Beauvale, Nottingham, Newthorpe, NG16 2EZ
For Sale - Guide Price £700,000
2 Bedrooms 1 Bathroom 3 Reception
Detached House - Freehold
30 Photos
Nottingham
Key Features
- For Sale By Auction
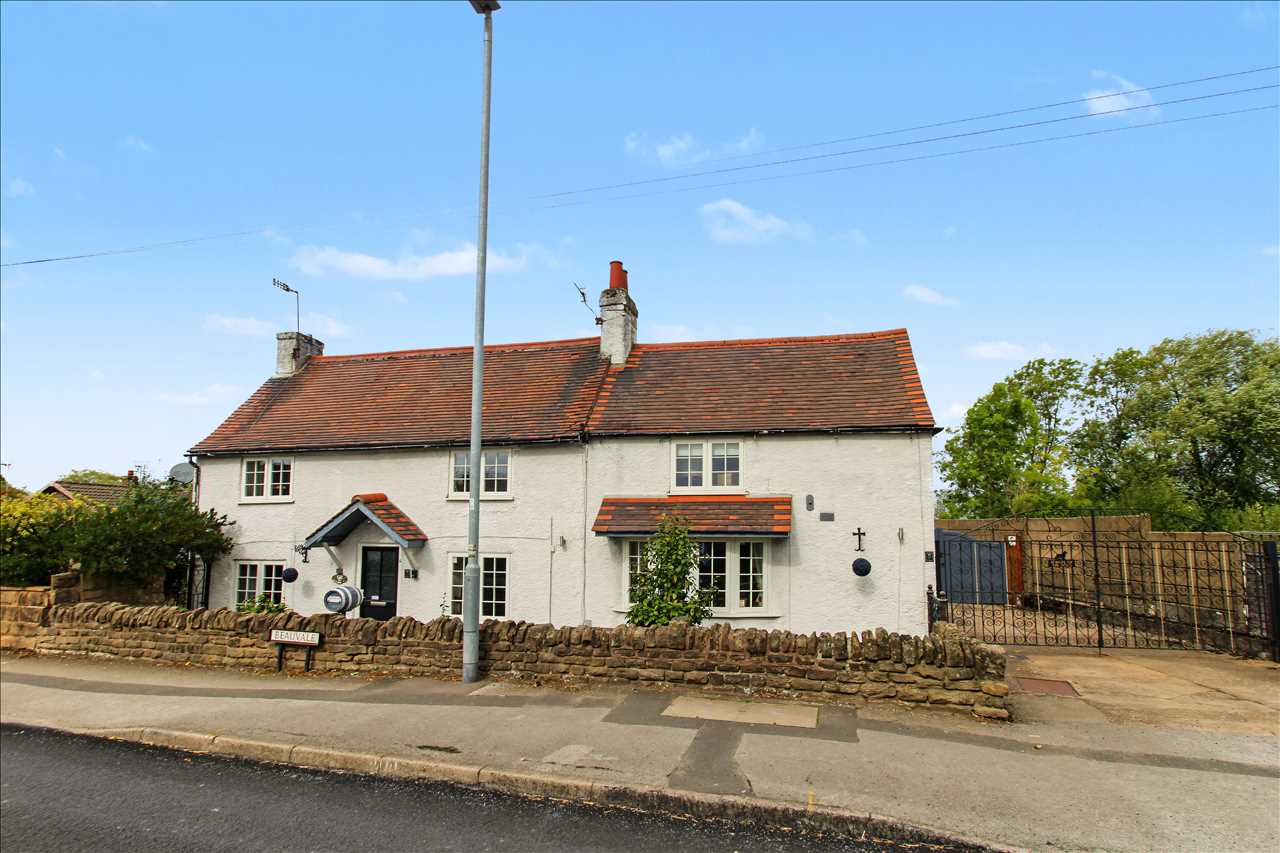
- Beautiful Detached Cottage
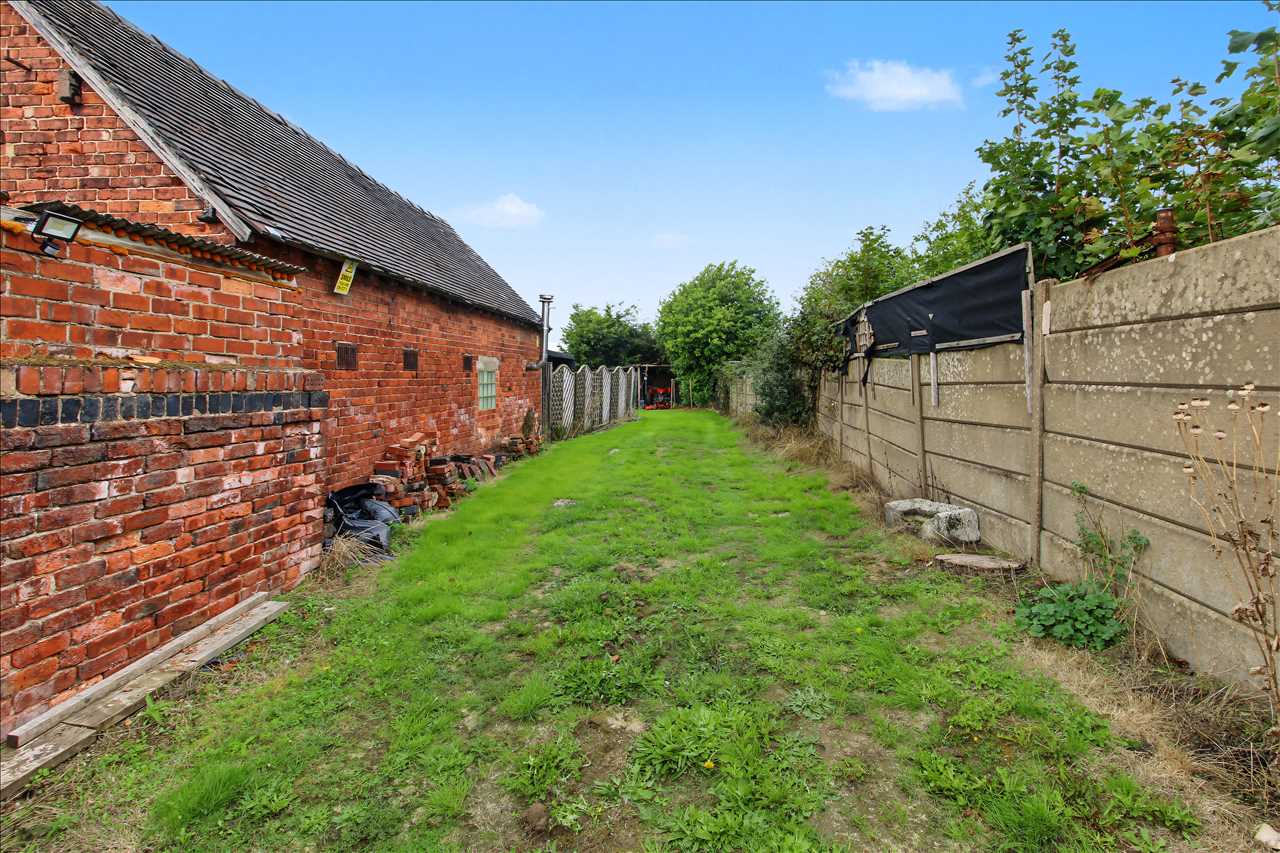
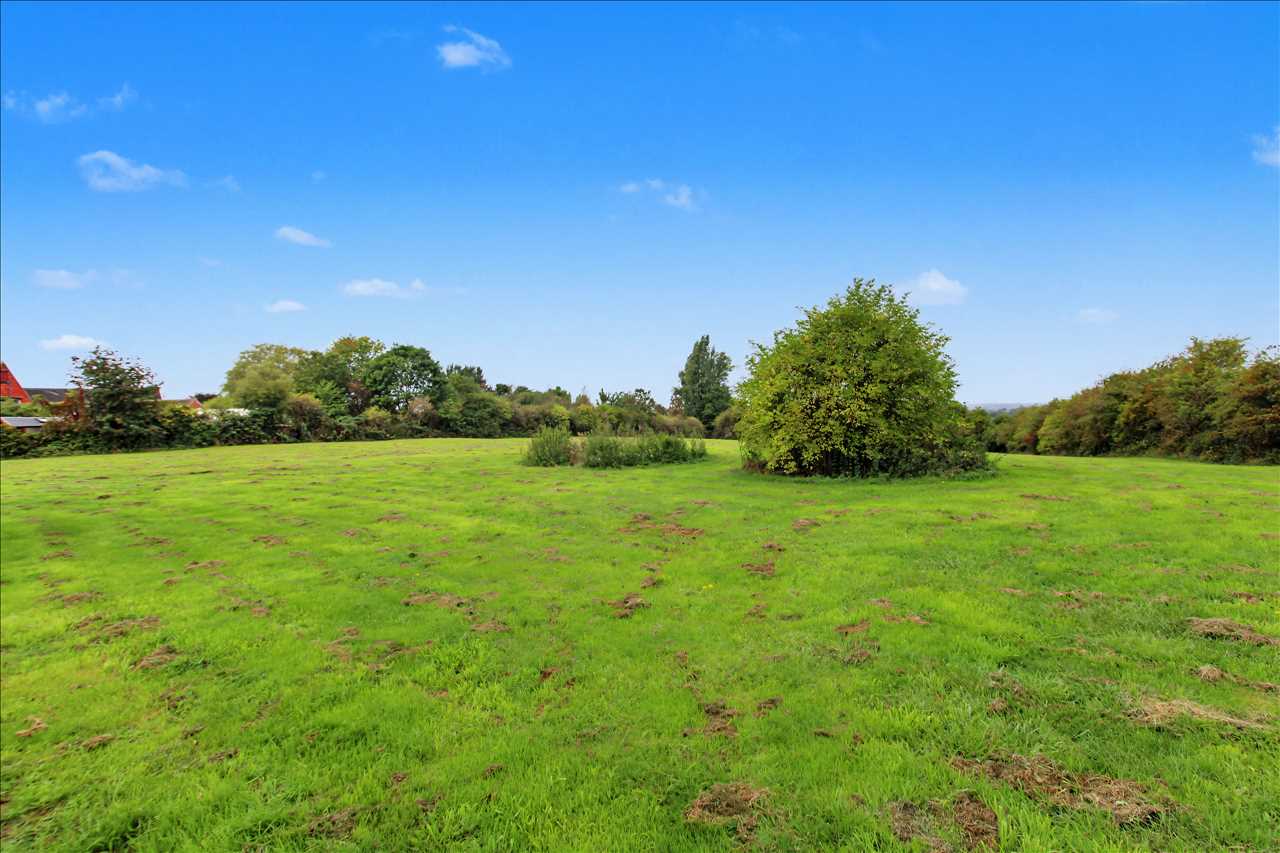
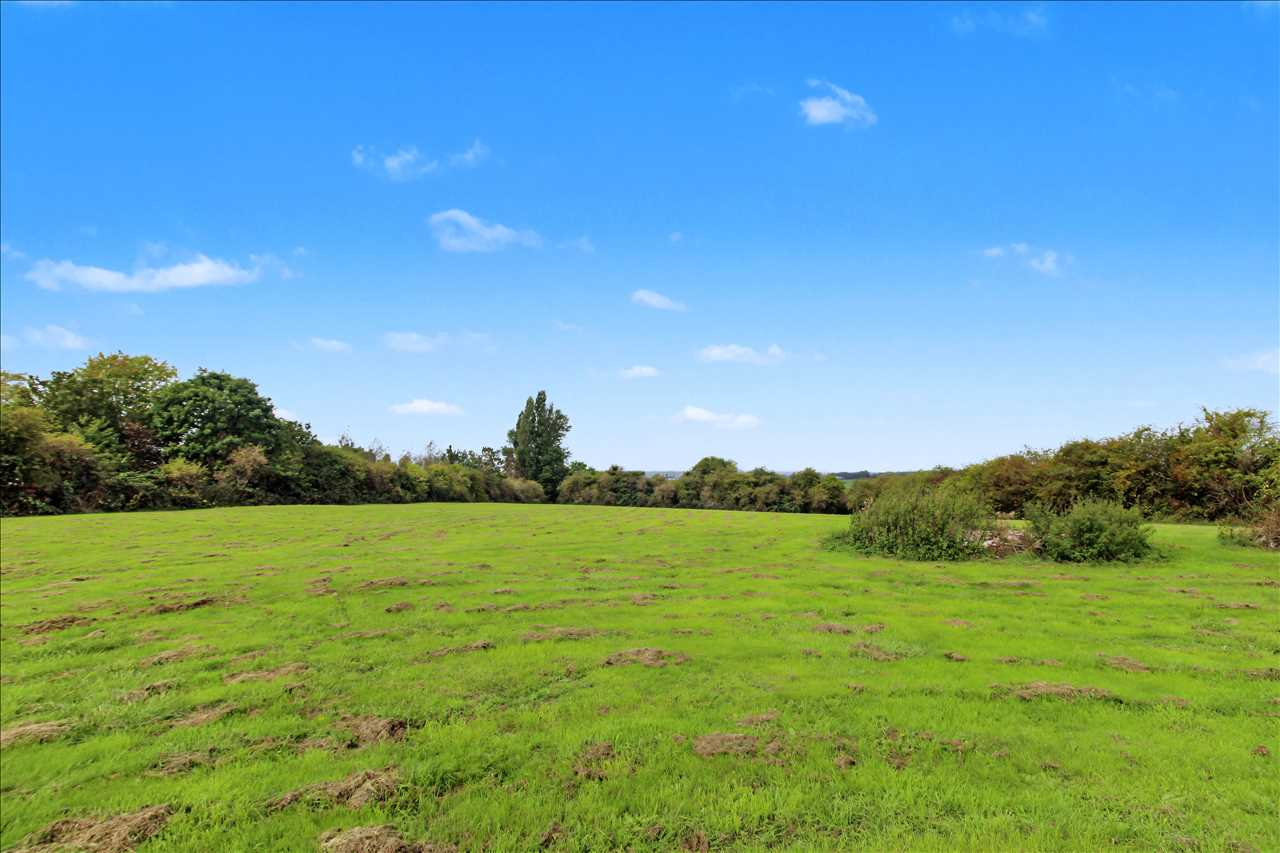
- 3 Acres Of Paddock Land To Rear
- Potential Development Opportunity
- Sought After Location
Summary
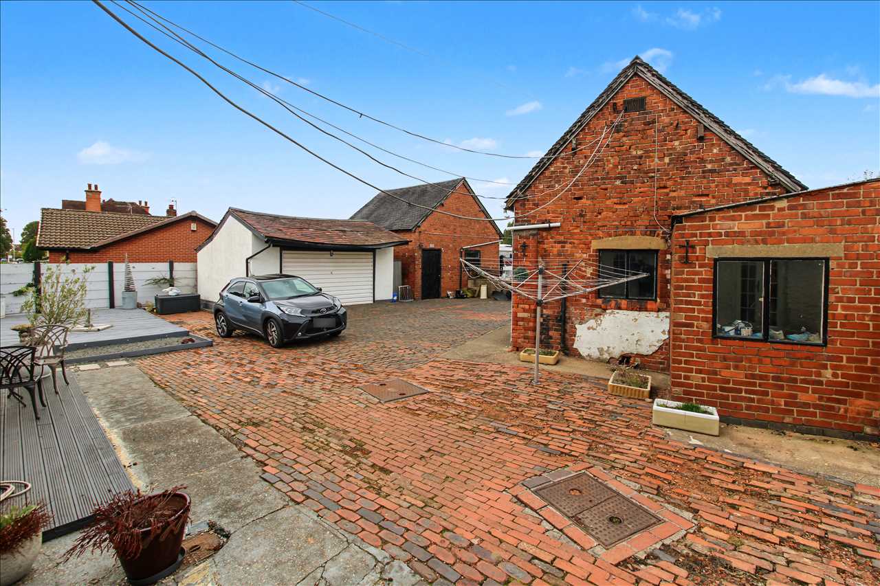
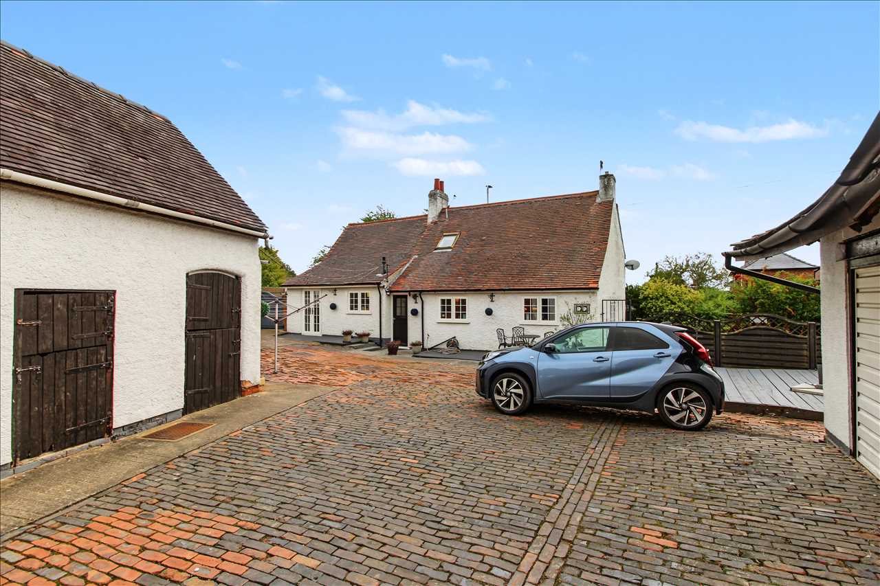
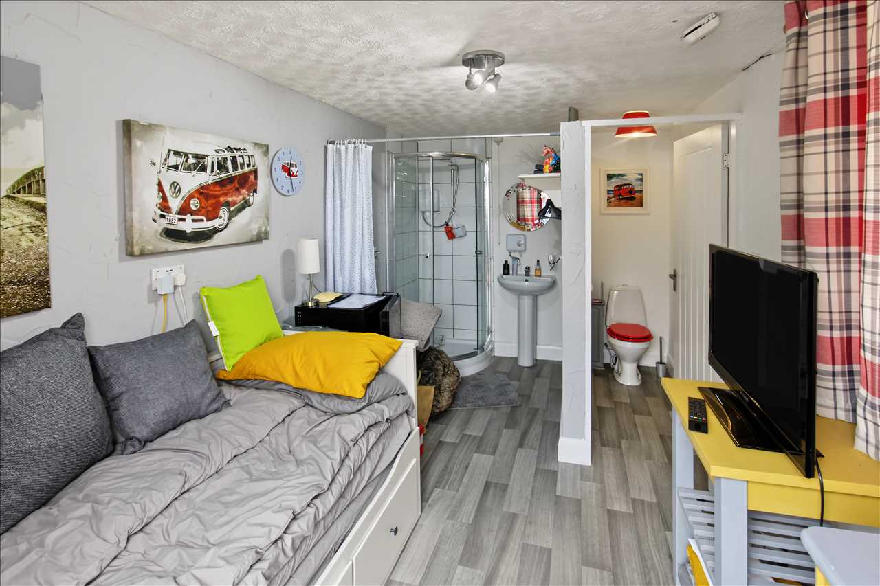
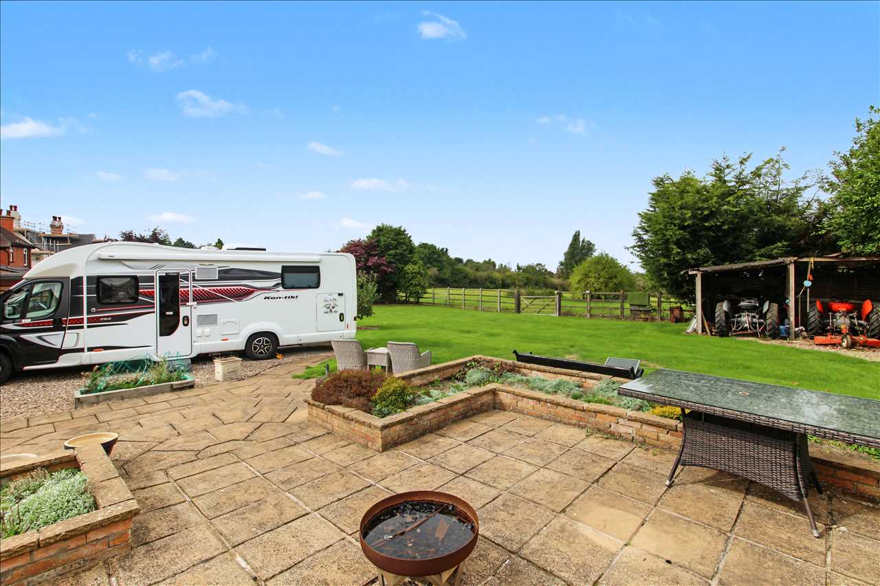
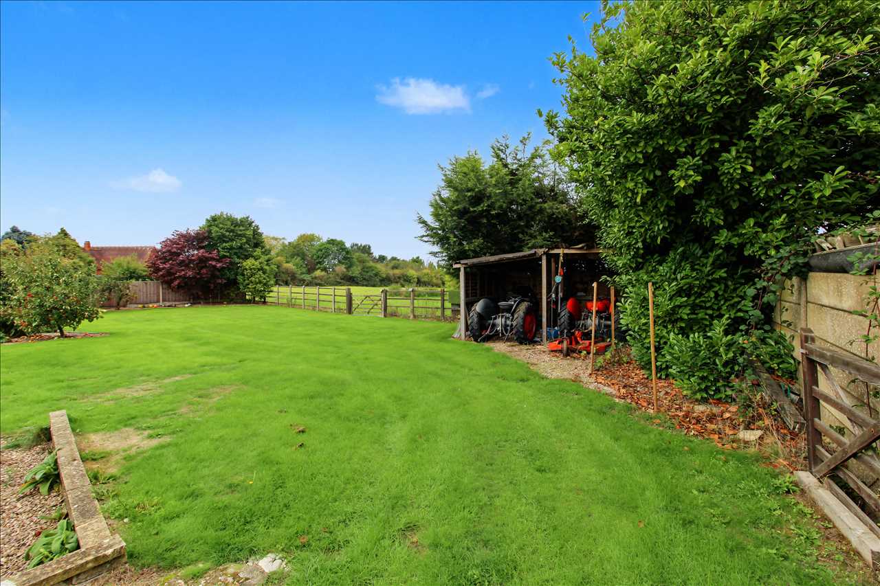
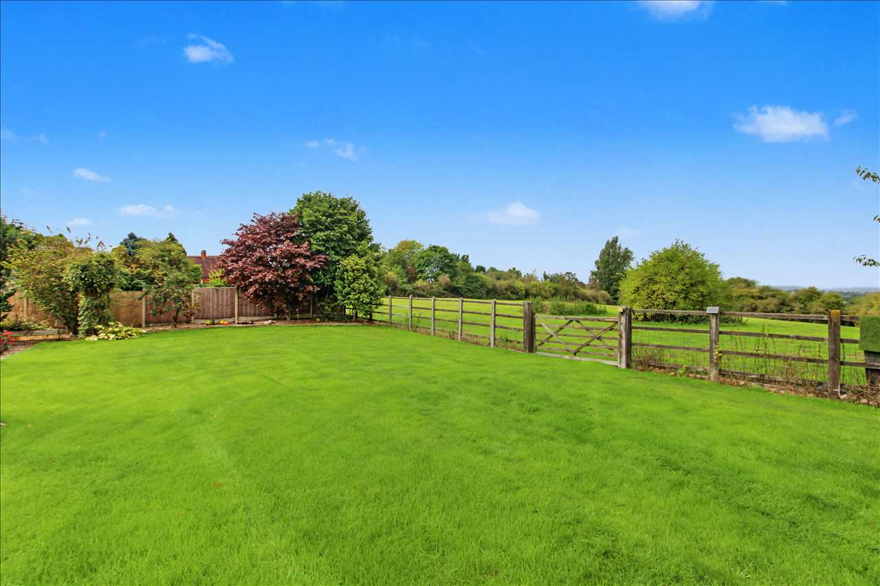
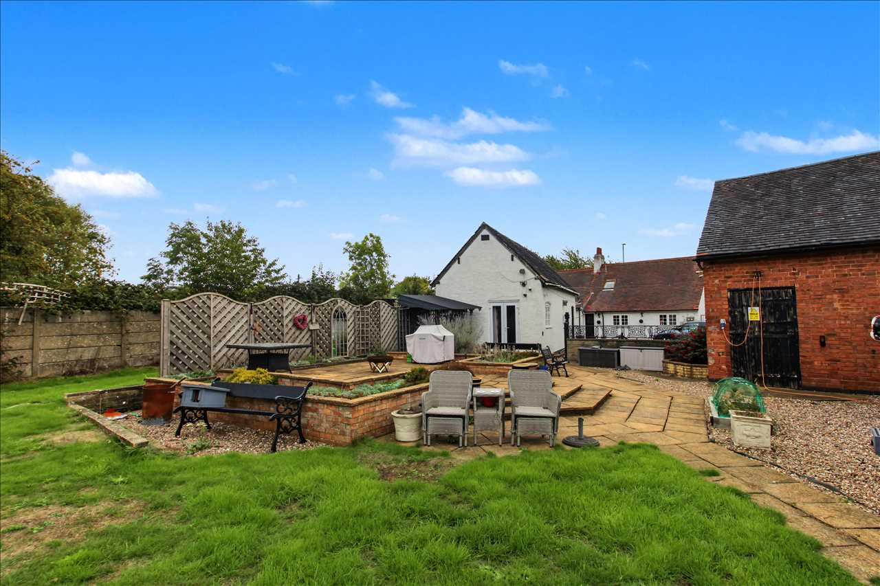
Being Sold via Secure Sale online bidding. Terms & Conditions apply. Starting Bid £700,000. Offered for sale is this beautiful two bedroom detached cottage with approximately three acres of paddock land to the rear. The property and land has potential for development subject to the necessary planning consents. Set in the popular village of Newthorpe and located close to Moorgreen, the double glazed and gas centrally heated cottage briefly comprises of dining reception room, lounge with sitting room, farmhouse style kitchen with study/reception room, rear lobby and utility room to the ground floor. Two bedrooms and bathroom are located on the first floor. Outside the property stands of a generous plot garden area to the front and side. A driveway with wrought iron gates to the side gives access to the rear courtyard, garden and paddock. The courtyard offers additional parking with access to various outbuildings and stables, one of the outbuildings is currently used as office space and has its own shower cubical, wash hand basin and low flush wc. As the garden extends it has a further lawned area and patio area with further parking available. Farm gates lead to approximately three acres of paddock land that could be developed subject to necessary planning consent. Viewing is strongly recommended to fully appreciate the potential development opportunity this delightful cottage and paddock have to offer
Full Description
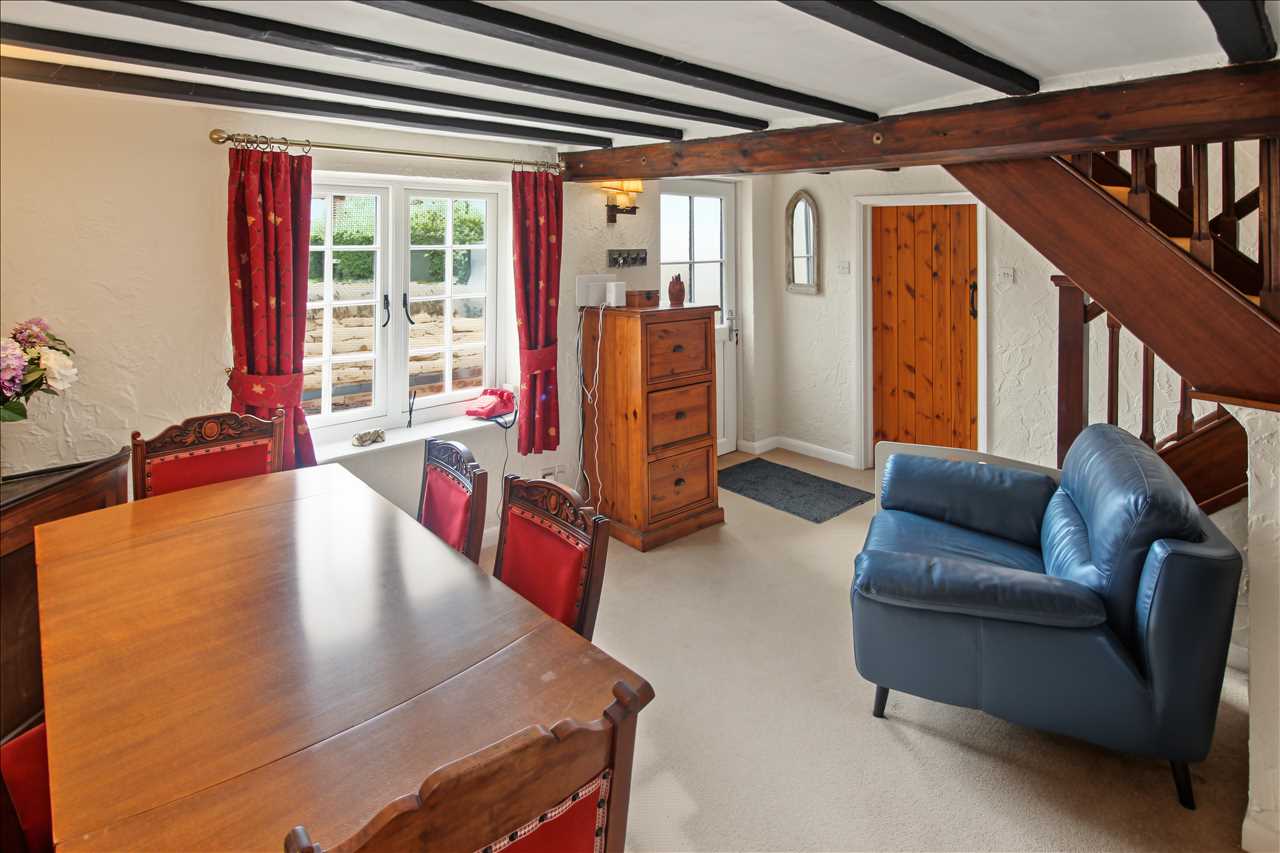
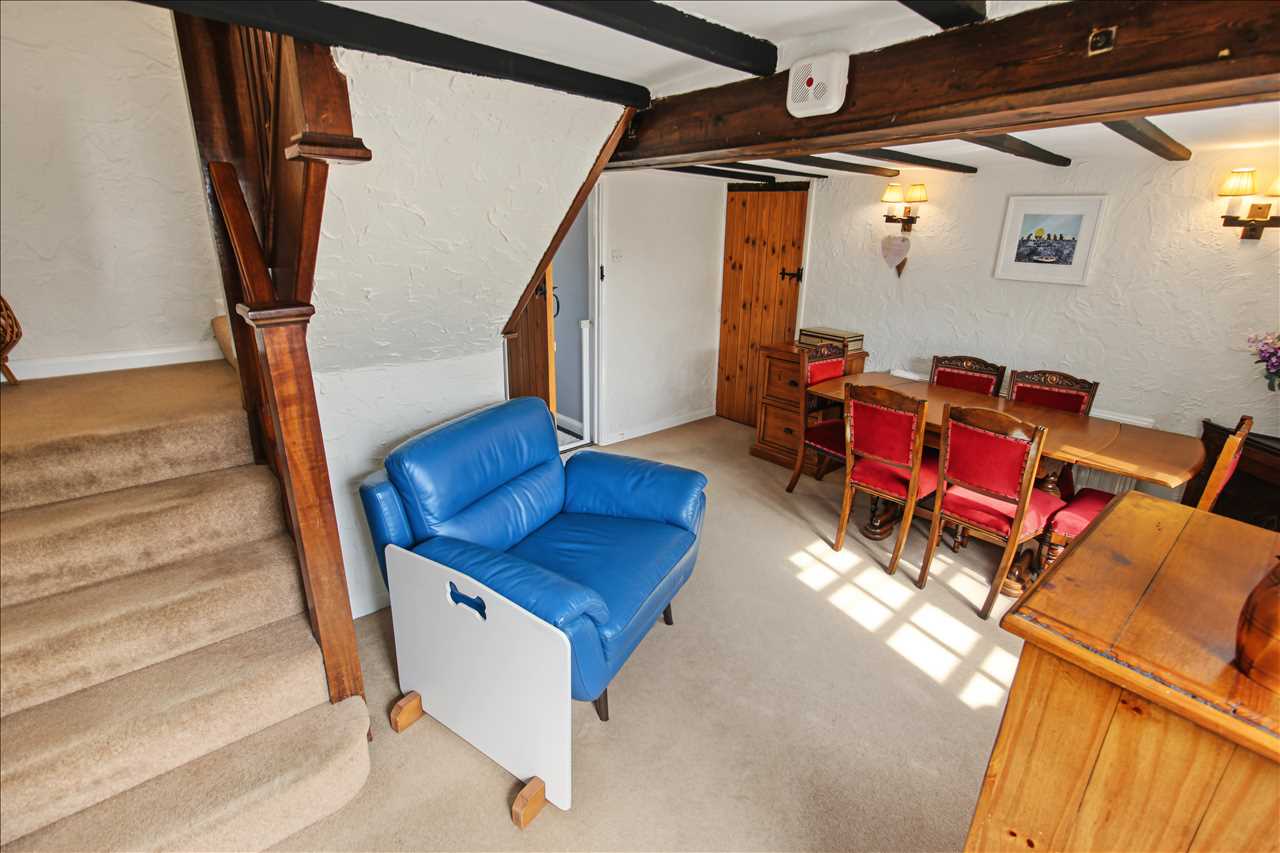
Dining Reception Room 3.81m (12'6") x 3.10m (10'2")
The welcoming reception/dining room has stairs leading off to the first floor accommodation. Access is provided to the lounge, kitchen and second reception room. There are beams to the ceiling, radiator, double glazed windows to the front elevation and upvc entrance door to the front elevation
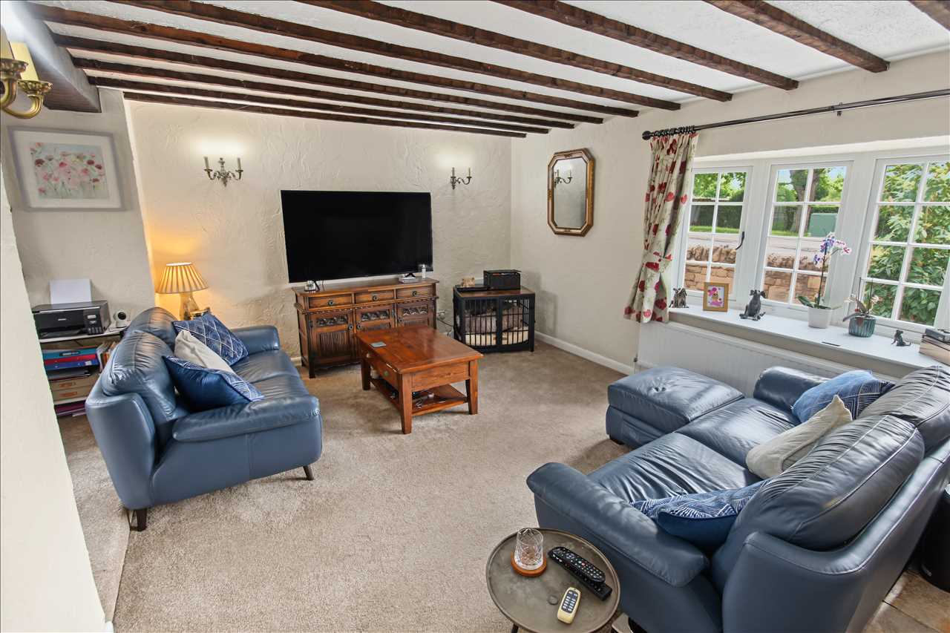
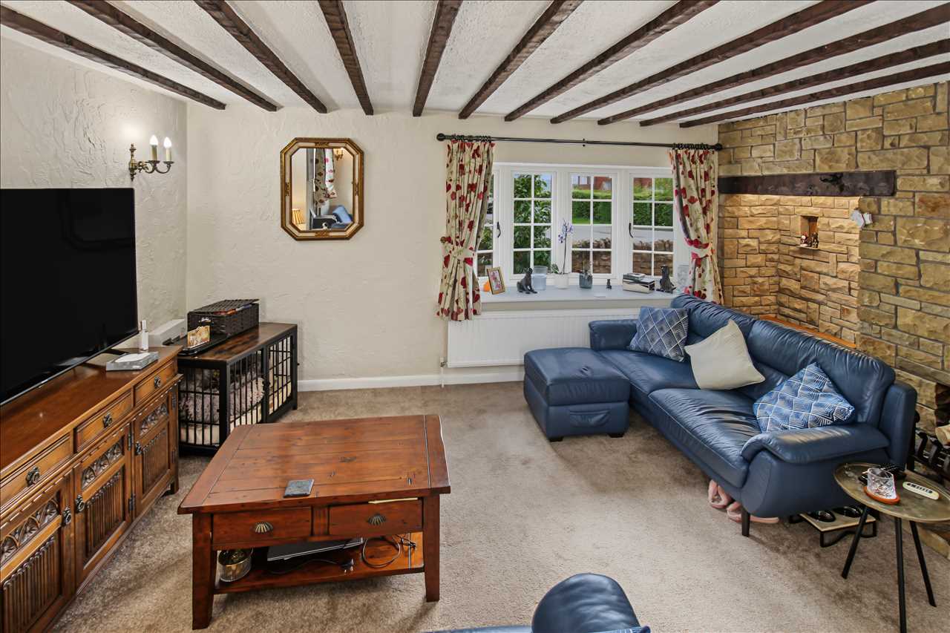
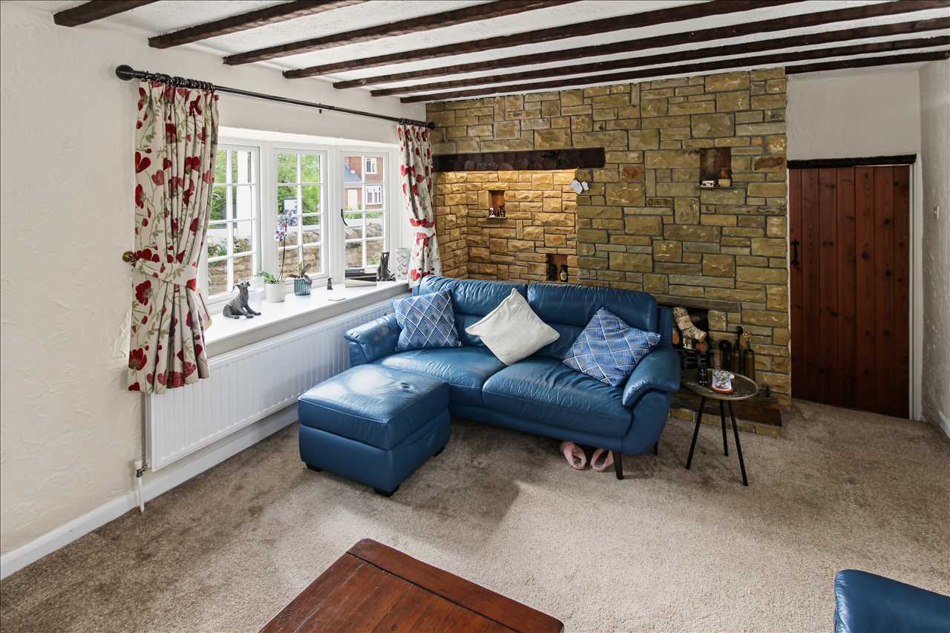
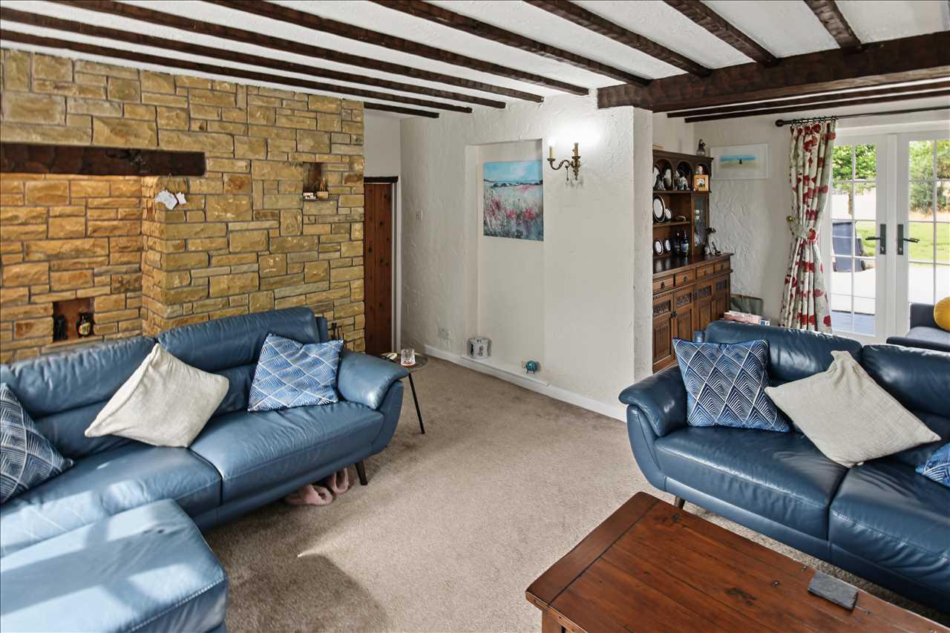
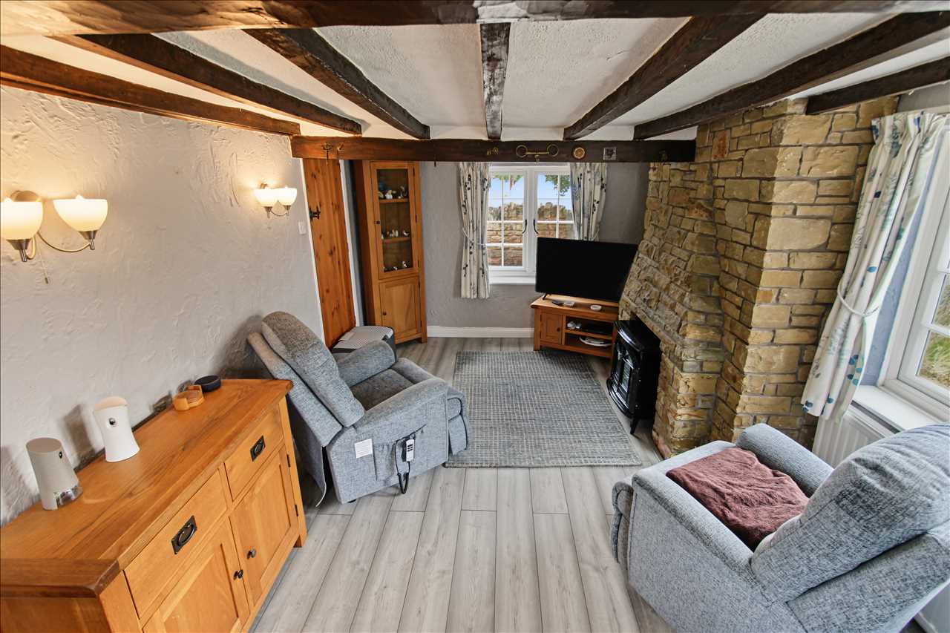
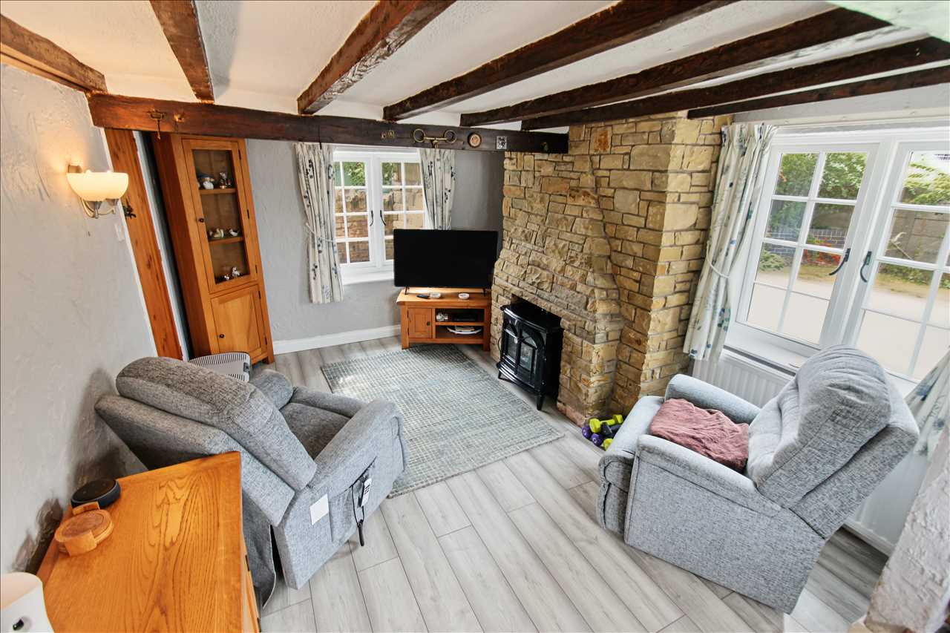
Lounge 5.18m (17'0") x 3.53m (11'7")
The spacious lounge with open plan sitting area. The lounge has a double glazed window to the front elevation, beams to the ceiling and radiator. The lounge flows though to the sitting area
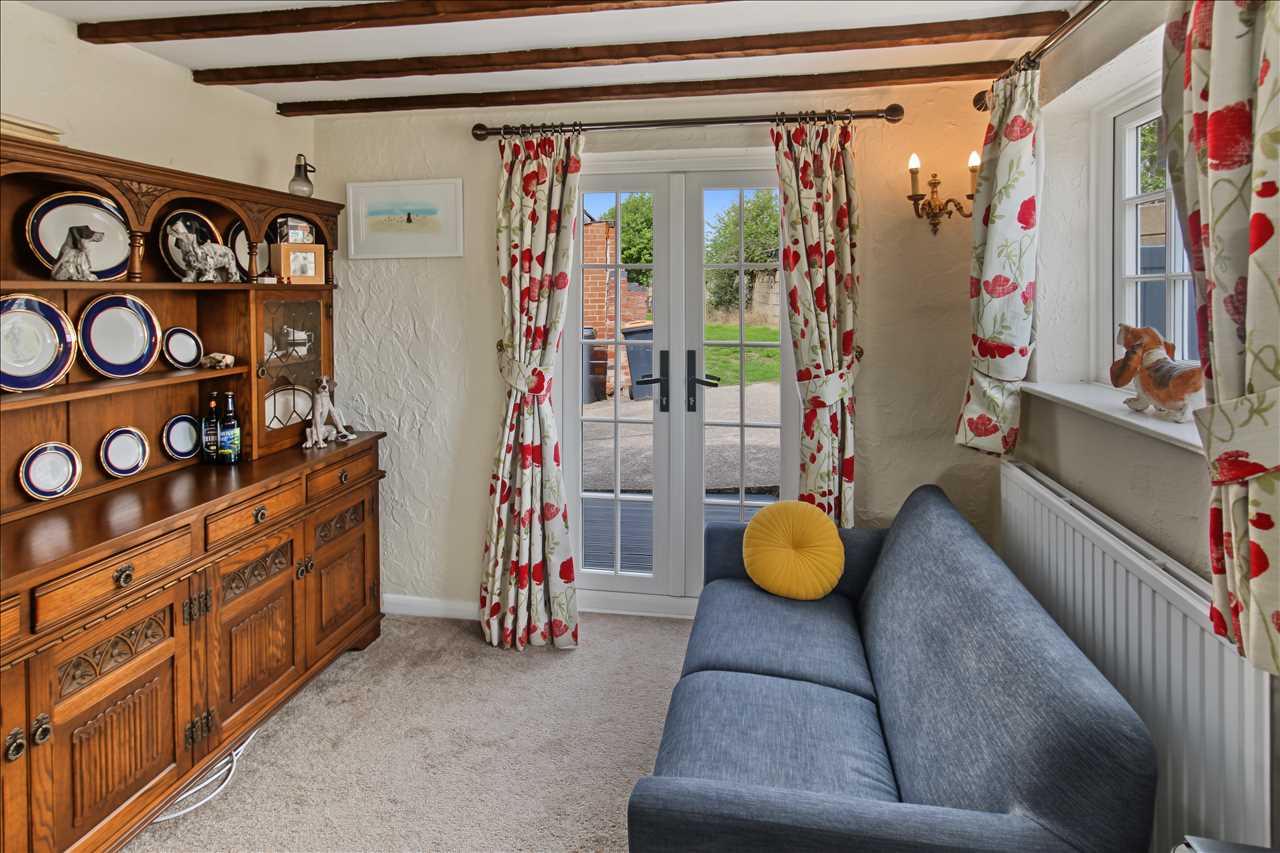
Sitting Room 2.87m (9'5") x 2.29m (7'6")
With double glazed French doors opening onto the rear courtyard, beams to the ceiling, double glazed window to the side elevation and radiator
Kitchen 6.27m (20'7") x 1.83m (6'0")
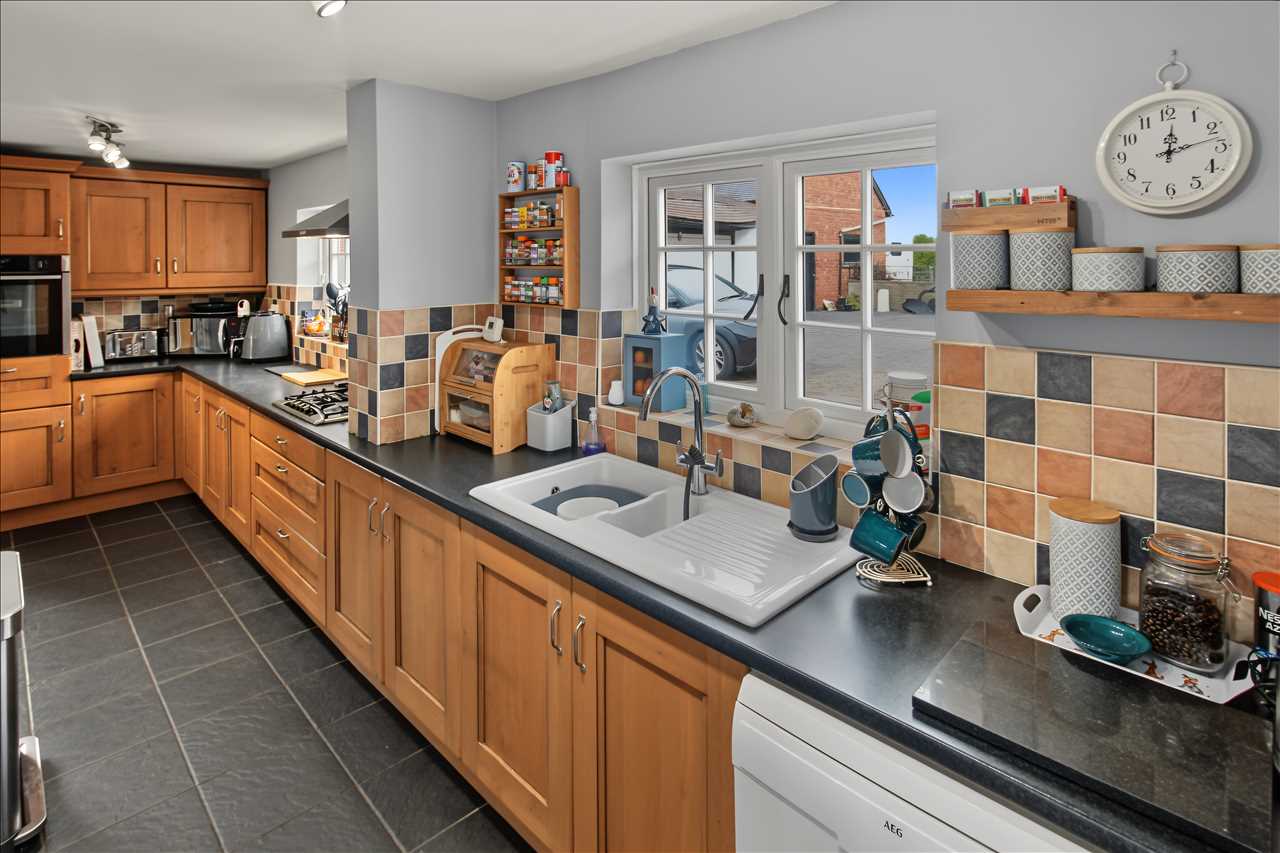
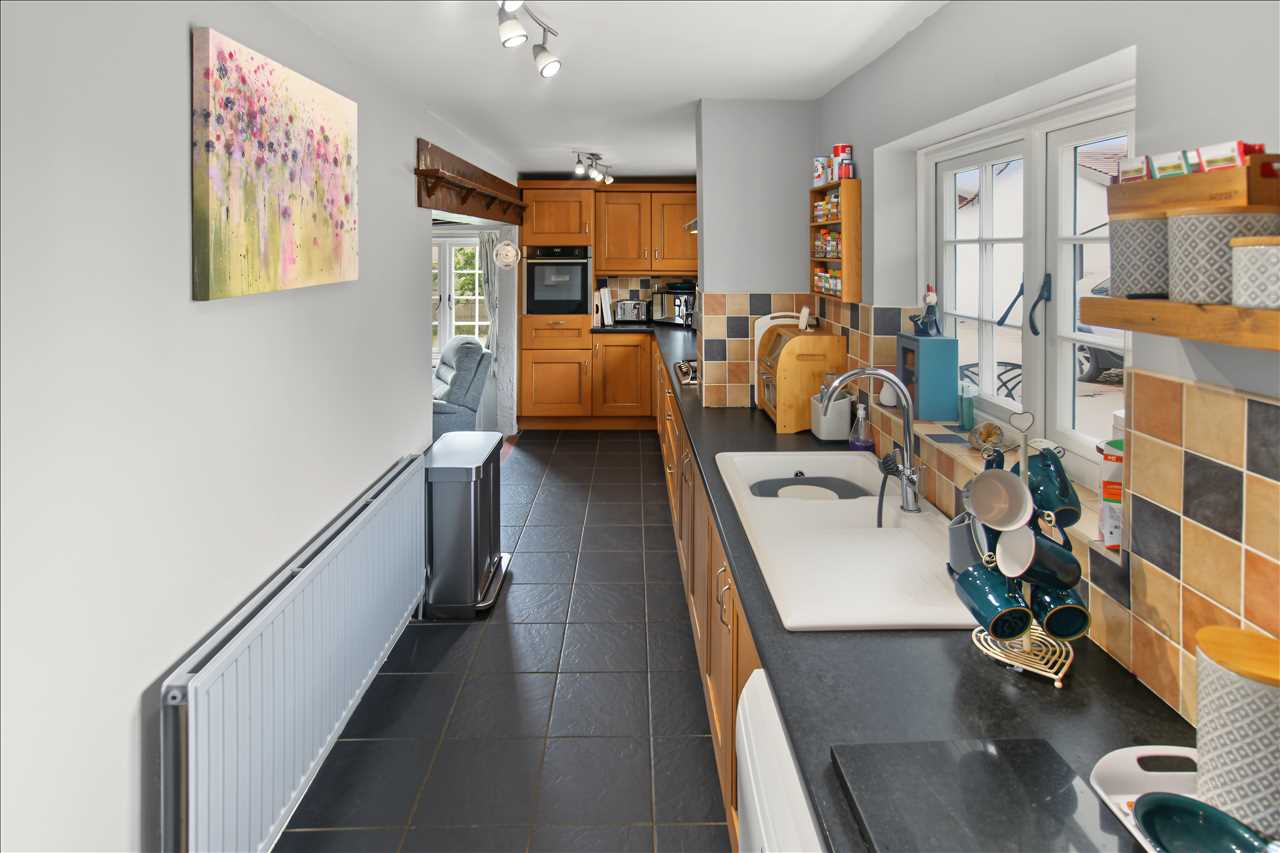
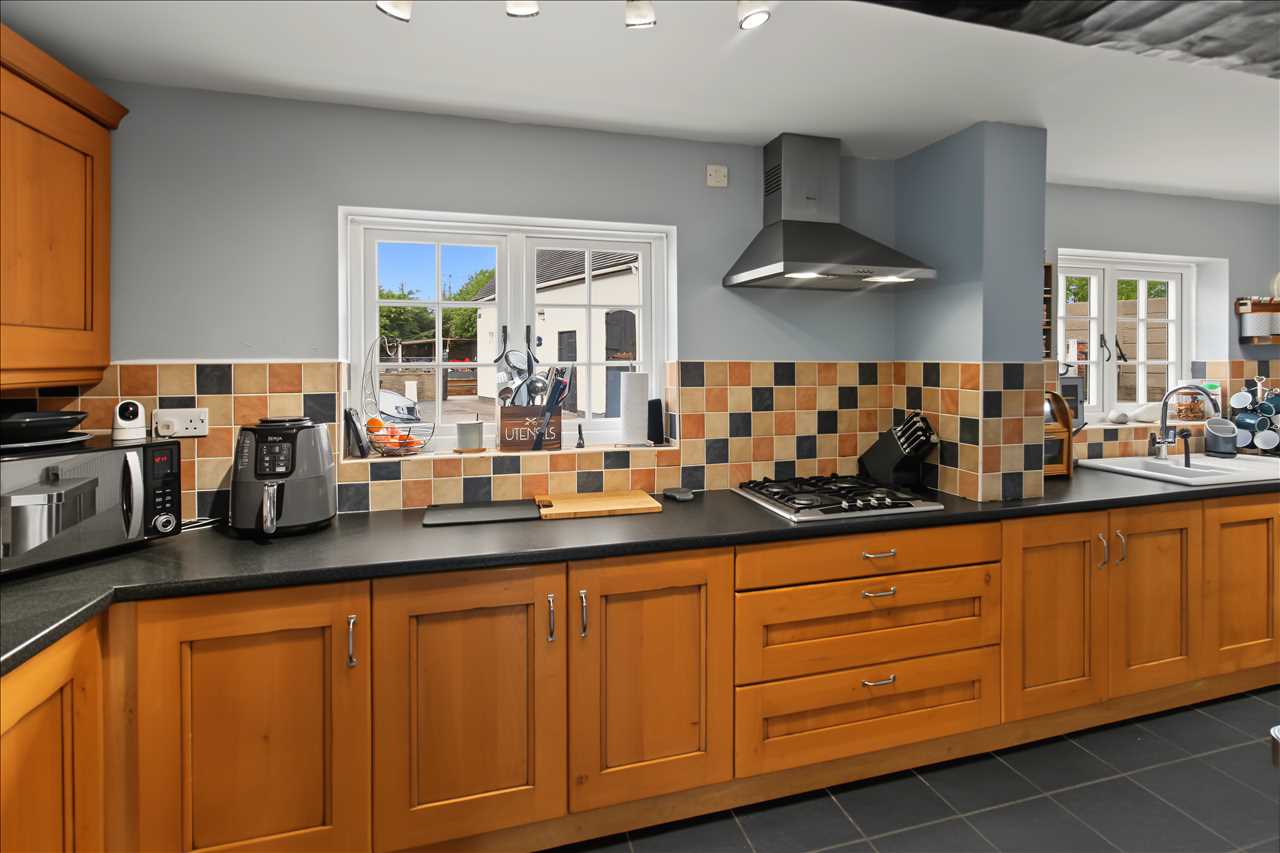
The beautiful kitchen comprises a range of cottage style base and wall units with inset one and a half bowl sink unit with mixer taps and side drainer with roll edge work surfaces over, built in oven, hob and extractor hood, plumbing for dishwasher, tiled splash back areas, radiator. Open plan access to the study/reception room and door to the rear lobby
Study/Reception Room 4.29m (14'1") x 3.71m (12'2")
Open plan from the kitchen, beams to the ceiling, upvc double glazed windows to the front elevation and side elevation, radiator and door to the dining reception room
Rear Lobby
With door leading to the rear courtyard and garden and door to the utility room.
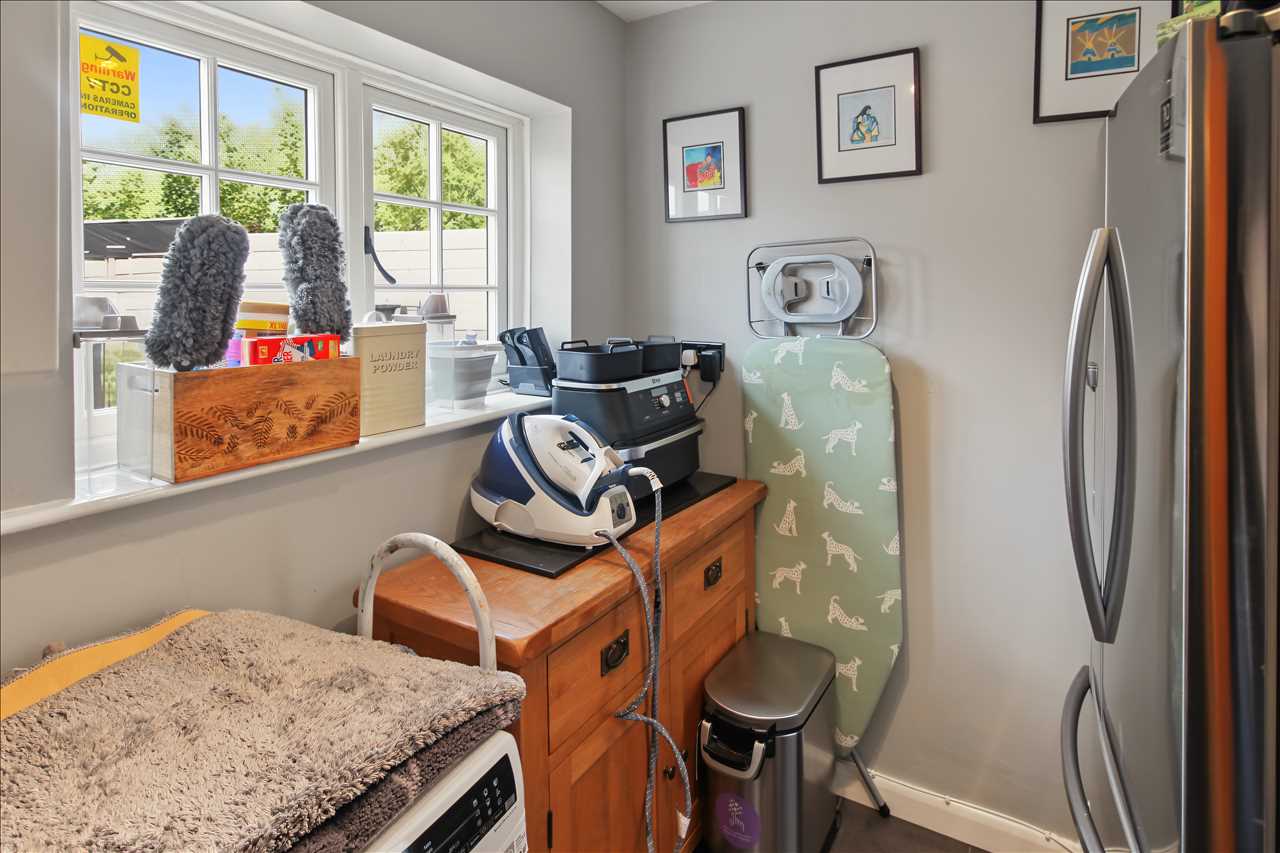
Utility Room
With upvc double glazed window to the rear elevation and plumbing for automatic washing machine.
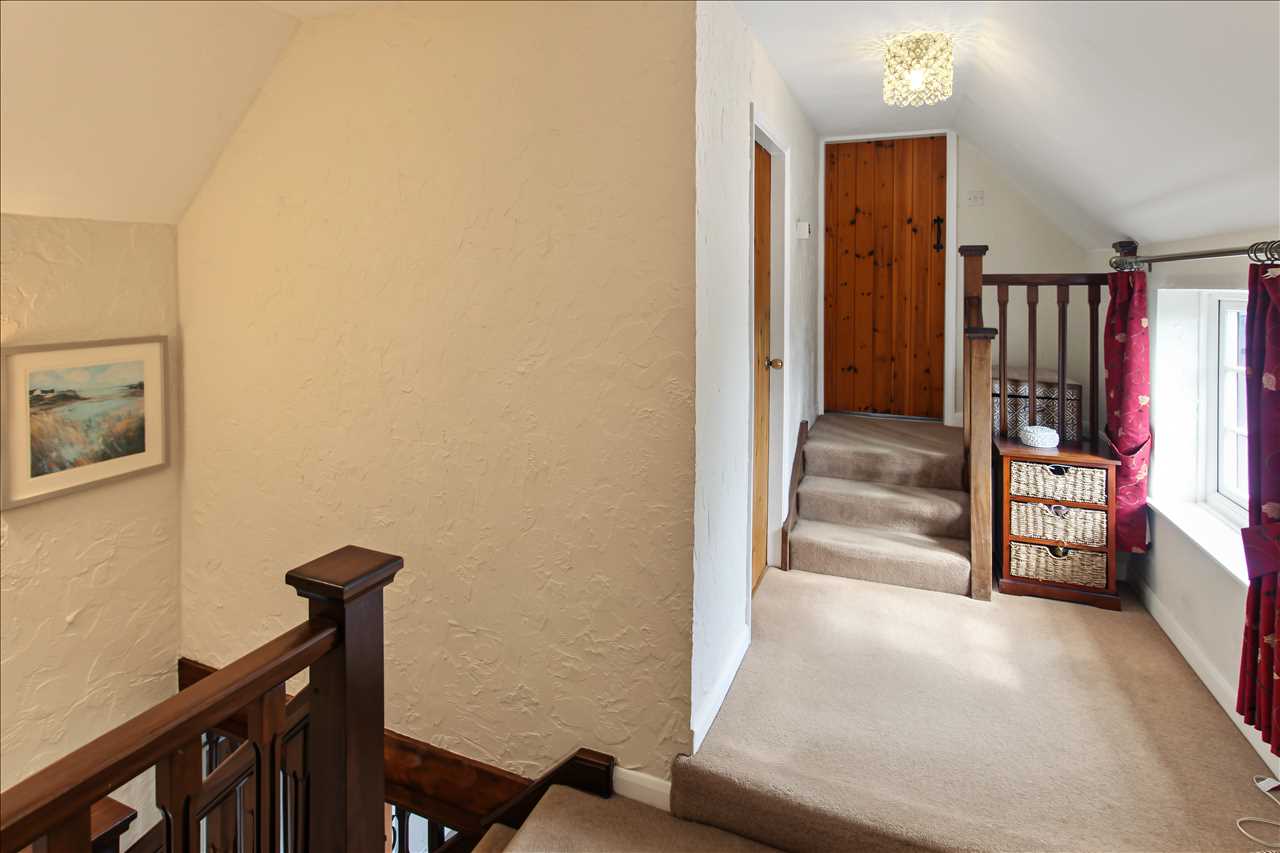
First Floor/Landing
With upvc double glazed window to the front elevation, access to the two bedrooms and bathroom.
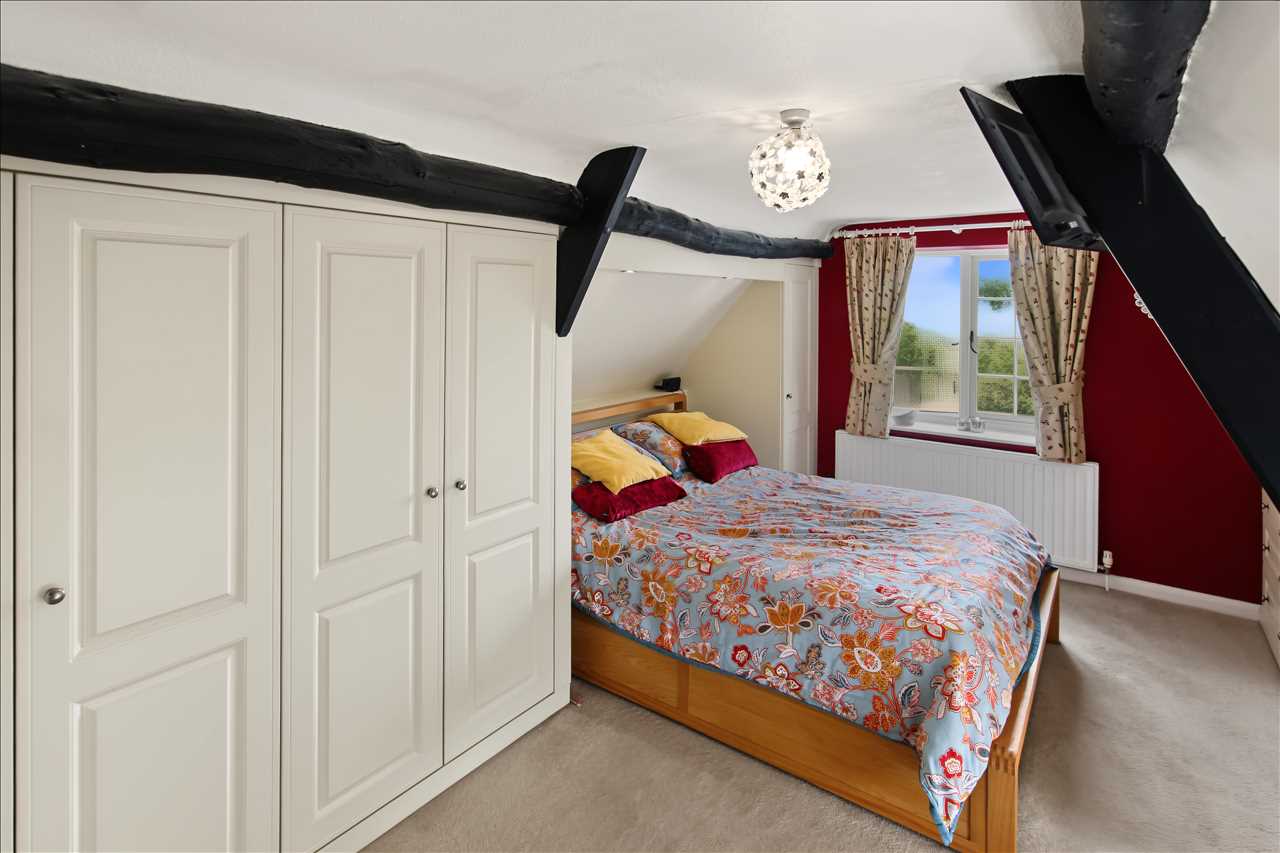
Bedroom One 4.93m (16'2") x 3.66m (12'0")
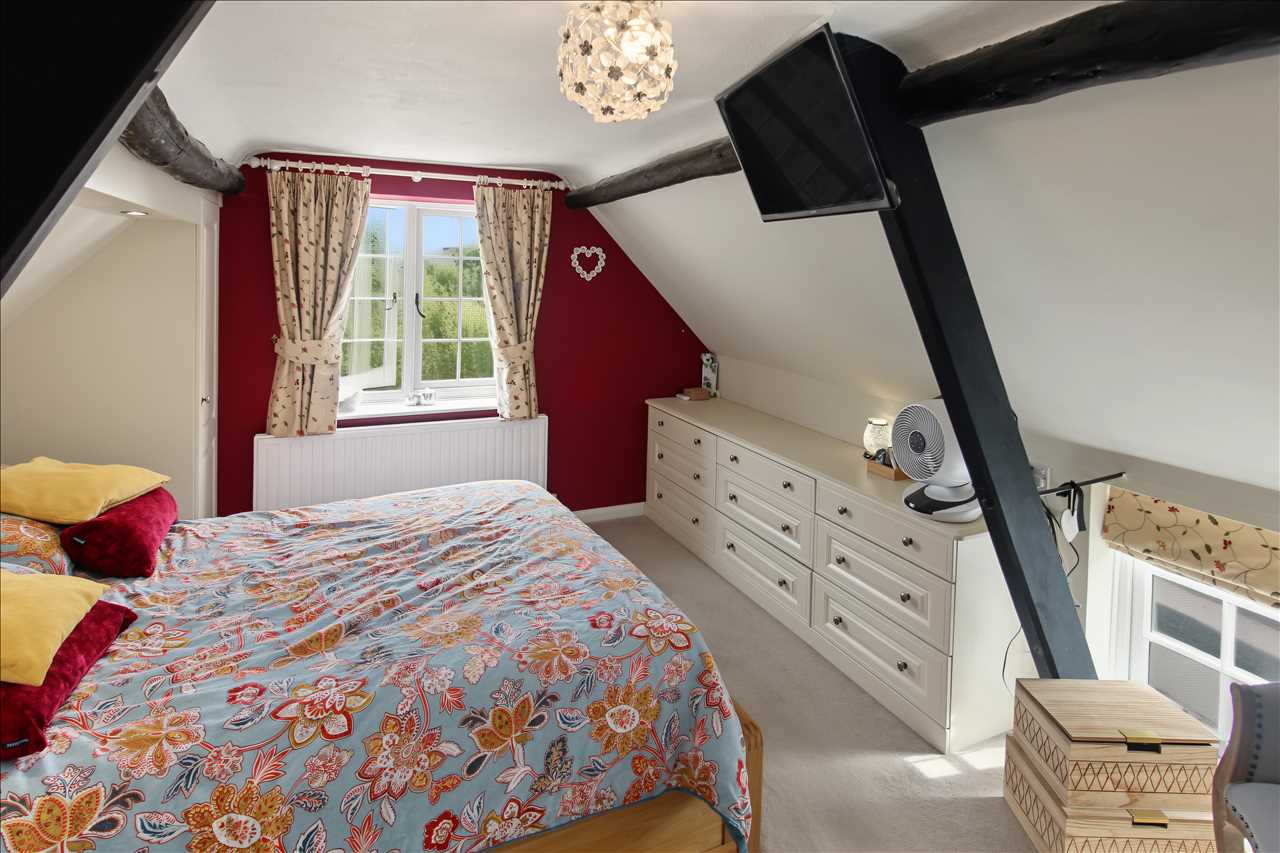
With double glazed window to the front elevation and double glazed window to the rear elevation, fitted wardrobes and draw units and radiator.
Bedroom Two 3.78m (12'5") x 3.07m (10'1")
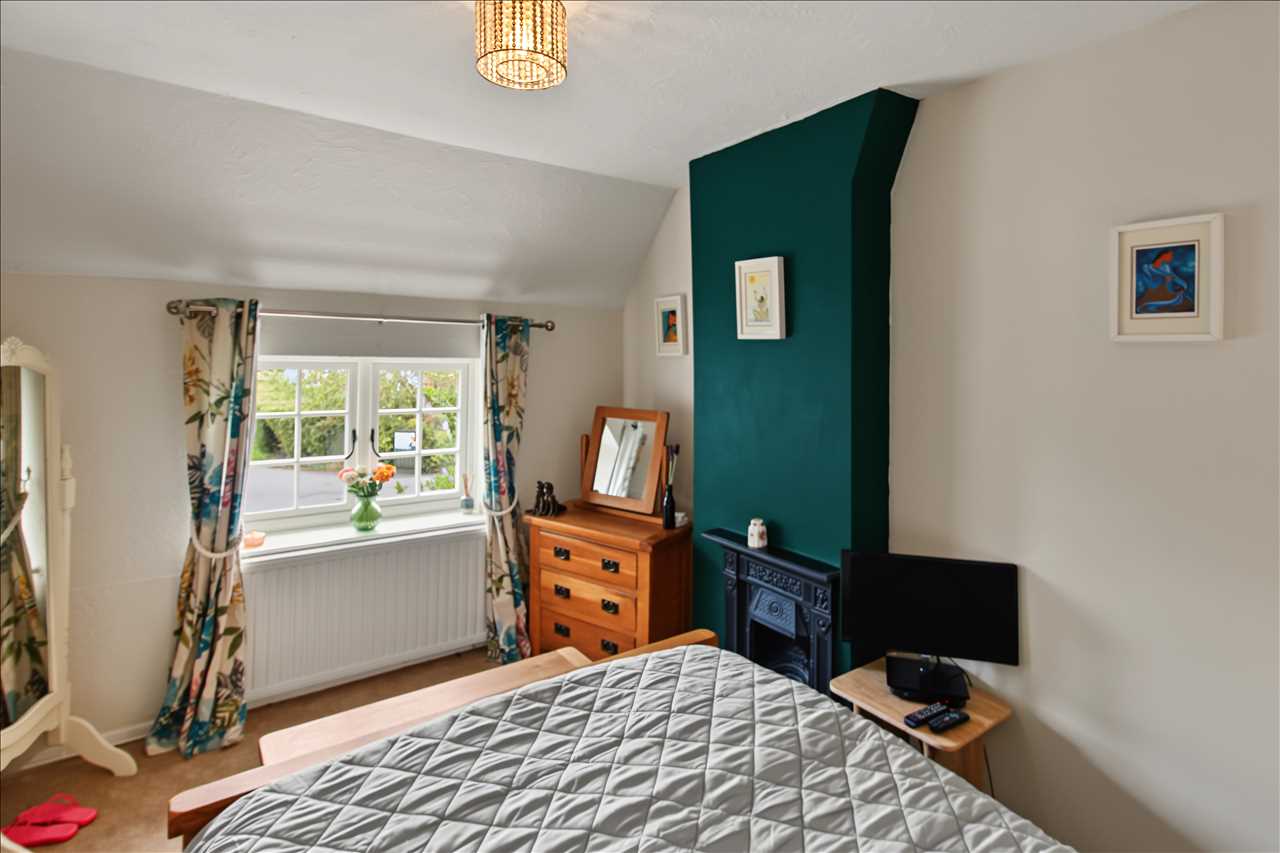
With double glazed window to the front elevation, feature fire place and radiator
Bathroom
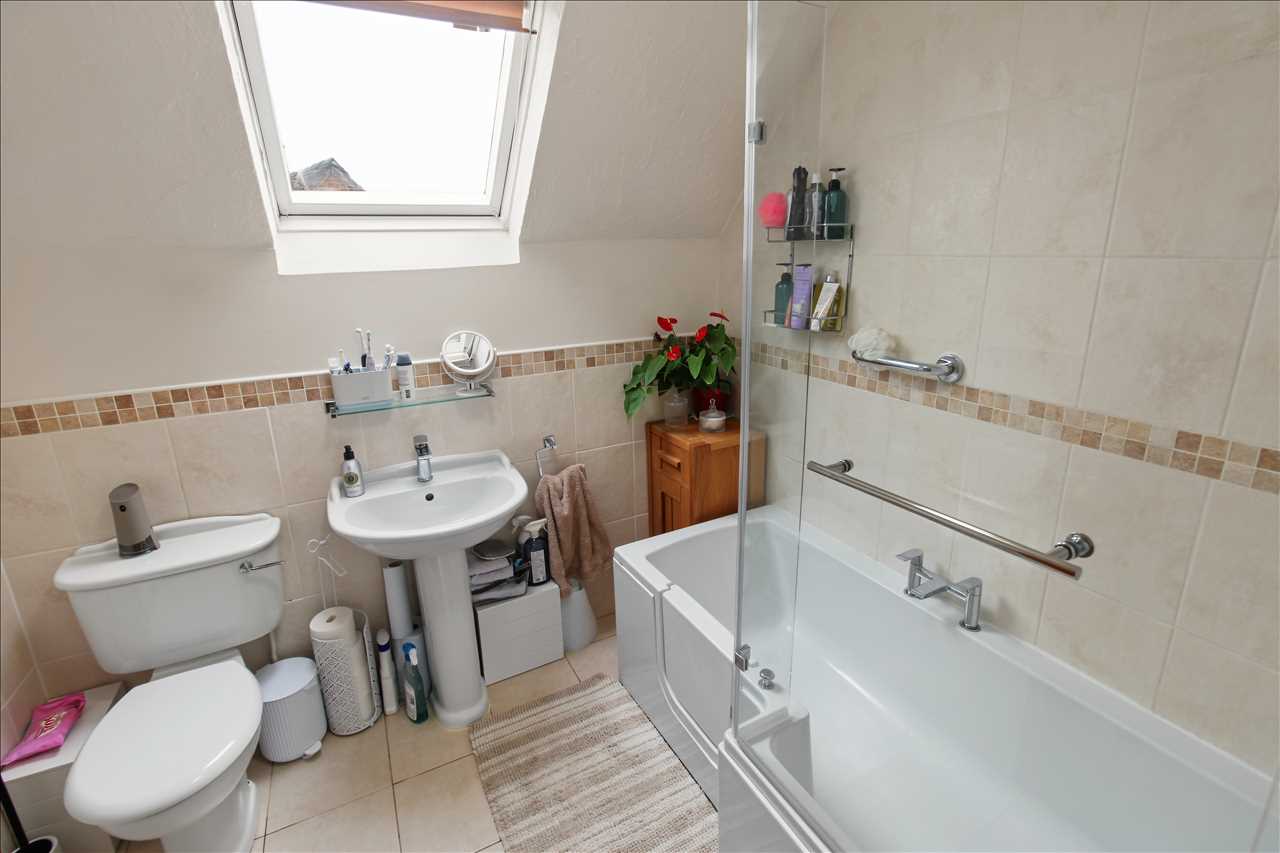
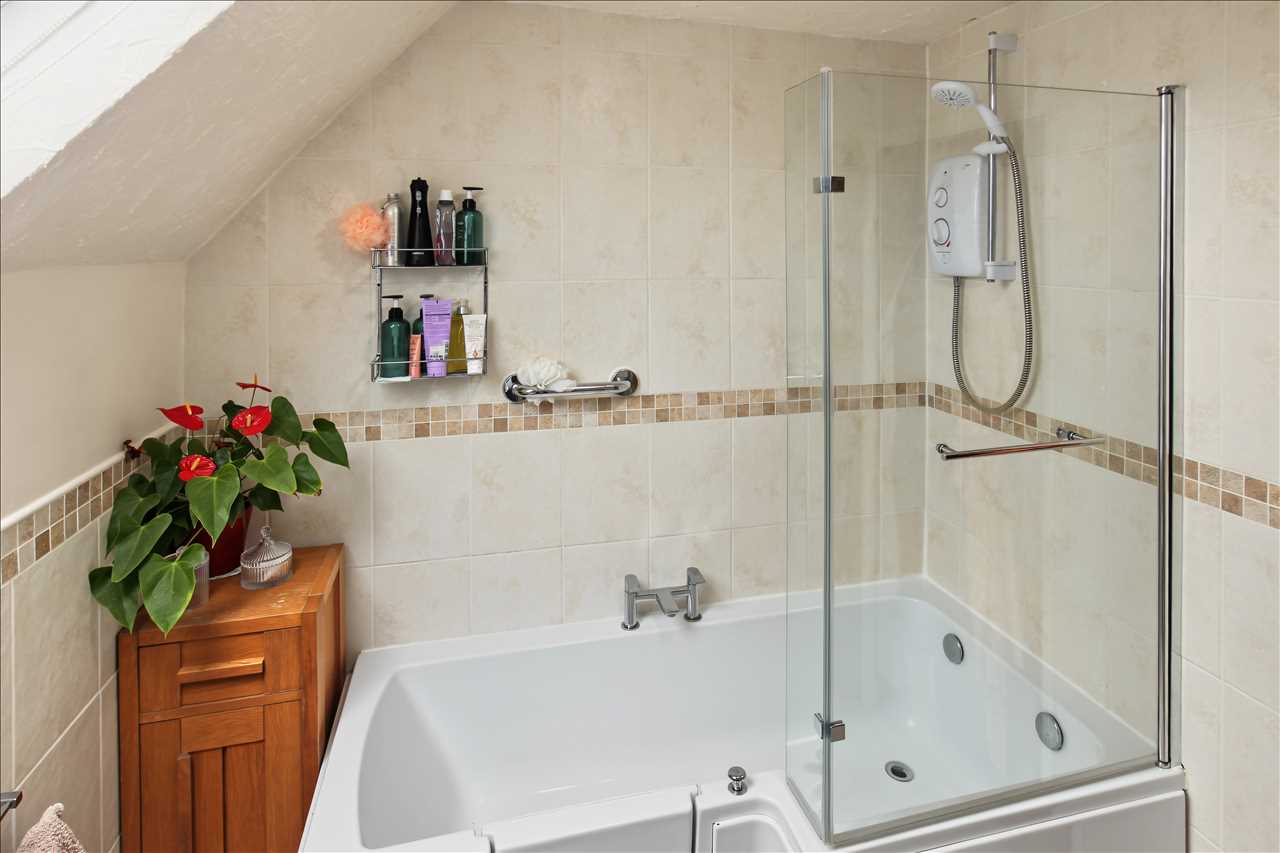
With skylight window to the rear elevation with easy access bath with shower over and shower screen, low flush wc and pedestal wash hand basin, tiling to the floor and tiled splash back areas, and radiator.
Outside
Set on a substantial plot the property is perfect for development either with the existing property of further additional dwellings to the land at the rear subject to necessary planning consent. The outbuilding to the rear are also prime for further development again subject to planning consent. The property has a garden area to the front and driveway to the side which leads to the gardens and approximately three acres of paddock land to the rear. The courtyard has a number of stables and outbuilding one currently used an office/study room which has power and lighting, low flush wc, pedestal wash hand basin and low flush wc. The gardens also extends to the side of the cottage and rear giving a patio area and additional car parking. From the rear garden there is access to approximatly 3 acres of land which could be developed subject to planning .
Auctioneers Additional Comments
Pattinson Auction are working in Partnership with the marketing agent on this online auction sale and are referred to below as 'The Auctioneer'.
This auction lot is being sold either under conditional (Modern) or unconditional (Traditional) auction terms and overseen by the auctioneer in partnership with the marketing agent.
The property is available to be viewed strictly by appointment only via the Marketing Agent or The Auctioneer. Bids can be made via the Marketing Agents or via The Auctioneers website.
Please be aware that any enquiry, bid or viewing of the subject property will require your details being shared between both any marketing agent and The Auctioneer in order that all matters can be dealt with effectively.
The property is being sold via a transparent online auction.
In order to submit a bid upon any property being marketed by The Auctioneer, all bidders/buyers will be required to adhere to a verification of identity process in accordance with Anti Money Laundering procedures. Bids can be submitted at any time and from anywhere.
Our verification process is in place to ensure that AML procedure are carried out in accordance with the law.
The advertised price is commonly referred to as a ‘Starting Bid’ or ‘Guide Price’ and is accompanied by a ‘Reserve Price’. The ‘Reserve Price’ is confidential to the seller and the auctioneer and will typically be within a range above or below 10% of the ‘Guide Price’ / ‘Starting Bid’.
These prices are subject to change.
An auction can be closed at any time with the auctioneer permitting for the property (the lot) to be sold prior to the end of the auction.
Auctioneers Additional Comments
An auction can be closed at any time with the auctioneer permitting for the property (the lot) to be sold prior to the end of the auction.
A Legal Pack associated with this particular property is available to view upon request and contains details relevant to the legal documentation enabling all interested parties to make an informed decision prior to bidding. The Legal Pack will also outline the buyers’ obligations and sellers’ commitments. It is strongly advised that you seek the counsel of a solicitor prior to proceeding with any property and/or Land Title purchase.
In order to secure the property and ensure commitment from the seller, upon exchange of contracts the successful bidder will be expected to pay a non-refundable deposit equivalent to 6% of the purchase price of the property. The deposit will be a contribution to the purchase price. A non-refundable reservation fee of up to 8% inc VAT (subject to a minimum of 7,200 inc VAT) is also required to be paid upon agreement of sale. The Reservation Fee is in addition to the agreed purchase price and consideration should be made by the purchaser in relation to any Stamp Duty Land Tax liability associated with overall purchase costs.
Both the Marketing Agent and The Auctioneer may believe necessary or beneficial to the customer to pass their details to third party service suppliers, from which a referral fee may be obtained. There is no requirement or indeed obligation to use these recommended suppliers or services.
Reference: EW2487
Disclaimer
These particulars are intended to give a fair description of the property but their accuracy cannot be guaranteed, and they do not constitute an offer of contract. Intending purchasers must rely on their own inspection of the property. None of the above appliances/services have been tested by ourselves. We recommend purchasers arrange for a qualified person to check all appliances/services before legal commitment.
Contact freckleton brown for more details
87 Nottingham Road, Nottingham, NG16 3AJ | 01773 769751 |
sales@freckletonbrown.co.uk
Share via social media
