Albert Avenue, Nottingham, Nuthall, NG16 1DZ
For Sale - £285,000
3 Bedrooms 1 Bathroom 1 Reception
Semi Detached House - Freehold
26 Photos
Nottingham
Key Features
- Extended Semi Detached House
- Three Bedrooms
- Stunning Property
- Double Glazing & Gas Central Heating
- Cul De Sac Location
Summary
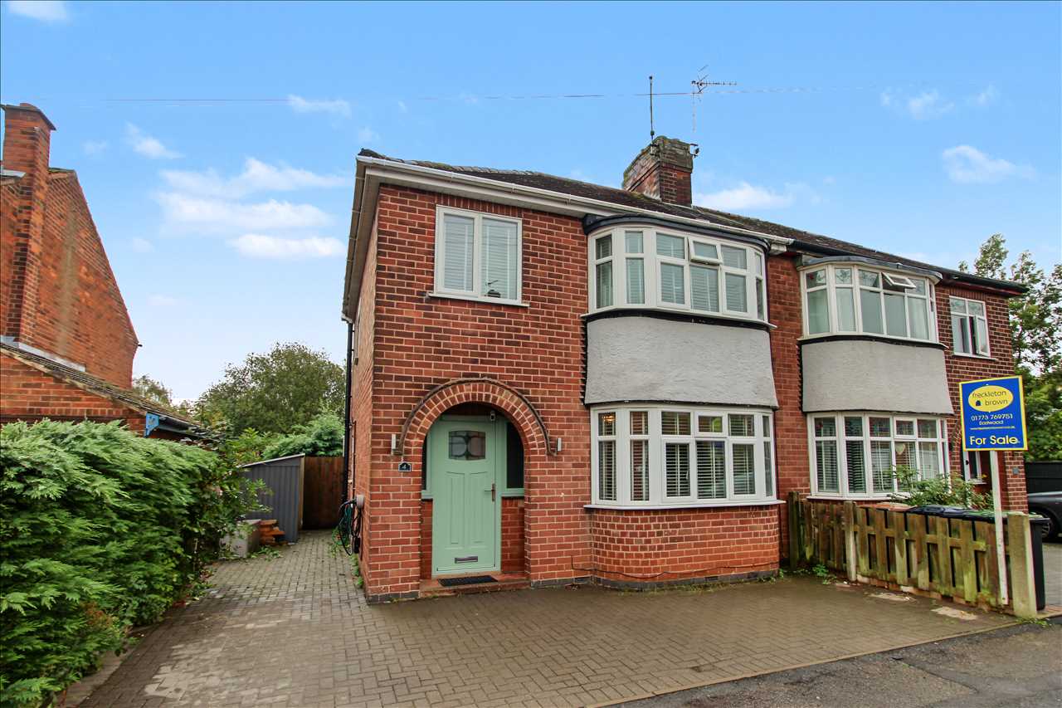
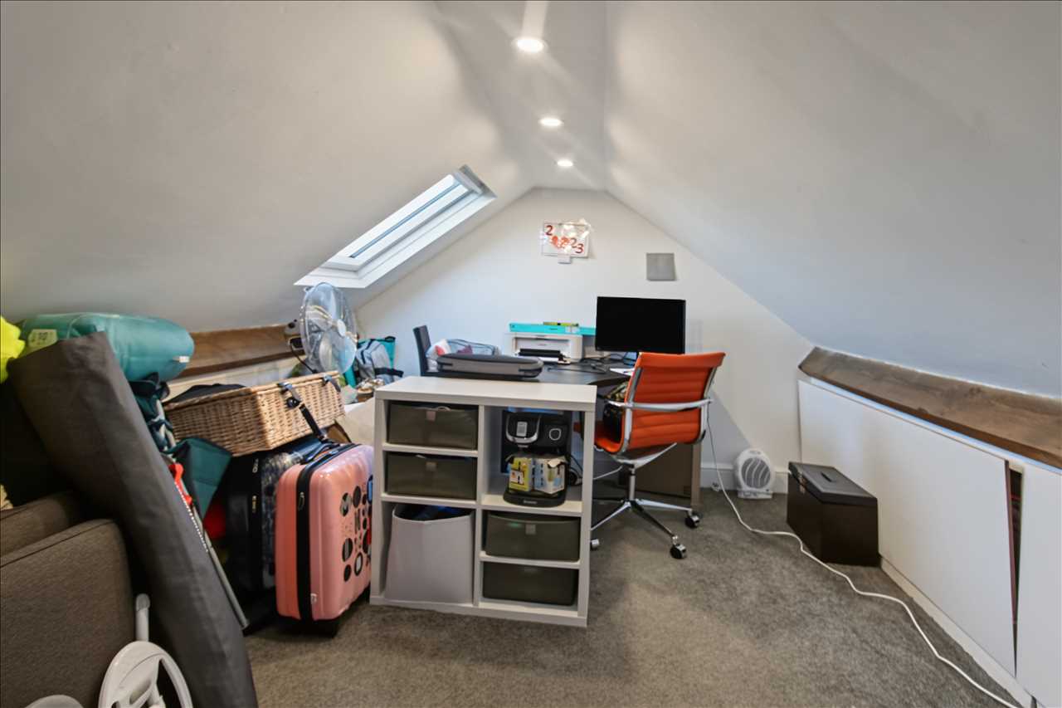
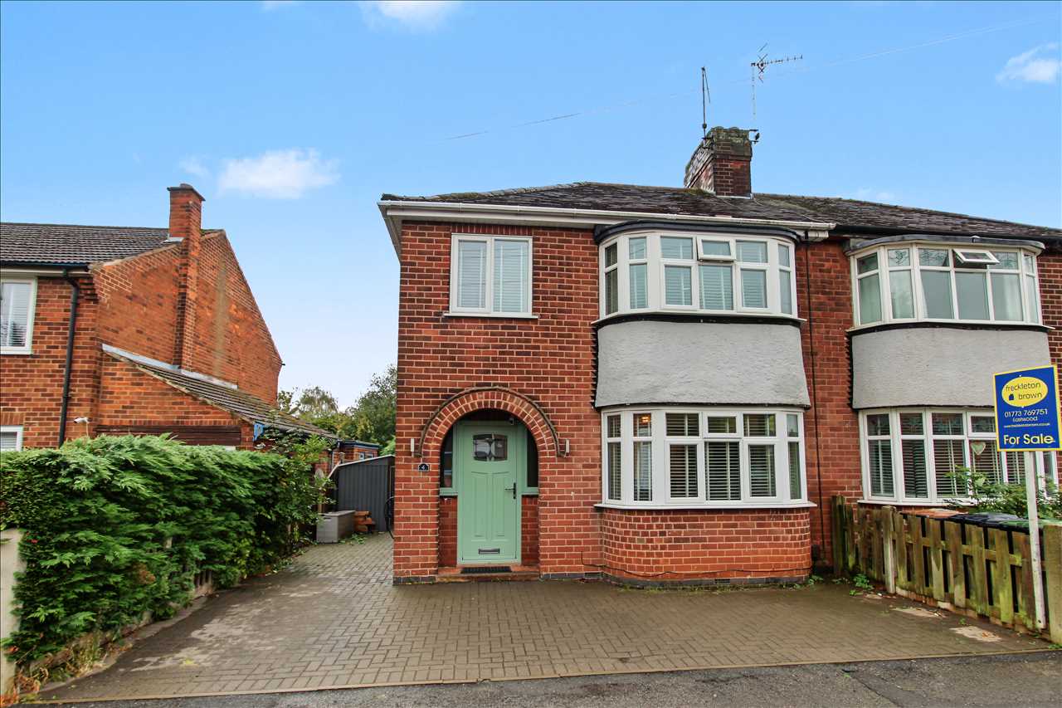
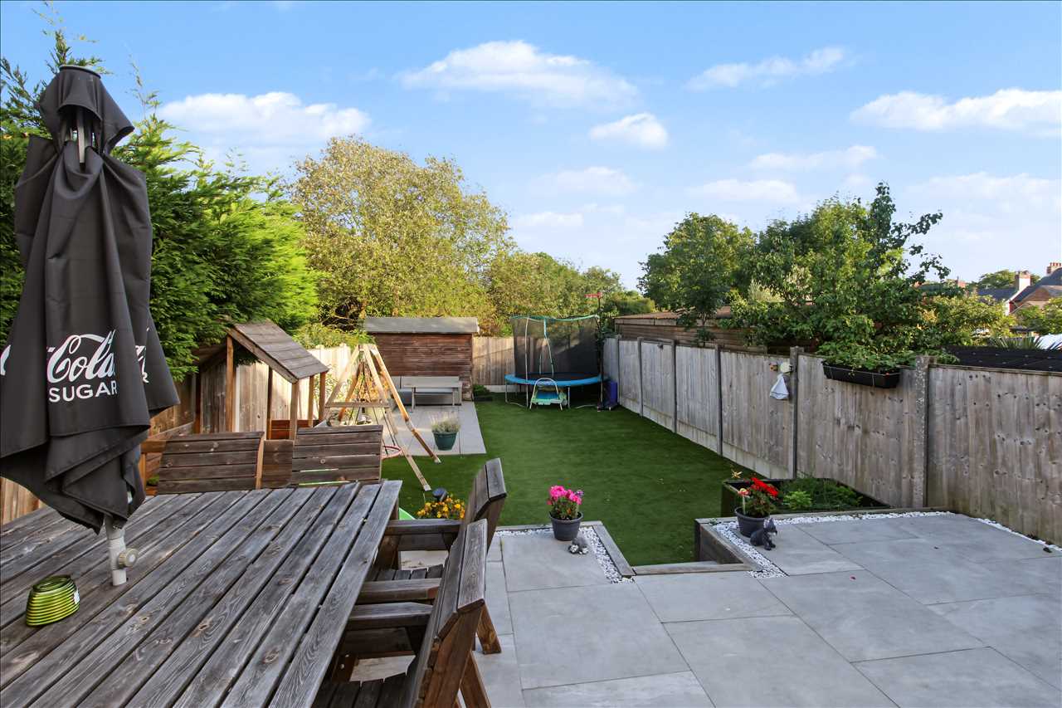
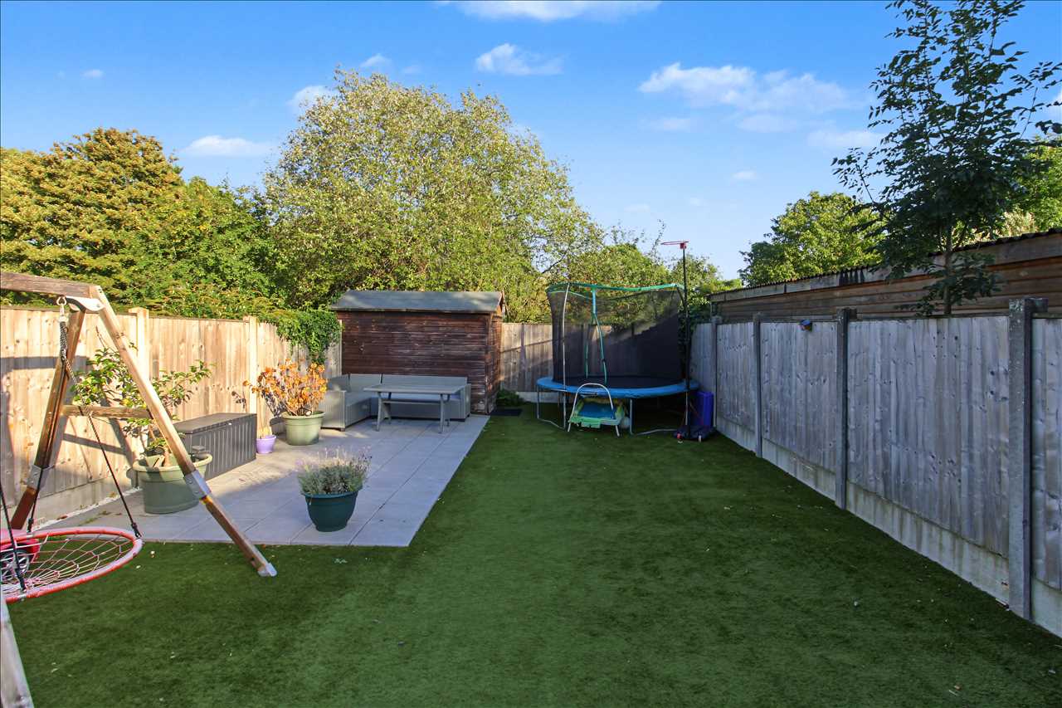
Not to be missed is this stunning extended three bedroom semi detached house located in a quiet cul de sac. This stunning family home briefly comprises of and entrance hall, shower room, open plan lounge/dining room and kitchen to the ground floor. Three bedrooms and four piece suite bathroom to the first floor. Loft room is accessed from the landing and makes an ideal office, hobbies room or play room. Outside there is block paved off road car parking with electric vehicle charging point. Enclosed rear garden two patio areas to the rear. Viewing is strongly recommended to fully appreciate what this beautiful property has to offer. The property is located in Nuthall, which is located a short distance from the many amenities available in Kimberley which includes a range of shops, cafes, pubs, a supermarket and highly regarded primary and secondary schools. As well as local amenities, Nuthall has direct public transport to Nottingham city centre and excellent road links to the M1 motorway
Full Description
Entrance Hall
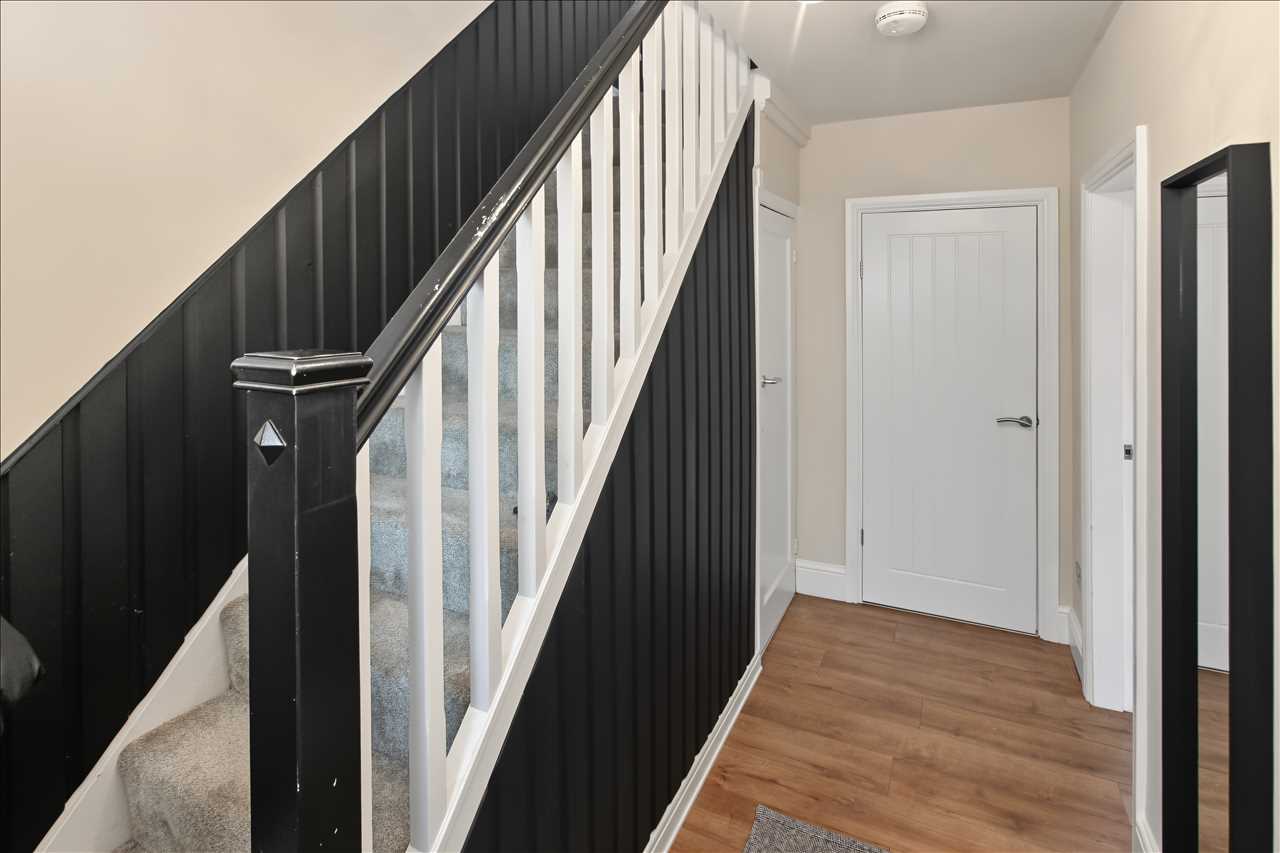
With composite entrance door to the front elevation, laminate floor covering, radiator, staircase leading off to the first floor accommodation with useful under stairs storage cupboard, doors leading off to the lounge/diner and shower room
Shower Room
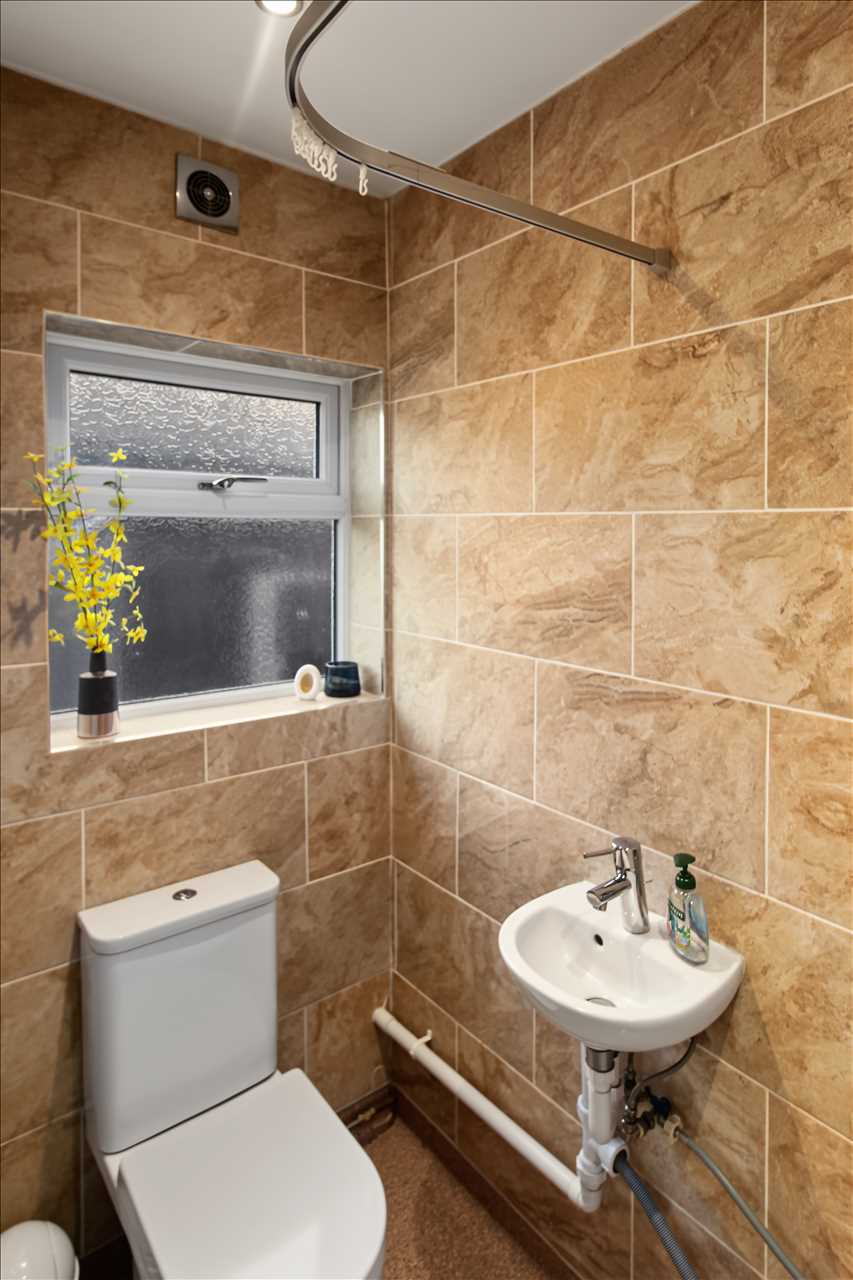
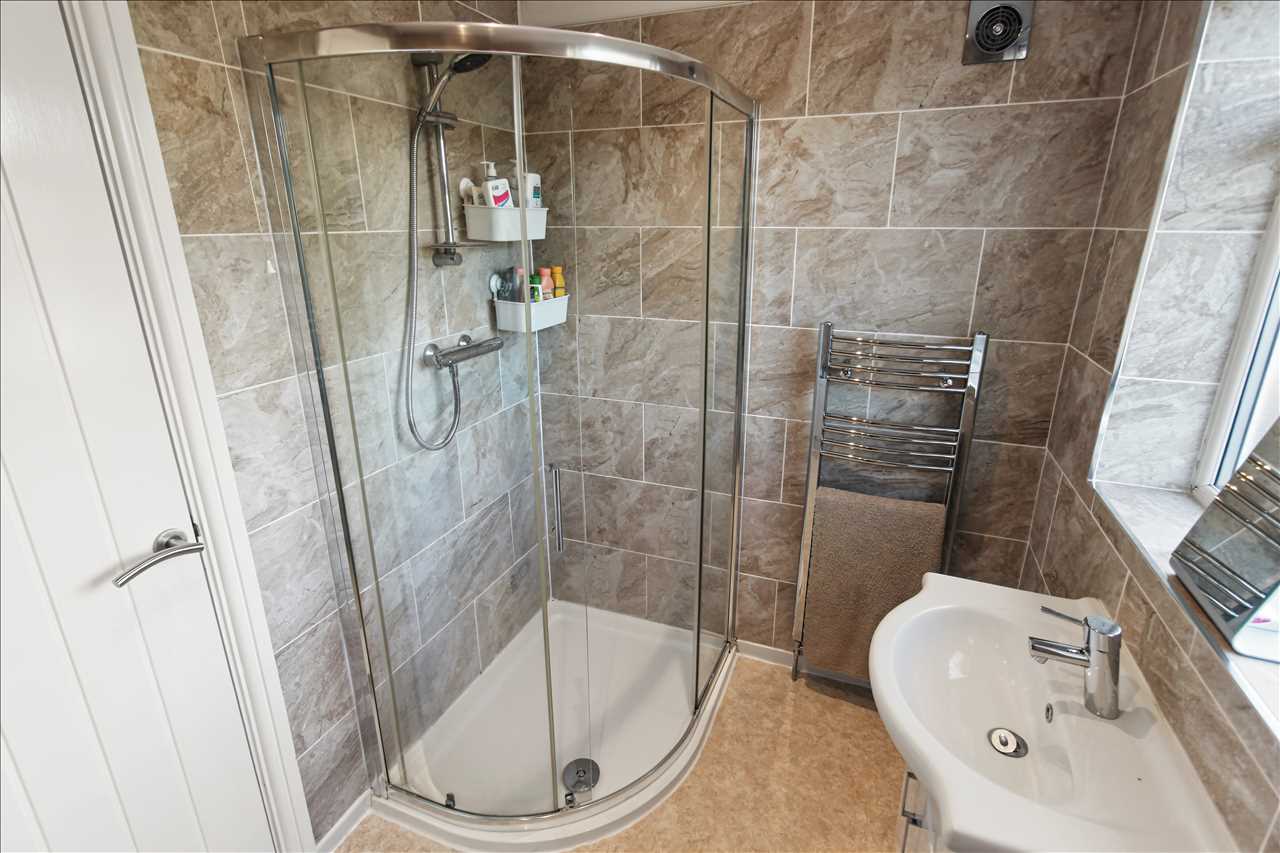
The shower room/wet room comprises of a low flush wc, wash hand basin and a shower, tiling to the walls, extractor fan and double glazed window to the side elevation
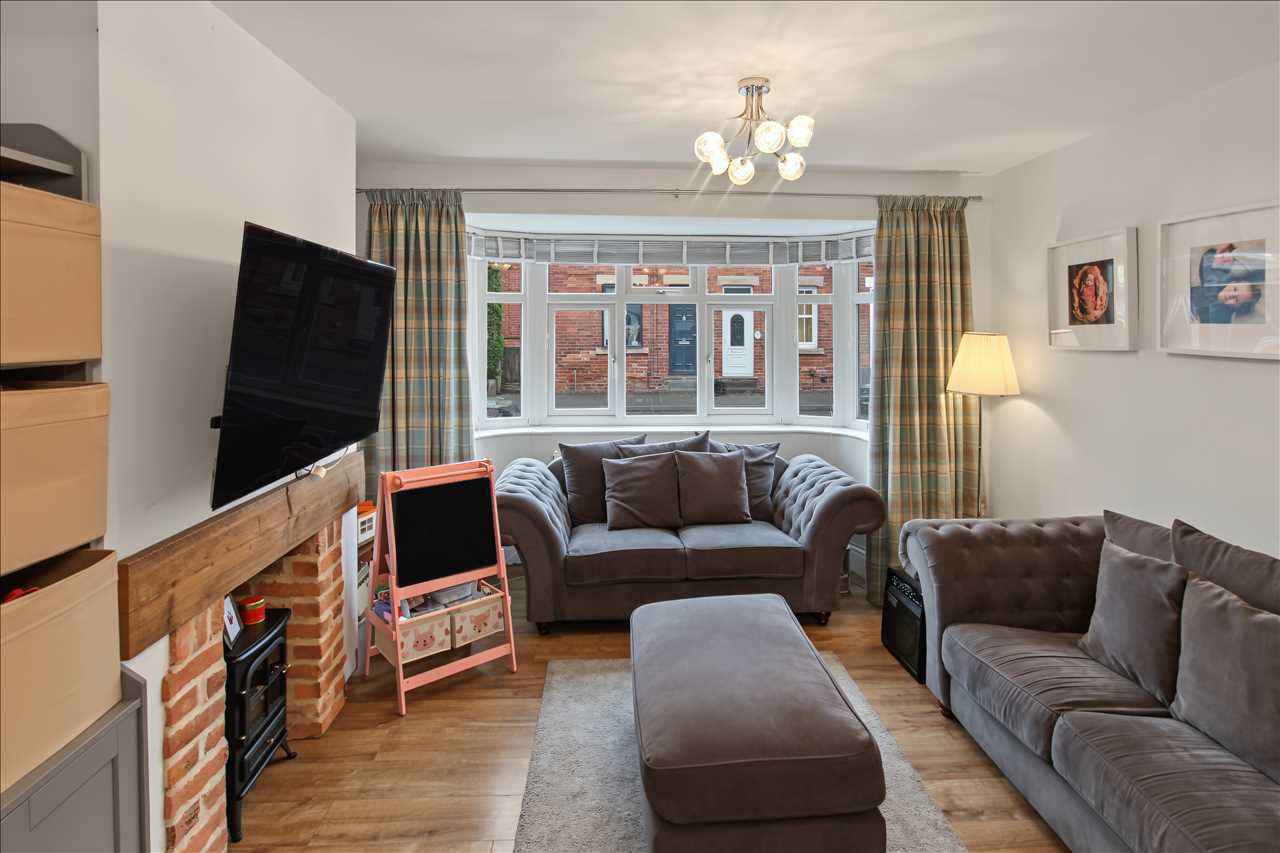
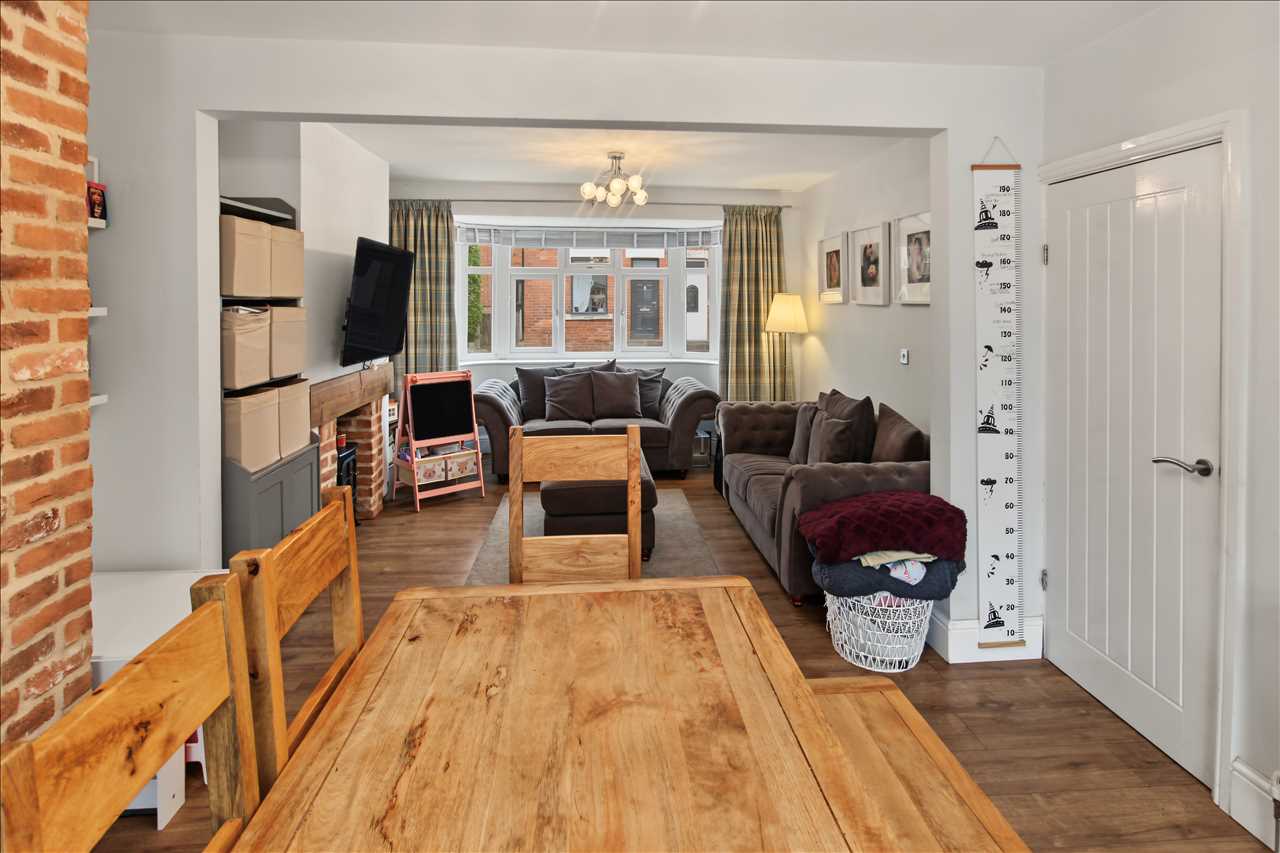
Lounge 3.71m (12'2") x 3.53m (11'7")
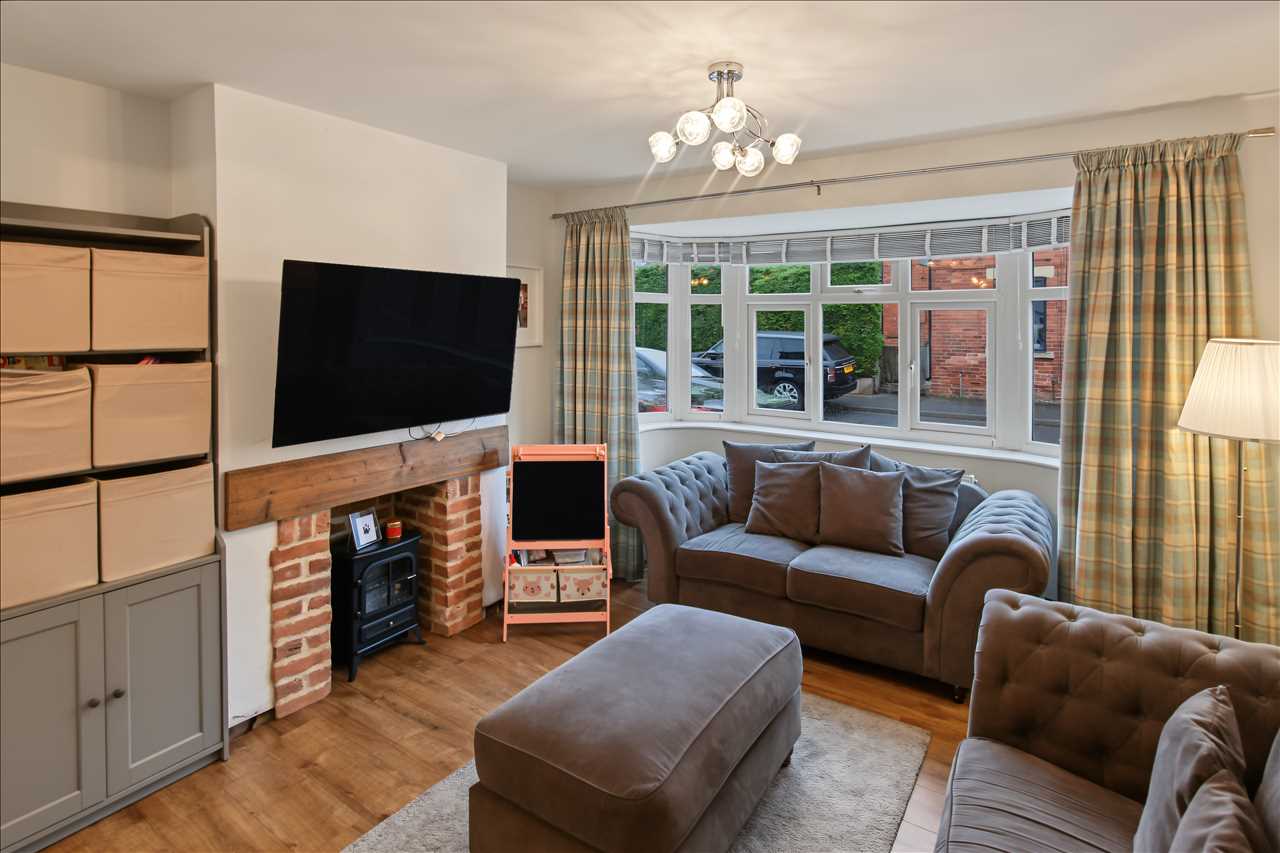
The stunning lounge has a double glazed walk in bay window to the front elevation, feature fire place, radiator and laminate floor covering which extends to the dining room. The lounge is open plan to the dining room
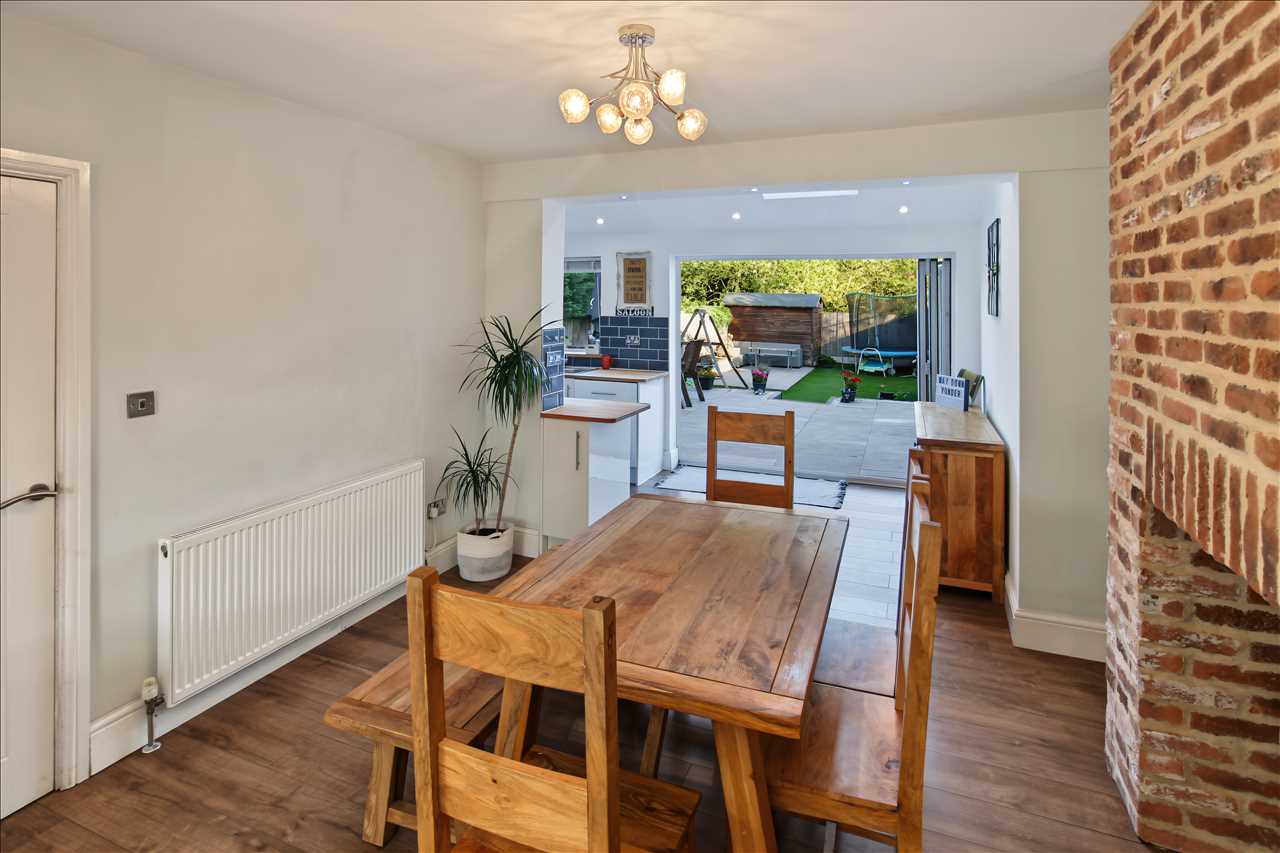
Dining Room 3.86m (12'8") x 3.05m (10'0")
Having a feature brick effect chimney breast, laminate floor covering and radiator. The dining room is open plan to the kitchen
Kitchen 5.08m (16'8") x 2.67m (8'9")
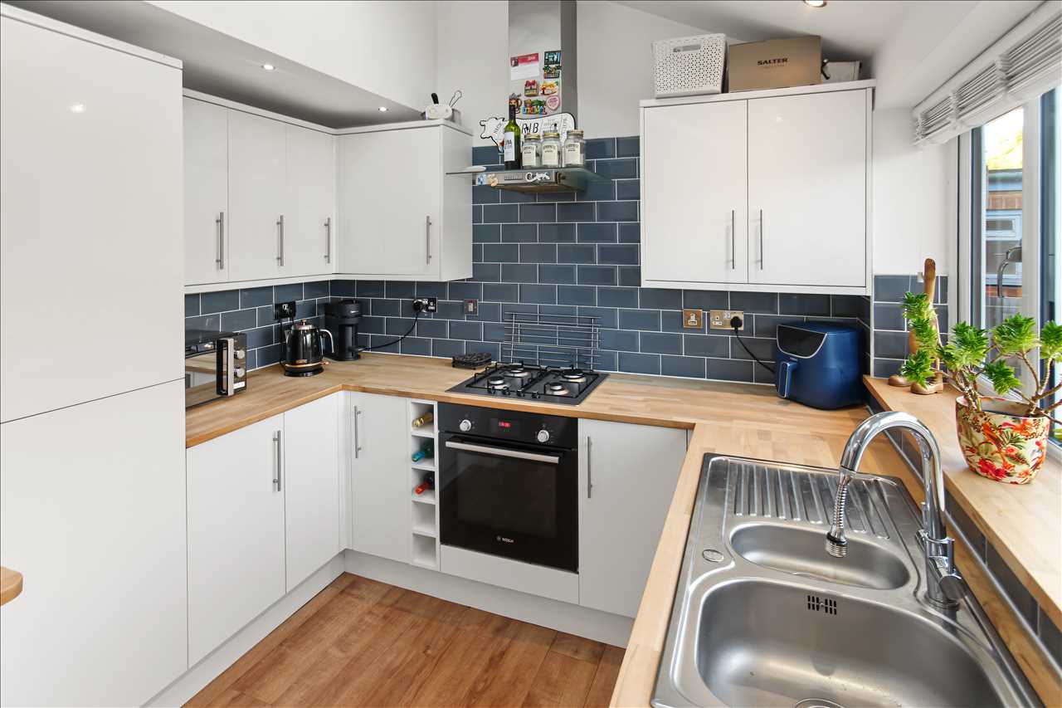
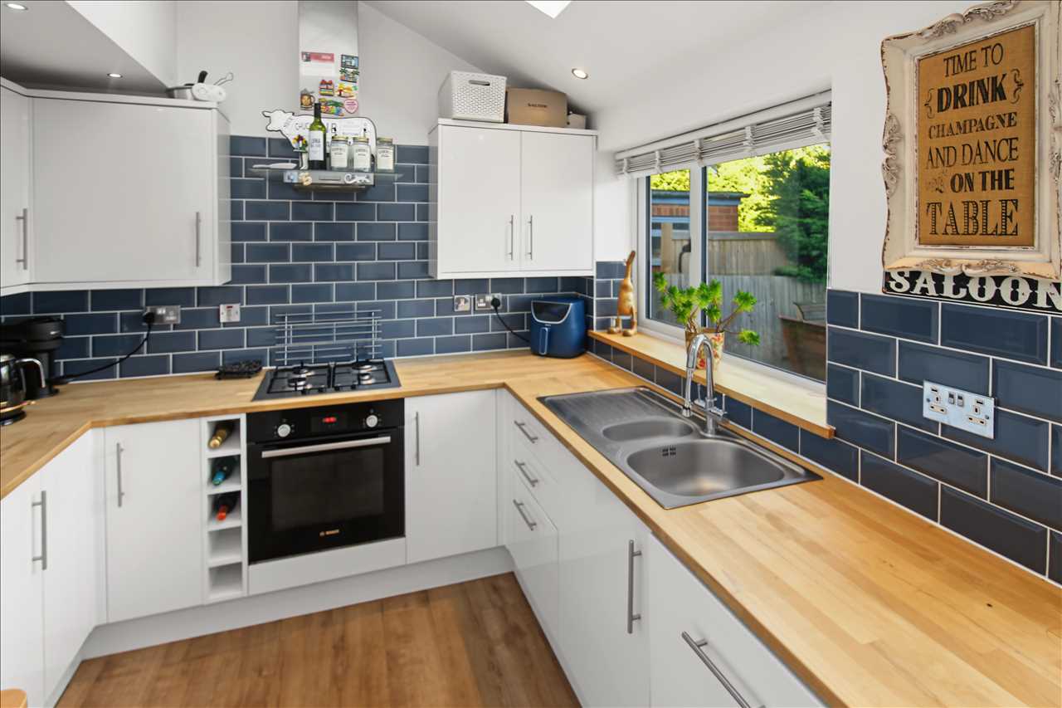
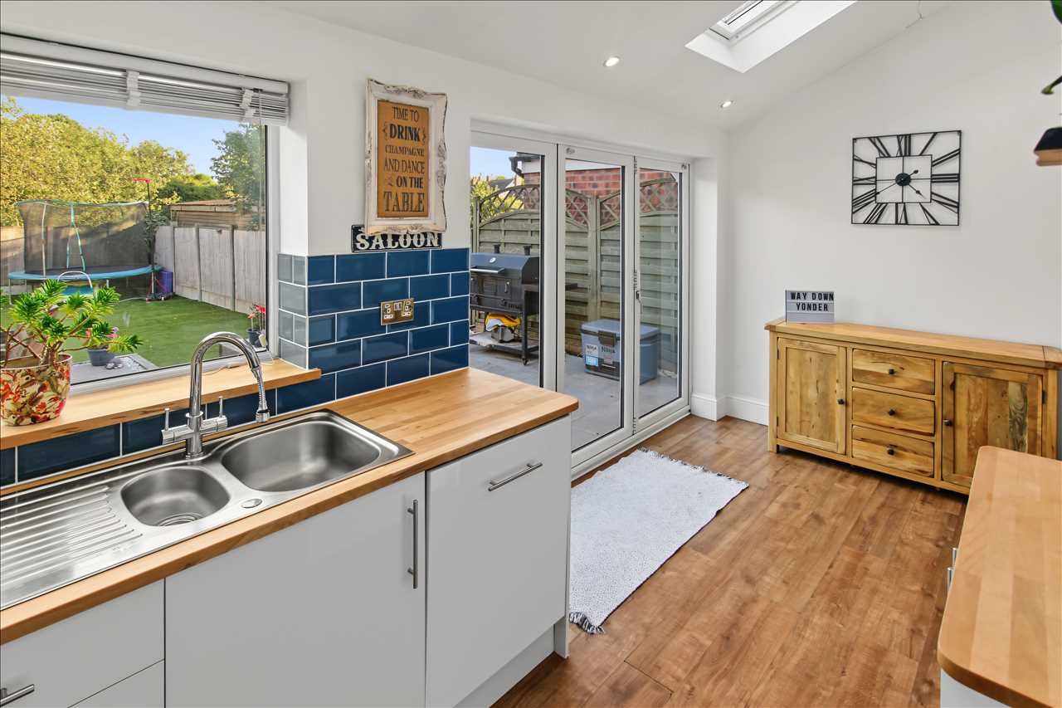
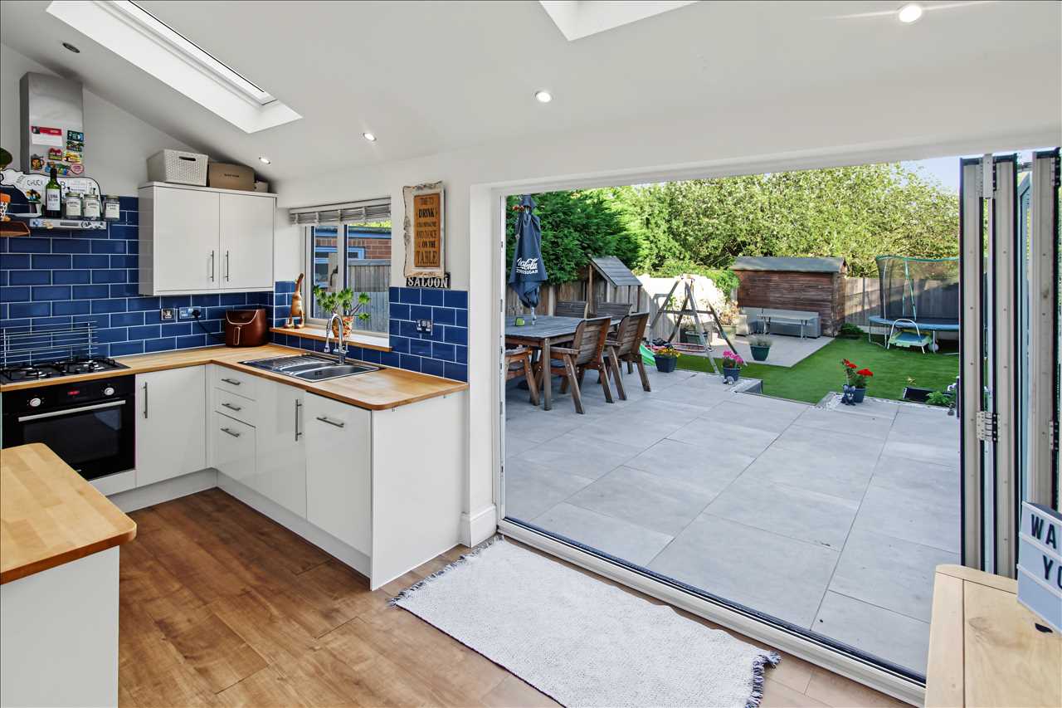
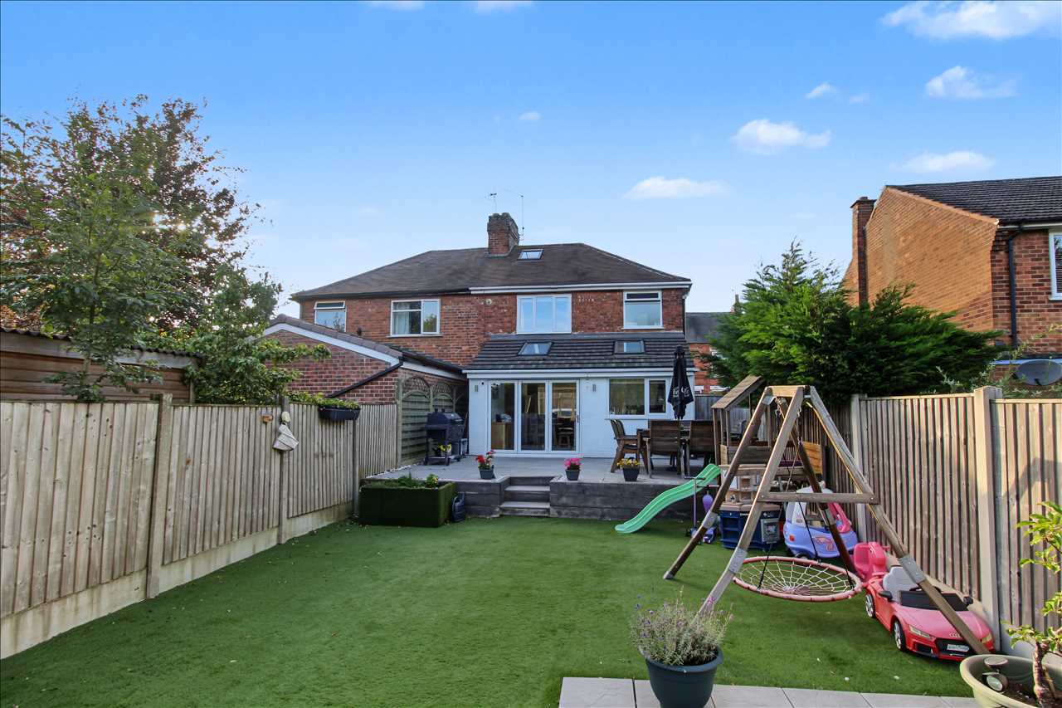
This exceptional kitchen comprises of a range of base and wall units with built in oven hob and extractor hood, built in fridge/freezer and dishwasher. One and a half bowl stainless steel sink unit with mixer taps and side drainer inset into work surfaces. There are tiled splash back areas, spotlights to the ceiling, Velux windows to the rear, double glazed windows to the rear, laminate floor covering and Bi-fold doors opening onto the well maintained enclosed rear garden
First Floor/Landing
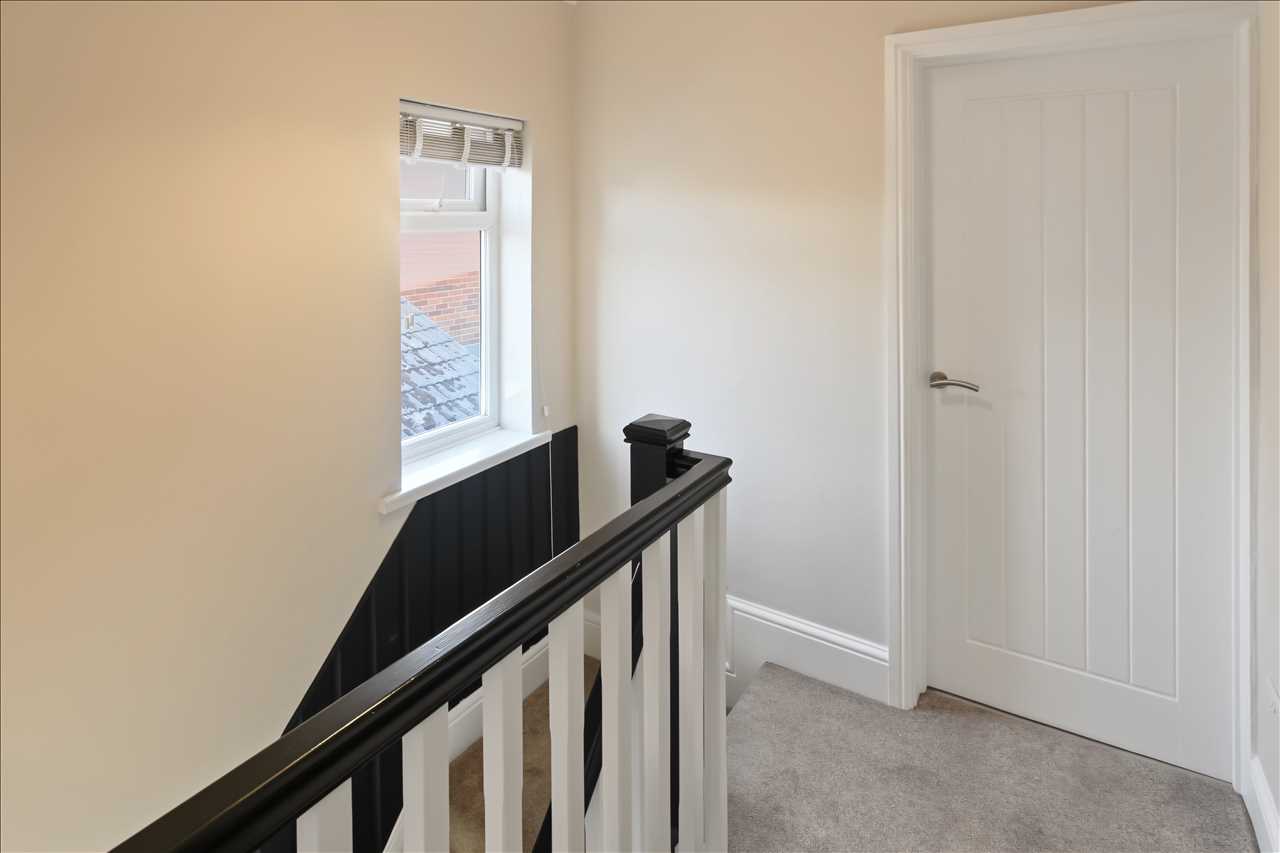
With a double glazed window to the side elevation, access to the three bedrooms and four piece suite bathroom and loft hatch with drop down loft ladders
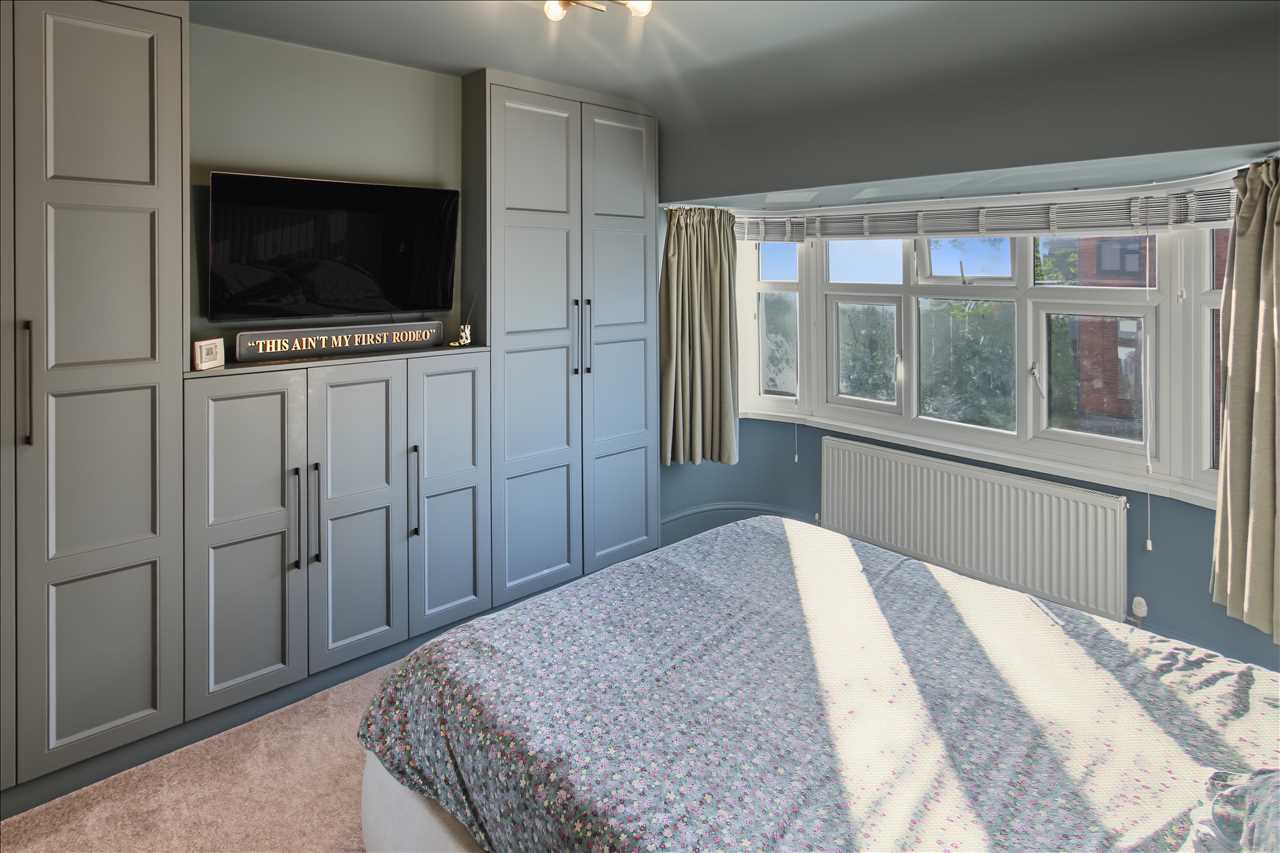
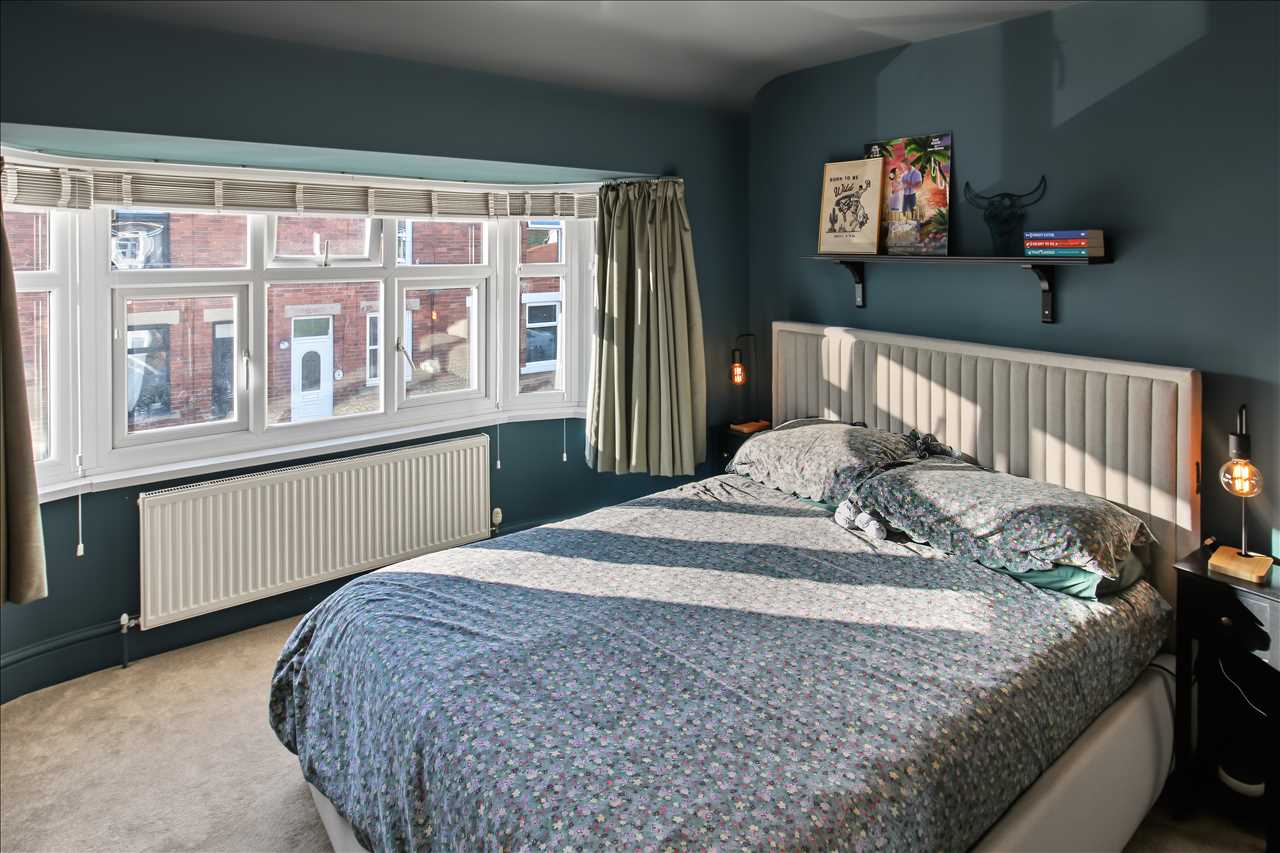
Bedroom One 3.71m (12'2") x 3.35m (11'0")
With double glazed window to the front elevation, fitted wardrobes and radiator
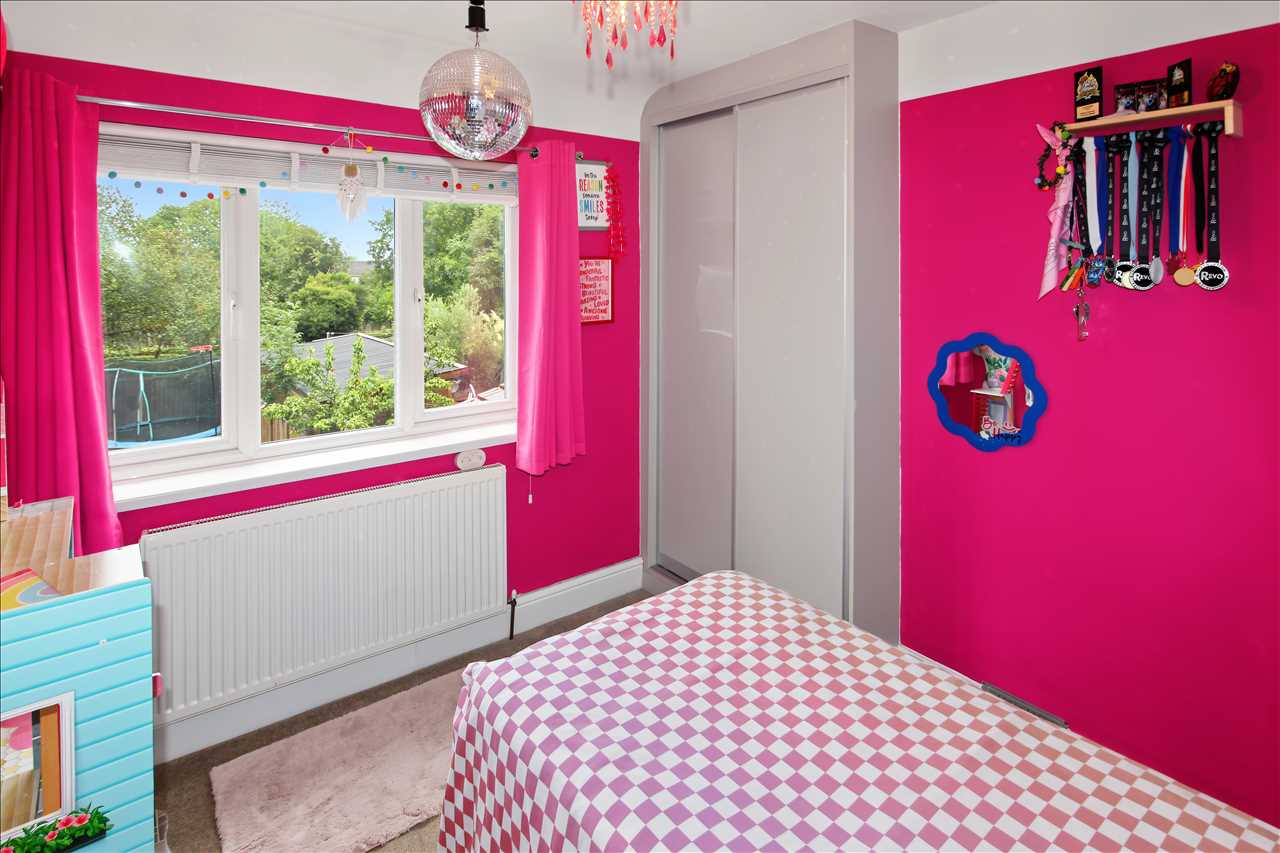
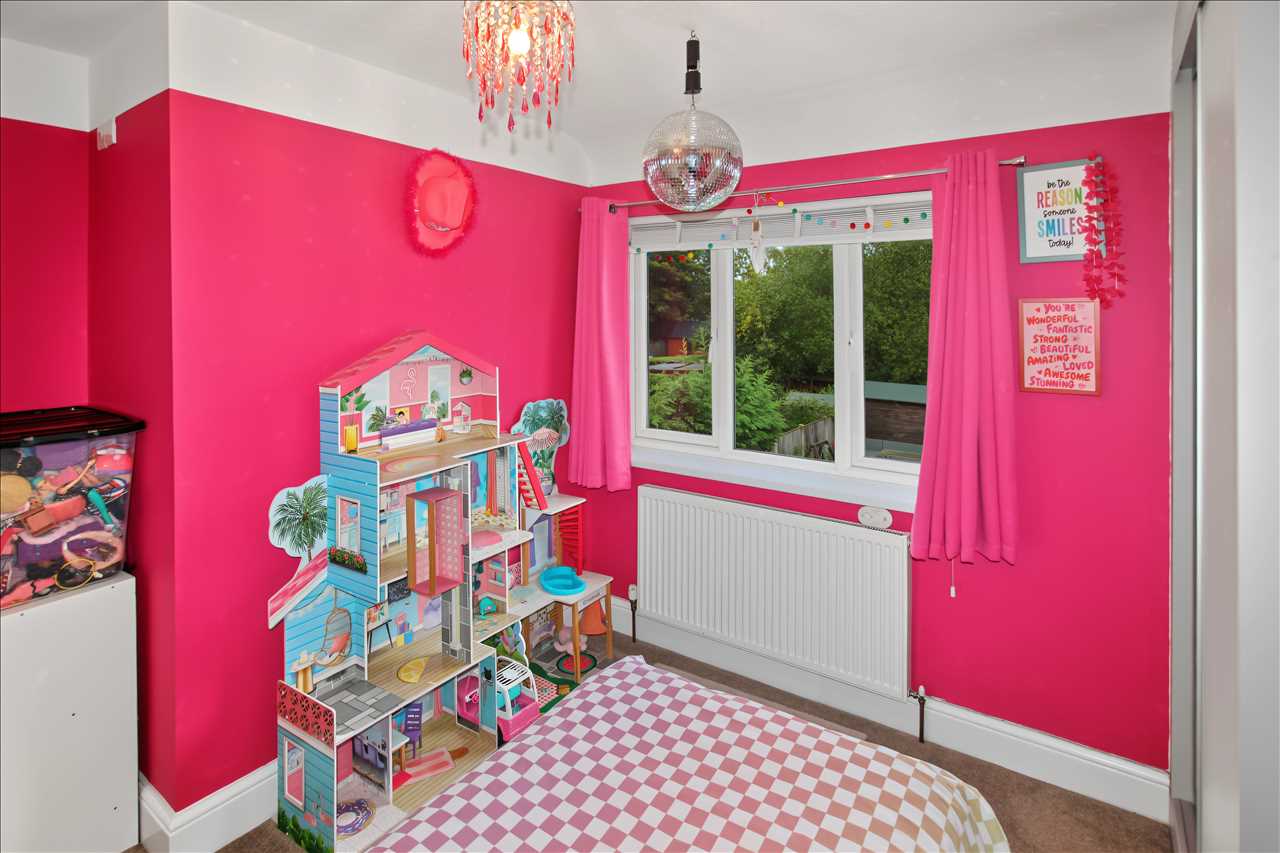
Bedroom Two 3.05m (10'0") x 2.95m (9'8")
With double glazed window to the rear elevation, radiator and fitted wardrobe
Bedroom Three 2.03m (6'8") x 1.98m (6'6")
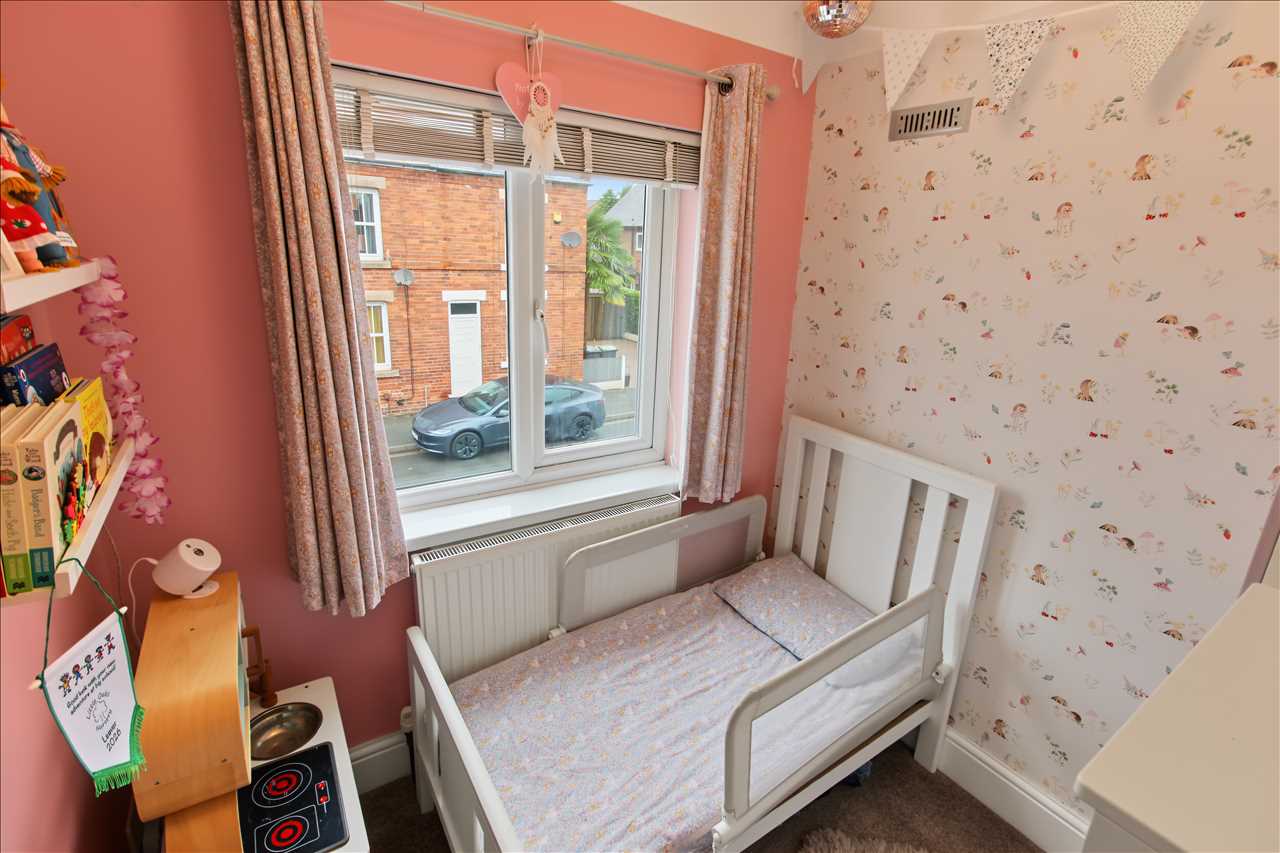
With double glazed window to the front elevation and radiator
Bathroom
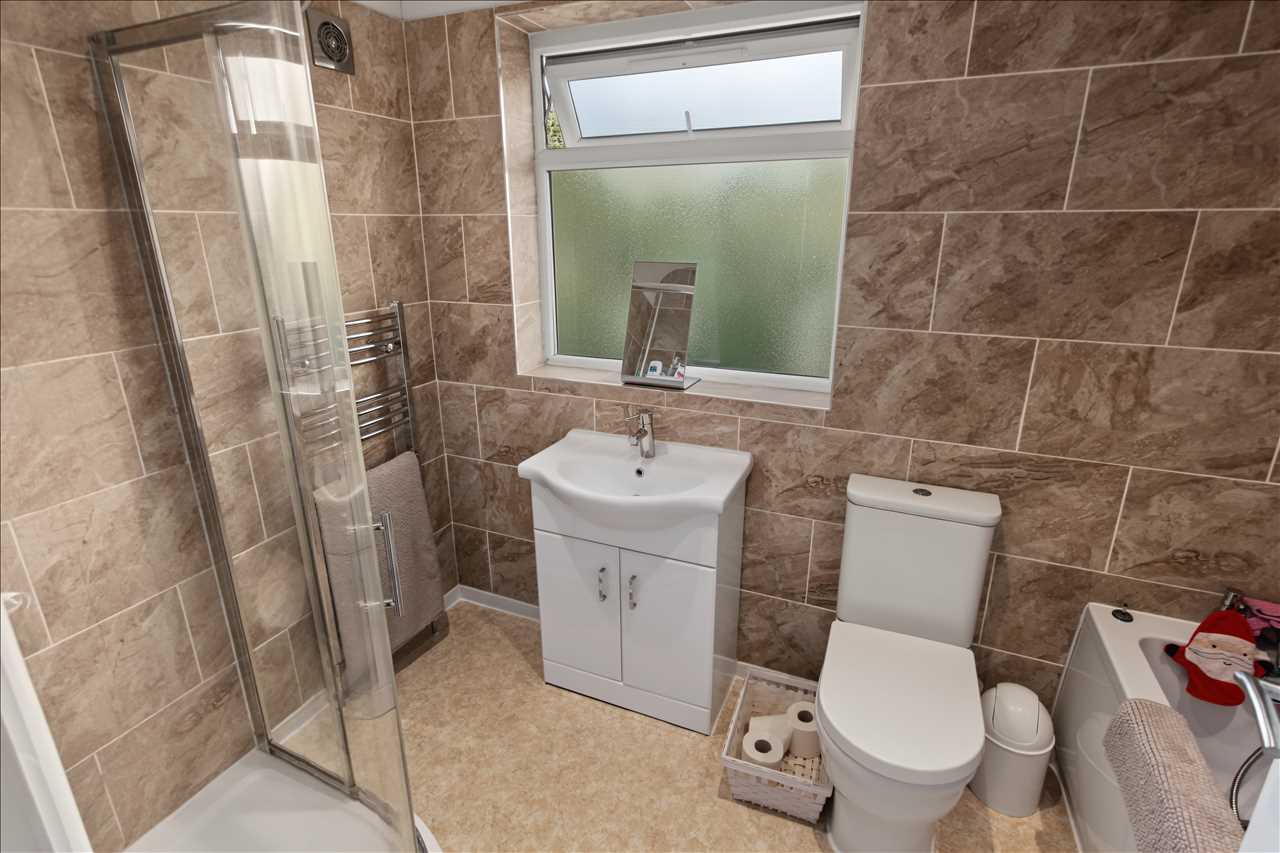
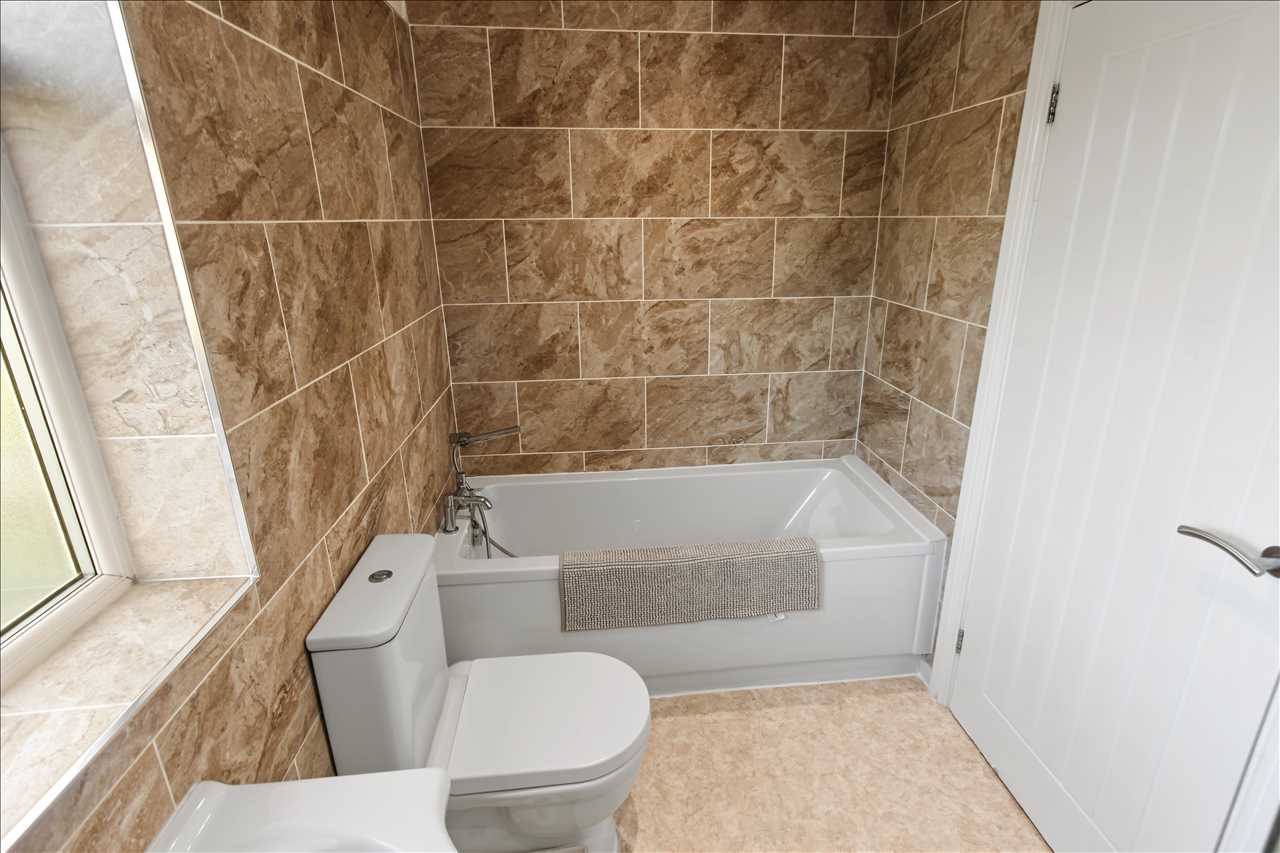
With a beautiful white four piece bathroom suite comprising of a shower cubical with shower over, panelled bath, wash hand basin and low flush wc, Chrome ladder towel rail, tiling to the walls and double glazed frosted window to the rear elevation
Loft Room
With drop down loft ladders, velux windows and spot lights to the ceiling.
Outside
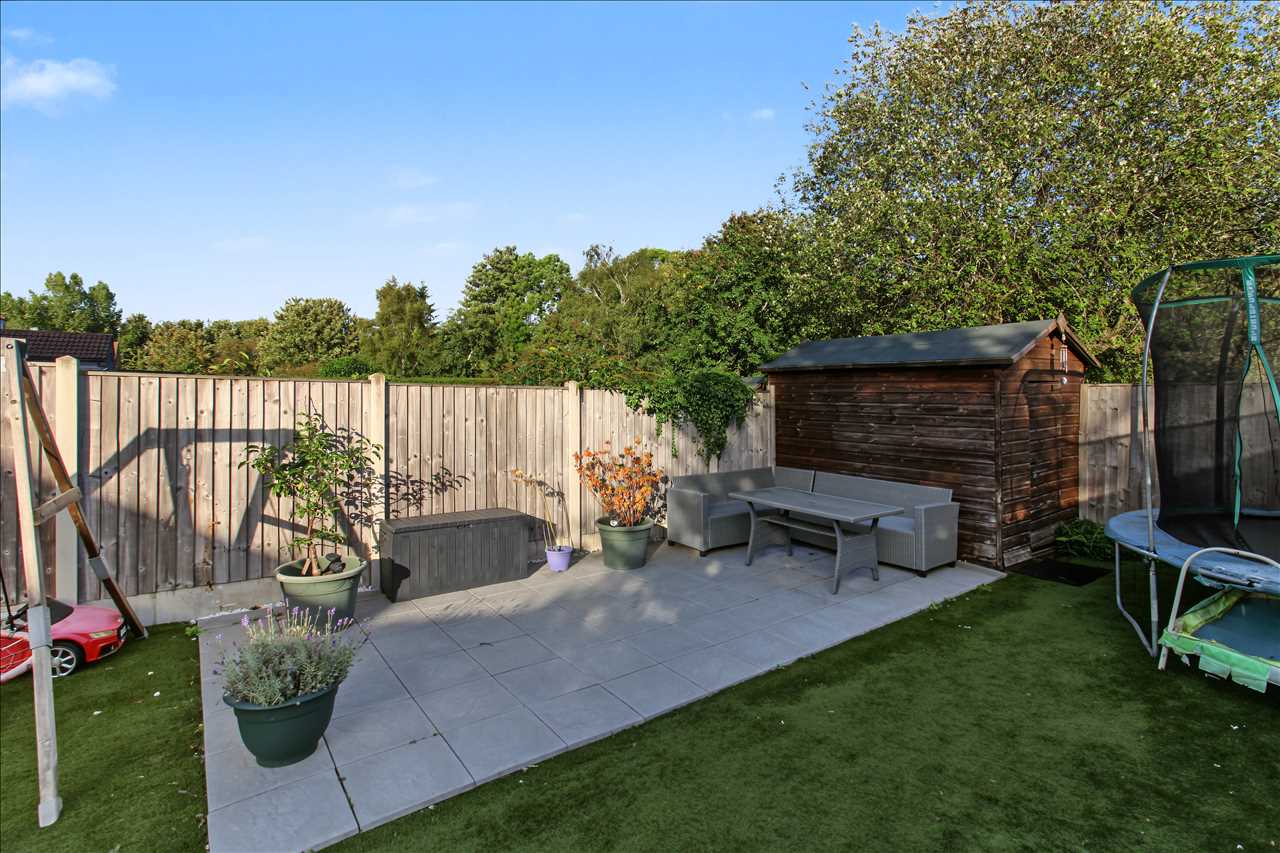
Set back from the road the property has block paved off road car parking and driveway to the side. electric vehicle charging point. Gated access to the well presented rear garden. The rear garden has access from the kitchen through bi-fold doors which leads onto a beautiful raised patio area ideal for entertaining. Steps lead to the lawned family garden which has a further patio area and garden shed. Wooden fencing to the perimeter.
Reference: EW2491
Disclaimer
These particulars are intended to give a fair description of the property but their accuracy cannot be guaranteed, and they do not constitute an offer of contract. Intending purchasers must rely on their own inspection of the property. None of the above appliances/services have been tested by ourselves. We recommend purchasers arrange for a qualified person to check all appliances/services before legal commitment.
Contact freckleton brown for more details
87 Nottingham Road, Nottingham, NG16 3AJ | 01773 769751 |
sales@freckletonbrown.co.uk
Share via social media
