Baker Road, Nottingham, Newthorpe, NG16 2DP
For Sale - £425,000
4 Bedrooms 3 Bathrooms 2 Reception
Detached Bungalow - Freehold
30 Photos
Nottingham
Key Features
- Detached Dormer Bungalow
- Beautifully Presented
- Four Spacious Bedrooms
- Ample Parking & Garage
- Views To Rear
Summary
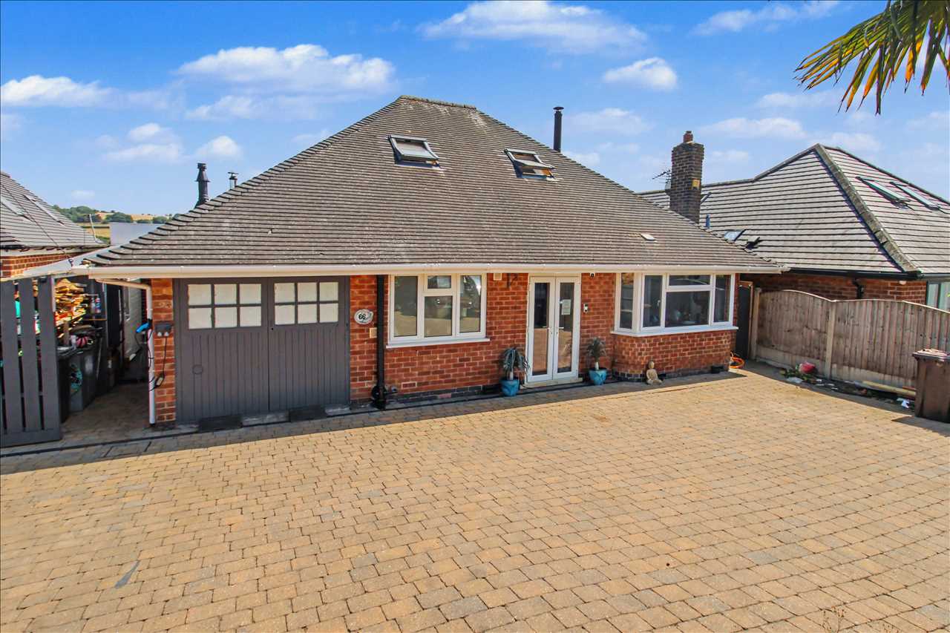
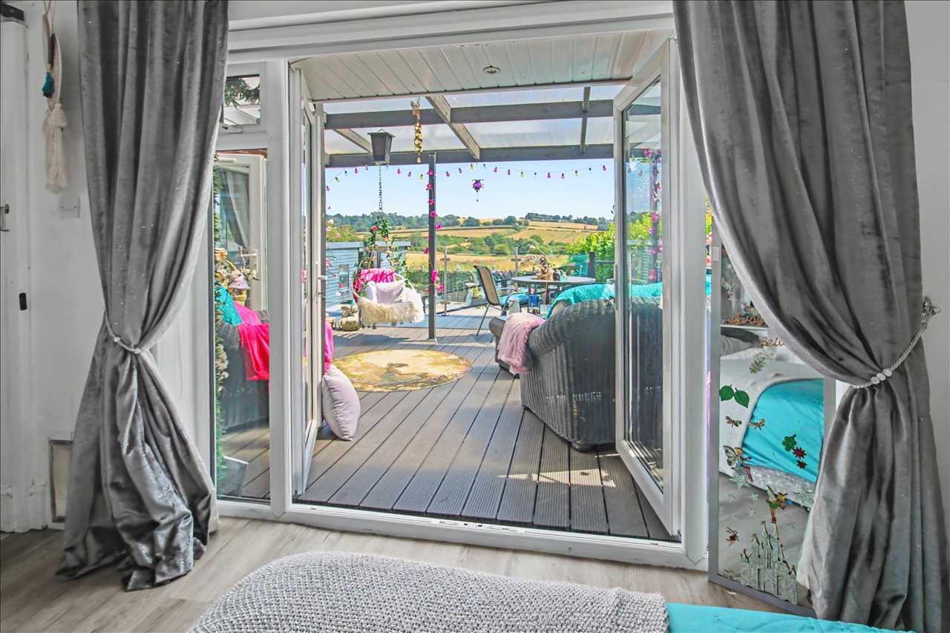
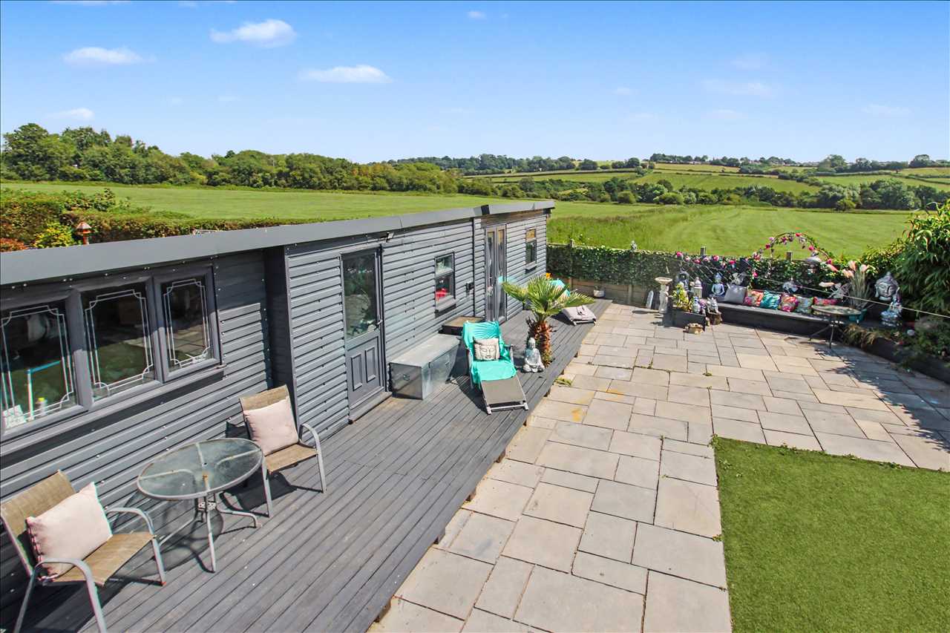
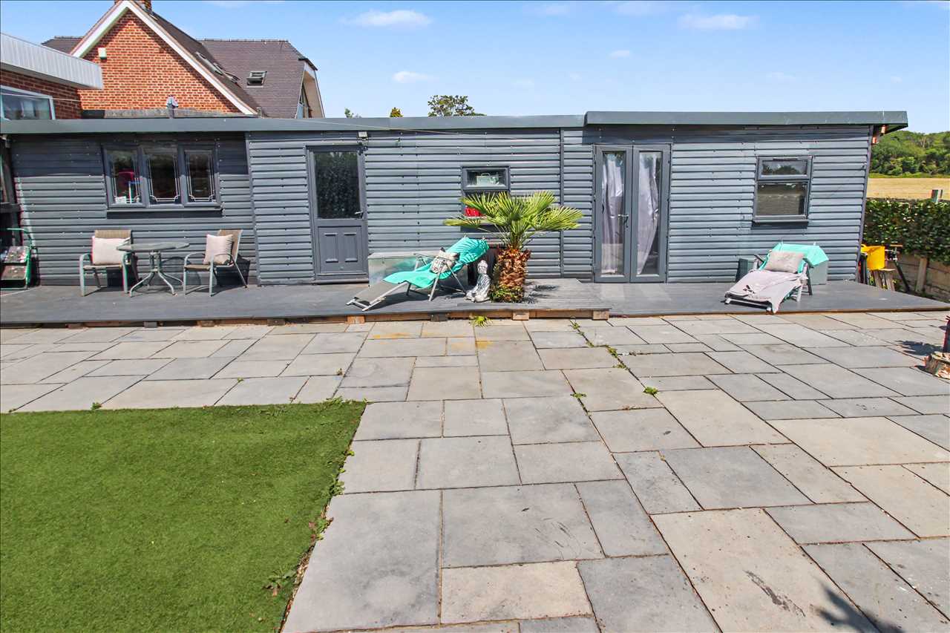
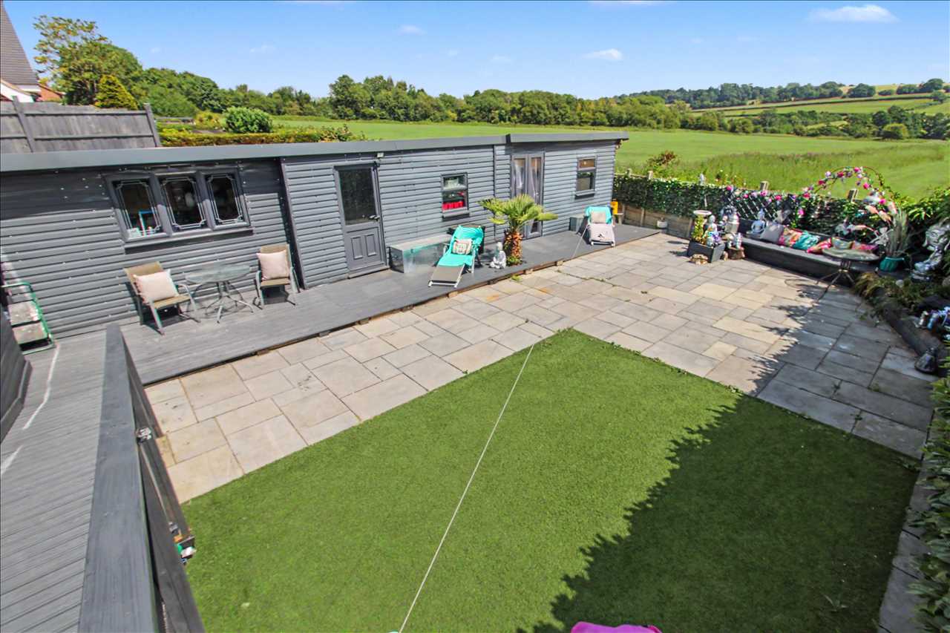
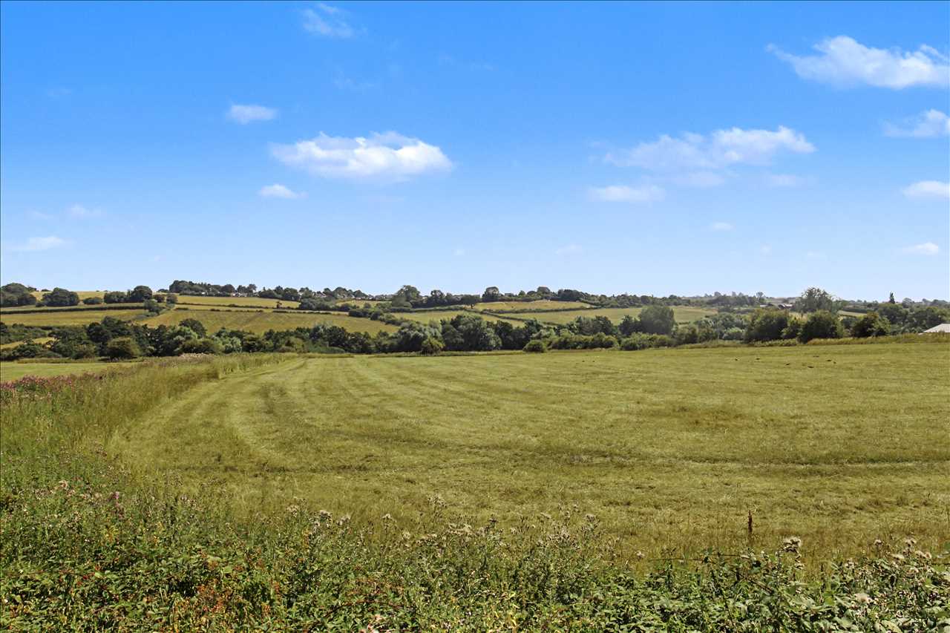
Offered for sale is this stunning extended detached dormer bungalow set on Baker Road Newthorpe, benefiting from open views to the rear. The accommodation briefly comprises of two reception rooms, kitchen, bedroom and bathroom to the ground floor, with three further bedrooms one being the master bedroom with en suite to the first floor. To the front of the property there are wrought iron gates which leads to the block paved driveway. Fenced and hedge boundaries. Gated access to the side leads to the rear garden. To the rear of the property the property enjoys a raised composite decking area with a ramp leading to the rear garden. The rear garden has outbuildings including office/workshop areas. Patio area and artificial grass area. Open countryside views to the rear. Viewing is strongly recommended. * NO UPWARD CHAIN *
Full Description
Entrance Porch
With double glazed doors to the front elevation, access though to the lounge.
Lounge 5.61m (18'5") x 4.19m (13'9")
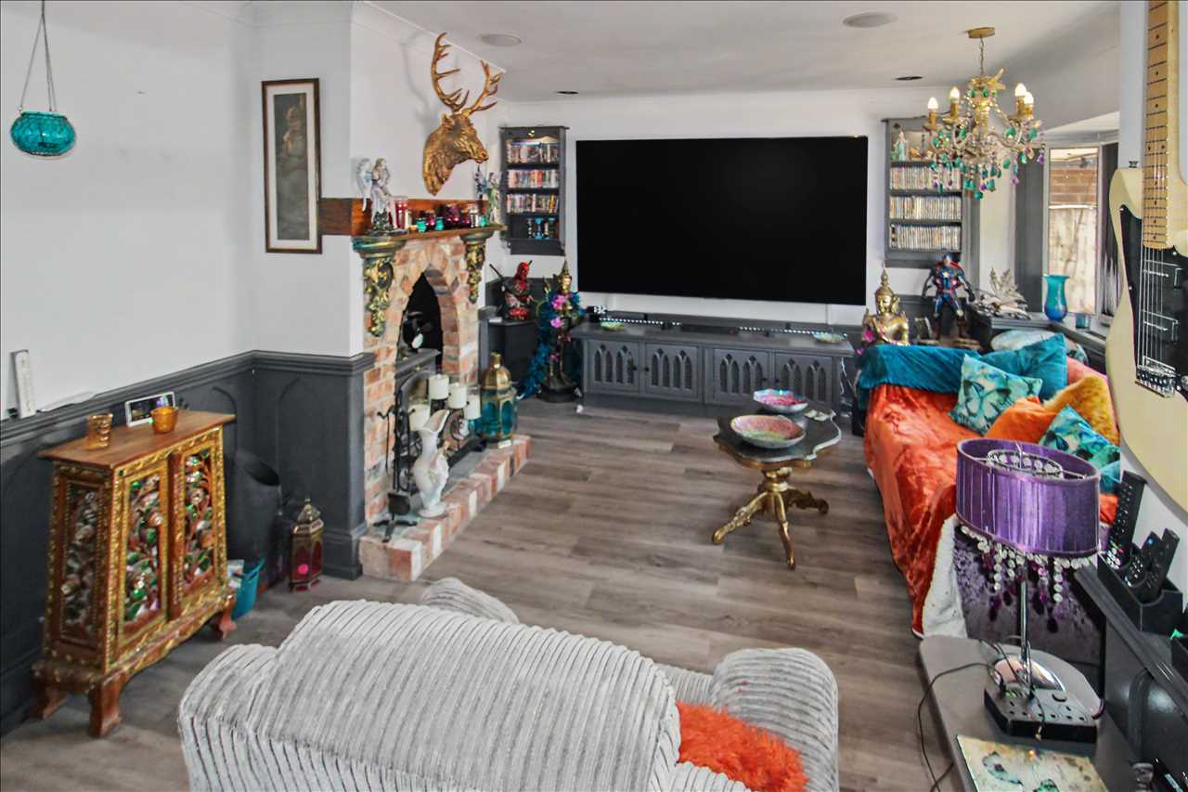
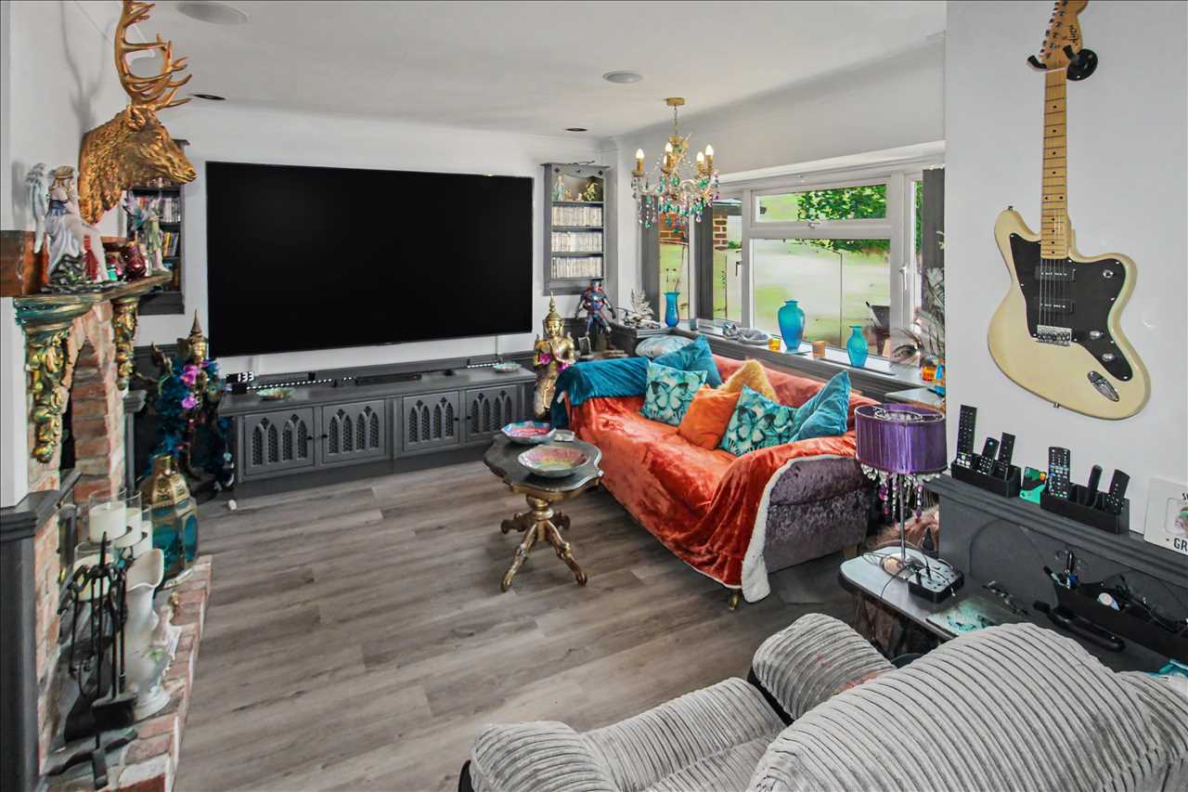
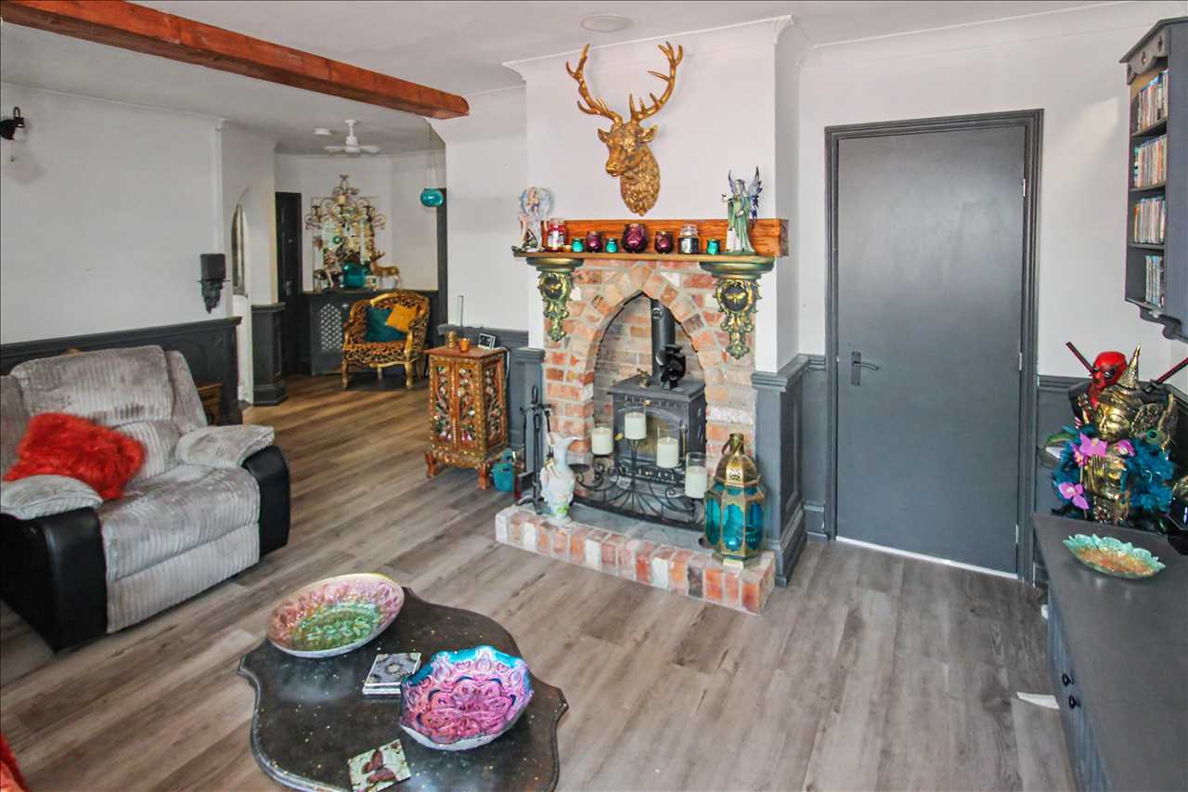
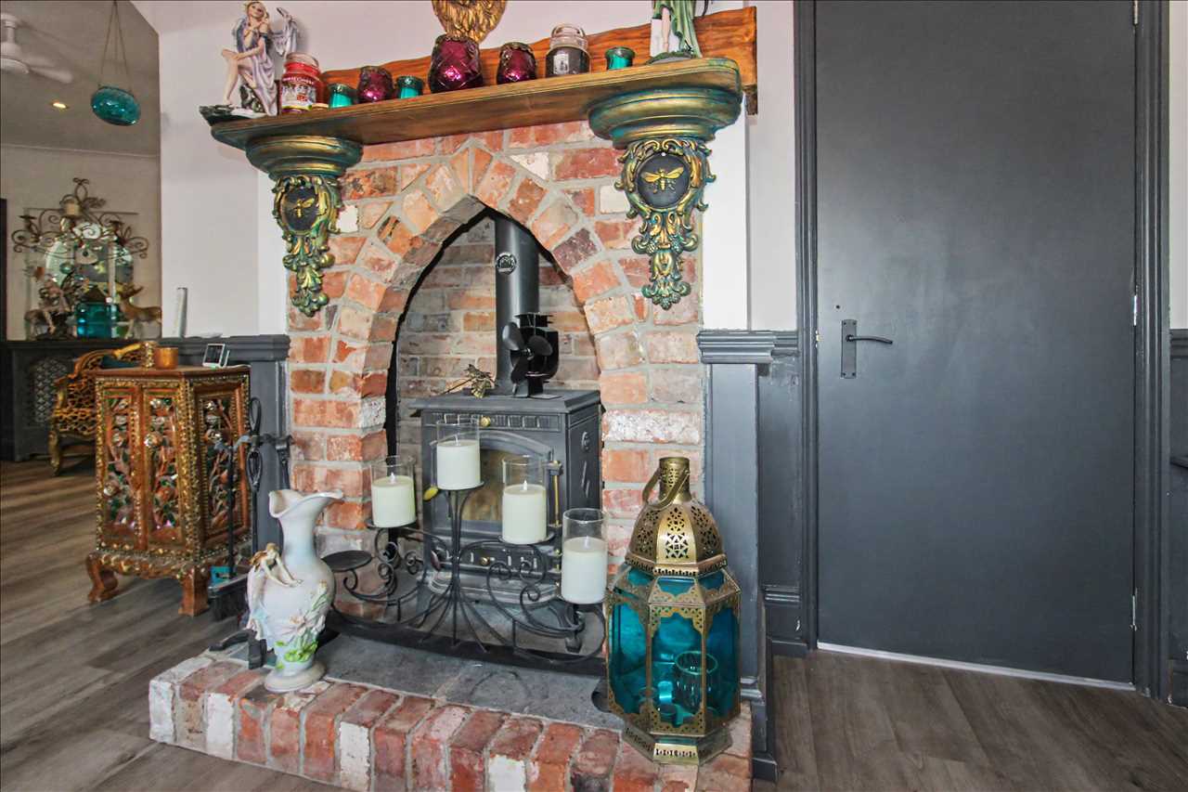
The lounge has a double glazed window to the front elevation, multi fuel burner, spotlights to the ceiling, wood effect floor covering, radiator, staircase leading off to the first floor accommodation and access to the kitchen
Kitchen 6.81m (22'4") x 3.53m (11'7")
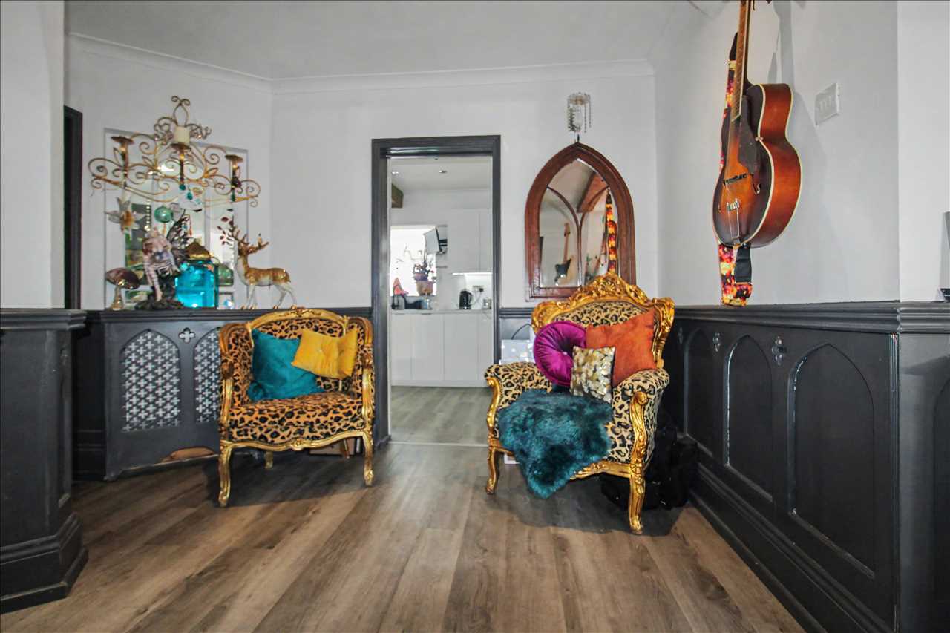
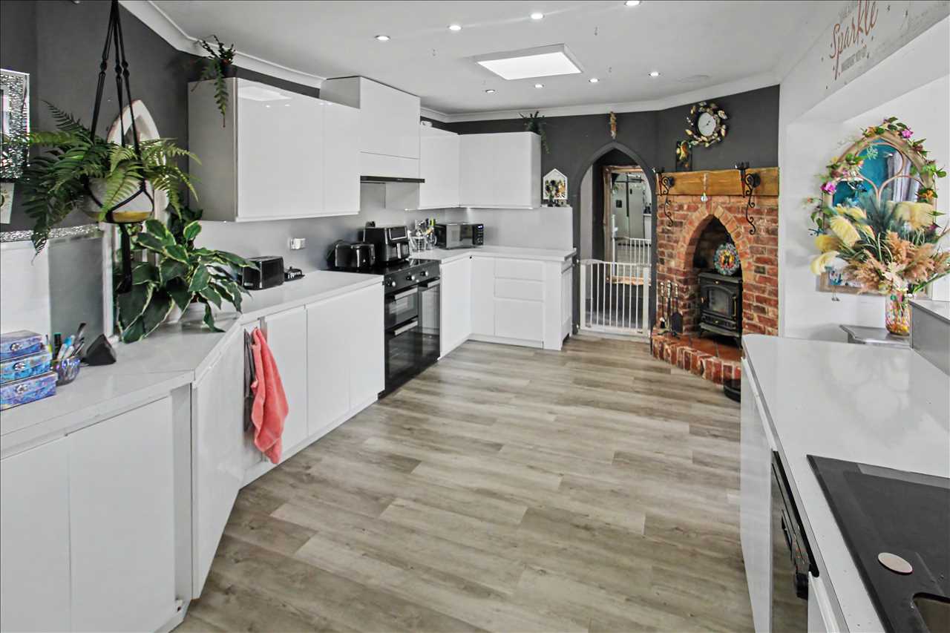
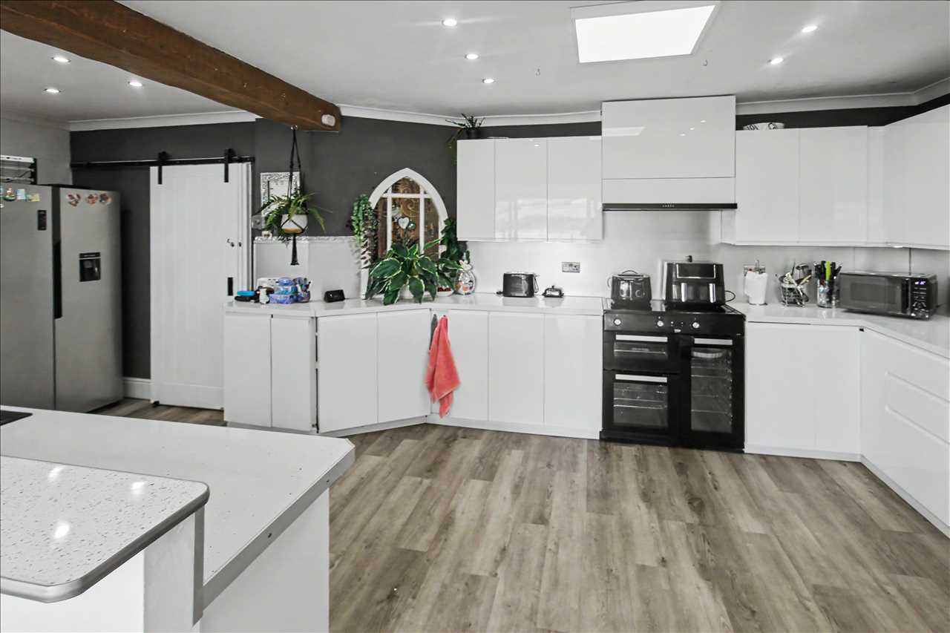
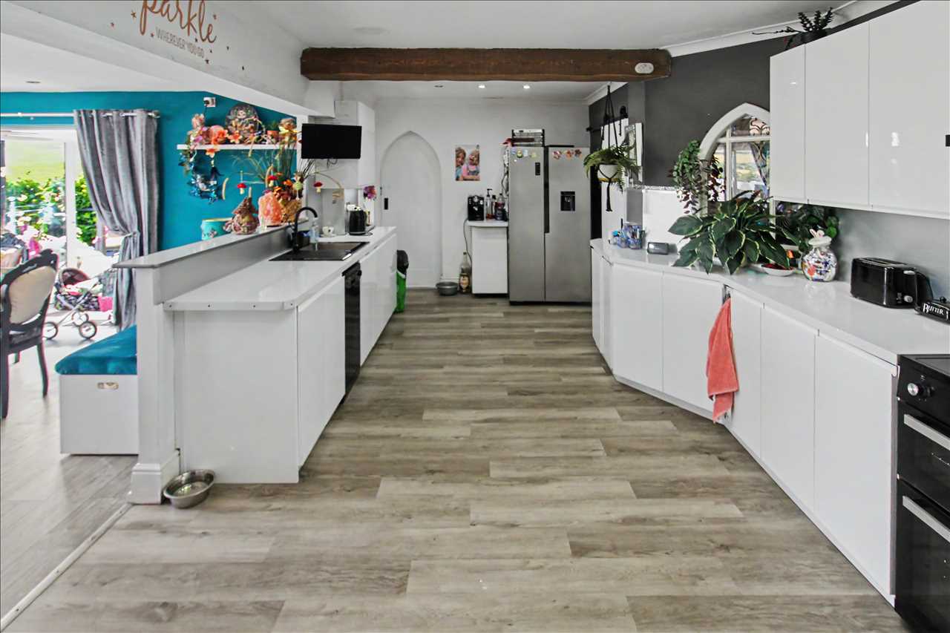
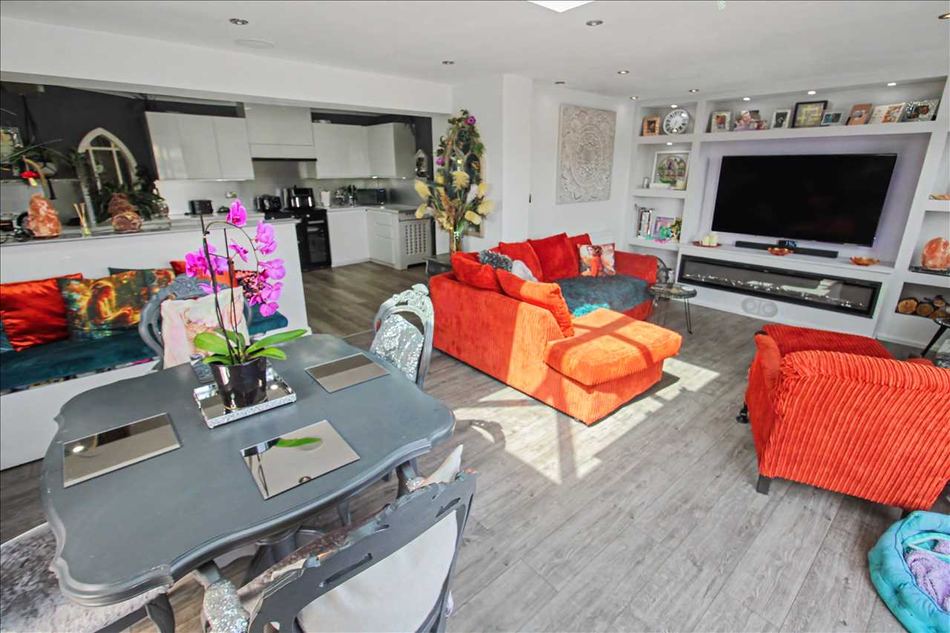
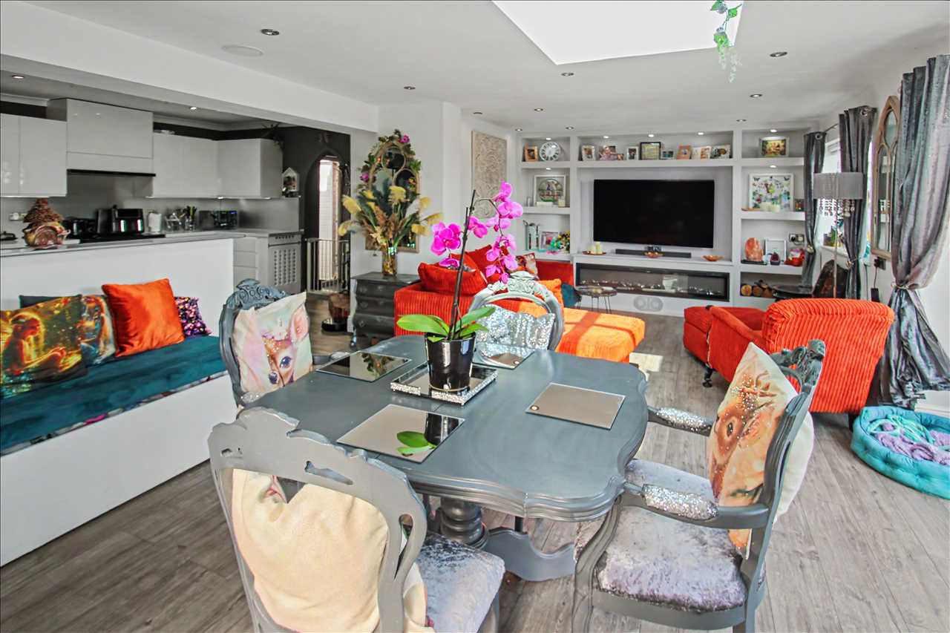
The spacious kitchen and family room with log burner, wood effect laminate floor covering, a range of white base and wall units with built in fridge/freezer, dishwasher, electric oven, hob and extractor hood, one and a half bowl sink unit with mixer taps and side drainer, spotlights to the ceiling and is open plan to the family room area.
Family Room
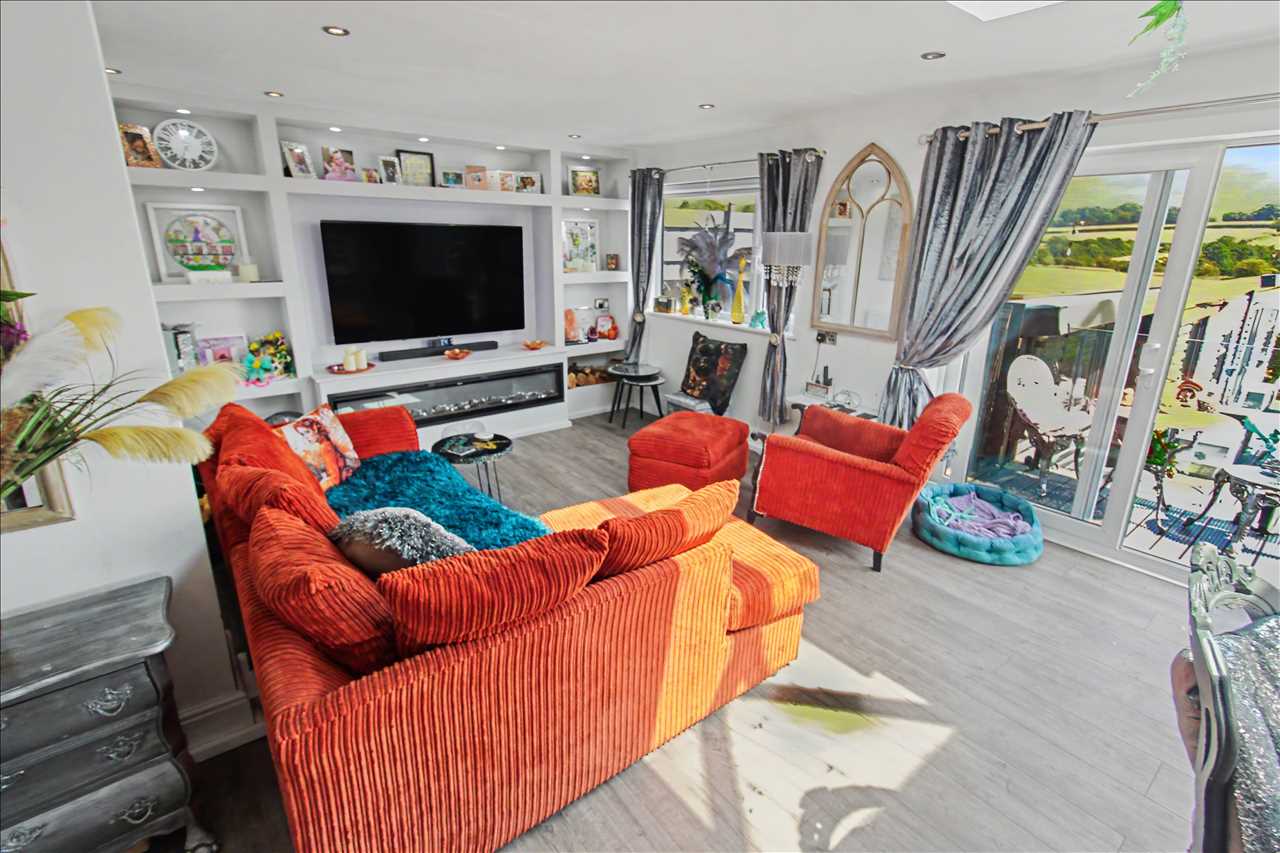
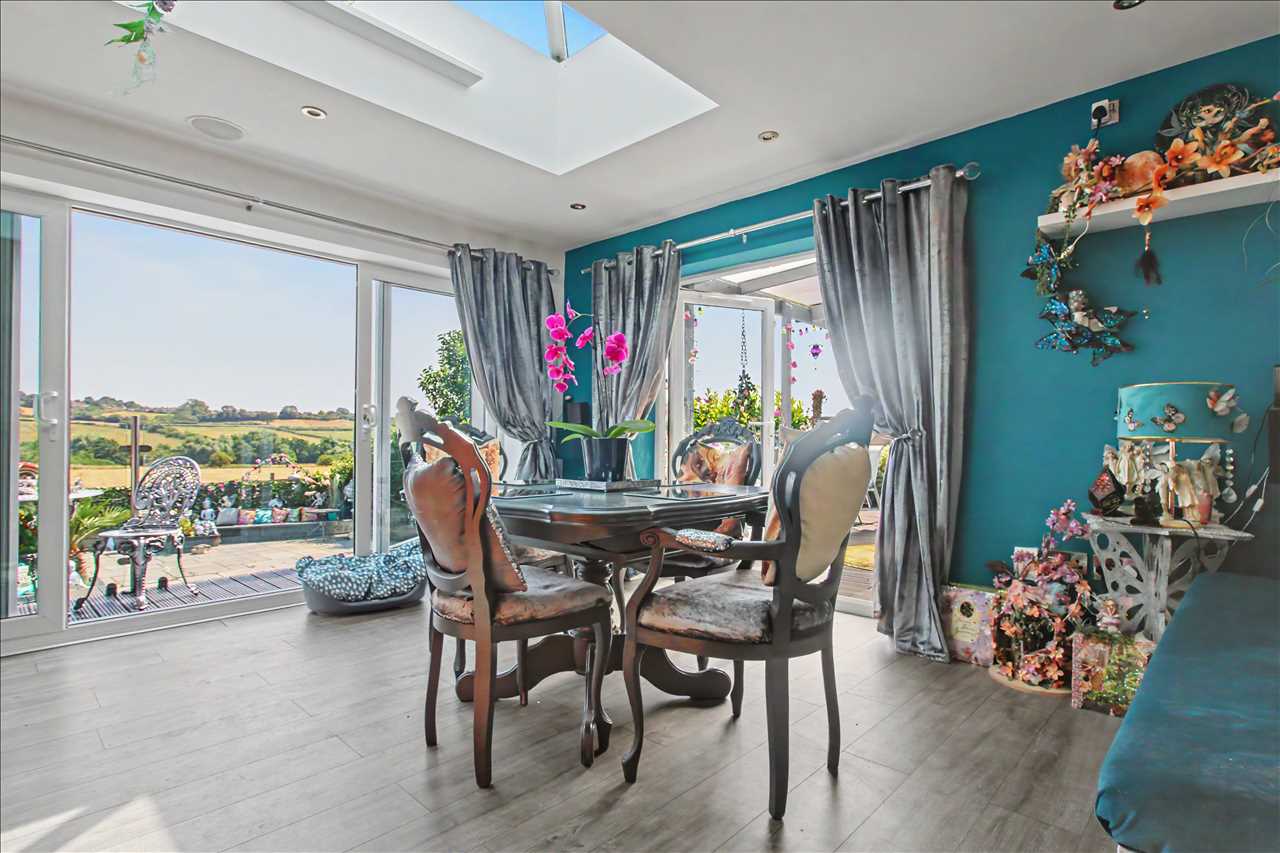
With ceiling lantern, upvc double glazed patio doors to the rear elevation and double glazed patio doors to the raised composite decking area, spotlights to the ceiling and feature electric fire.
Bathroom 3.81m (12'6") x 2.39m (7'10")
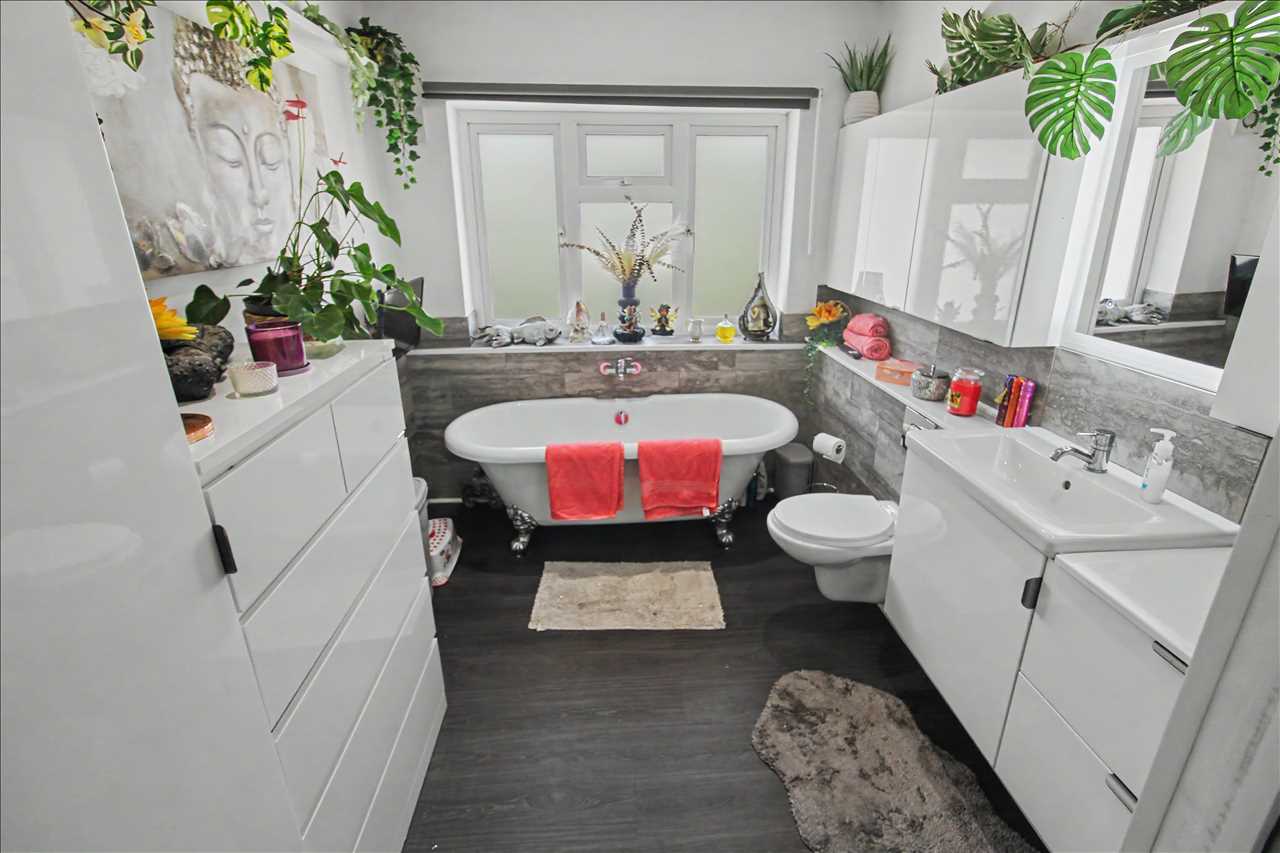
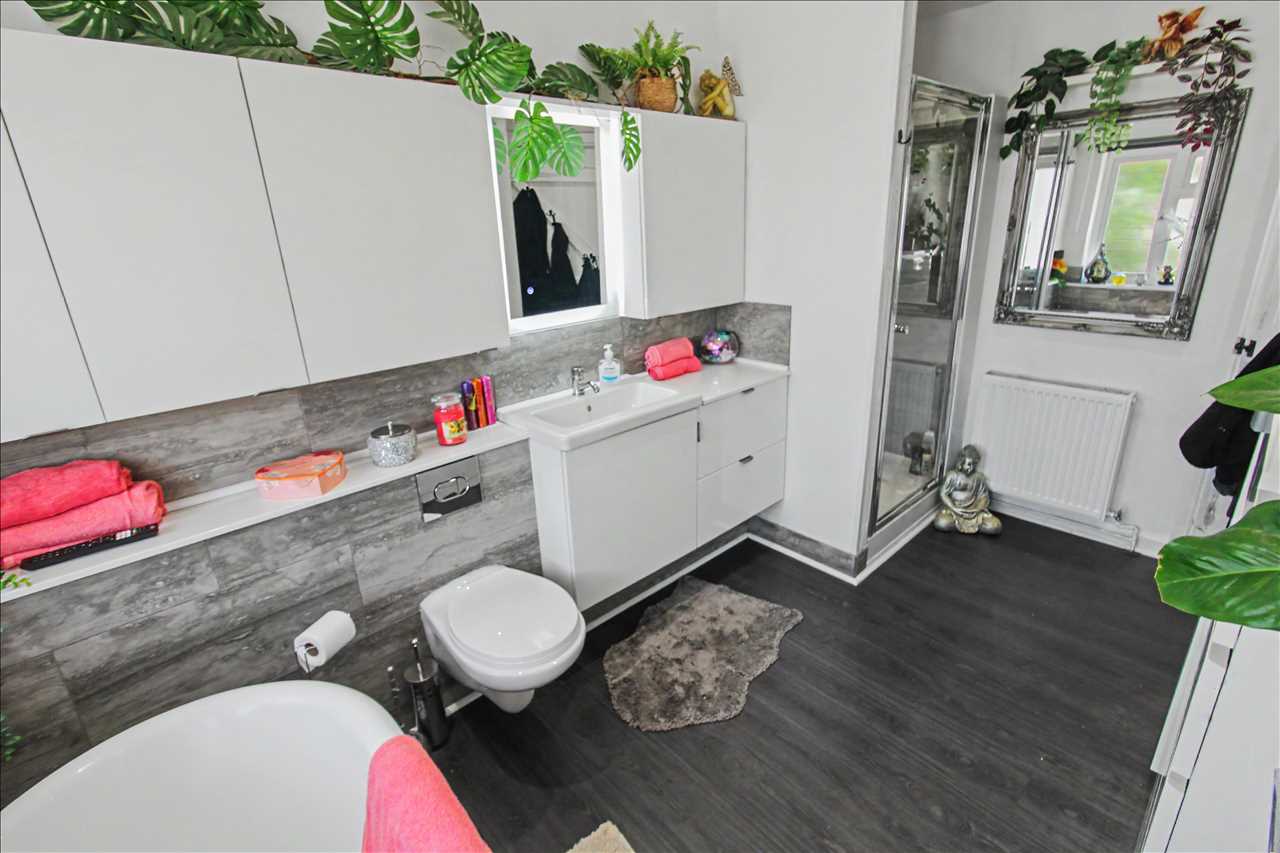
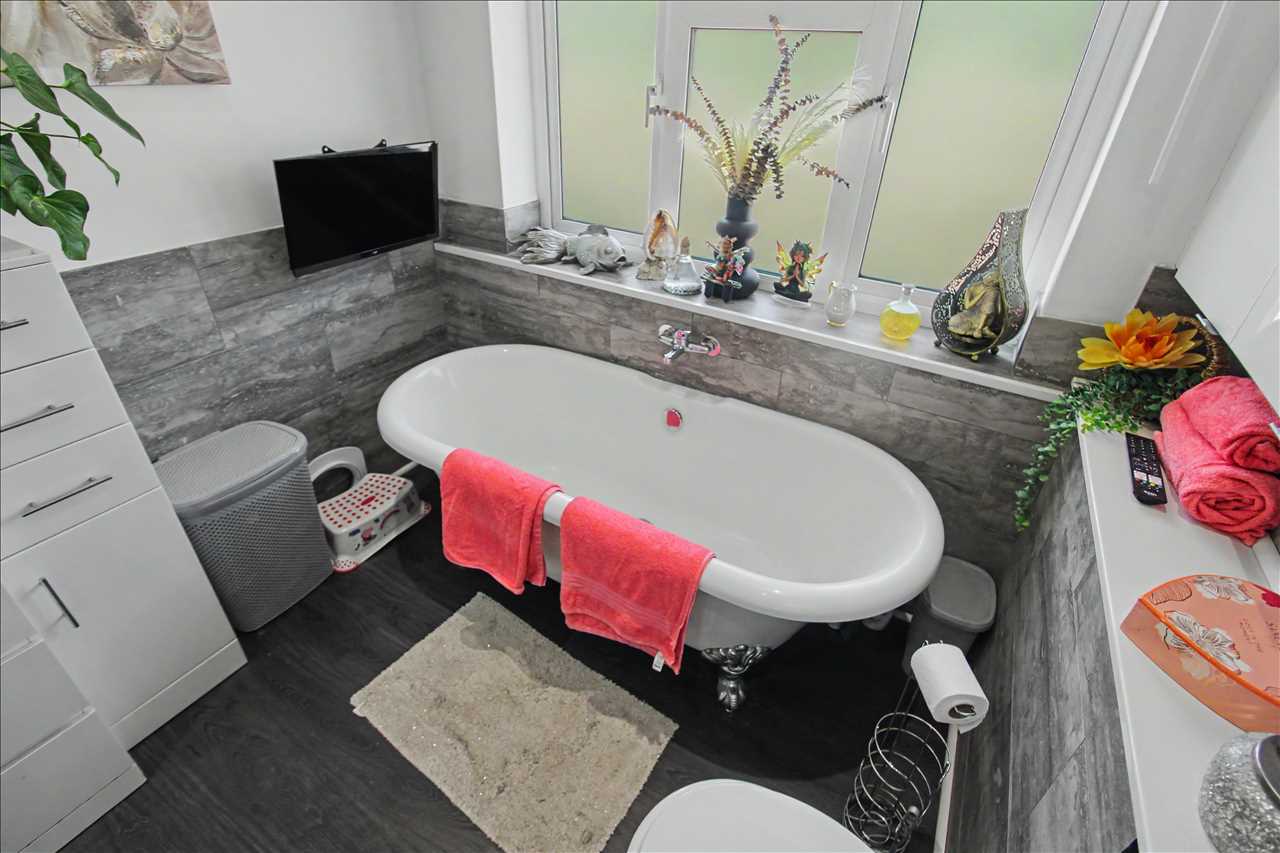
The bathroom sees a four piece white suite of suite comprises of a roll top bath, shower cubical wash hand basin with storage below and wc, radiator, and spotlights to the ceiling
Bedroom 3.38m (11'1") x 2.95m (9'8")
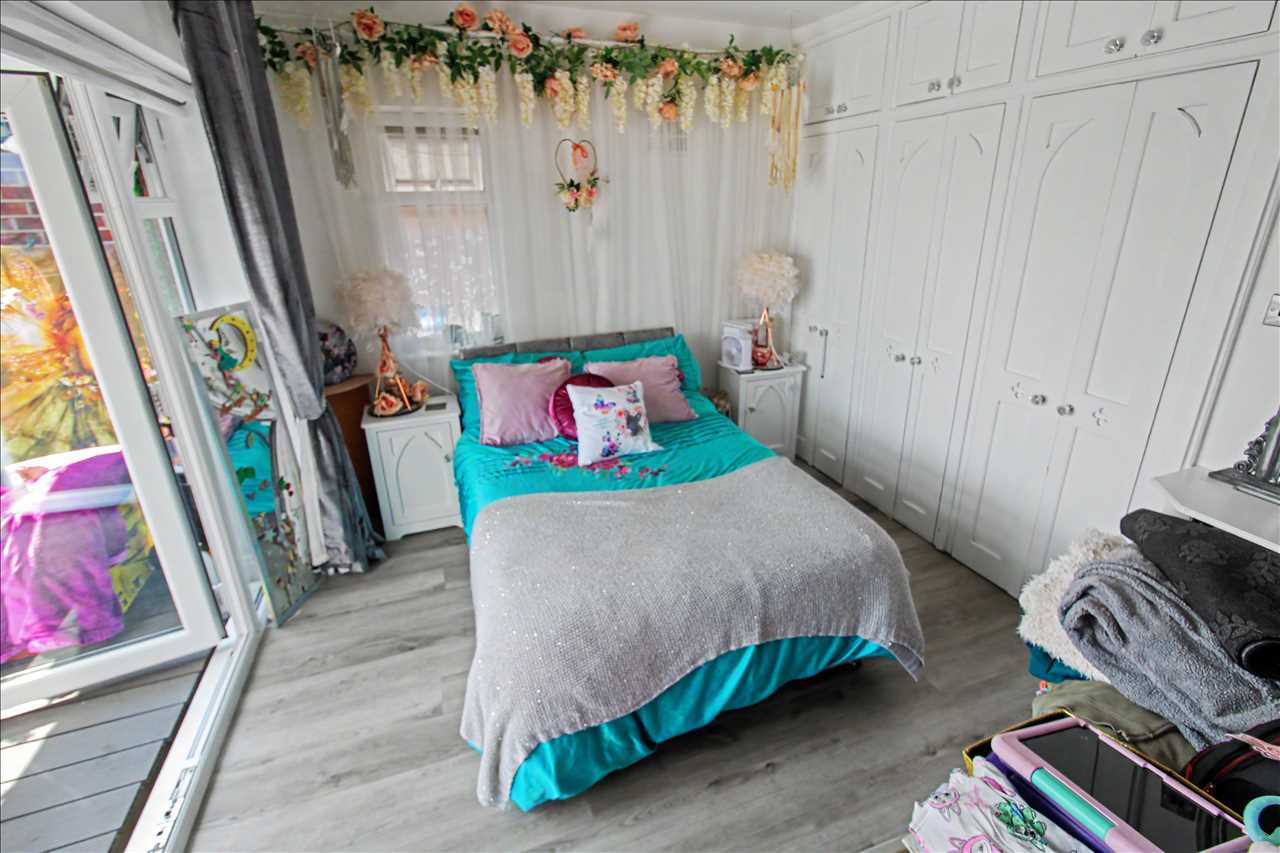
With wood effect floor covering, spotlights to the ceiling, French doors opening onto the raised decking area of the rear garden, double glazed window to the side elevation and door leading to the ensuite shower room.
En Suite
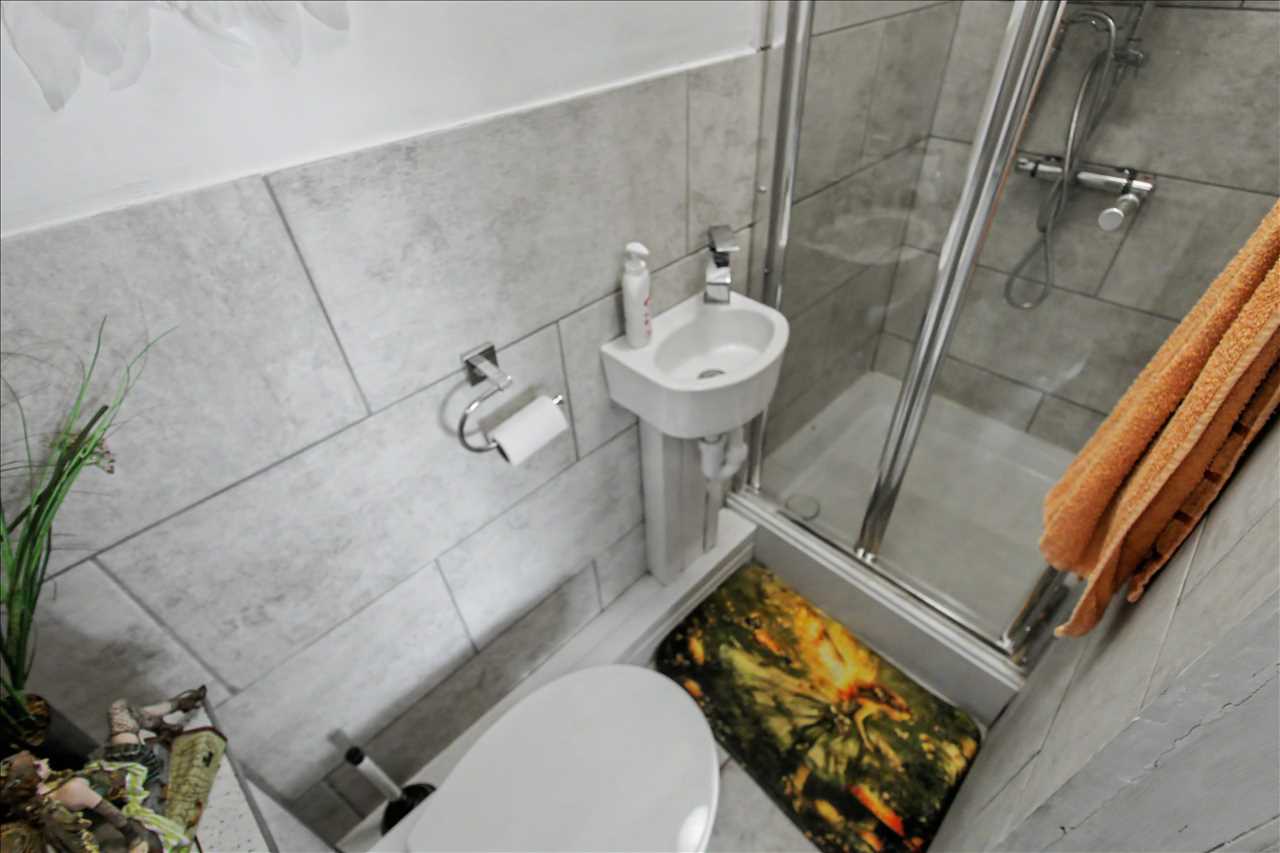
Comprising of walk in shower cubical with shower over, wash hand basin and low flush wc, tiled splash back areas.
Rear Porch/Utility Room/Storage
The bungalow benefits from various storage areas and a utility room. The access to the utility room is off the side porch and has a double glazed window and spacer for a washer/dryer.
First Floor/Landing
With doors providing access to three bedrooms.
Master Bedroom 4.50m (14'9") x 4.27m (14'0")
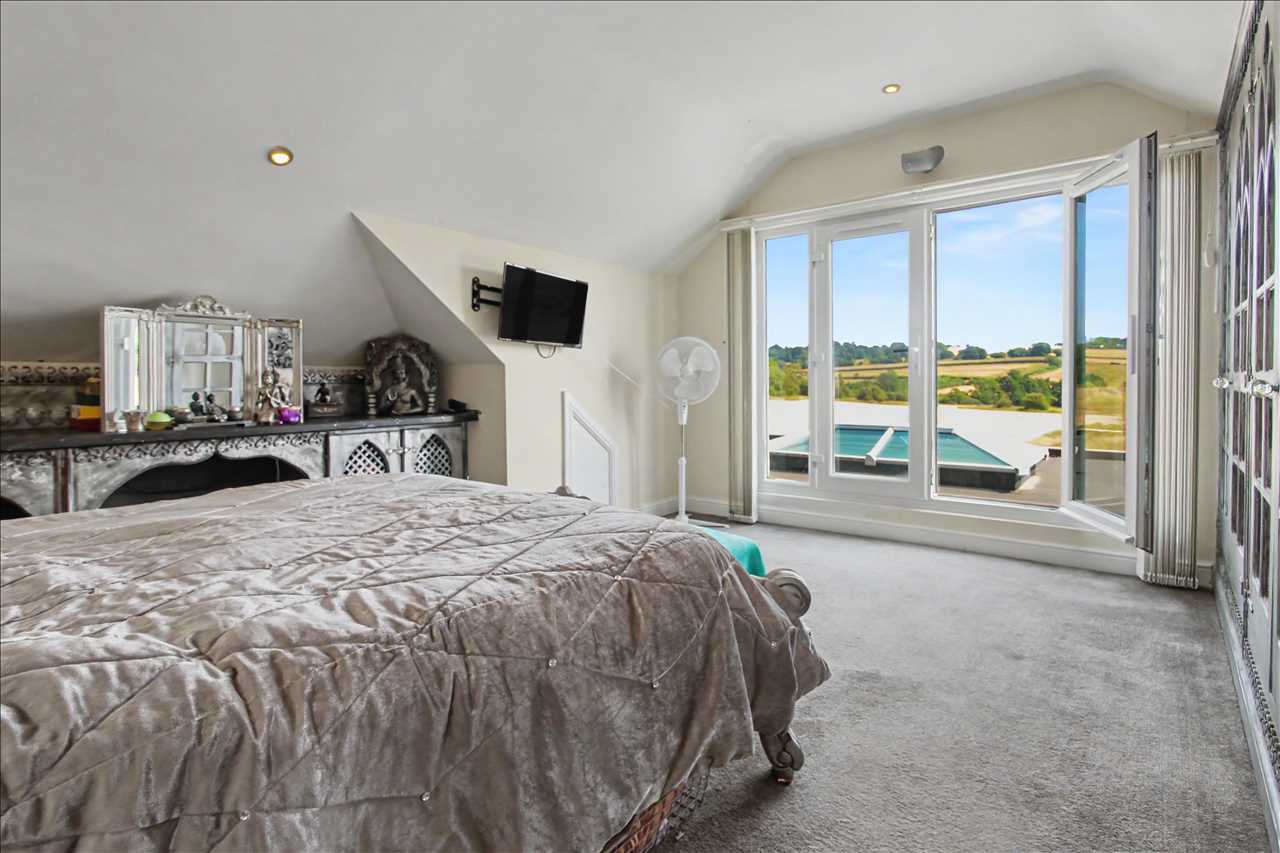
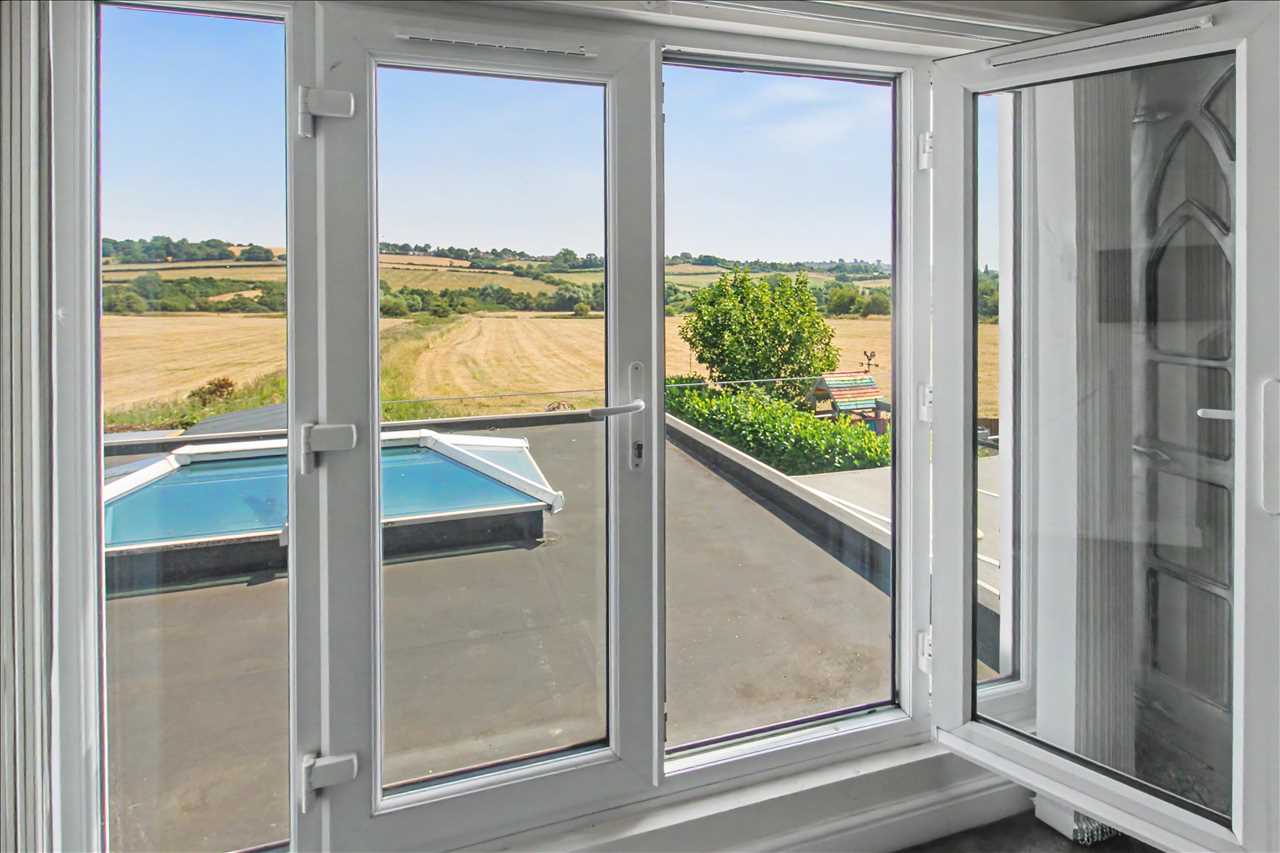
With double glazed French doors to the rear elevation overlooking the beautiful rear garden and countryside views, spot lights to the ceiling and radiator.
En Suite
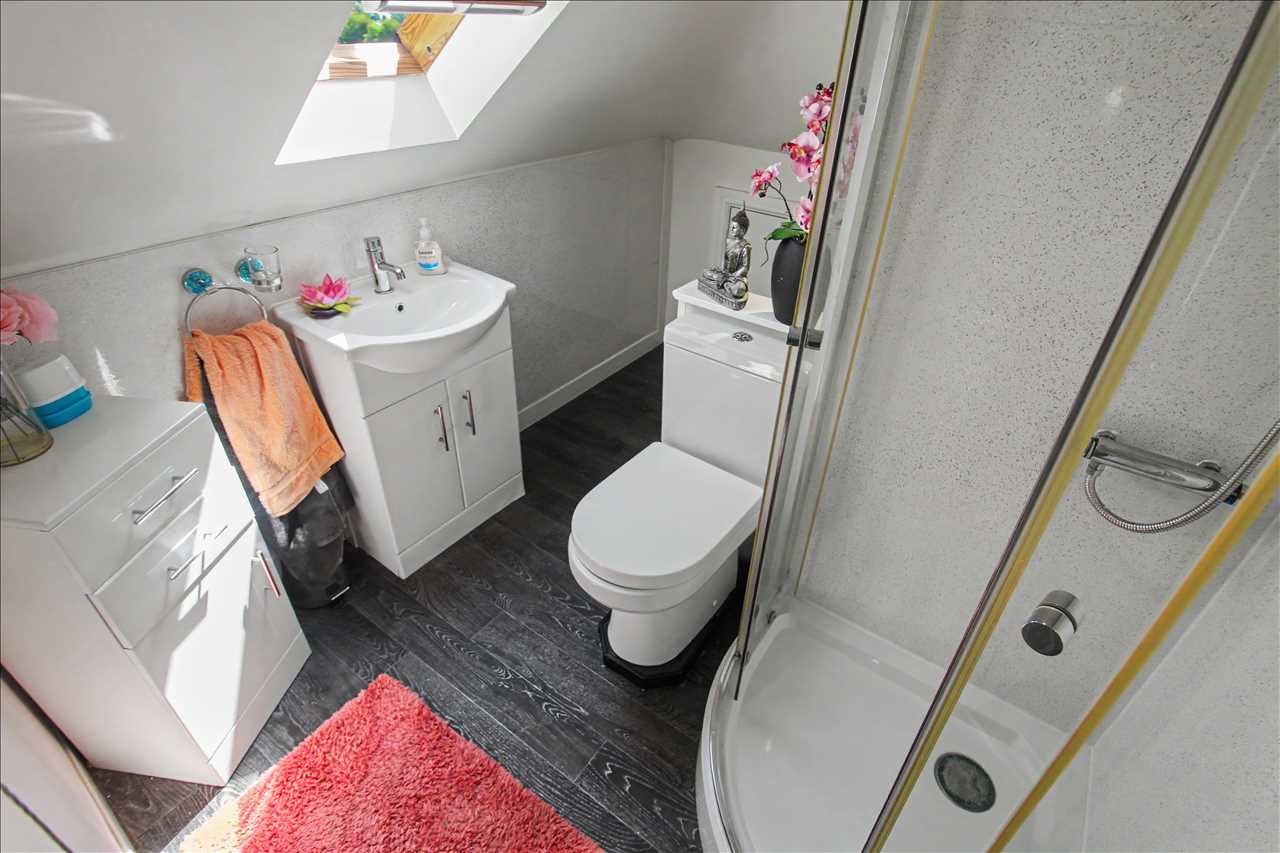
With skylight window to the rear elevation, shower cubical with shower over, low flush wc and wash hand basin with storage below, wood effect floor covering
Bedroom Threee 3.20m (10'6") x 2.39m (7'10")
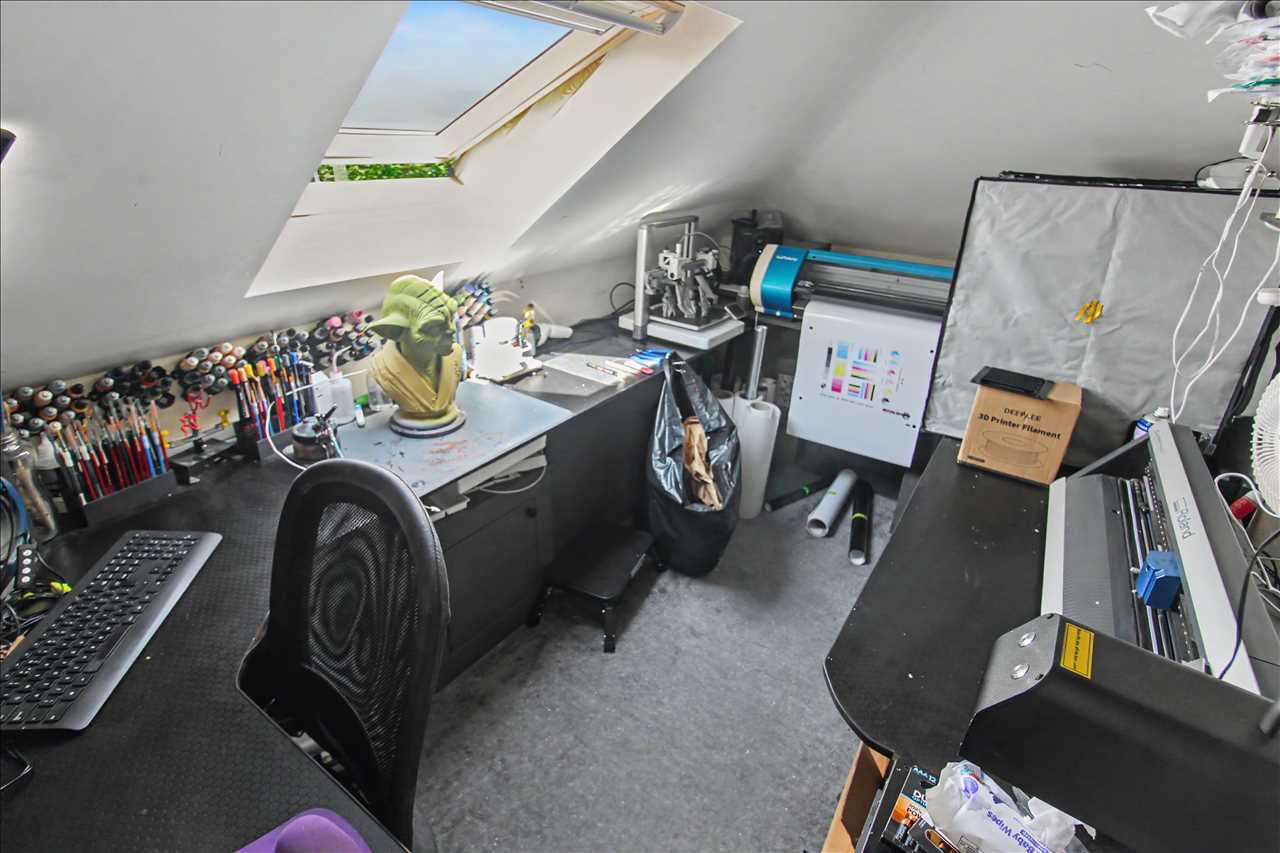
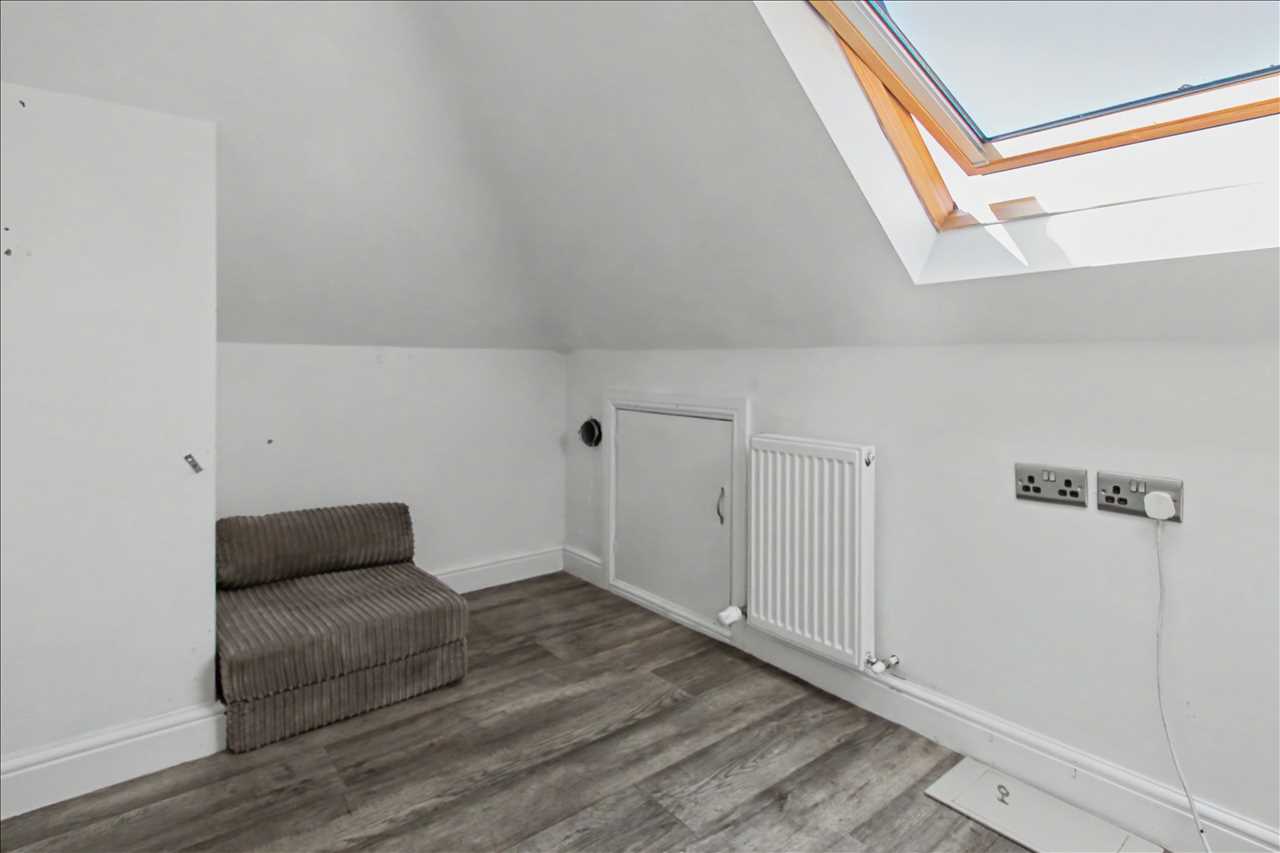
With skylight window and spotlights to the ceiling.
Bedroom Four 3.58m (11'9") x 2.06m (6'9")
With skylight window, wood effect floor covering and radiator
Outside
Set back from the road the property has wrought iron gates which lead to the block paved driveway, Fenced and hedged borders. Gated access to the side which leads to the extremely well presented rear garden. There is a raised decked area with access from the family room and bedroom. From the raised decked area there is a ramp to the enclosed garden. Various outbuildings used as offices and workshop, artificial grass and patio area. Paved patio area. Hedged borders, Open countryside views to the rear.
Reference: EW2454
Disclaimer
These particulars are intended to give a fair description of the property but their accuracy cannot be guaranteed, and they do not constitute an offer of contract. Intending purchasers must rely on their own inspection of the property. None of the above appliances/services have been tested by ourselves. We recommend purchasers arrange for a qualified person to check all appliances/services before legal commitment.
Contact freckleton brown for more details
87 Nottingham Road, Nottingham, NG16 3AJ | 01773 769751 |
sales@freckletonbrown.co.uk
Share via social media
