Nottingham Road, Nottingham, Newthorpe, NG16 2EB
For Sale - £370,000
4 Bedrooms 2 Bathrooms 2 Reception
Semi Detached House - Freehold
32 Photos
Nottingham
Key Features
- Stunning Family Home
- Dual Height Extension To The Rear
- Ample Parking
- En-Suite Shower Room
- Conservatory
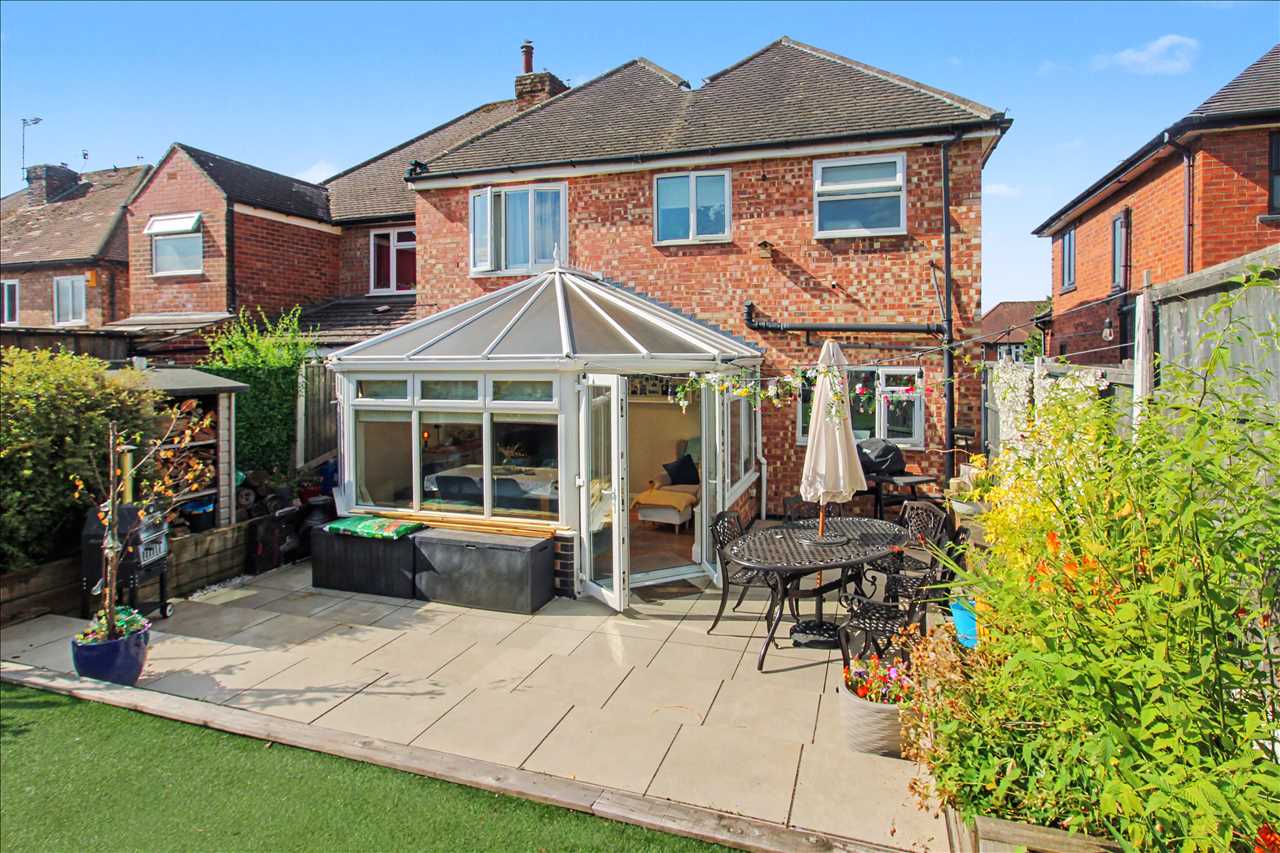
- Beautifully Landscaped Rear Garden
- Generous Loft Room
- Utility
- Close to Amenities and Transport Links
- Sought After Location
Summary
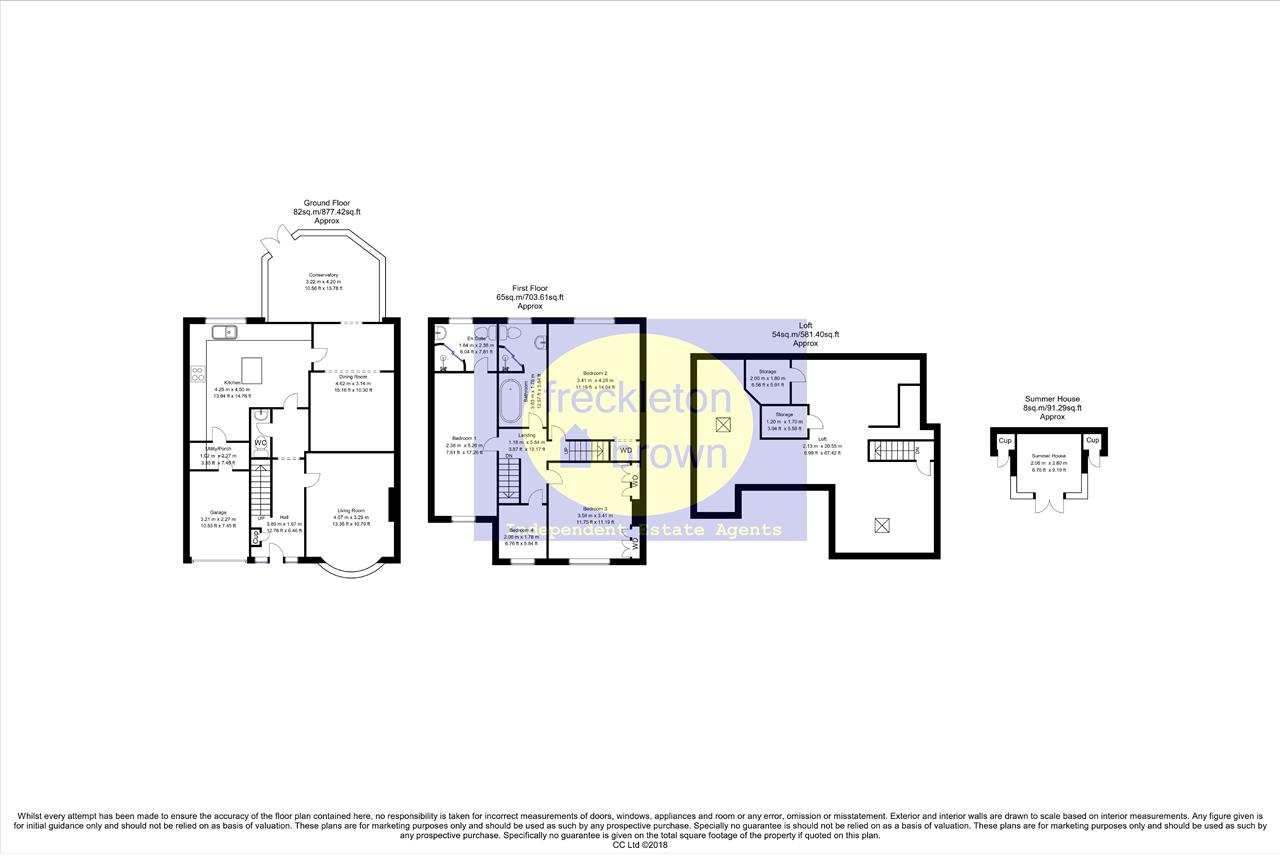
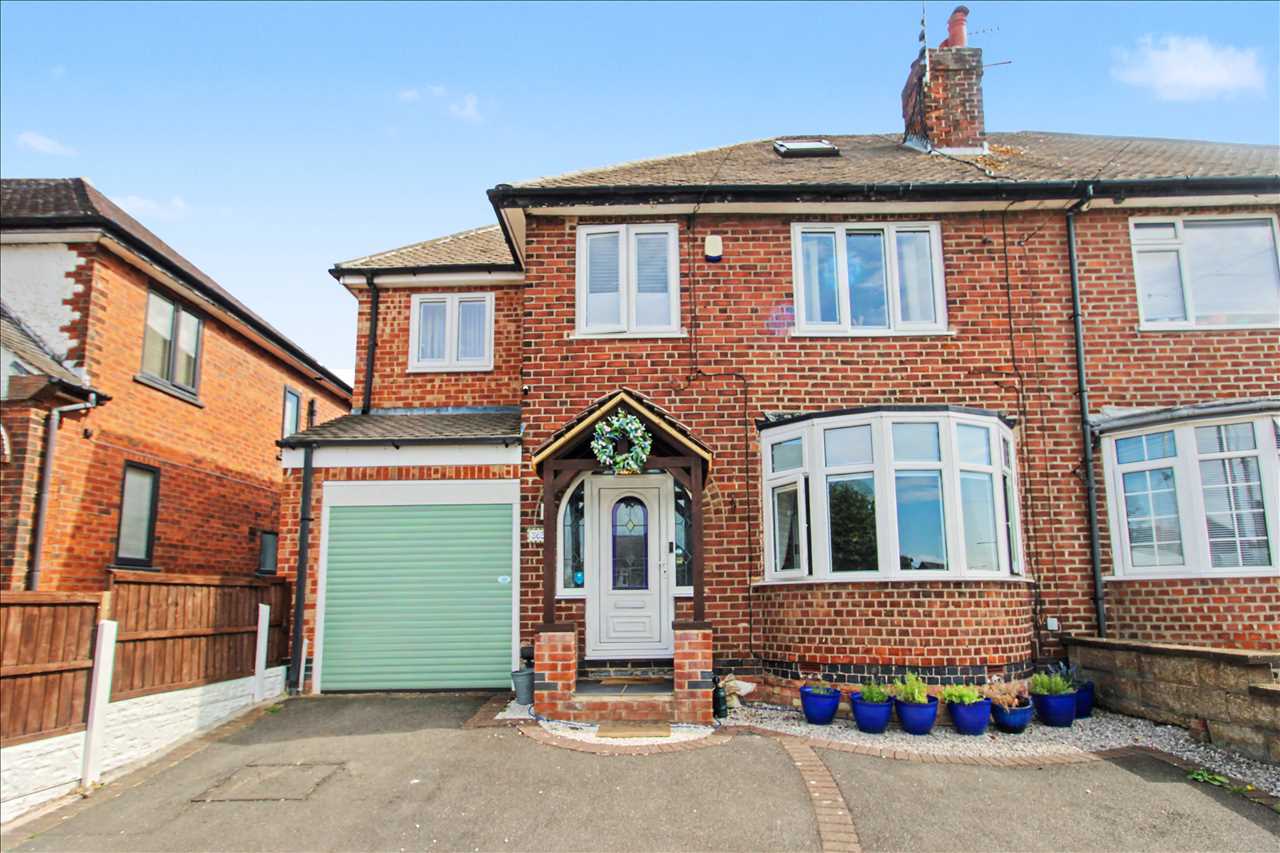
A stunning example of an extended four bedroom semi detached house set on Nottingham Road Newthorpe. This property must be viewed to full appreciate what this home has to offer. Set back from the road, the property has a generous driveway leading to the garage, which provides additional storage. The accommodation briefly comprises of an entrance hall, cloaks wc, lounge, dining room, conservatory, breakfast kitchen and utility room to the ground floor. Four bedrooms (one with en suite shower room) and bathroom to the first floor. Loft room with skylight windows making an ideal storage room. To the rear of the property there is an enclosed garden with patio area, artificial grass and summer house with further patio area, perfect for summer BBQs. This property is not to be missed call 01773 769751 to book your appointment. Council Tax Band B
Full Description
Entrance Hall
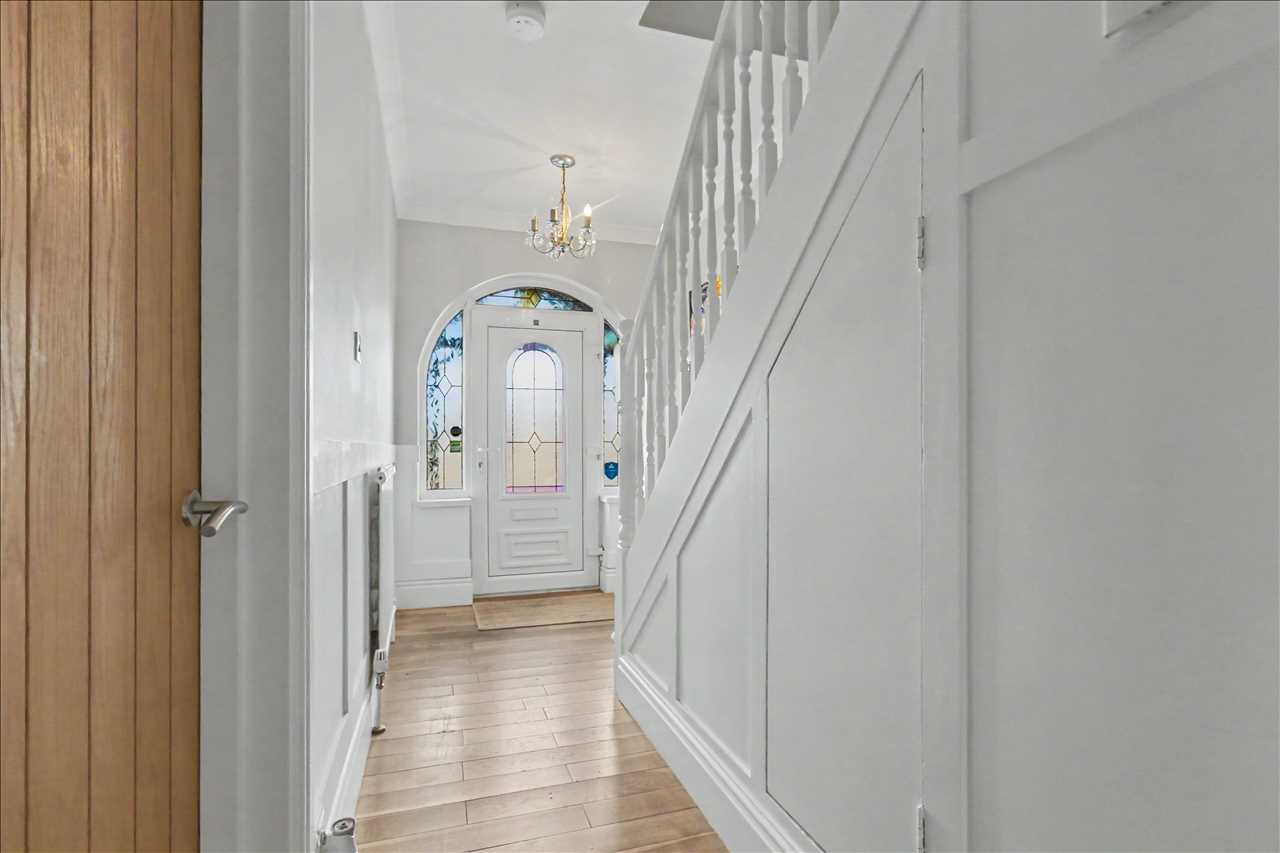
Double glazed exterior door opens into a welcoming hall with space to remove and store coats and shoes. With carpeted stairs to the first floor, radiator and doors to:
WC
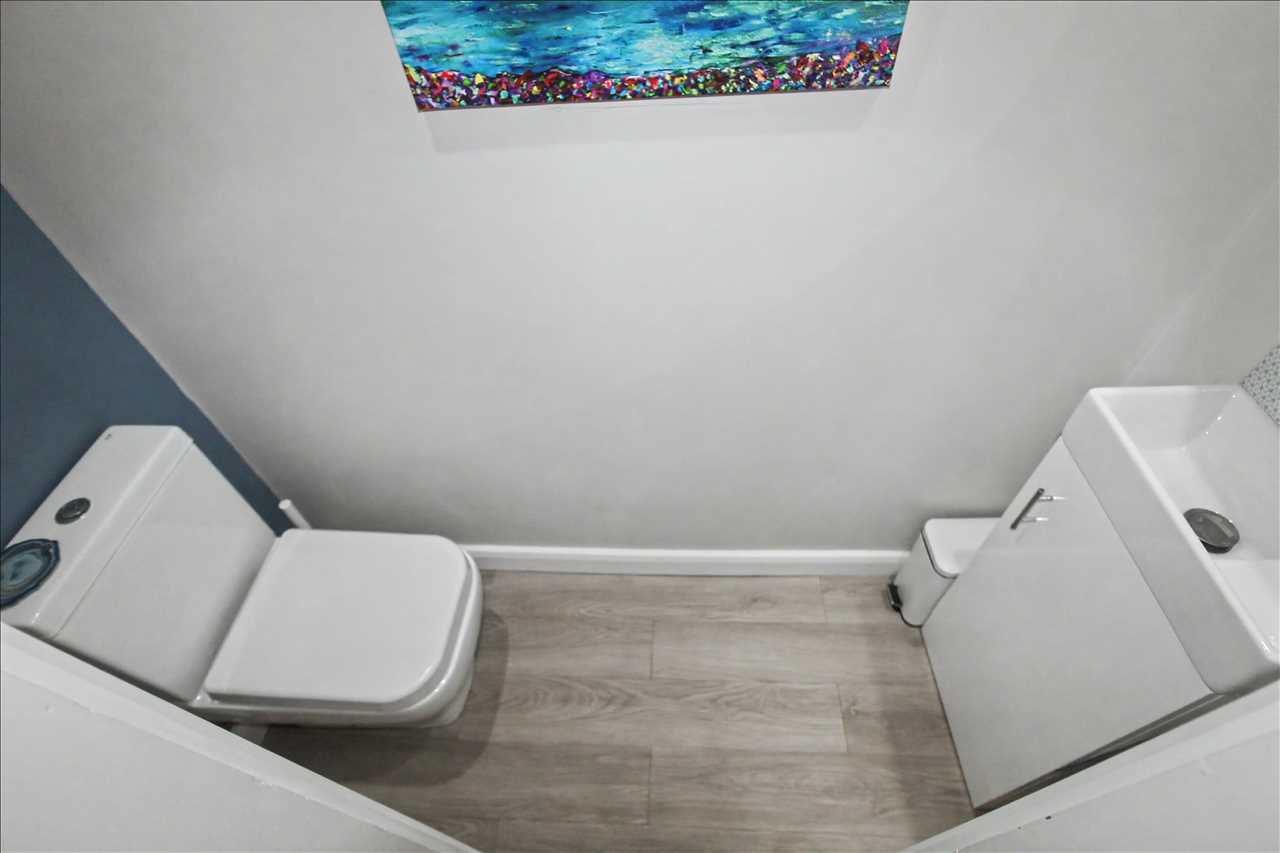
A must have in a modern home - situated under the stairs the space is fully equipped with low level WC, vanity hand wash basin and extractor.
Lounge 5.08m (16'8") x 3.35m (11'0")
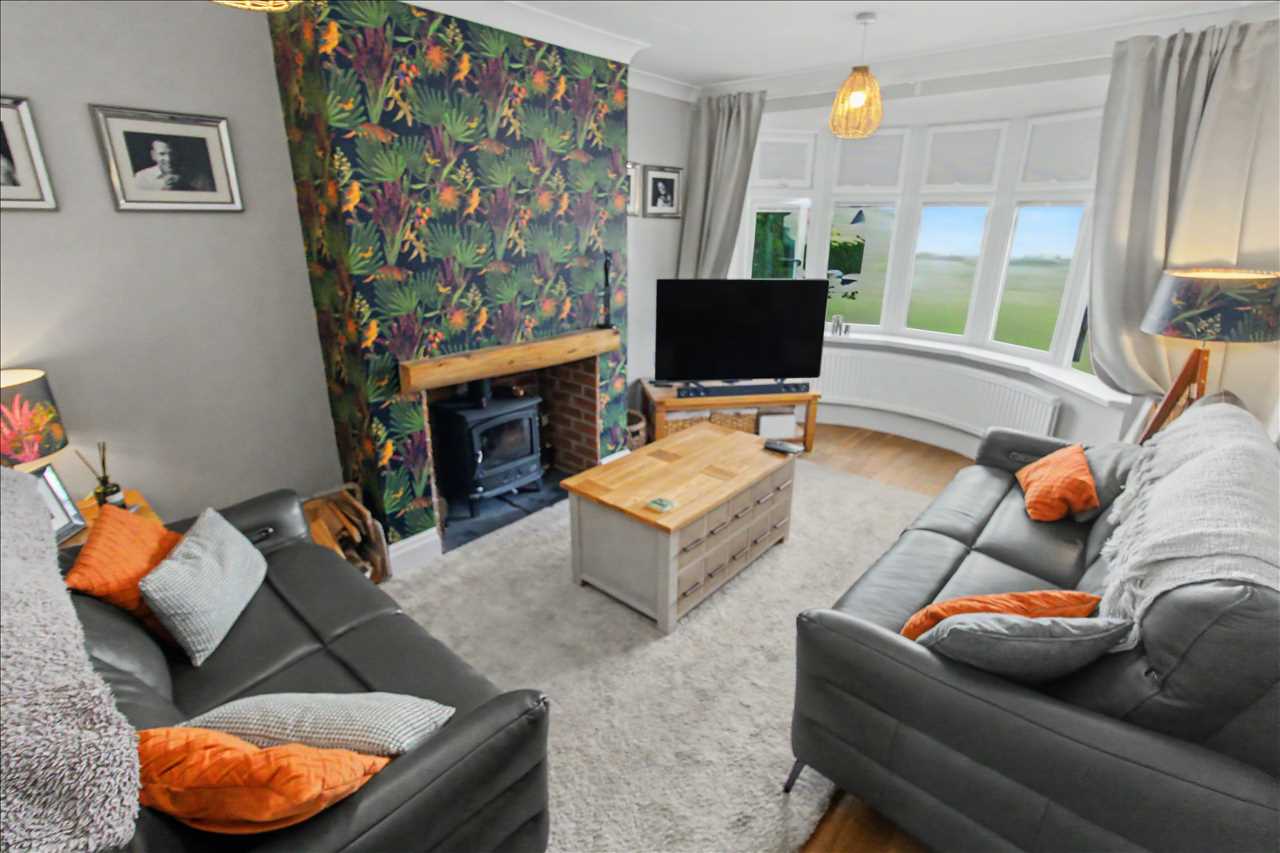
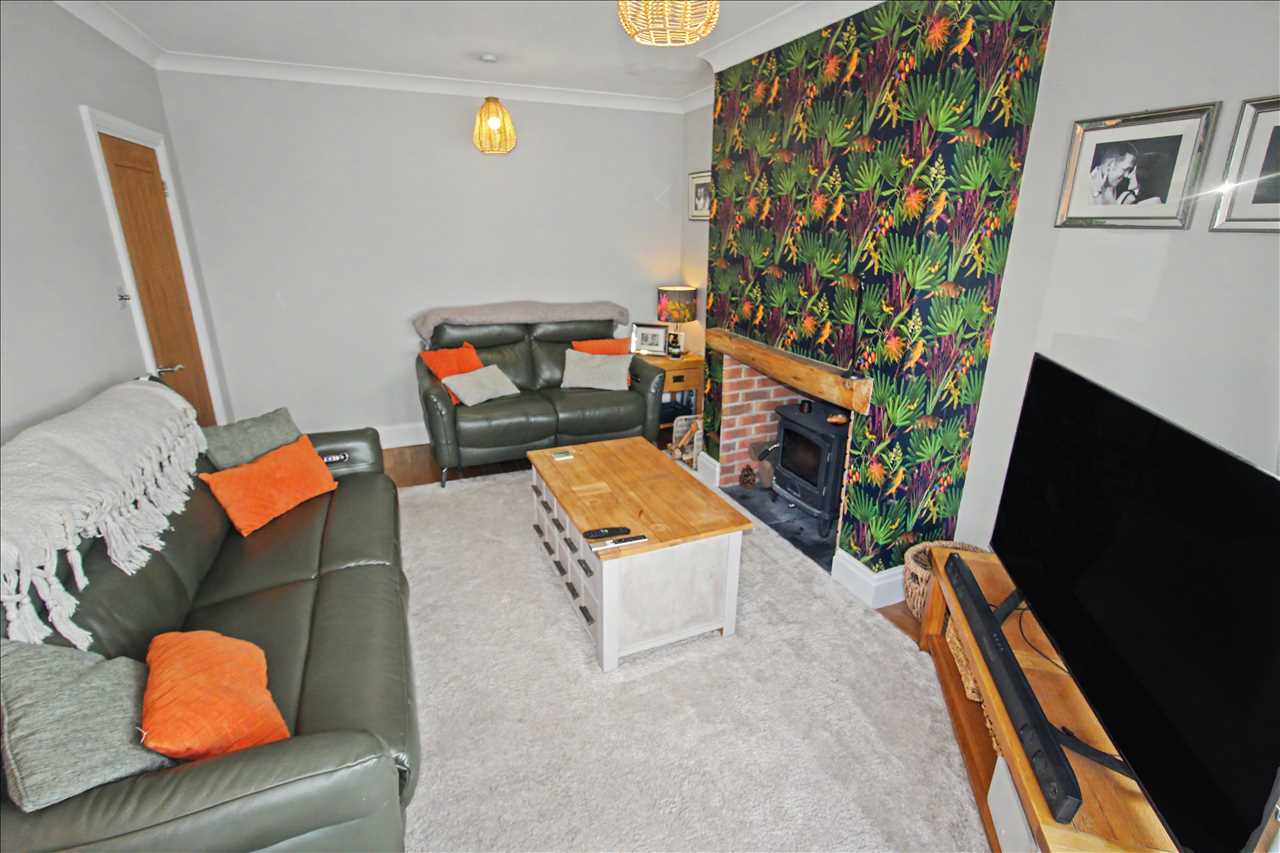
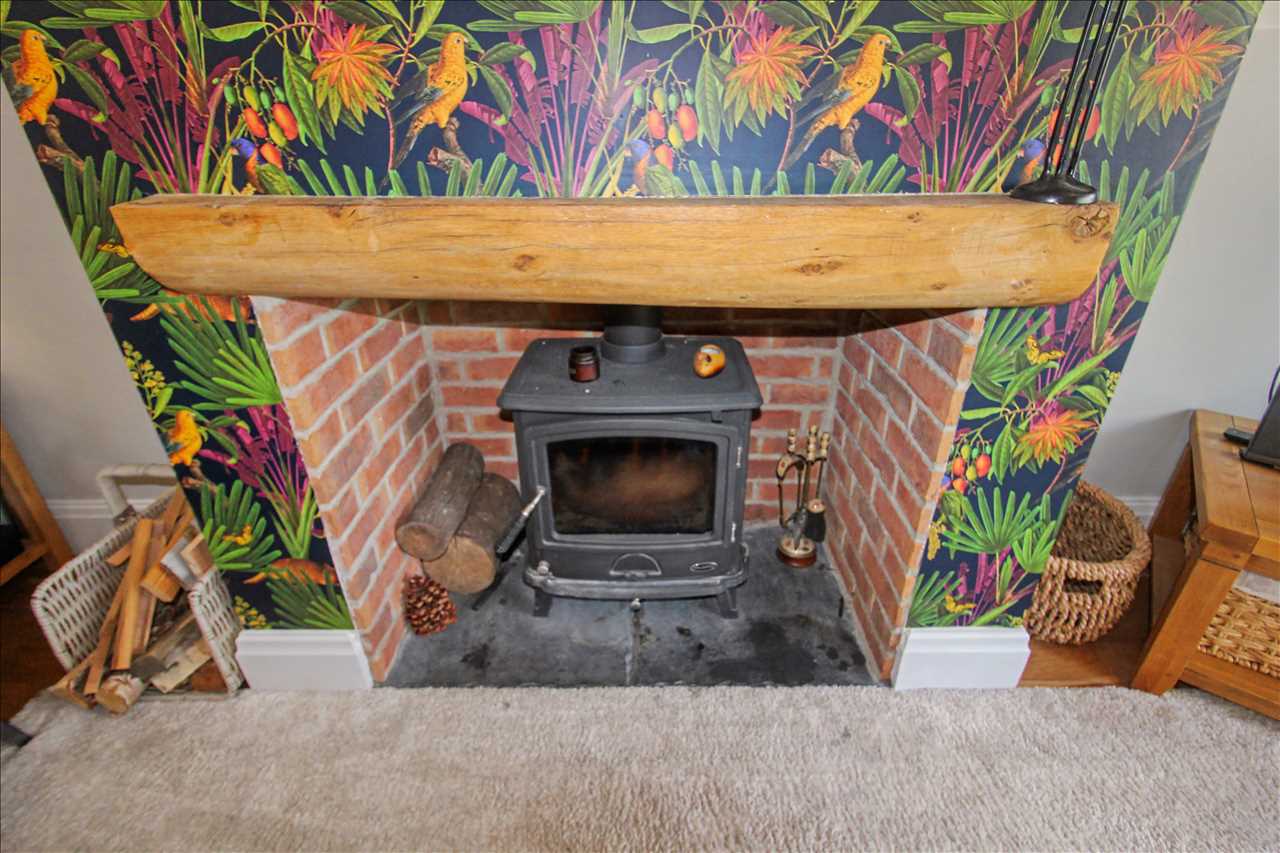
Bright and welcoming living room with a sweeping double glazed bay window to the front elevation bathing the space in natural light. The focal point of the room is a feature log burning stove set into an exposed brick hearth, giving this impressive space a cosy feel. With fitted carpet and radiator.
Breakfast Kitchen 4.24m (13'11") x 4.50m (14'9")
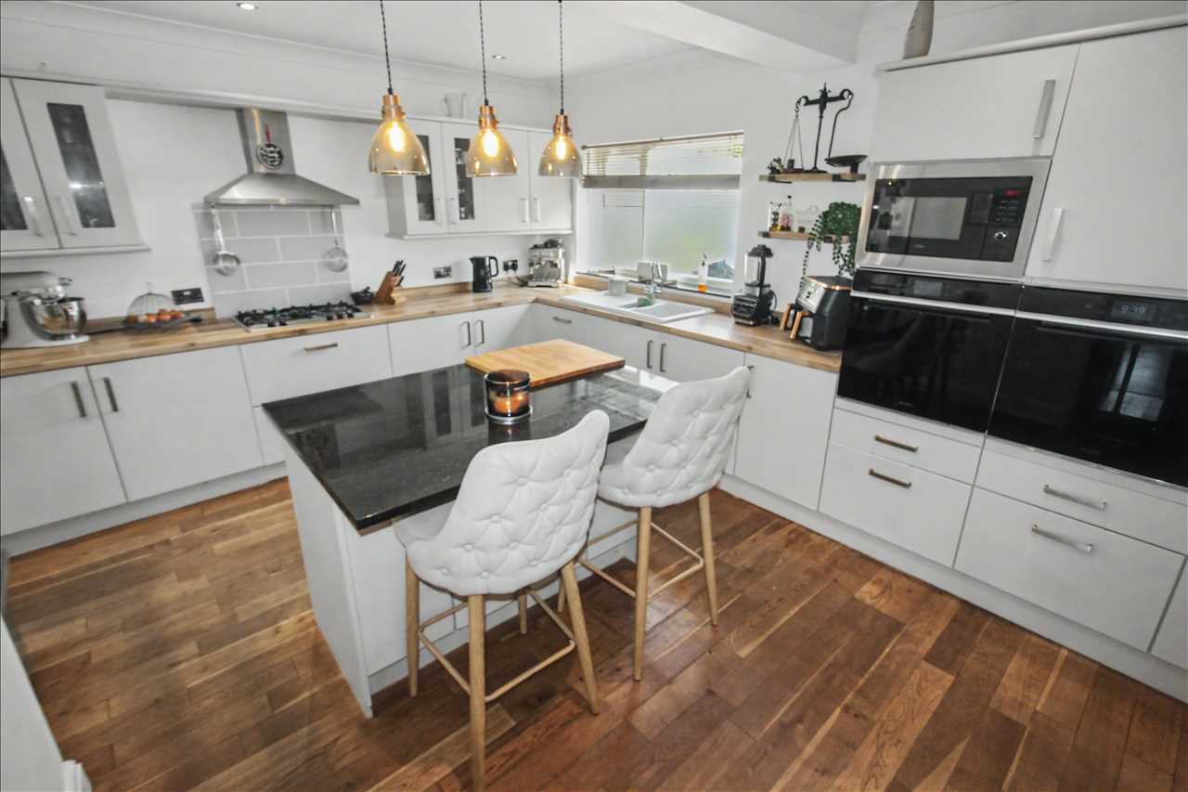
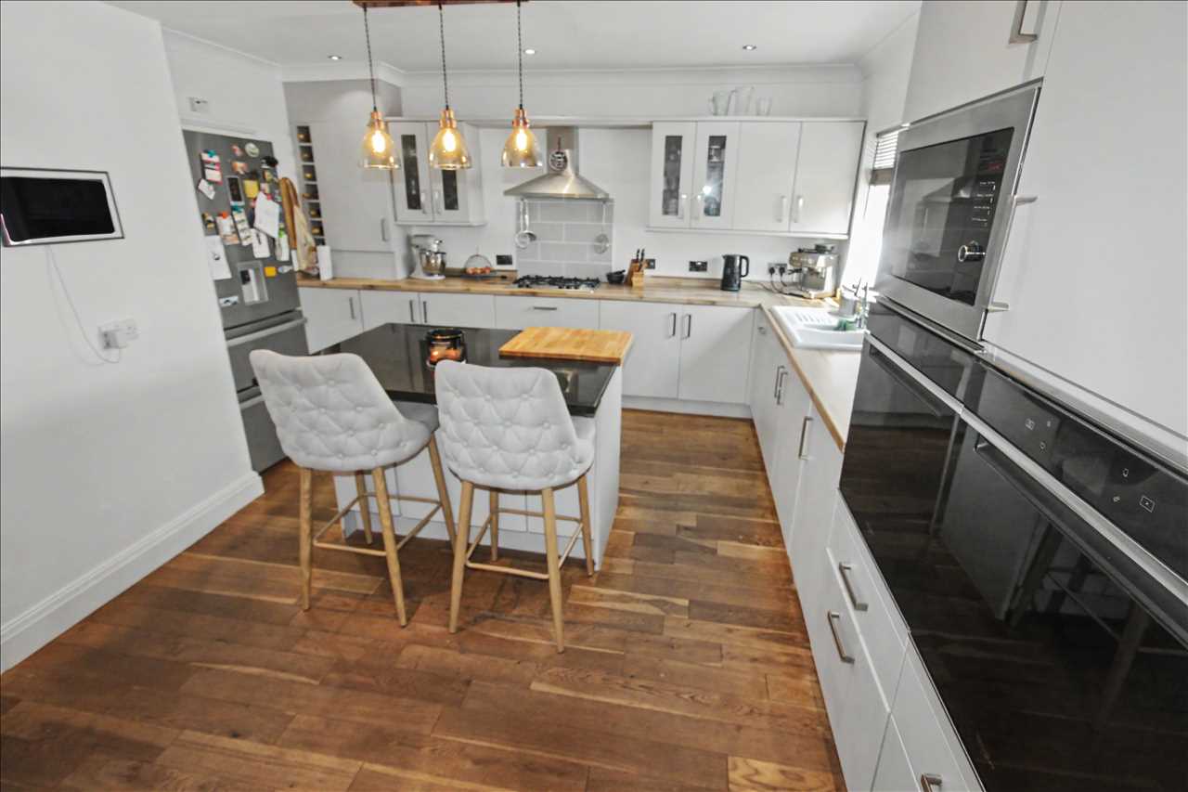
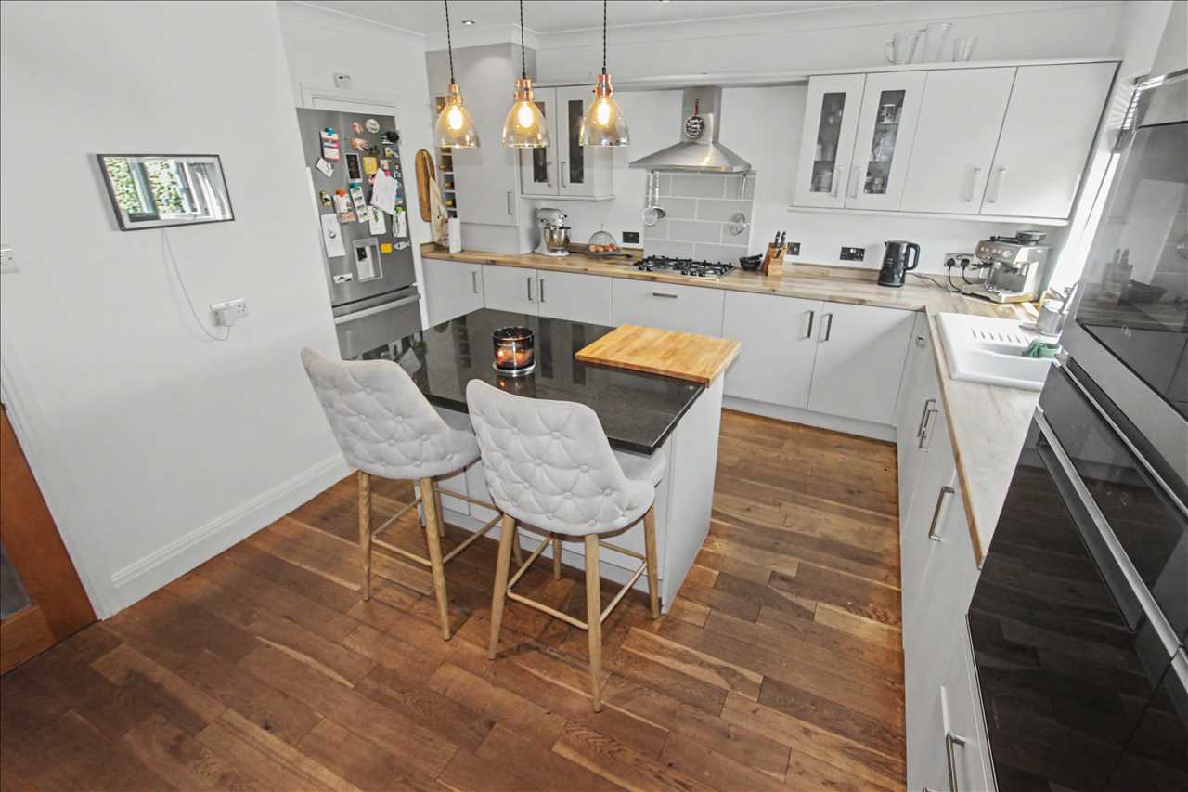
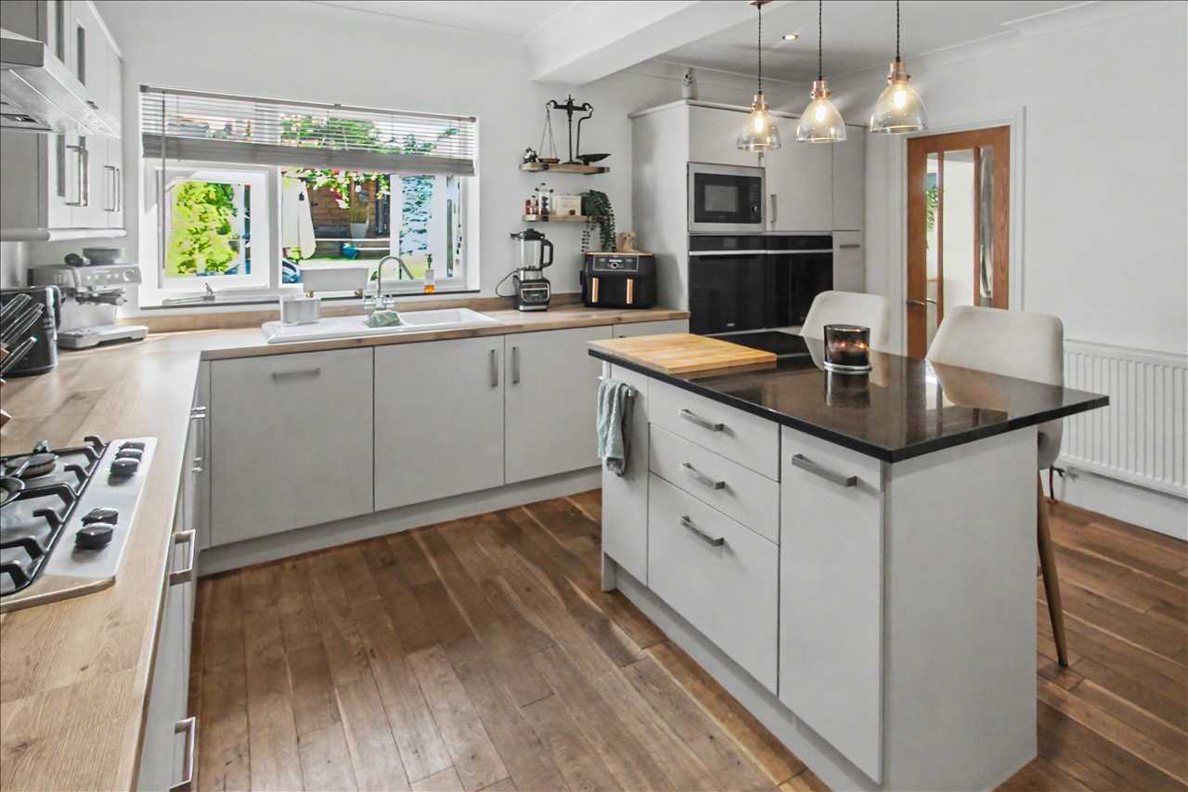
The heart of the home! The stunning fitted kitchen is the perfect hub for busy family life centered around a central island with breakfast bar seating, perfect for casual dining. The kitchen is fitted with a wide selection of wall, base and drawer units with modern white cabinet fronts, complimented by expanses of wood effect worktops. The island is topped in black granite, giving a striking contrast and completing the contemporary feel of the space. The kitchen benefits from an integral double electric oven and 5 ring gas hob with extractor fan above. The kitchen also offers an integrated dishwasher, built-in microwave while space is provided for an American style fridge/freezer. A ceramic sink and drainer unit sits beneath a double glazed window to the rear, providing a pleasant outlook over the garden. With wood effect flooring, radiator and doors to:
Dining Room 4.62m (15'2") x 3.12m (10'3")
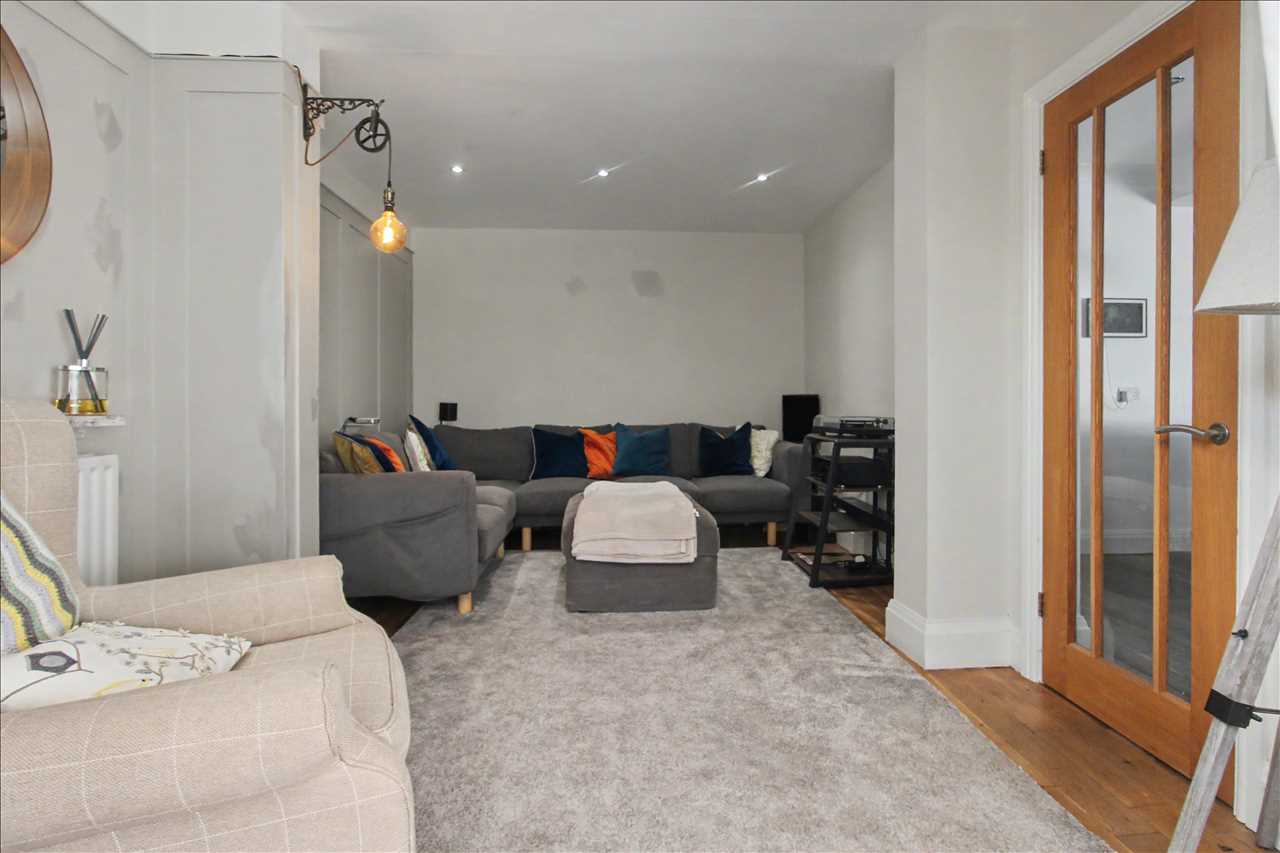
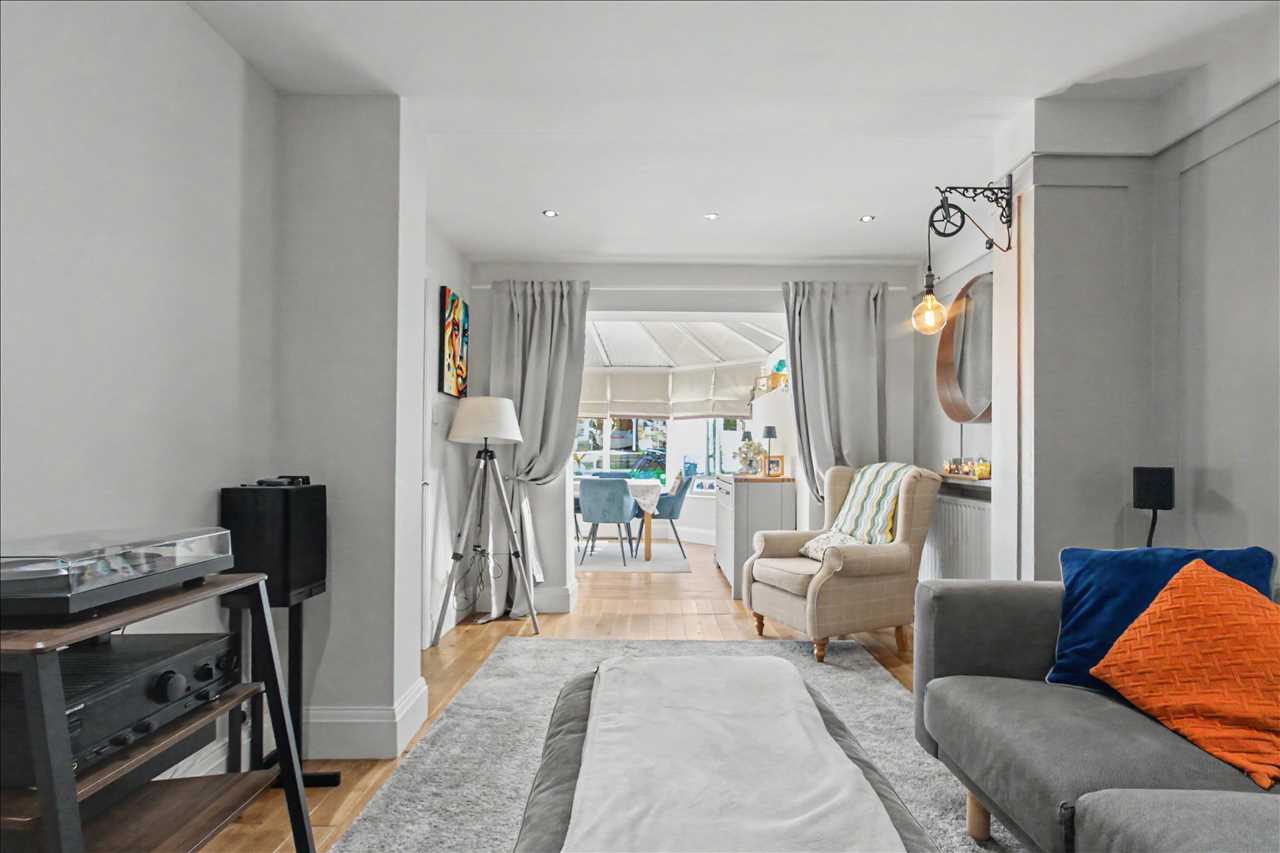
Currently utilised as a family room, this generous space would lend itself well to a range of uses. The room has two distinct areas, making it ideal for entertaining with allocated seating and dining areas, or would equally lend itself to use as a play room for those with younger children at home. The dining room features wood effect flooring, radiator and open sight lines to:
Conservatory 4.29m (14'1") x 3.56m (11'8")
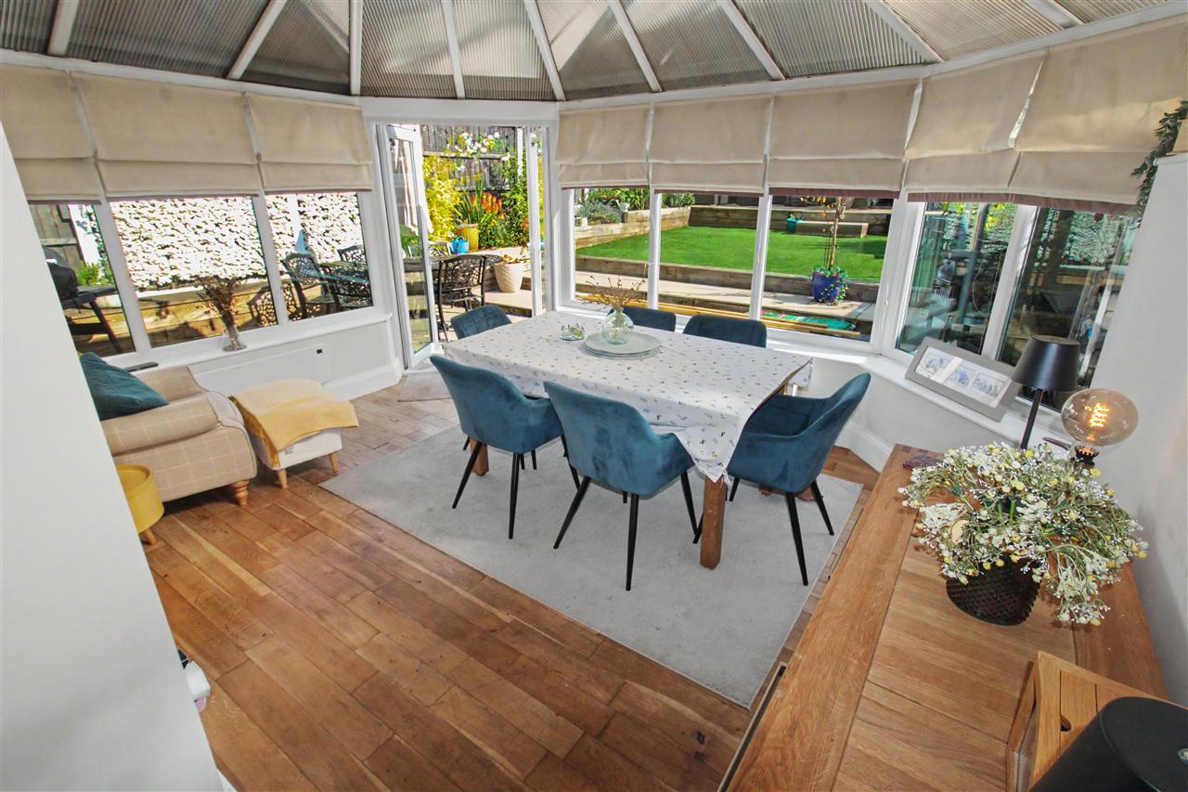
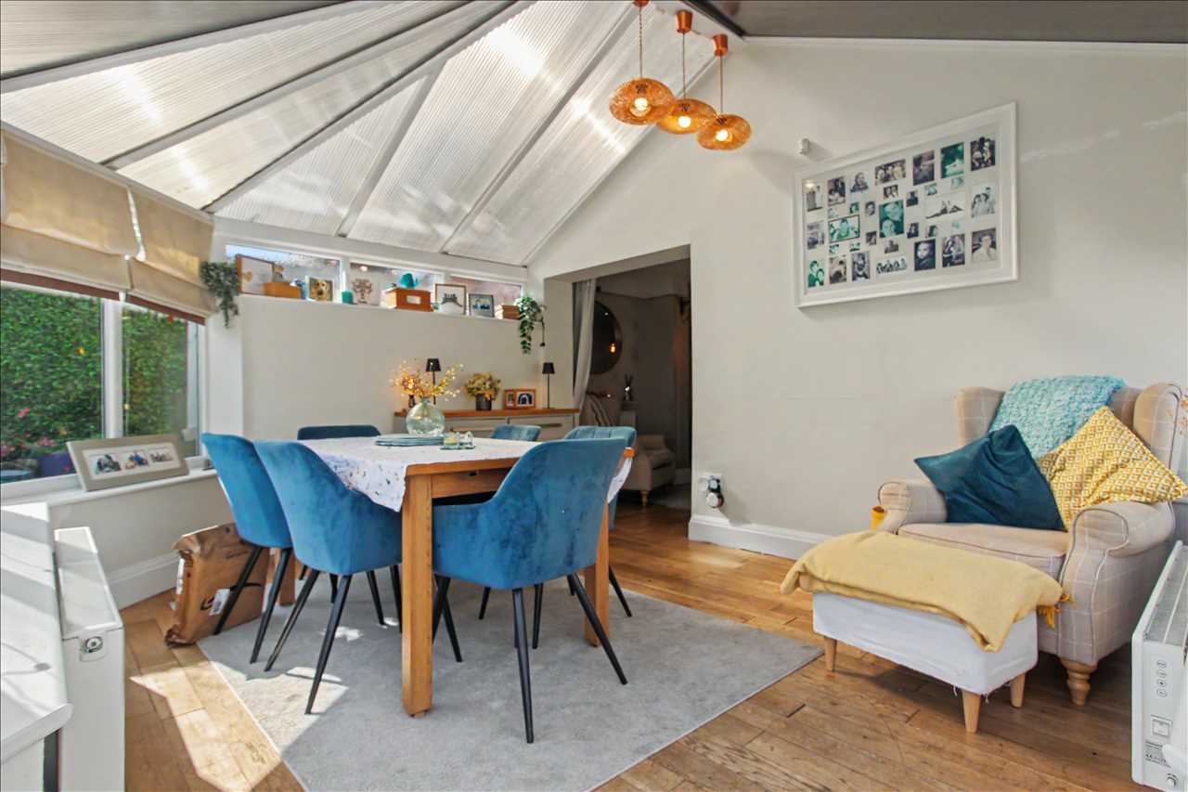
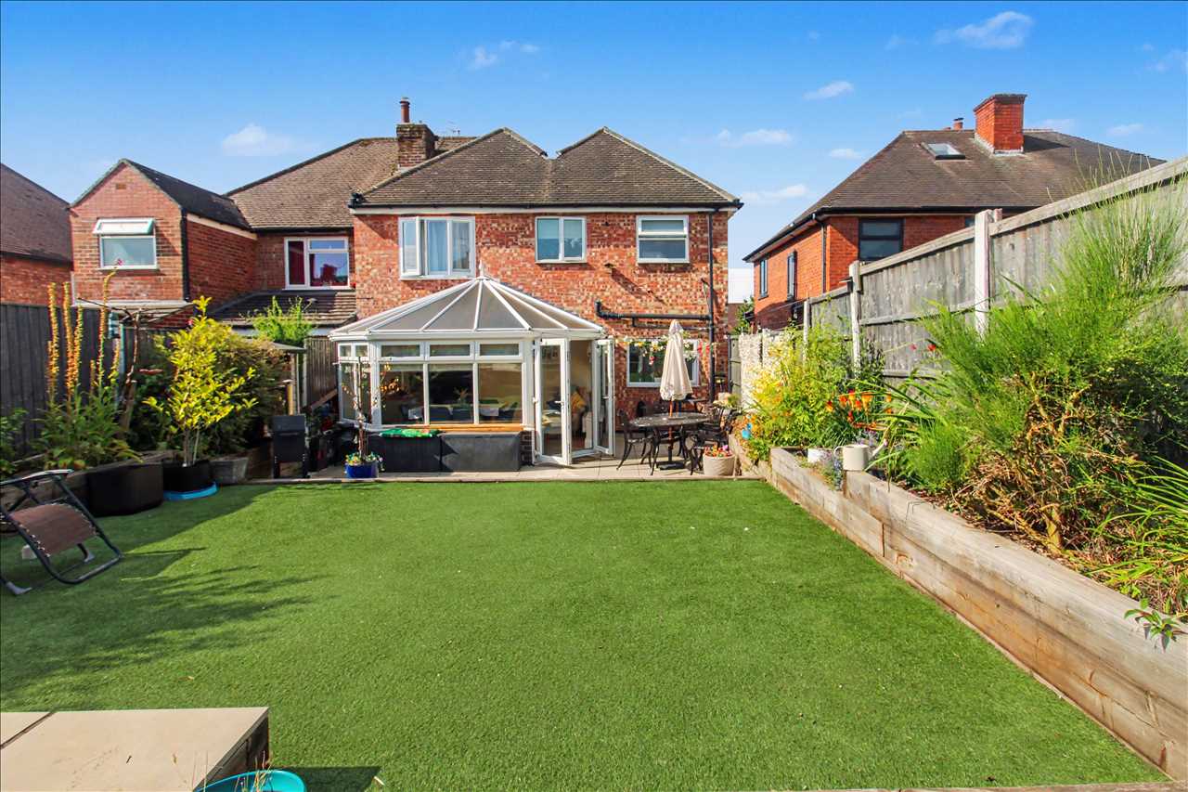
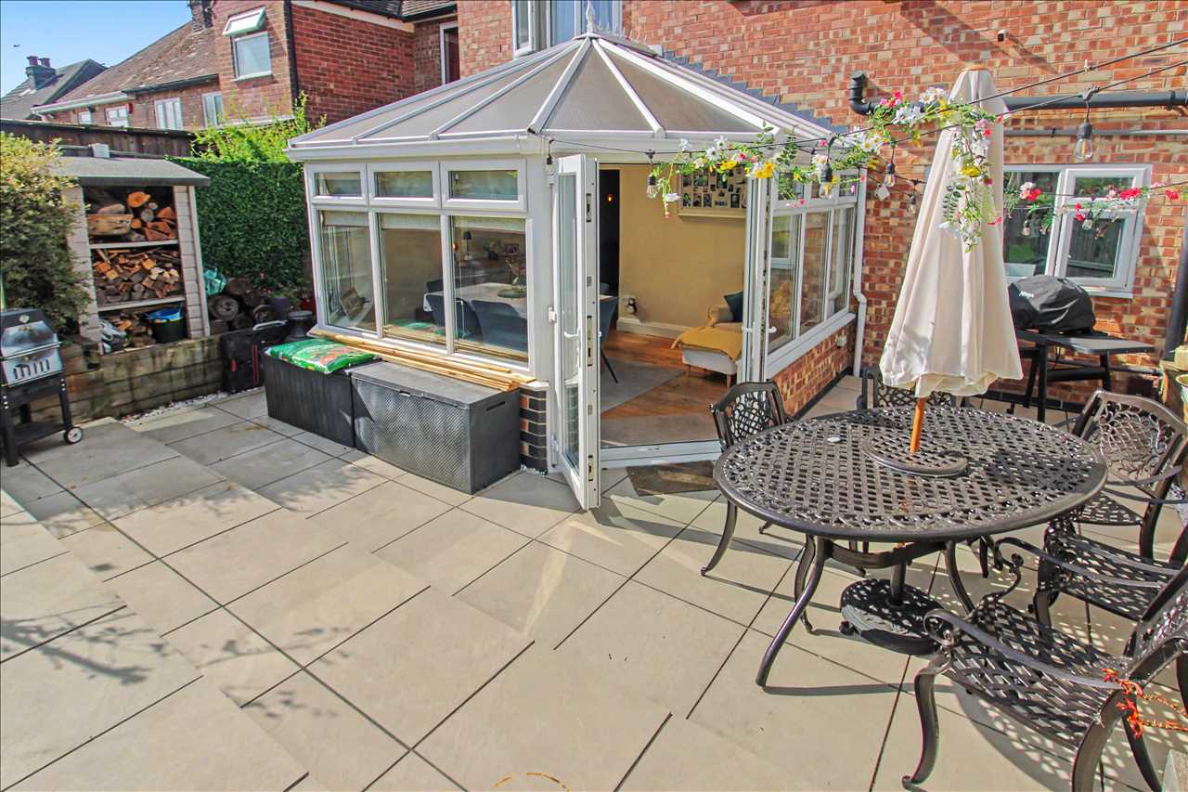
The addition of a conservatory brings another dimension to this already impressive home. Used by the current owners as a formal dining space, this room allows the garden to be enjoyed year round and is perfect for entertaining or relaxing. With wood effect flooring, radiator, additional wall-mounted electric heater and double glazed French doors to the garden.
Utility Room 2.13m (7'0") x 1.22m (4'0")
Set off the kitchen, the garage has been partially converted into a functional utility area. The utility is fitted with additional cabinetry to compliment the kitchen, including wood effect counter tops. Space is provided for a free-standing washing machine. The utility also offers space for additional free-standing storage solutions, making it ideal for use as a pantry if desired. With double glazed door to the garage.
First Floor/Landing
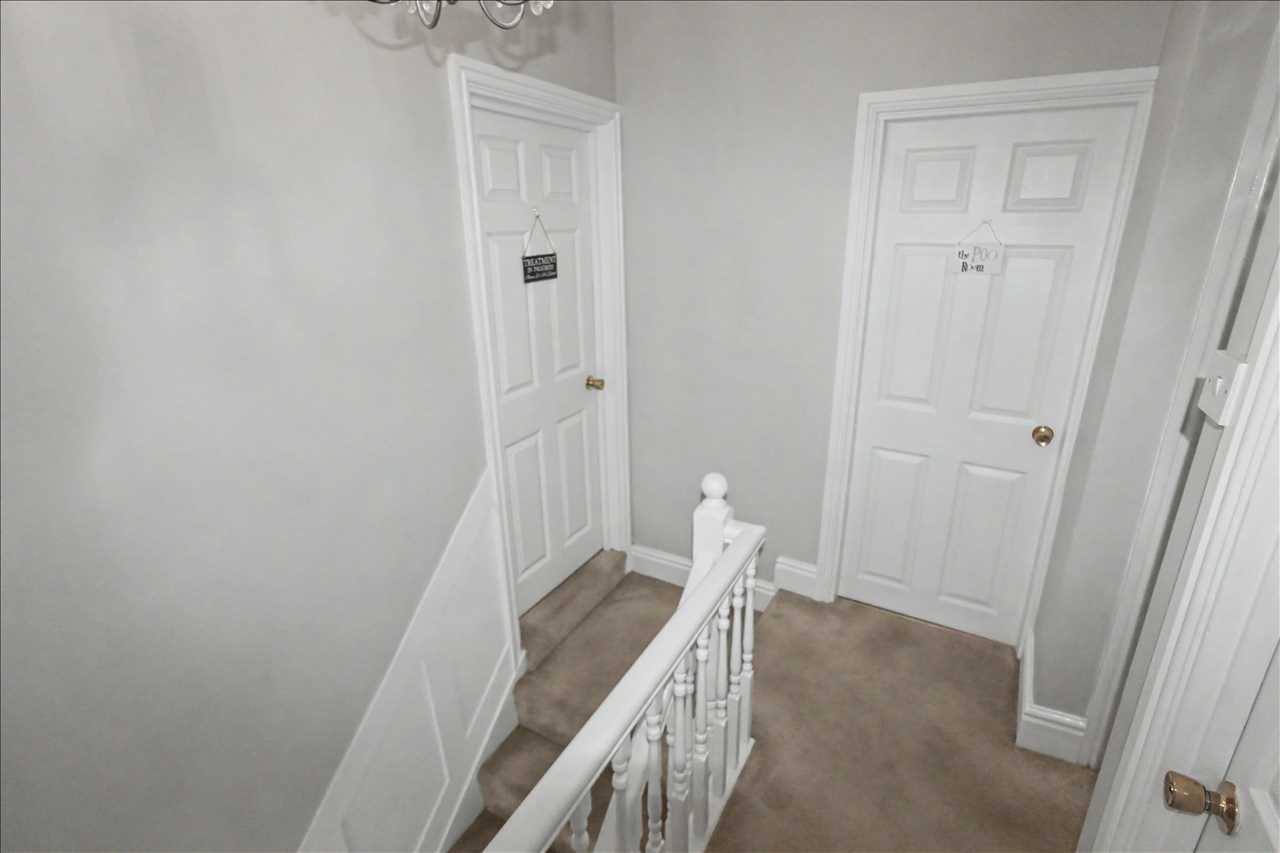
Carpeted stairs ascend to a central landing area with stairs to the loft room and doors to:
Bedroom One 4.29m (14'1") x 3.40m (11'2")
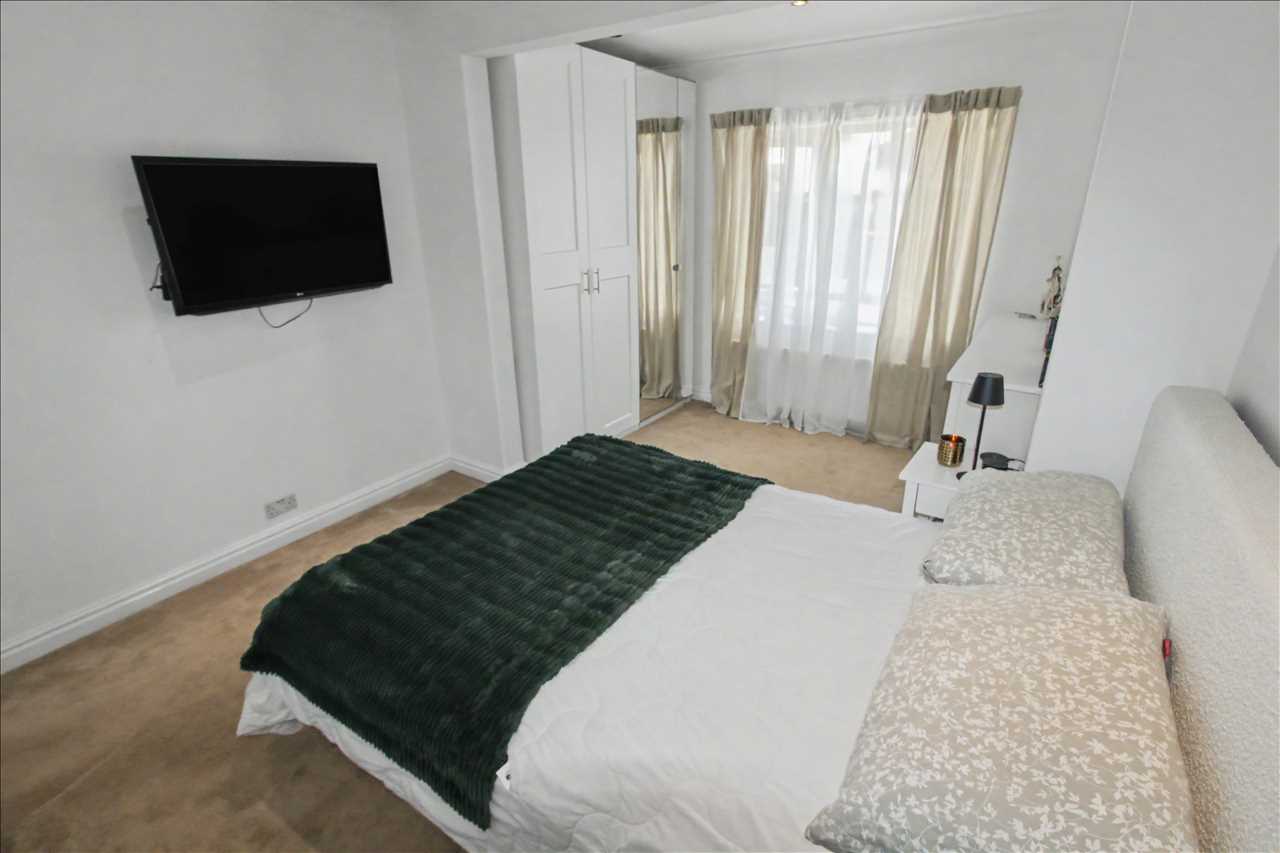
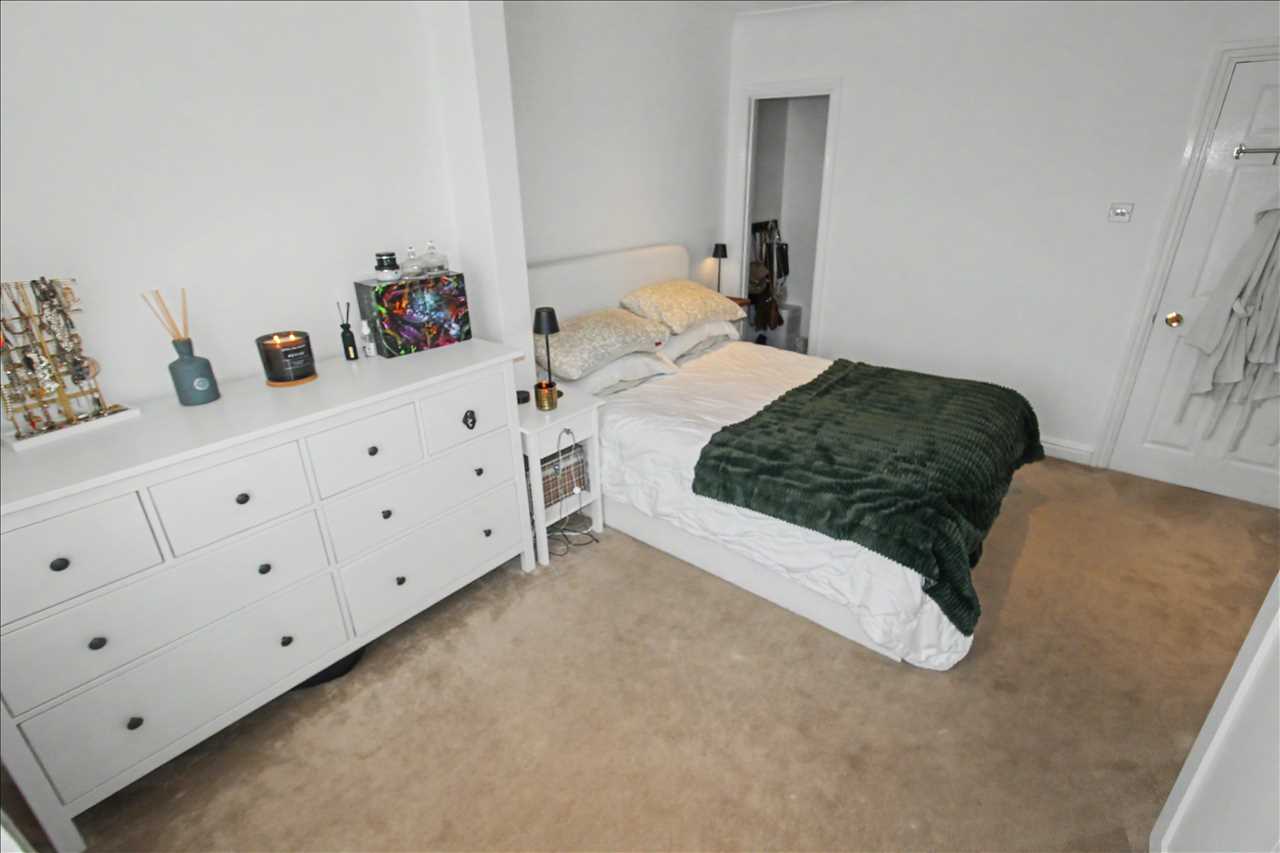
The generous principal bedroom is a generous space with a dedicated dressing area housing wardrobes and dressing table set beneath the double glazed window to the rear elevation. Set off the sleeping area is a handy walk-in cupboard providing additional storage. With fitted carpet and radiator
Bedroom Two 3.58m (11'9") x 3.05m (10'0")
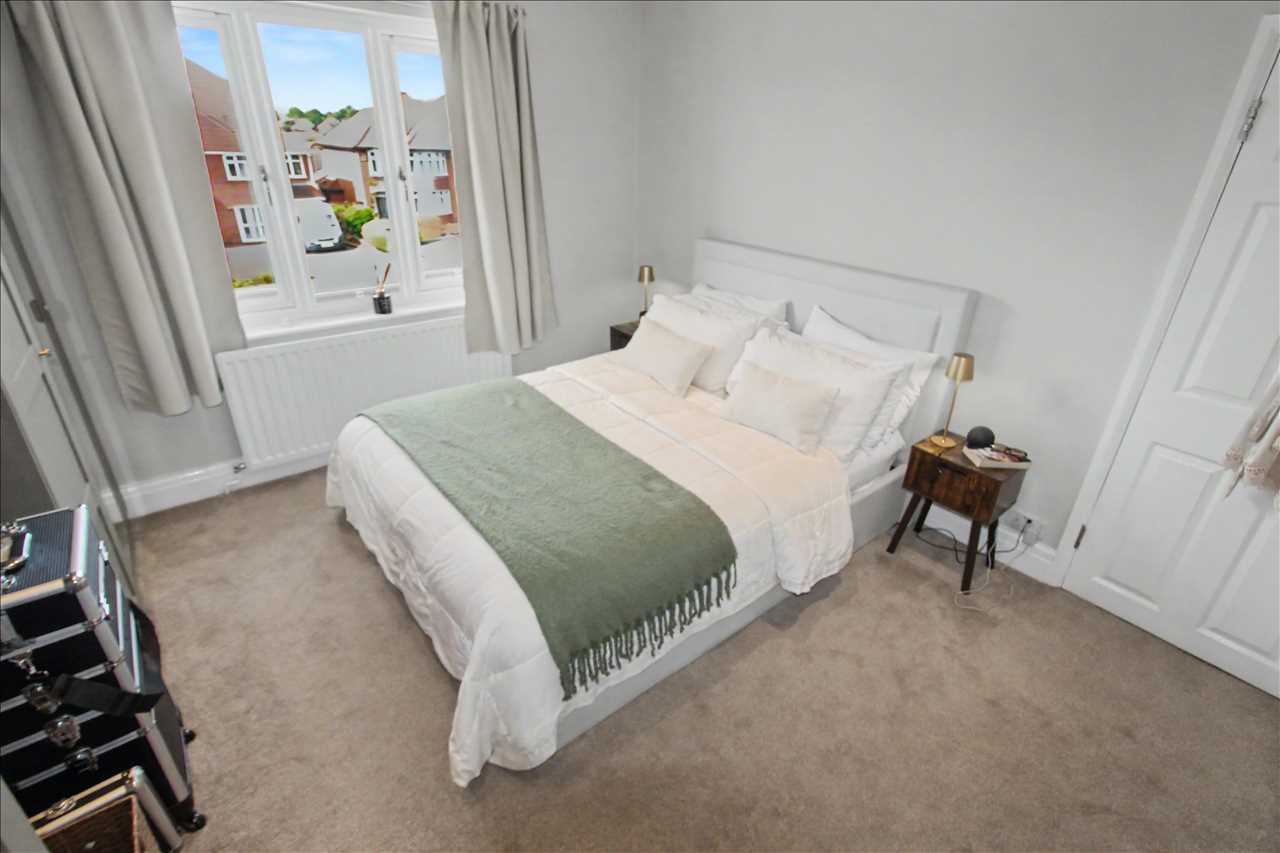
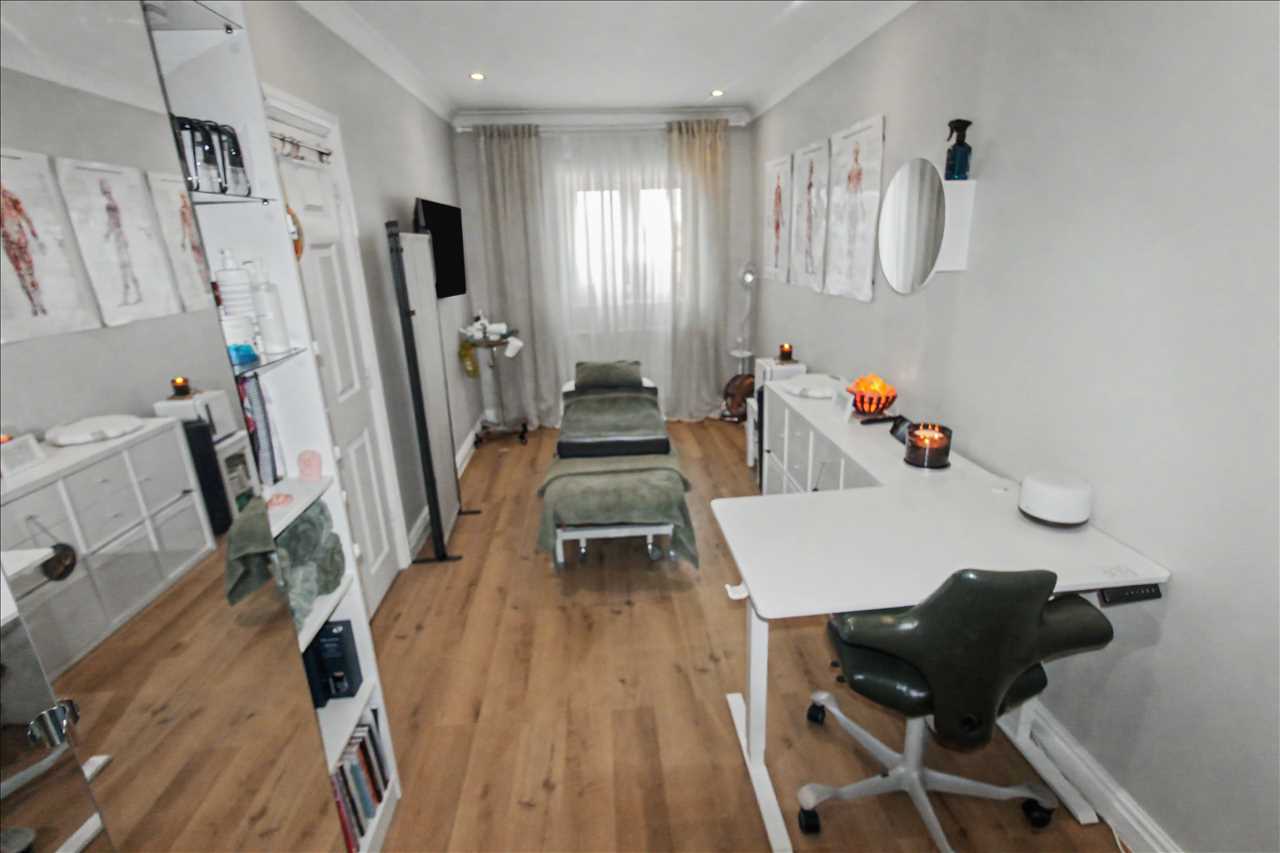
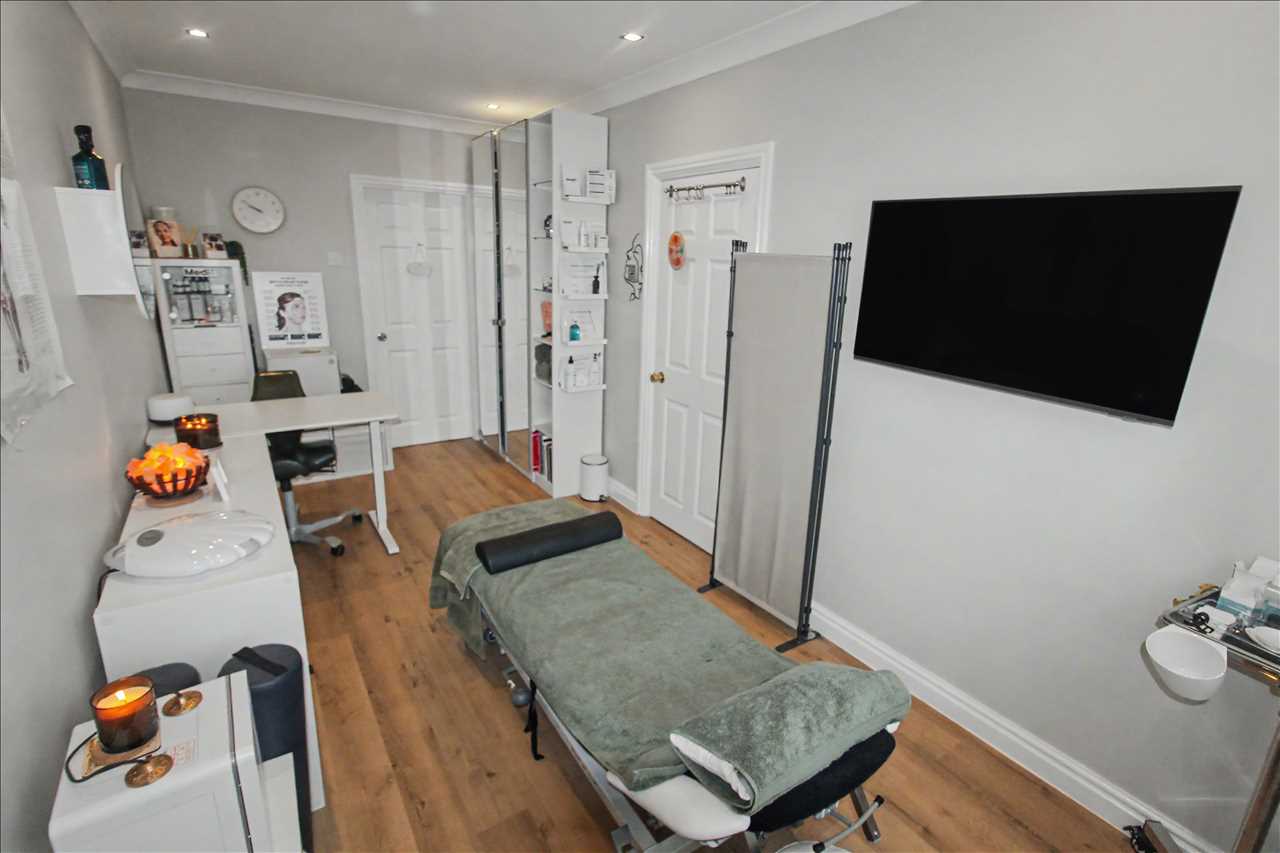
The second bedroom is a spacious double, which could easily be utilised as the principal bedroom given that it benefits from a private en-suite shower room. The space is currently used as a treatment room and features wood effect flooring, radiator and double glazed window to the front elevation.
En Suite
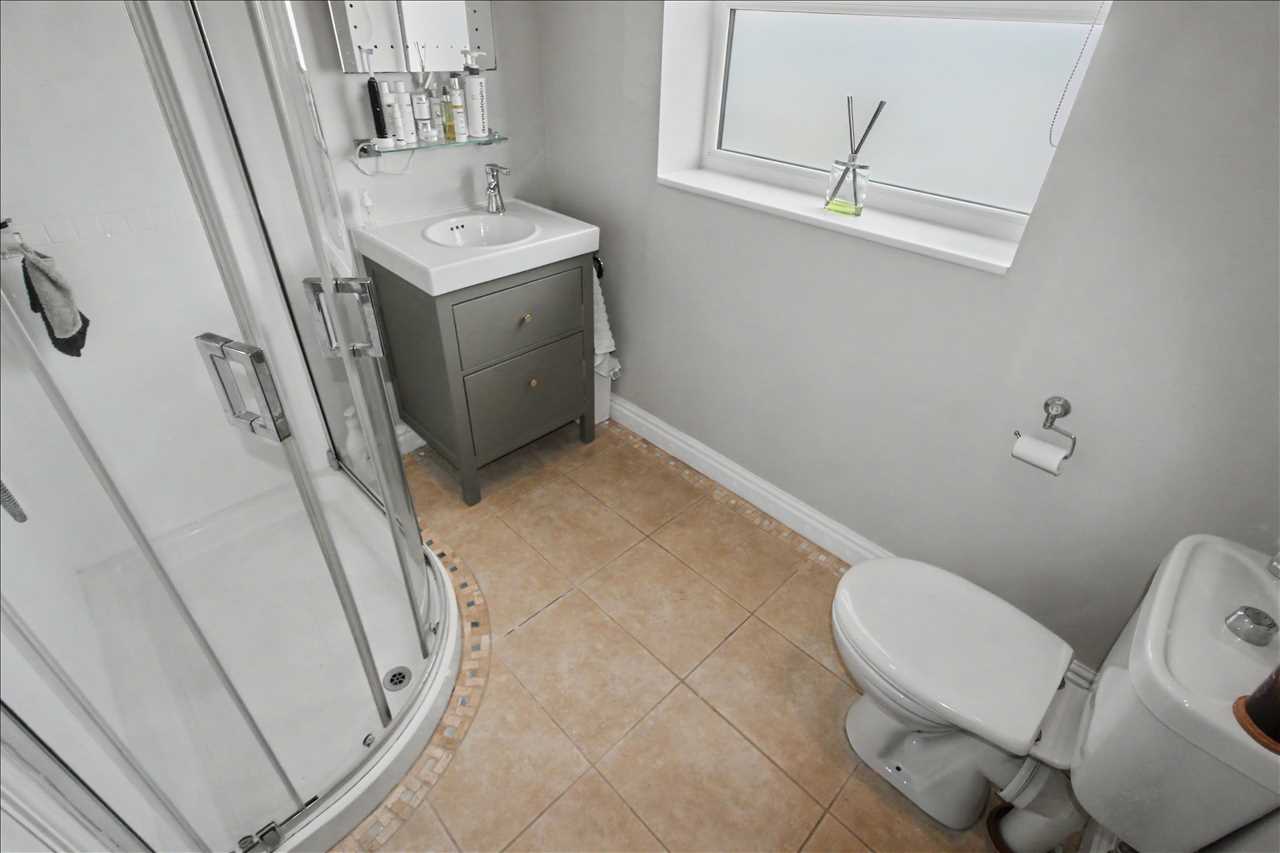
Contemporary en-suite fitted with a chrome and glass walk in corner shower with mains powered shower, vanity hand-wash basin and low level WC. The en-suite features tiled flooring, partially tiled walls, radiator and frosted double glazed window.
Bedroom Three 5.21m (17'1") x 2.39m (7'10")
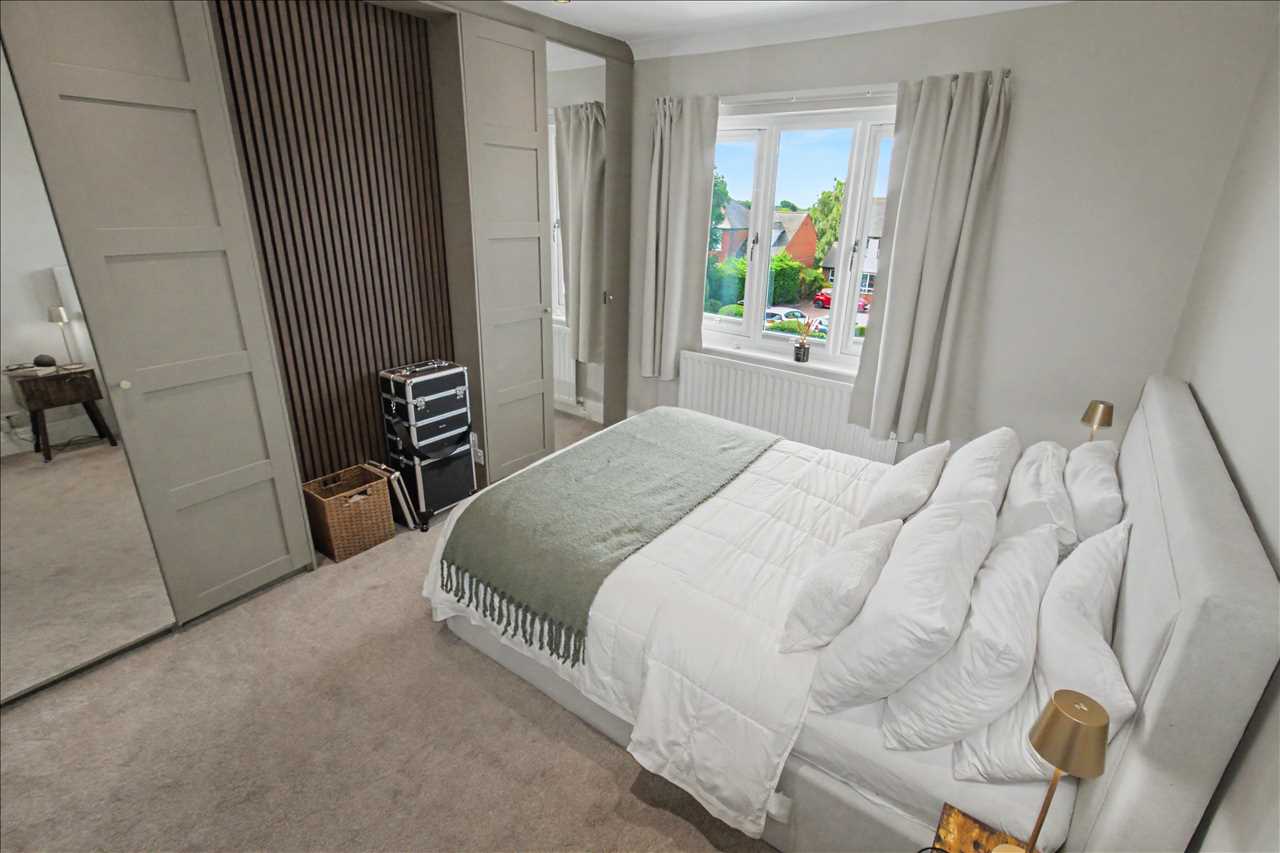
A third spacious double bedroom. This space offers the benefit of a suite of fitted wardrobes, providing ample storage and maximising the floor space on offer. Decorated in neutral tones and featuring acoustic panelling, giving the space a contemporary feel ideal for visiting guests. With fitted carpet, radiator and double glazed window to the front elevation.
Bedroom Four 2.69m (8'10") x 2.21m (7'3")
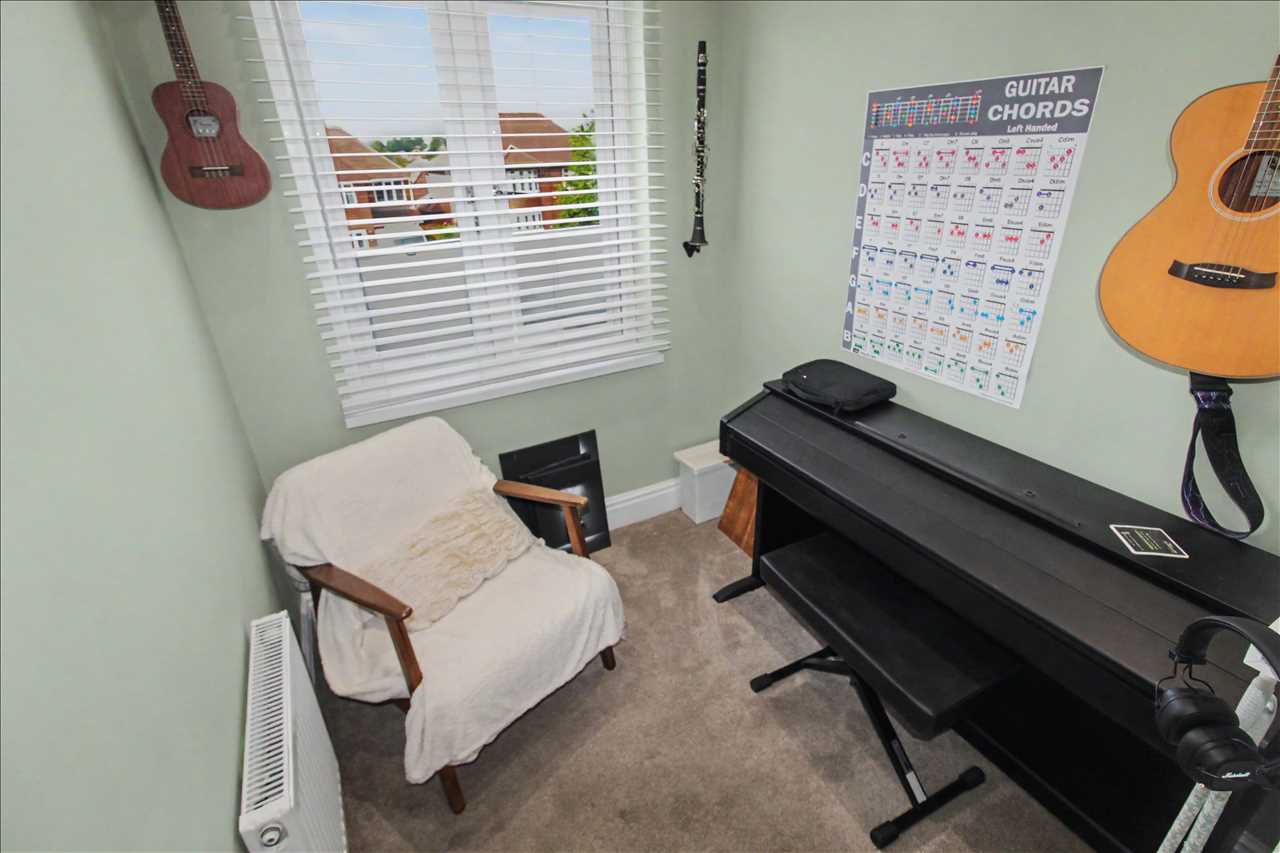
Currently utilised as a music room, this comfortable single bedroom would lend itself to use for a multitude of purposes including home office, if desired. With fitted carpet, radiator and double glazed window to the front elevation.
Bathroom
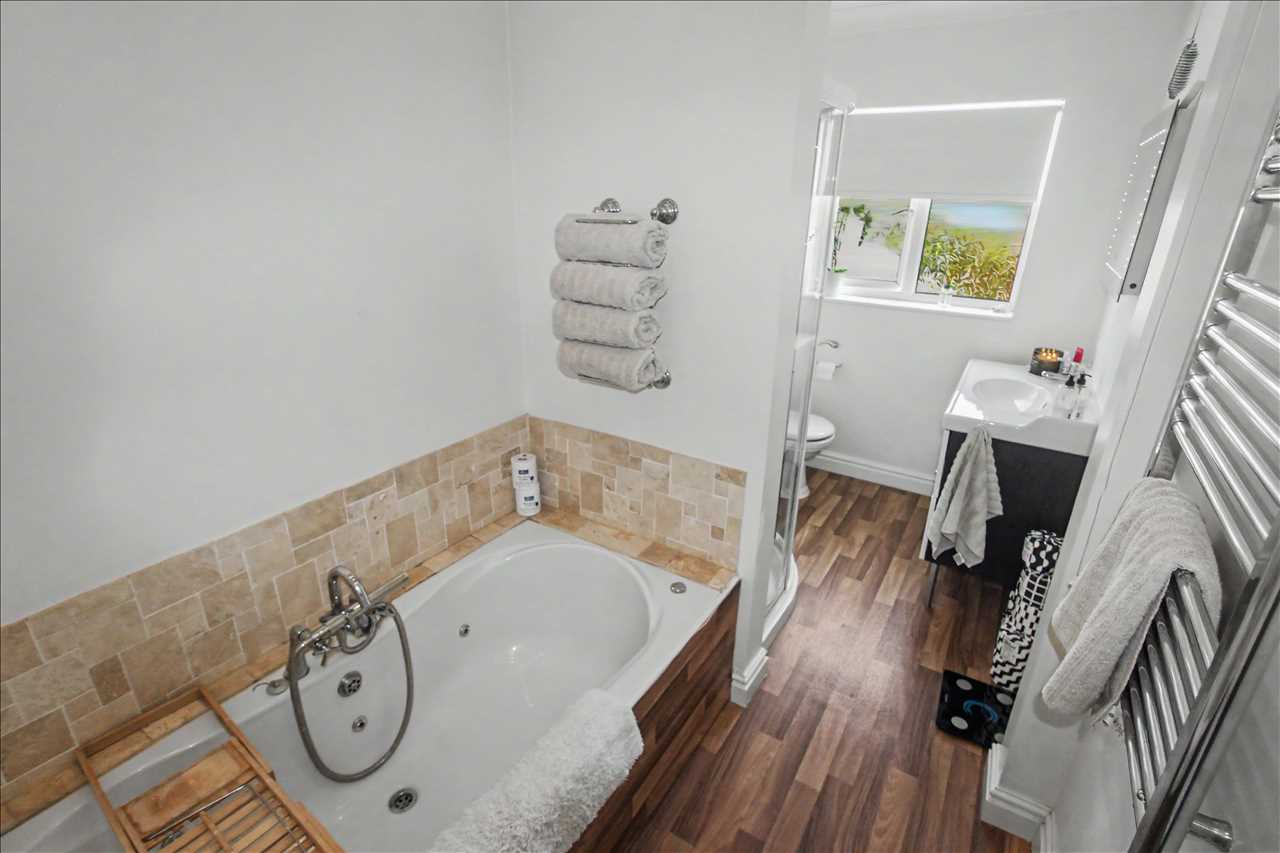
The property features a stunning four piece family bathroom offering a soaker tub with spa jets and shower attachment, perfect for relaxing at the end of a long day, together with a chrome and glass corner walk in shower for busy mornings. The space is also fitted with a stylish vanity hand-wash basin and low level WC. With wood effect flooring, chrome heated towel rail and frosted double glazed window.
Loft Room
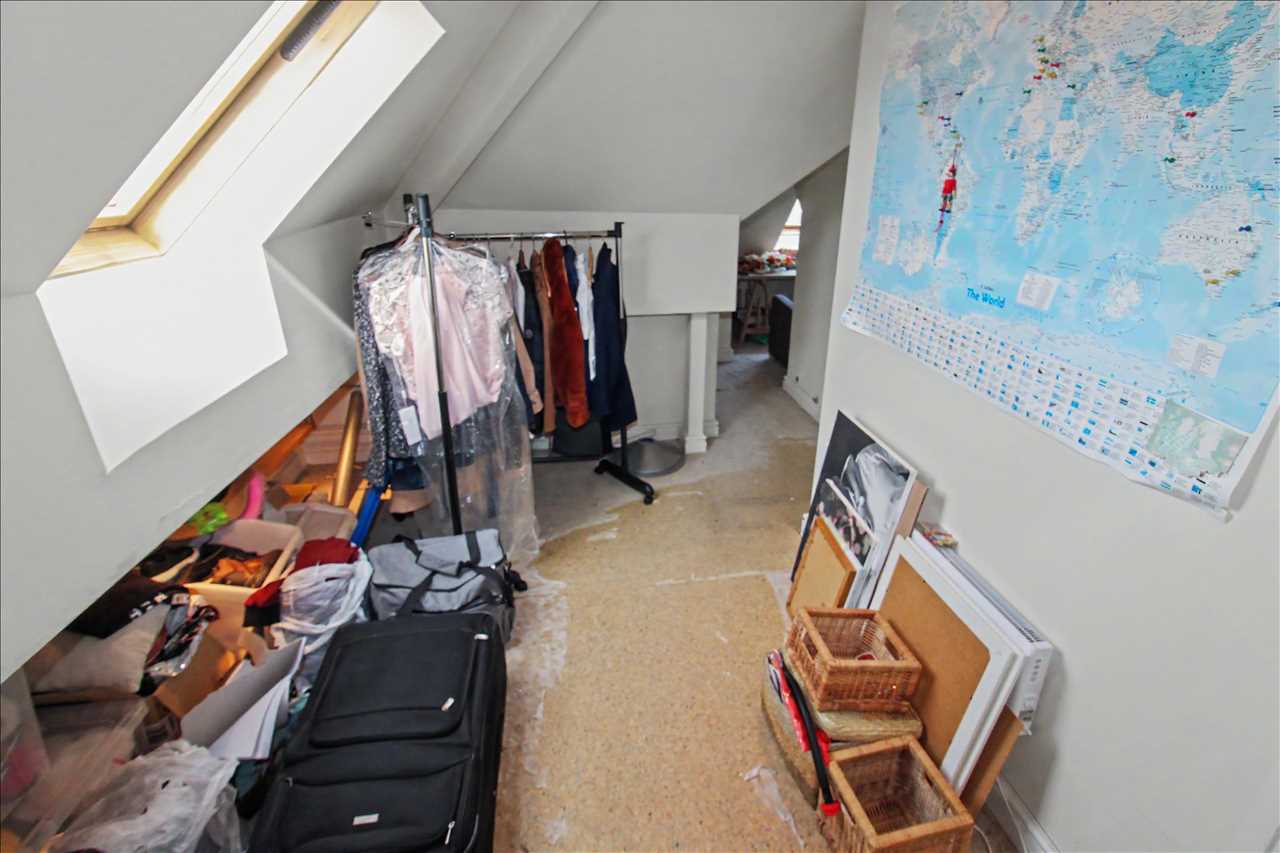
Carpeted stairs ascend to a truly impressive loft space. Divided into three distinct areas, the loft offers a range of storage solutions and is used for both storage and as a creative craft space by the current owners. The loft is fully plastered and features two skylights.
Outside
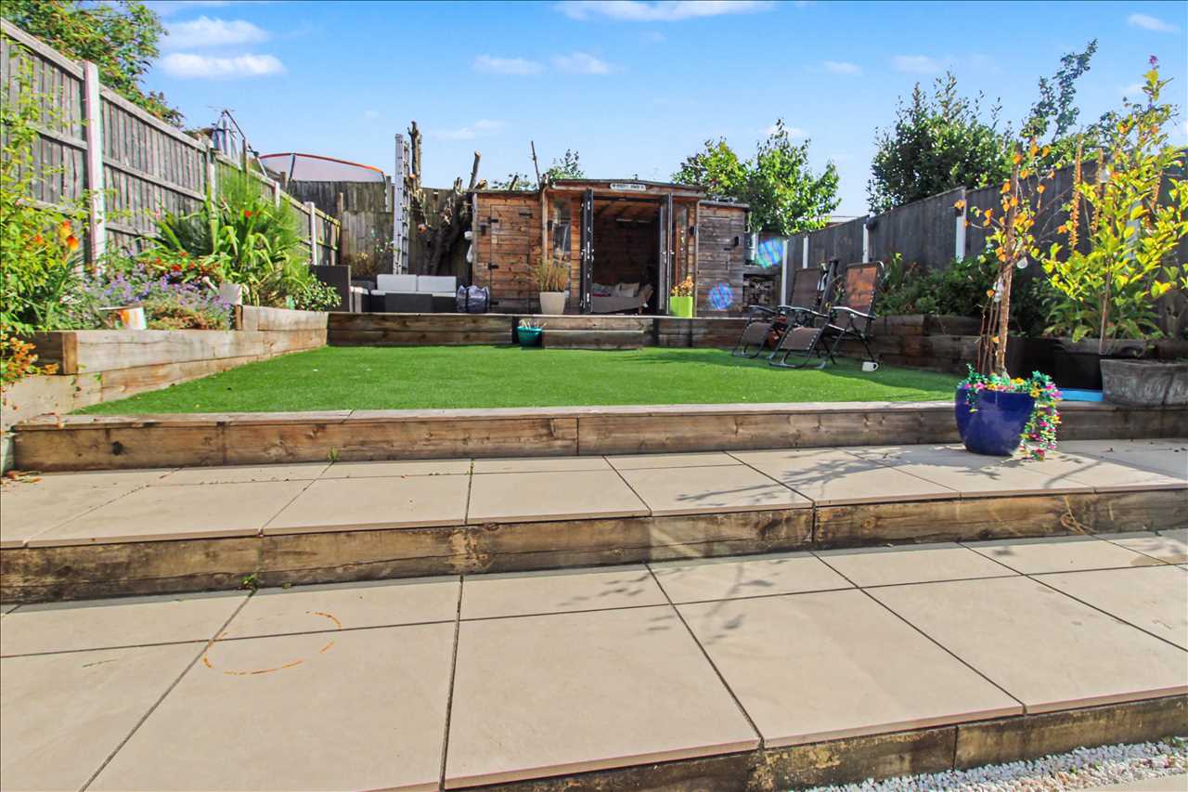
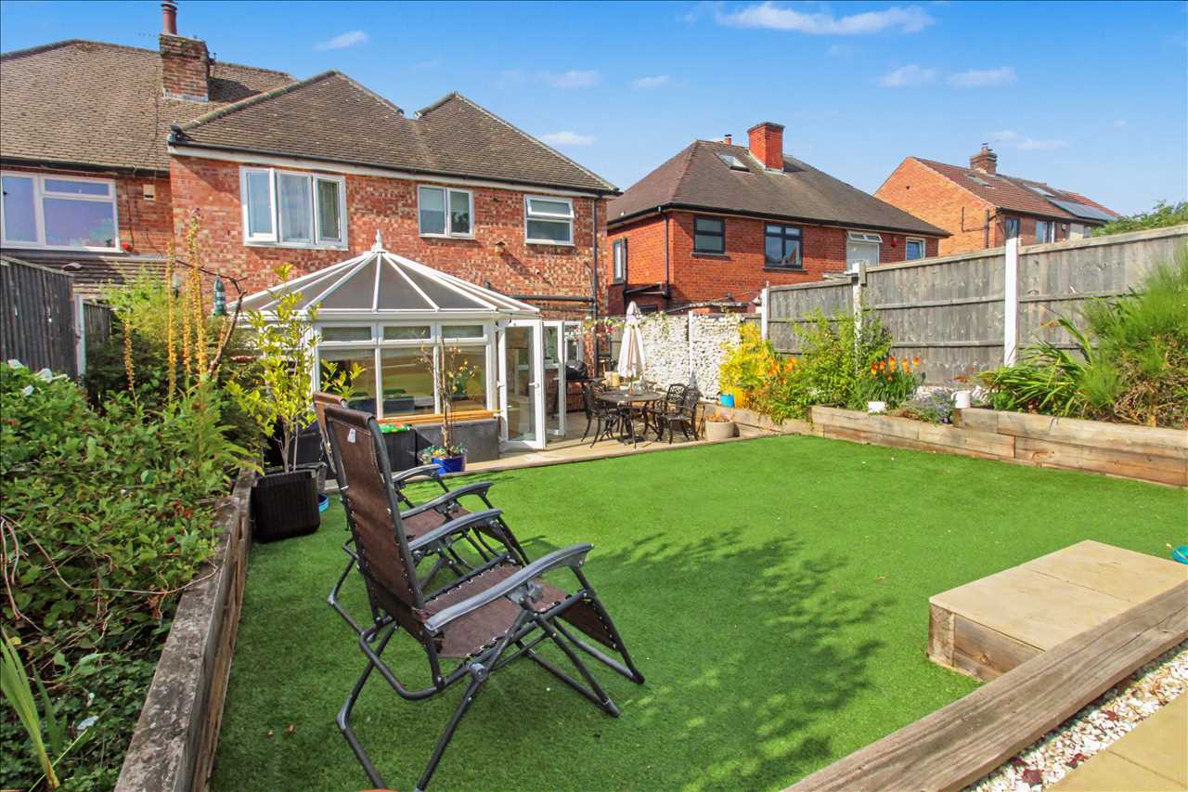
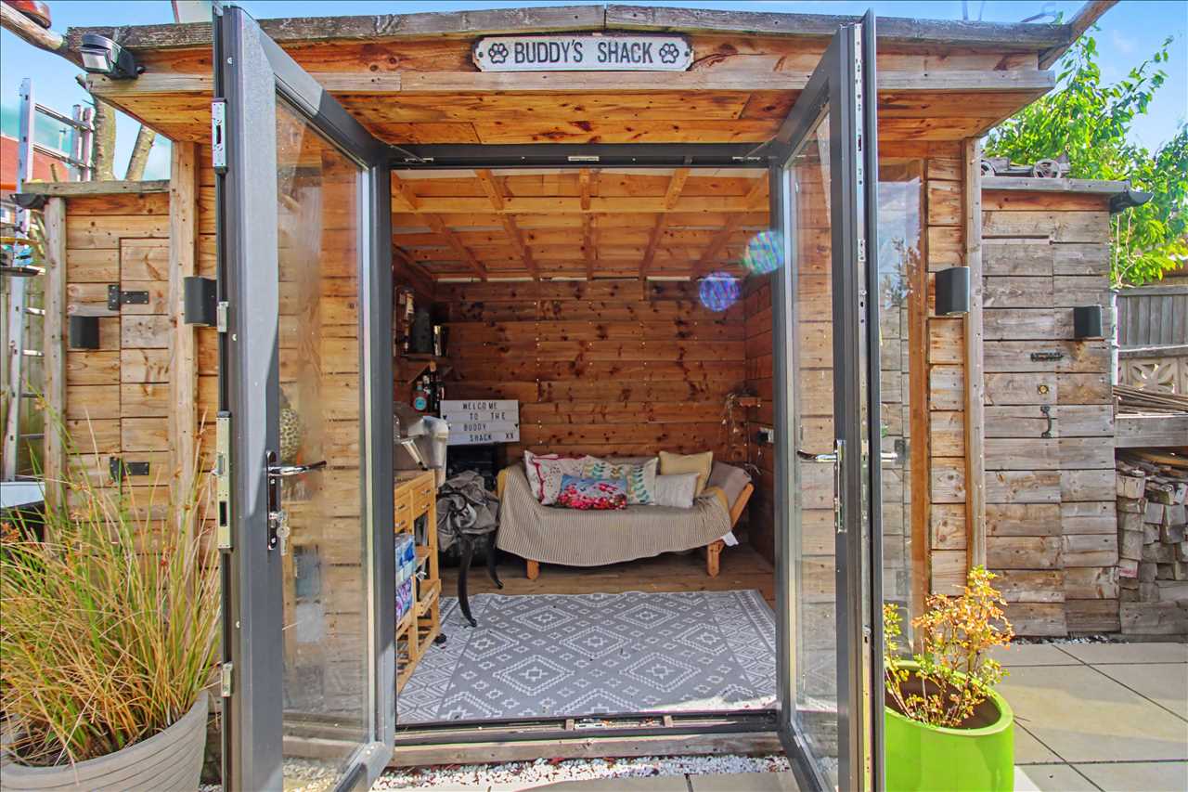
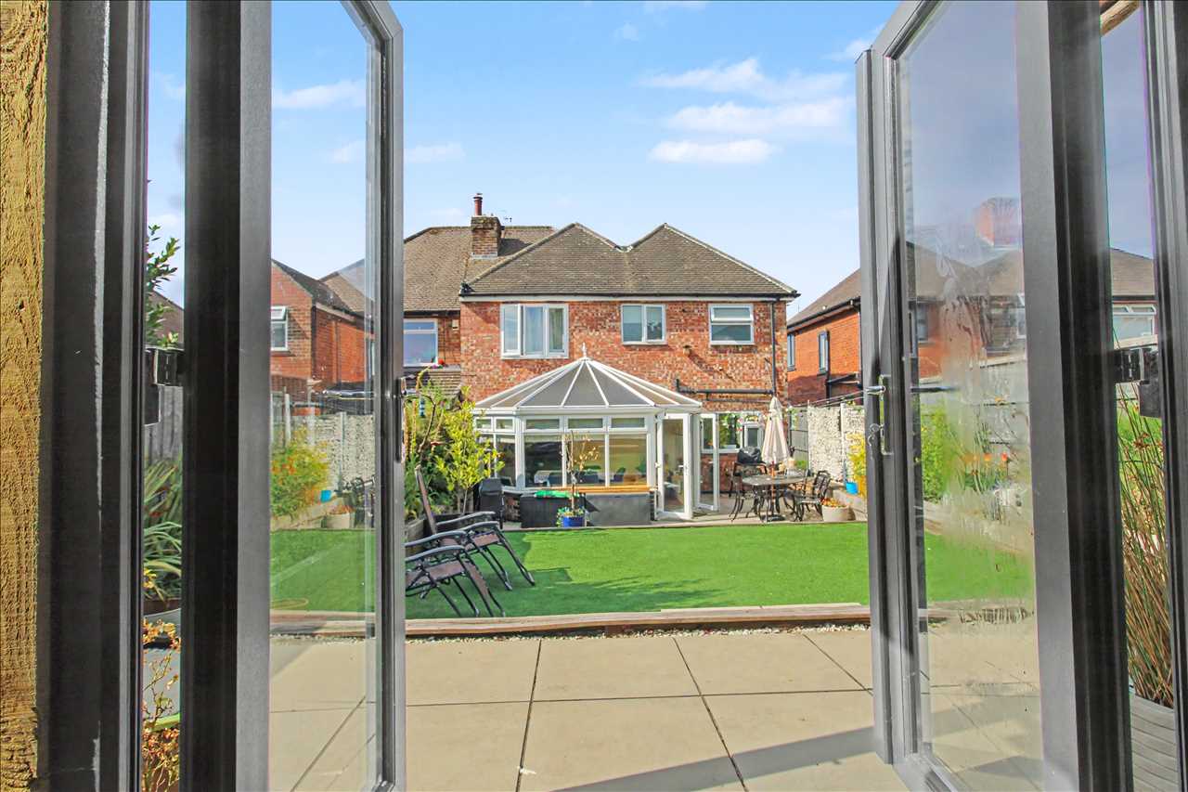
The property is set back from the road the head of a generous driveway providing ample off-street parking for several vehicles. The driveway features block paved borders and fenced boundaries, which draw the eye to the property beyond and really add to the curb appeal. The garage features an electric roller shutter door and benefits from power and light and is perfect for storing bikes and other hobby gear. The rear garden has been beautifully landscaped and captures the very best of the afternoon sun. Whilst impressive, the space has been designed with ease of maintenance in mind featuring artificial turf and a range of raised sleeper beds for planting, housing a selection of mature shrubs and perennials. Immediately beyond the conservatory lies a tiered patio area for entertaining. At the head of the garden, an additional patio offers a more casual setting for outdoor seating of an evening. The summerhouse is also situated at the head of the garden and is to be included in the sale. The summerhouse features double glazed French doors leading to a snug seating area. The summerhouse benefits from power and light and two additional storage sheds. The rear garden also features fenced boundaries and log store.
Reference: EW2455
Disclaimer
These particulars are intended to give a fair description of the property but their accuracy cannot be guaranteed, and they do not constitute an offer of contract. Intending purchasers must rely on their own inspection of the property. None of the above appliances/services have been tested by ourselves. We recommend purchasers arrange for a qualified person to check all appliances/services before legal commitment.
Contact freckleton brown for more details
87 Nottingham Road, Nottingham, NG16 3AJ | 01773 769751 |
sales@freckletonbrown.co.uk
Share via social media