Little Meadow Close, Ilkeston, Ilkeston, DE7 8YH
Sold STC - £220,000
4 Bedrooms 2 Bathrooms 1 Reception
End Town House - Freehold
21 Photos
Ilkeston
Key Features
- NO UPWARD CHAIN
- Three Storey Accommodation
- Allocated Parking for Two Cars
- Low Maintenance Rear Garden
- Ground Floor WC
- Popular Residential Location
- Close to Local Amenities
Summary
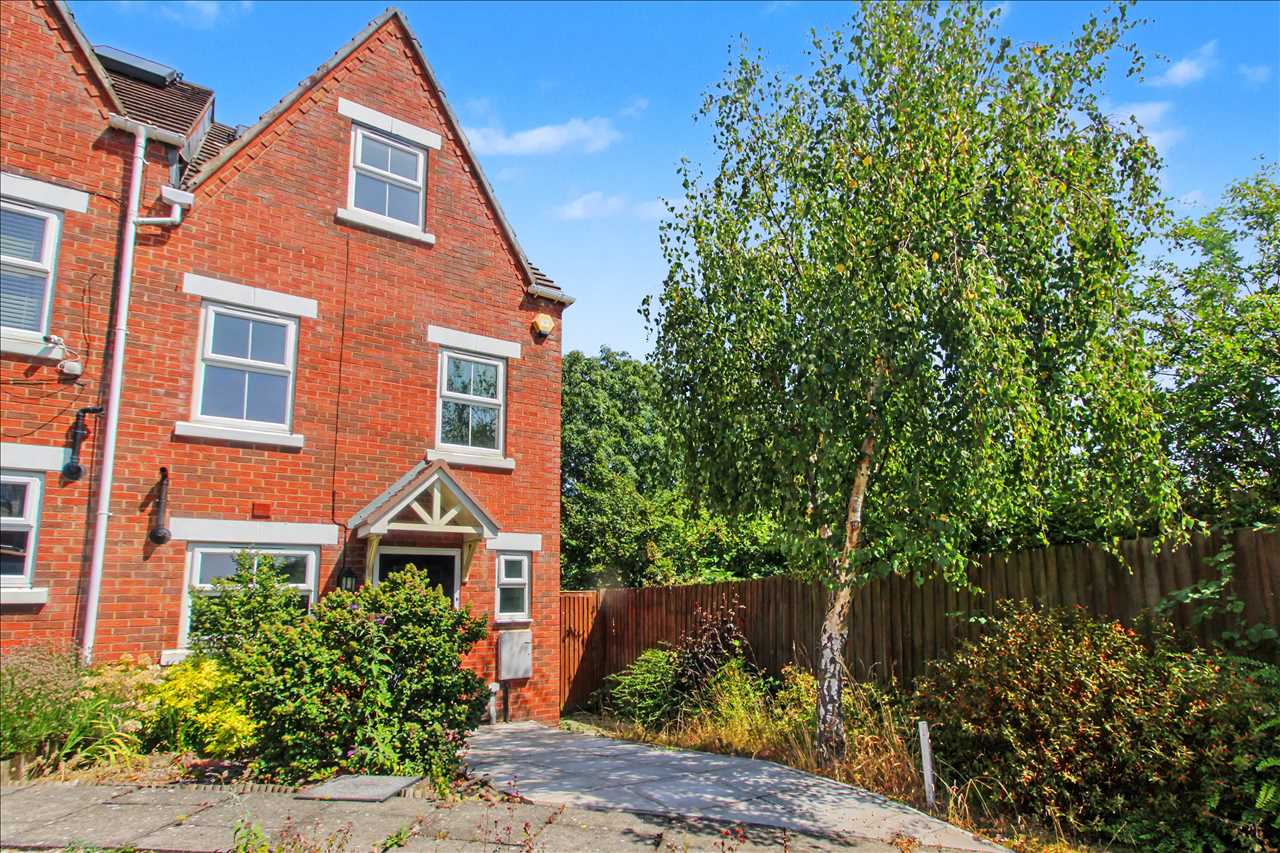
A well proportioned three storey, four bedroom modern end town house in the popular location of Ilkeston. The spacious accommodation on offer, ample garden and two allocated parking spaces make this property an ideal choice for those looking to put their own stamp on a property and really make a house a home! Situated a short distance from Ilkeston town centre, the property is well placed for a wealth of shops and other local amenities including schools, green spaces and public transport links. The accommodation on offer can only be appreciated through an internal inspection - Council Tax Band C
Full Description
Entrance Hall
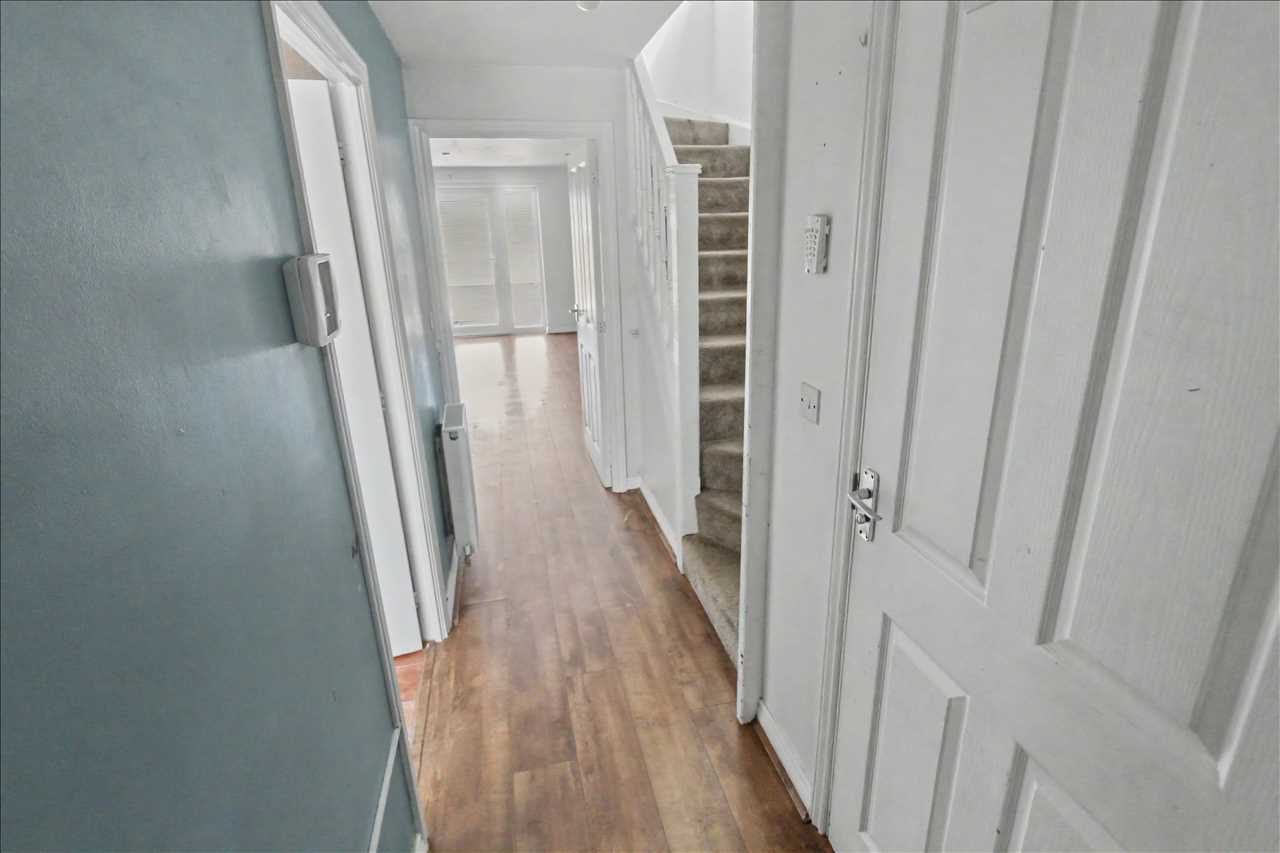
Double glazed exterior door opens into a central entrance hall with radiator, carpeted stairs to the first floor and doors to:
Cloaks/WC
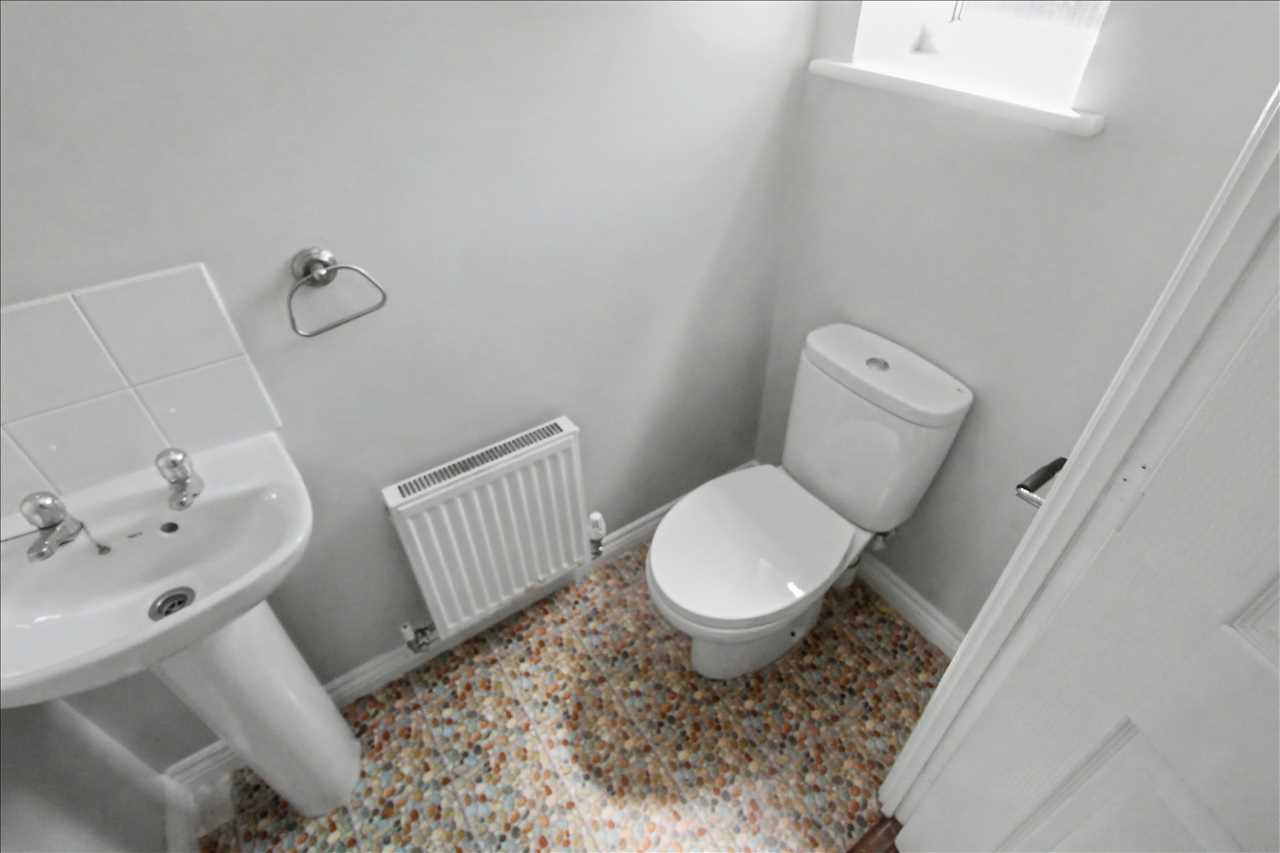
A must have in a modern home - Fitted with low level WC and pedestal hand-wash basin. The WC benefits from a radiator and features a frosted double glazed window to the front elevation
Lounge 5.92m (19'5") x 4.14m (13'7")
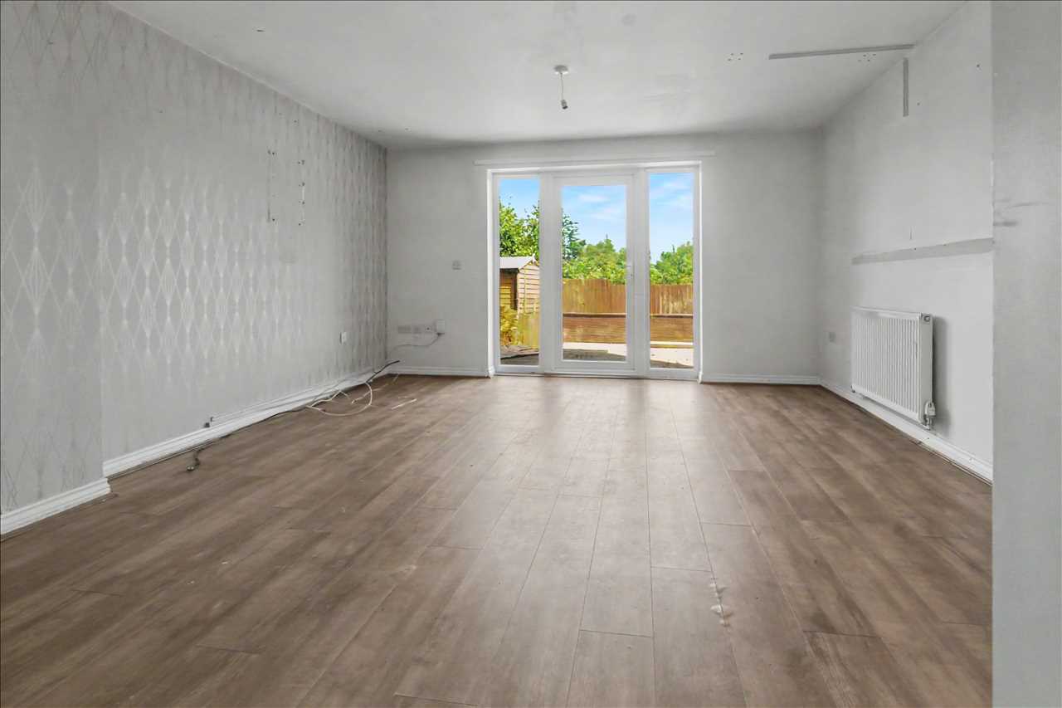
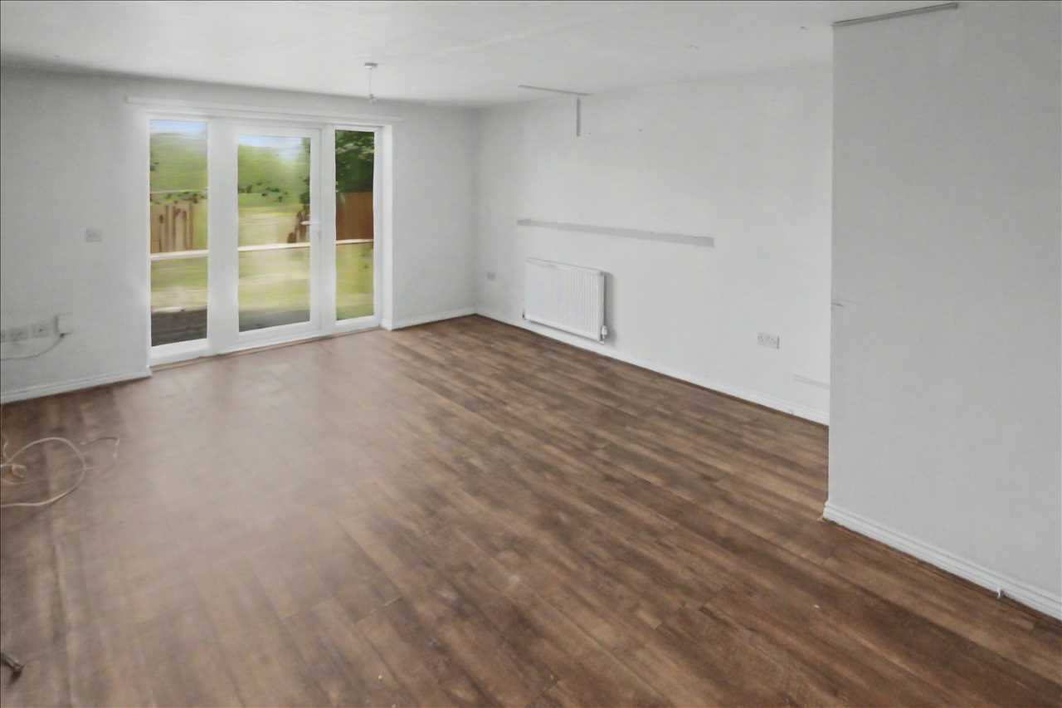
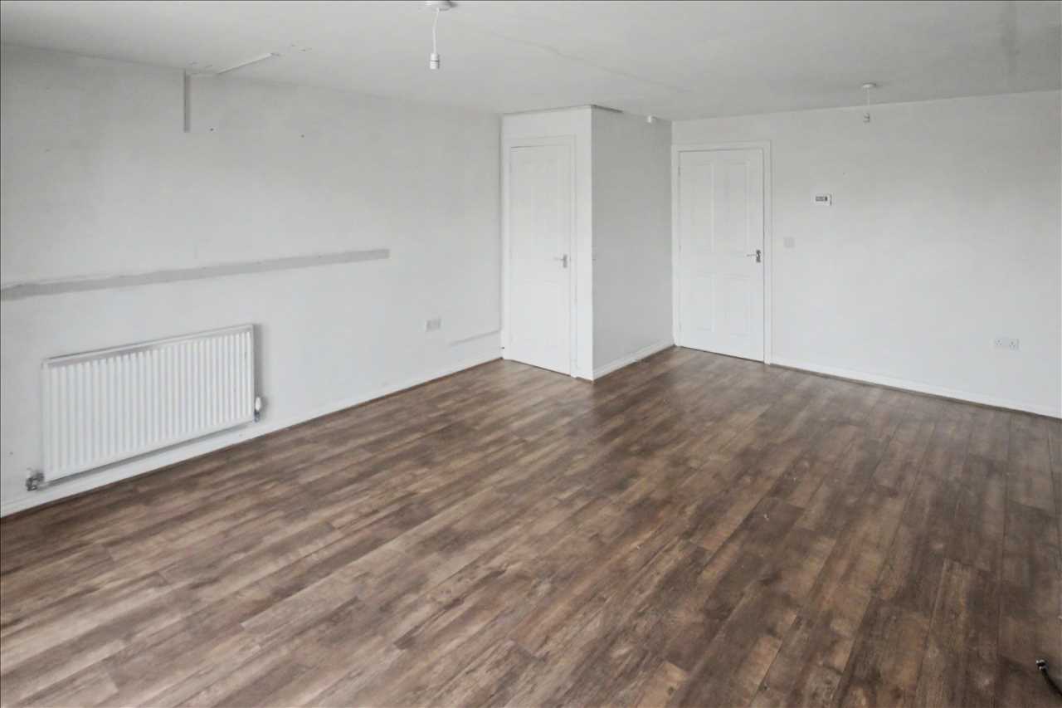
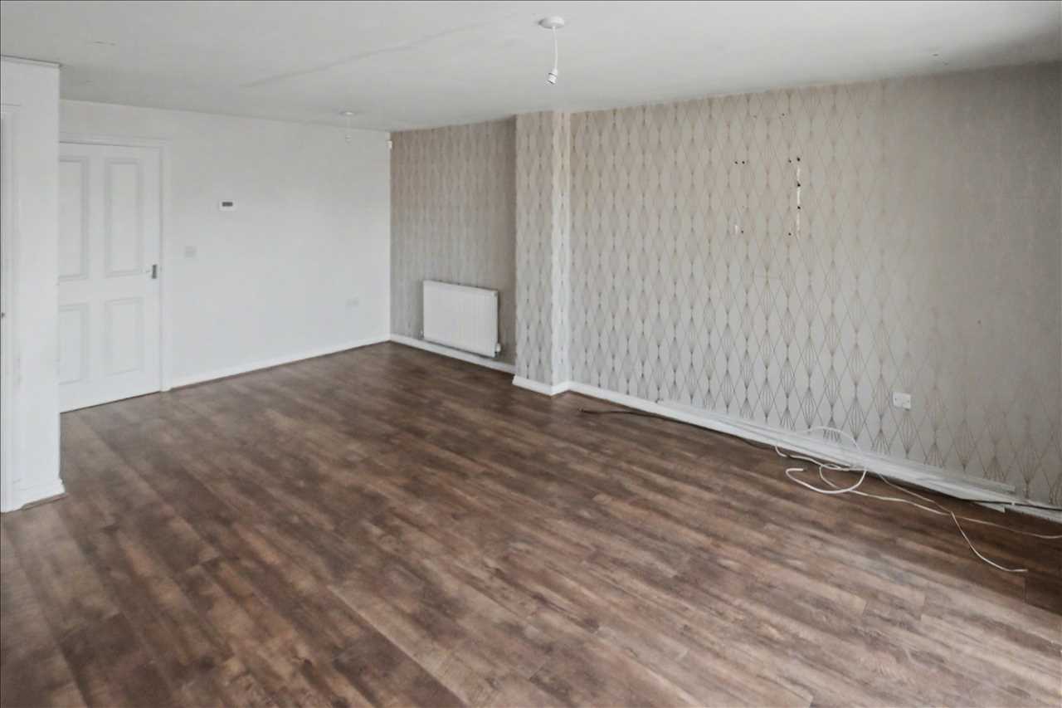
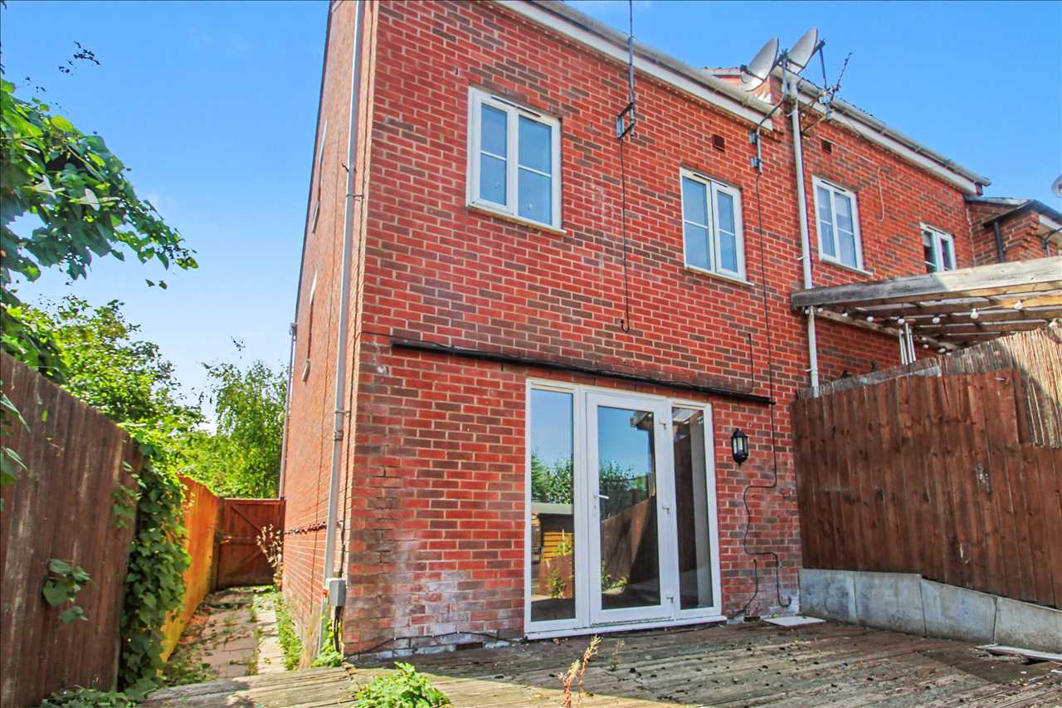
Set at the rear of the property, the lounge feels bright and inviting with two full height windows and double glazed door to the garden bathing the space in natural light. With ample space for dining and seating, this would make a great space for entertaining. The lounge also features a handy built-in storage cupboard, giving you somewhere to hide away the vacuum! With wood effect flooring and radiator.
Kitchen 3.81m (12'6") x 2.06m (6'9")
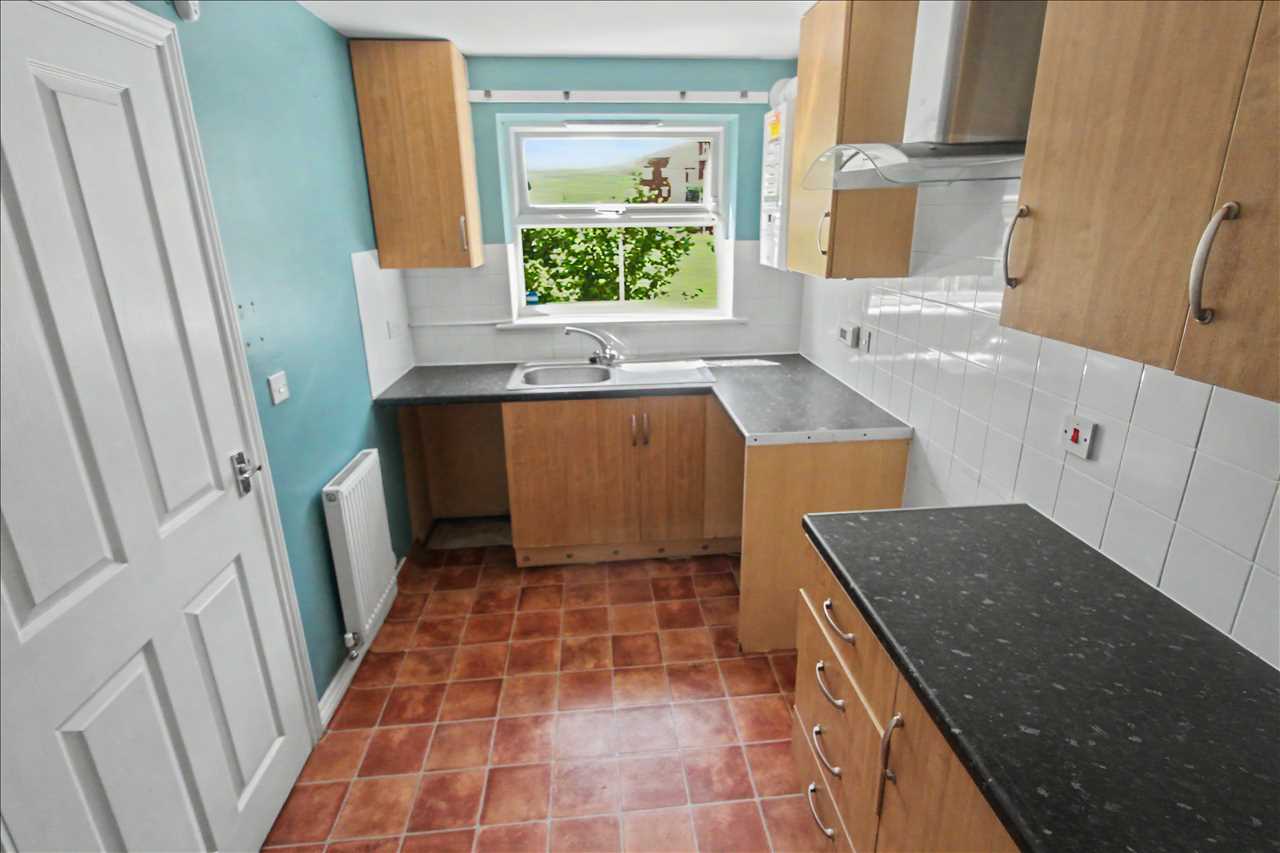
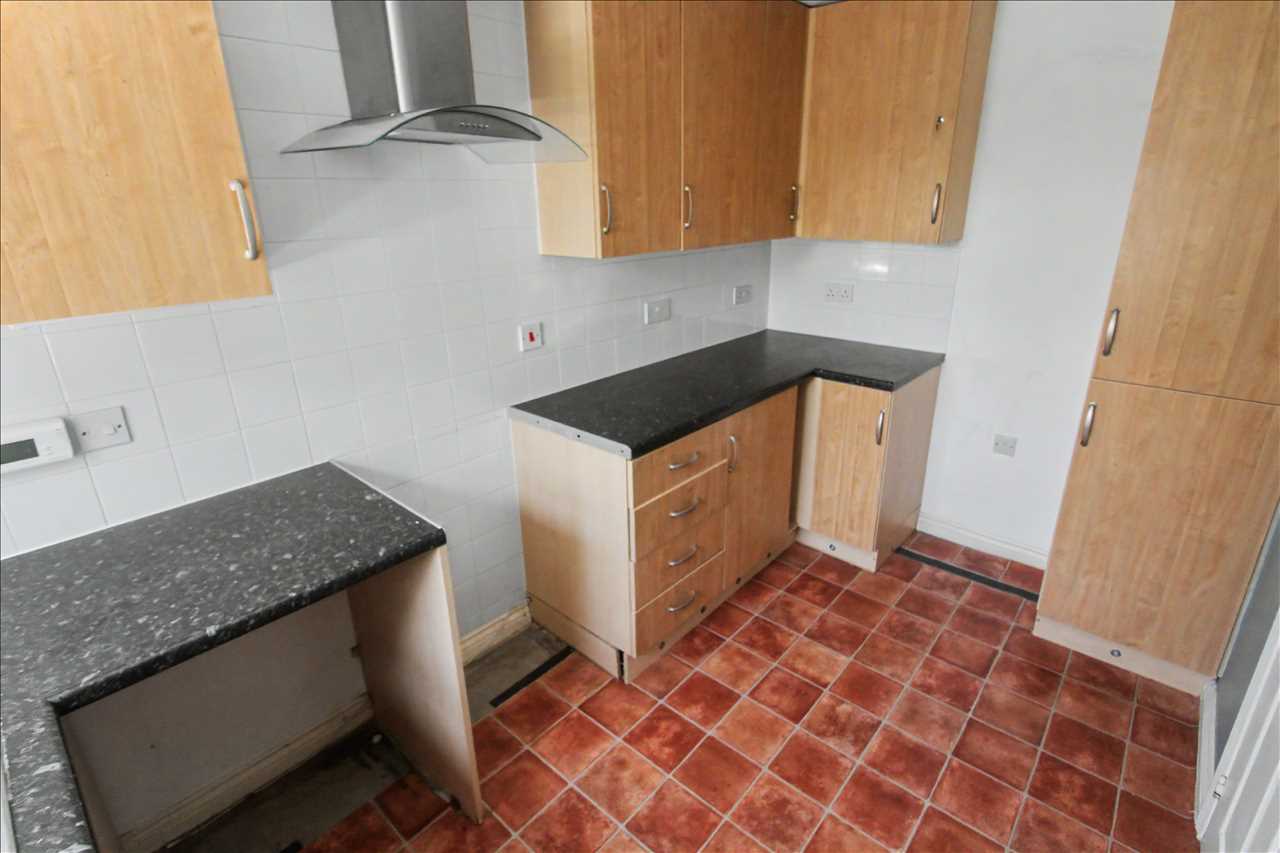
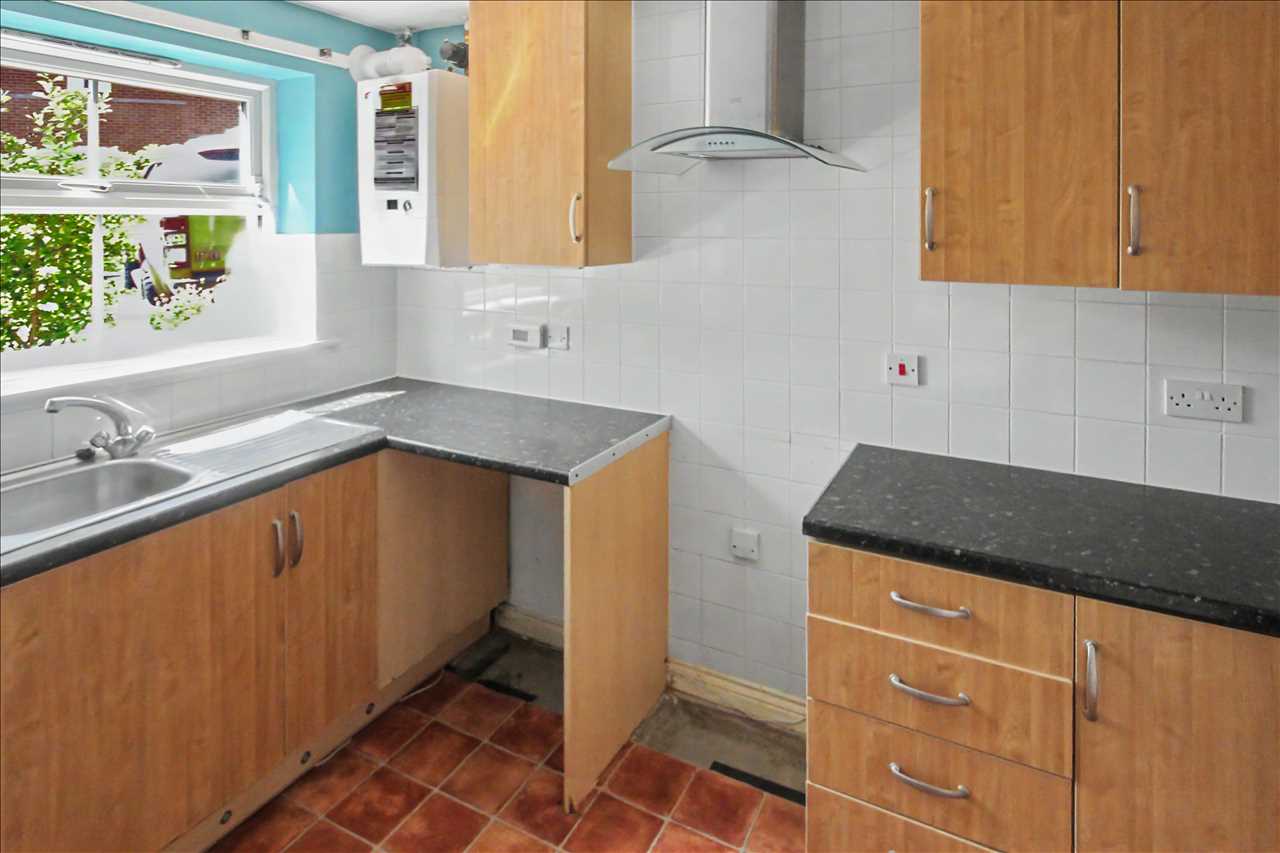
Fitted with a wide selection of wall, base and drawer units the kitchen offers ample storage solutions. The beech cabinet fronts are complimented by expanses of black, granite-effect roll edged worktops. which incorporate a stainless steel sink and drainer unit set beneath a double glazed window offering a pleasant outlook over the property's frontage. Space is provided for a suite of free-standing appliances. With tiled splash-backs, vinyl flooring and radiator.
First Floor/Landing
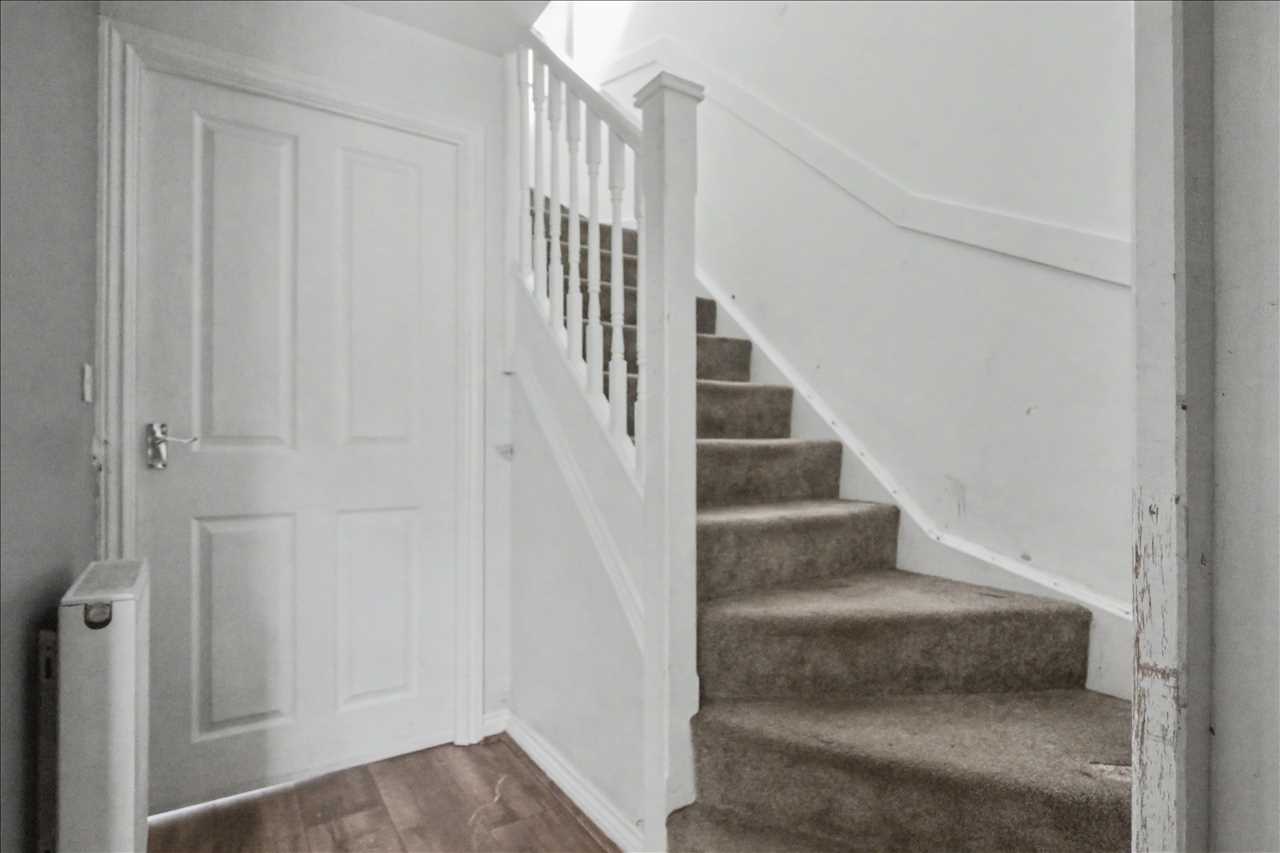
Carpeted stairs ascend to a central landing area with carpeted stairs to the second floor, linen cupboard housing the property's hot water tank and doors to:
Bedroom One 4.17m (13'8") x 3.56m (11'8")
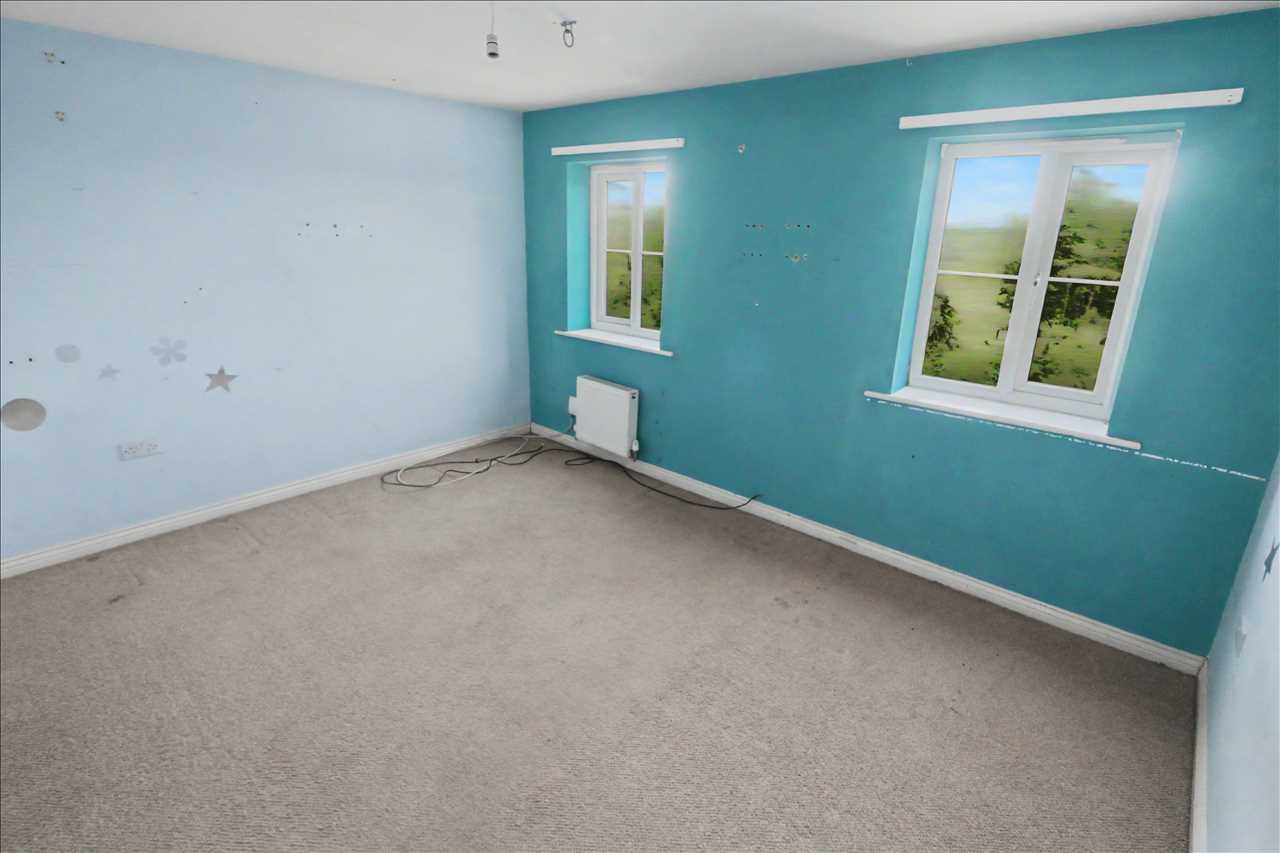
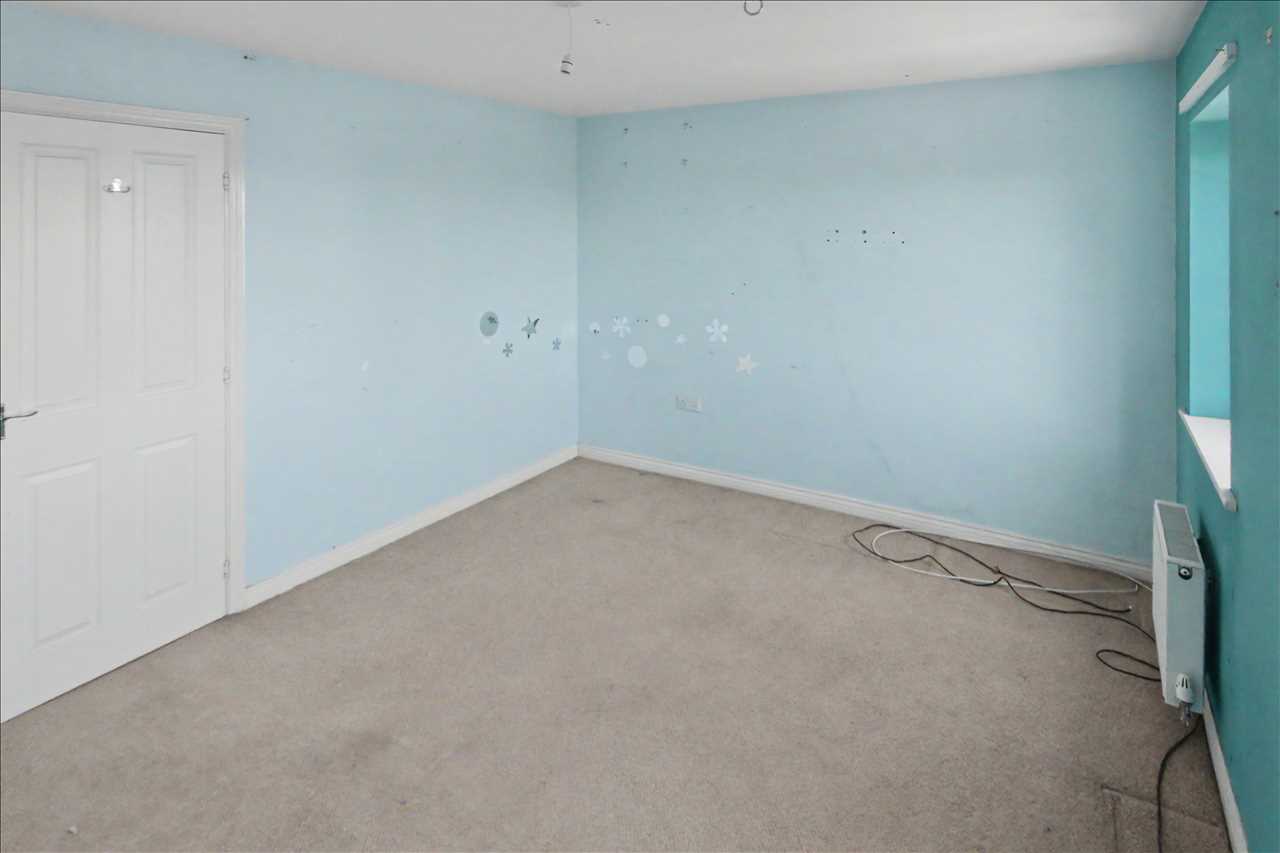
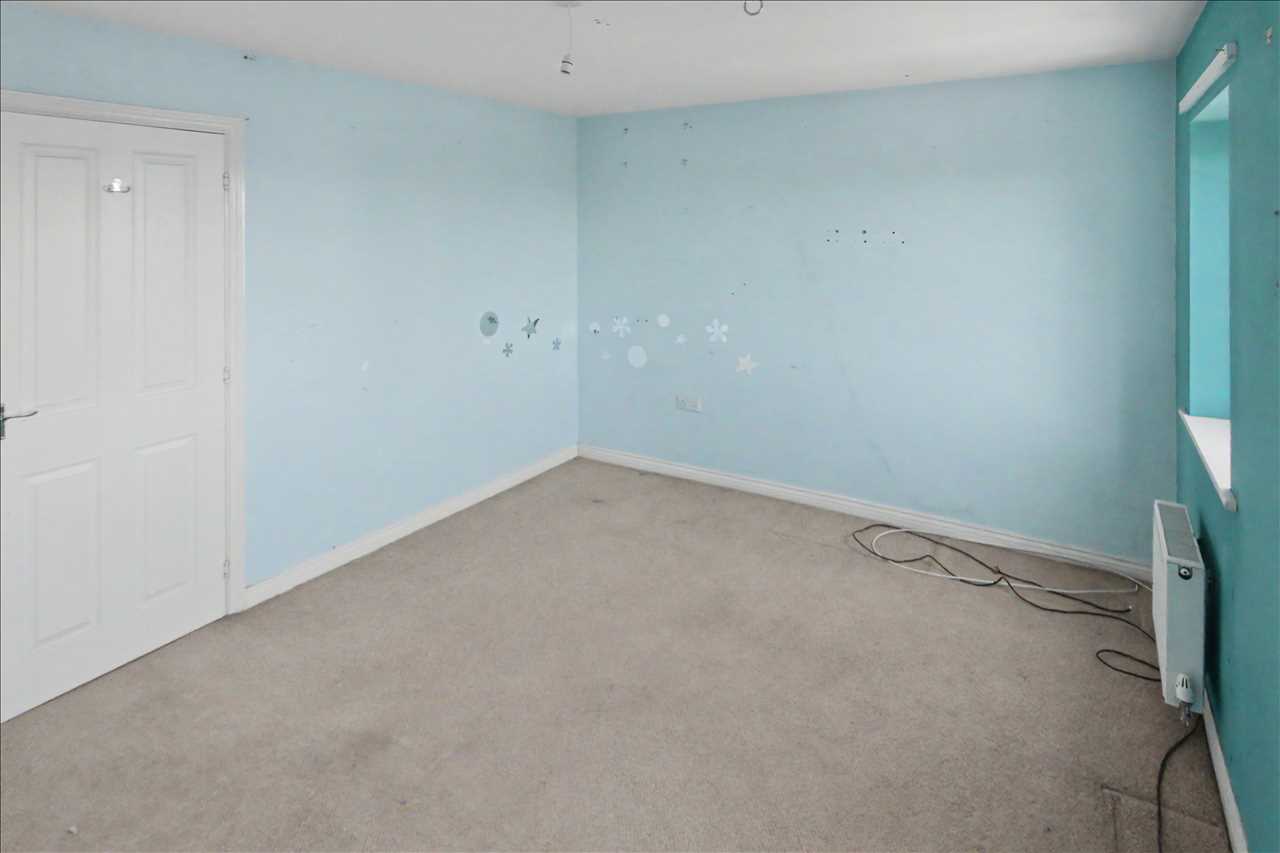
This generous double bedrooms offers ample floorspace for a suite of free-standing furnishings to taste. With fitted carpet, radiator and two double glazed windows to the rear.
Bedroom Two 4.22m (13'10") x 2.13m (7'0")
A comfortable single bedroom which could be utilised as a home office, or a dressing room to compliment the principal bedroom. With fitted carpet, radiator and double glazed window to the front elevation.
Bathroom
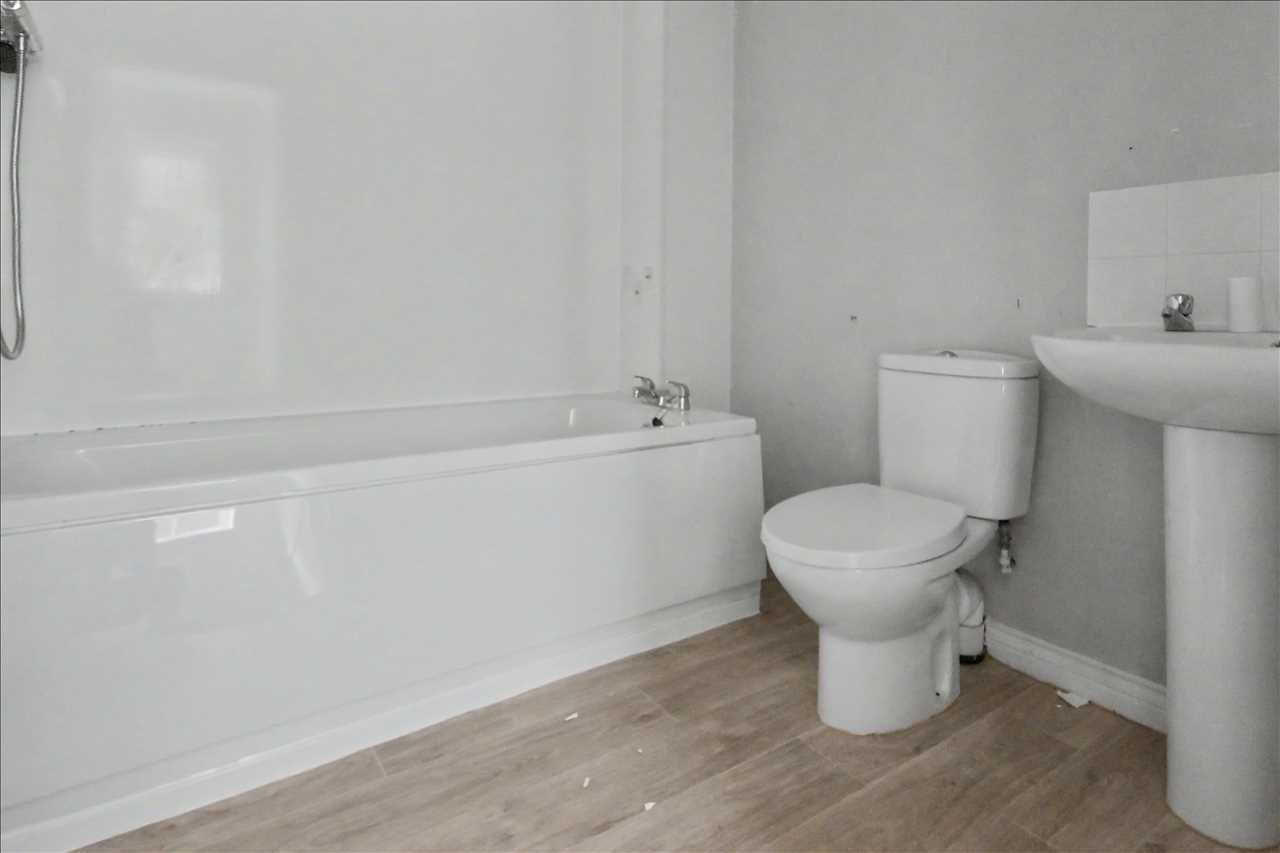
Fitted with a white suite comprising panel bath with mains powered shower over, pedestal hand-wash basin and low level WC. The bathroom features wood-effect flooring, radiator, partially tiled walls and extractor fan
Second Floor/Landing
Carpeted stairs, lit by a double glazed window to the front elevation, ascend to a second floor landing with doors to:
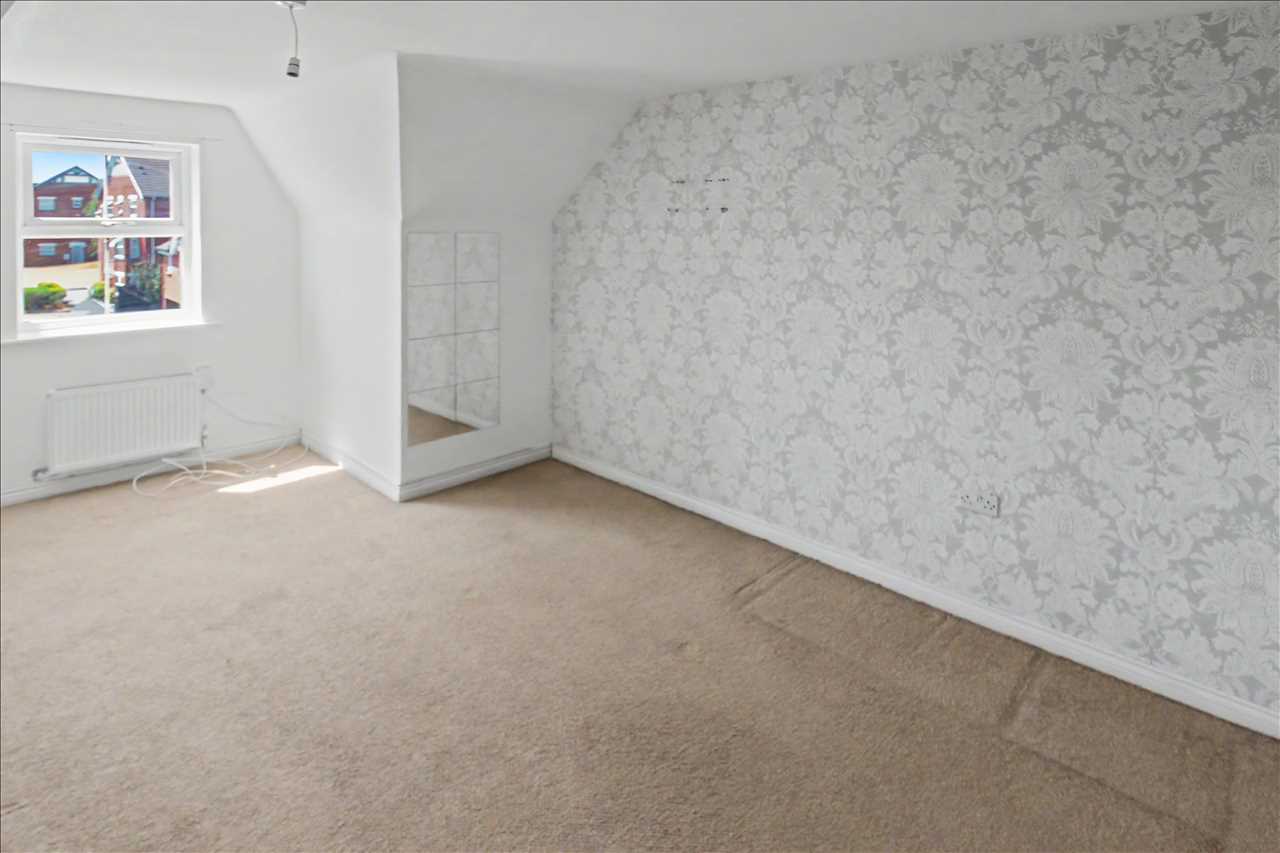
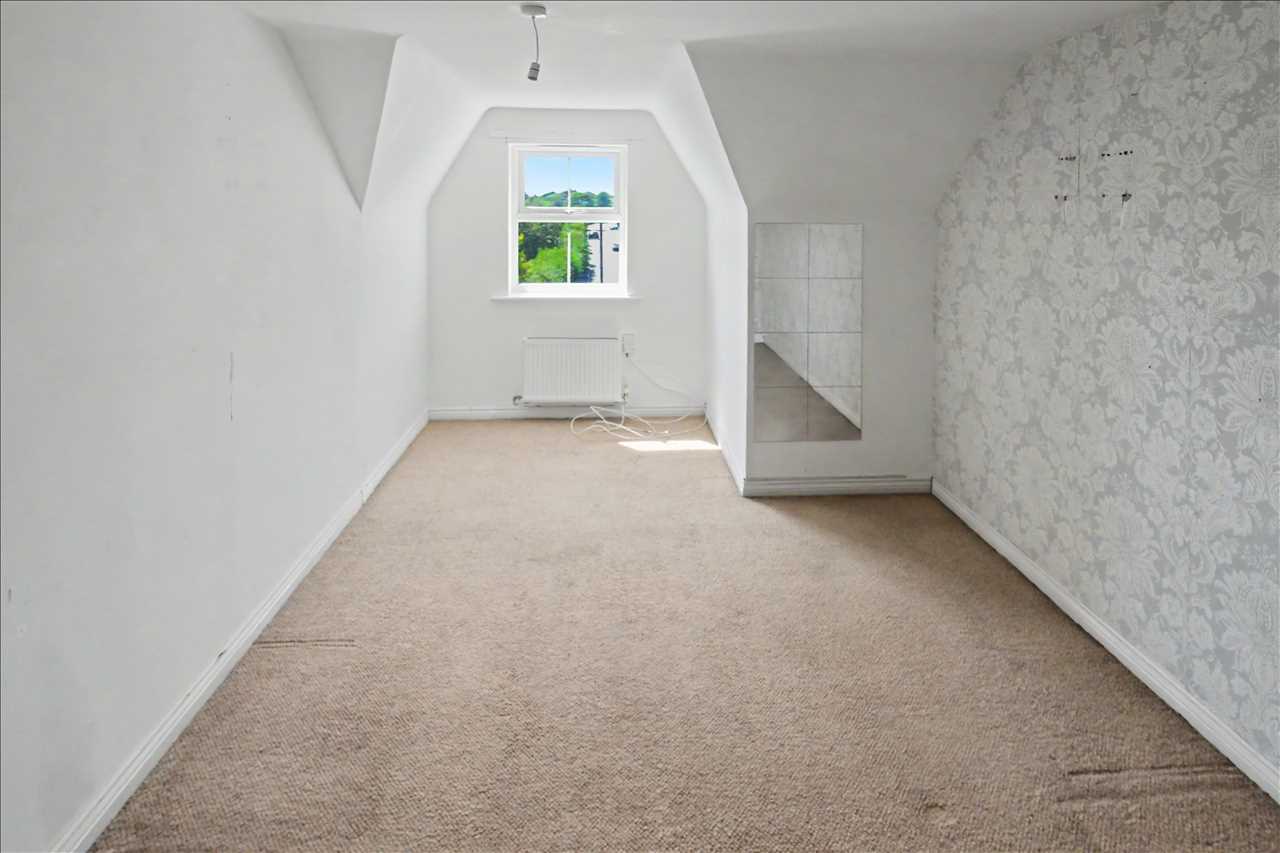
Bedroom Three 5.74m (18'10") x 3.12m (10'3")
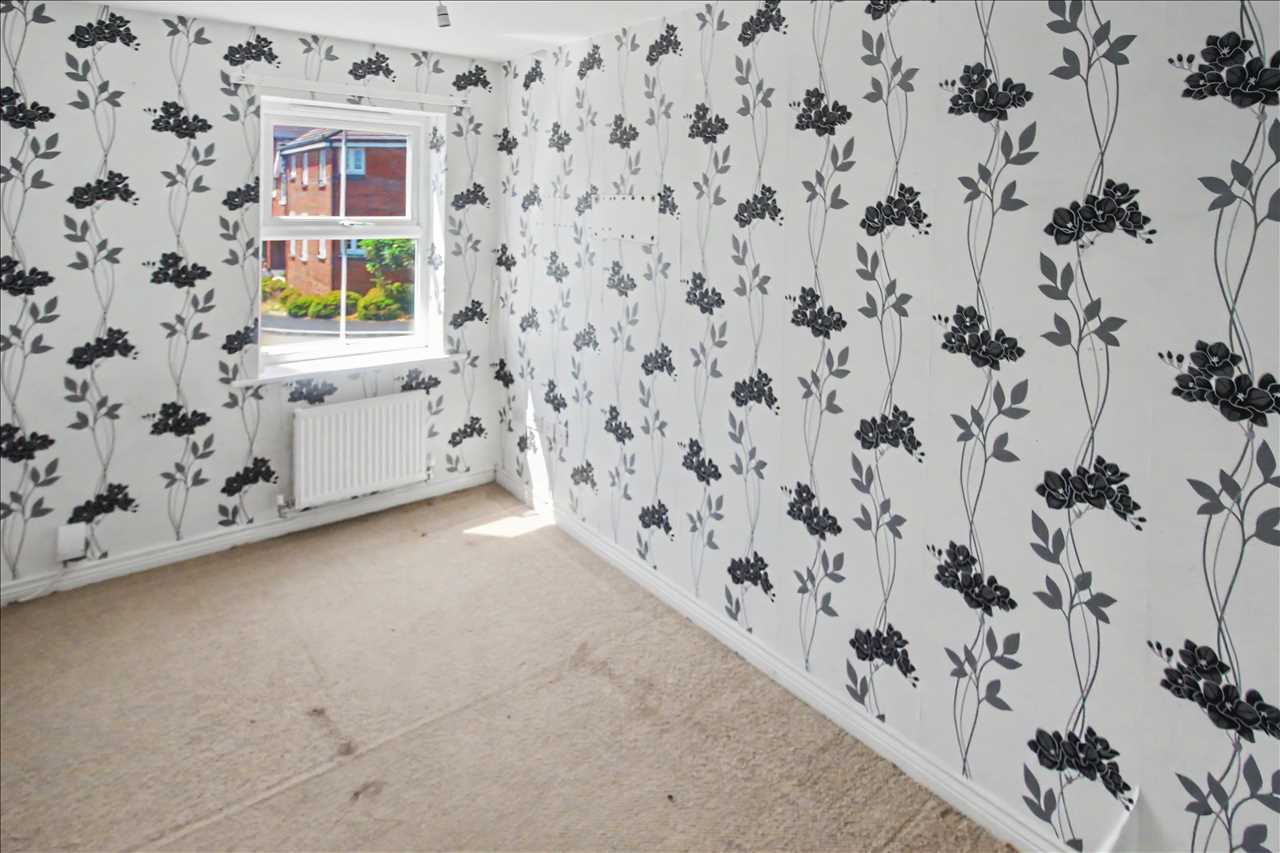
A generous double bedroom, styled to allow space for a dressing area or homework desk as required. The space benefits from fitted carpet, radiator and a double glazed window to the front elevation.
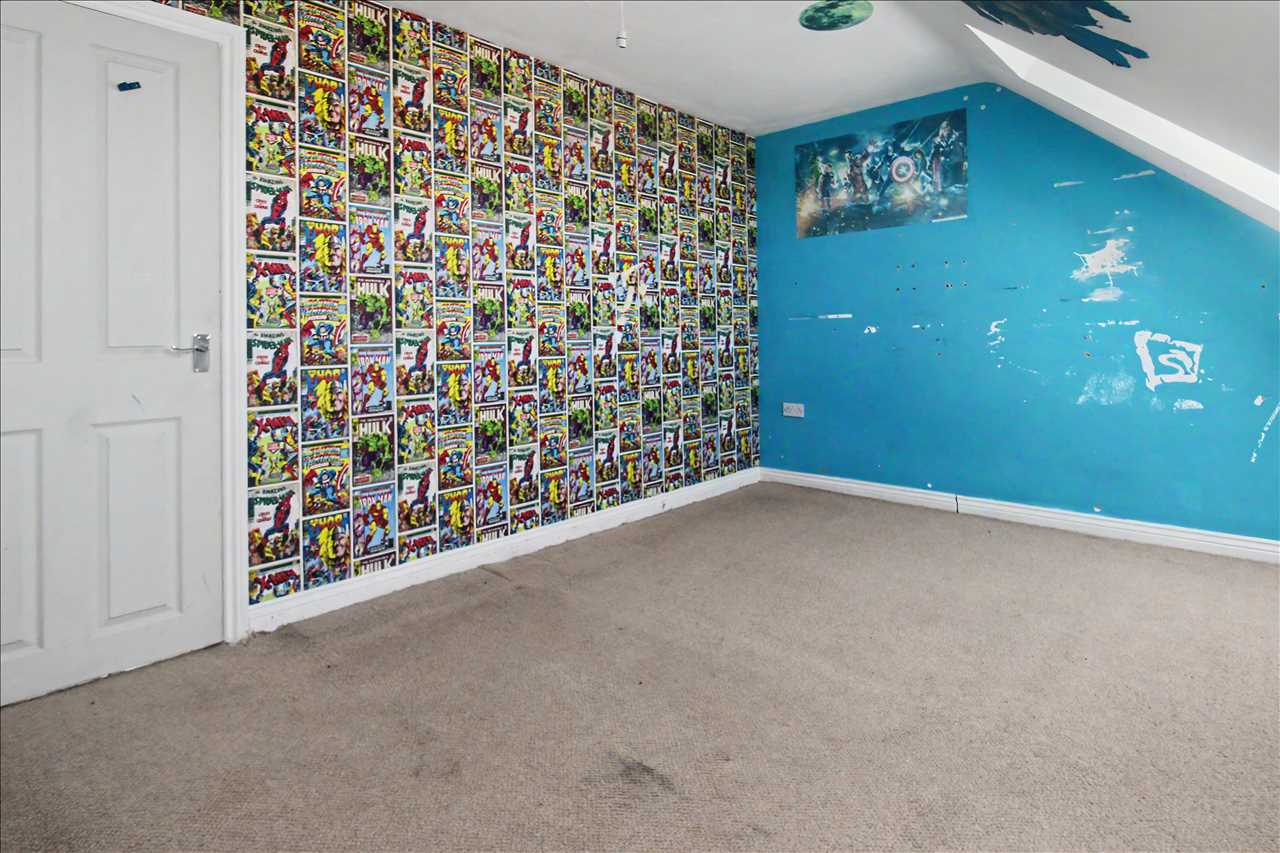
Bedroom Four 4.14m (13'7") x 2.90m (9'6")
A third comfortable double bedroom featuring fitted carpet, radiator and two skylights.
Outside
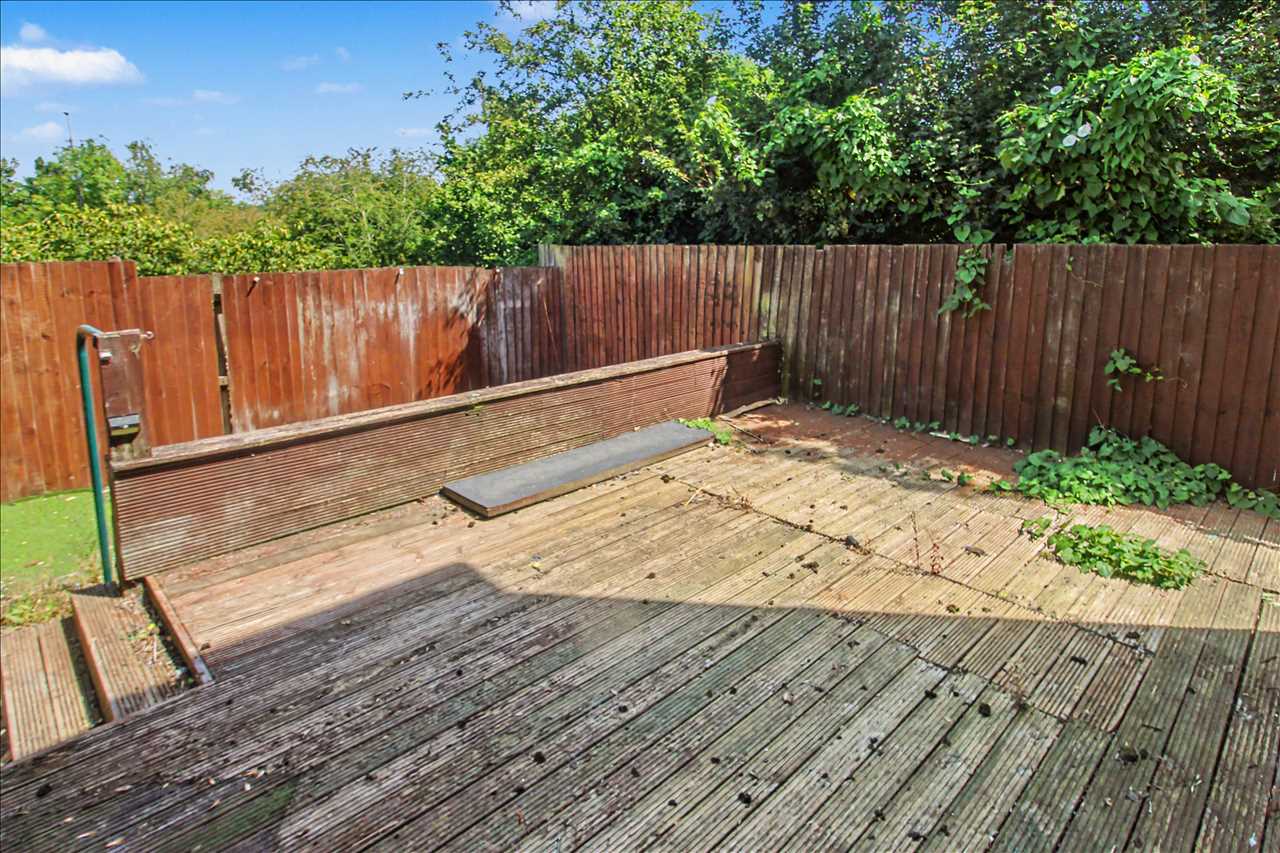
The property benefits from an attractive frontage adorned with mature shrubs and trees, inviting you into the home. Gated side access leads to a low maintenance rear garden with raised decking area for entertaining which steps down to an artificial lawn. With fenced boundaries.
Reference: EW2457
Disclaimer
These particulars are intended to give a fair description of the property but their accuracy cannot be guaranteed, and they do not constitute an offer of contract. Intending purchasers must rely on their own inspection of the property. None of the above appliances/services have been tested by ourselves. We recommend purchasers arrange for a qualified person to check all appliances/services before legal commitment.
Contact freckleton brown for more details
87 Nottingham Road, Nottingham, NG16 3AJ | 01773 769751 |
sales@freckletonbrown.co.uk
Share via social media
