Wessex Drive, Nottingham, Giltbrook, NG16 2YP
Sold STC - £250,000
3 Bedrooms 2 Bathrooms 1 Reception
Semi Detached House - Freehold
25 Photos
Nottingham
Key Features
- Semi Detached House
- Three Bedroom
- Double Glazing & Gas Central Heating
- En Suite To Master Bedroom
- Cul De Sac Location
Summary
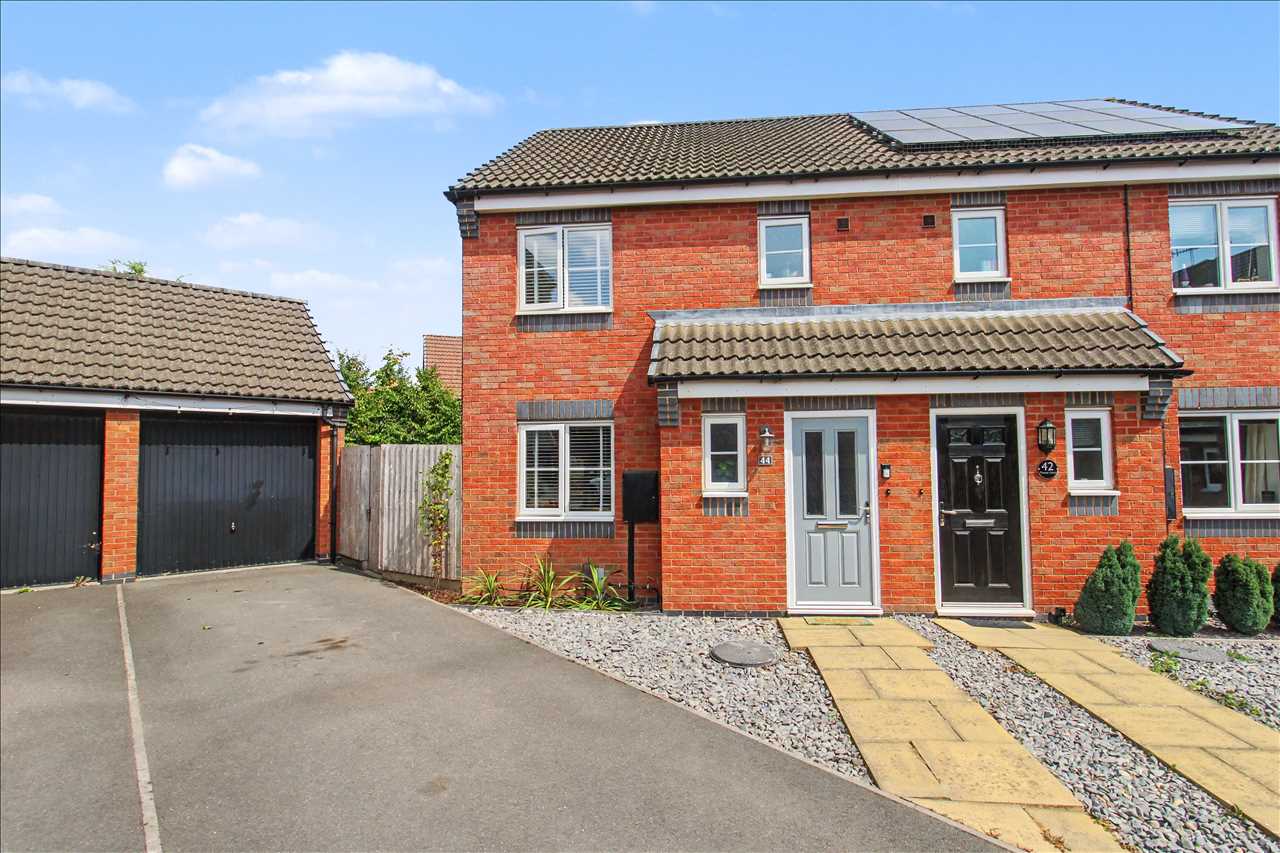
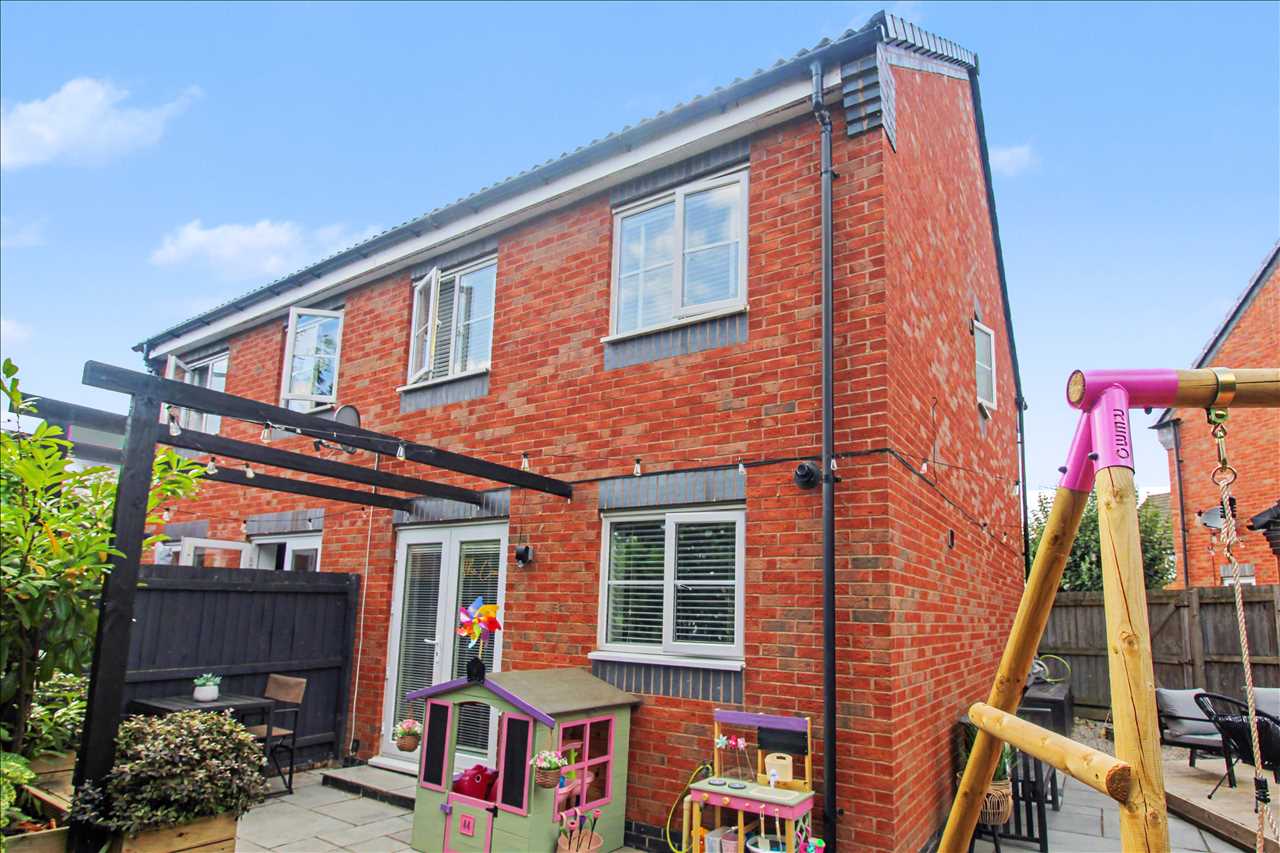
Set on a larger than average plot this superb three bedroom semi detached house is set on a quiet cul de sac in the popular residential area of Giltbrook. The well presented property has the benefit of double glazing, gas central heating, re fitted kitchen, bathroom and en suite with the accommodation briefly comprising of an entrance hall, cloaks/wc, lounge and re fitted kitchen/diner to the ground floor. Three bedrooms and bathroom to the first floor. The master bedroom has an en suite shower room. Outside there is a low maintenance garden to the front, driveway leading to the garage and a secluded garden to the rear. Viewing is essential to full appreciate what this stunning home has to offer.
Full Description
Entrance Hall
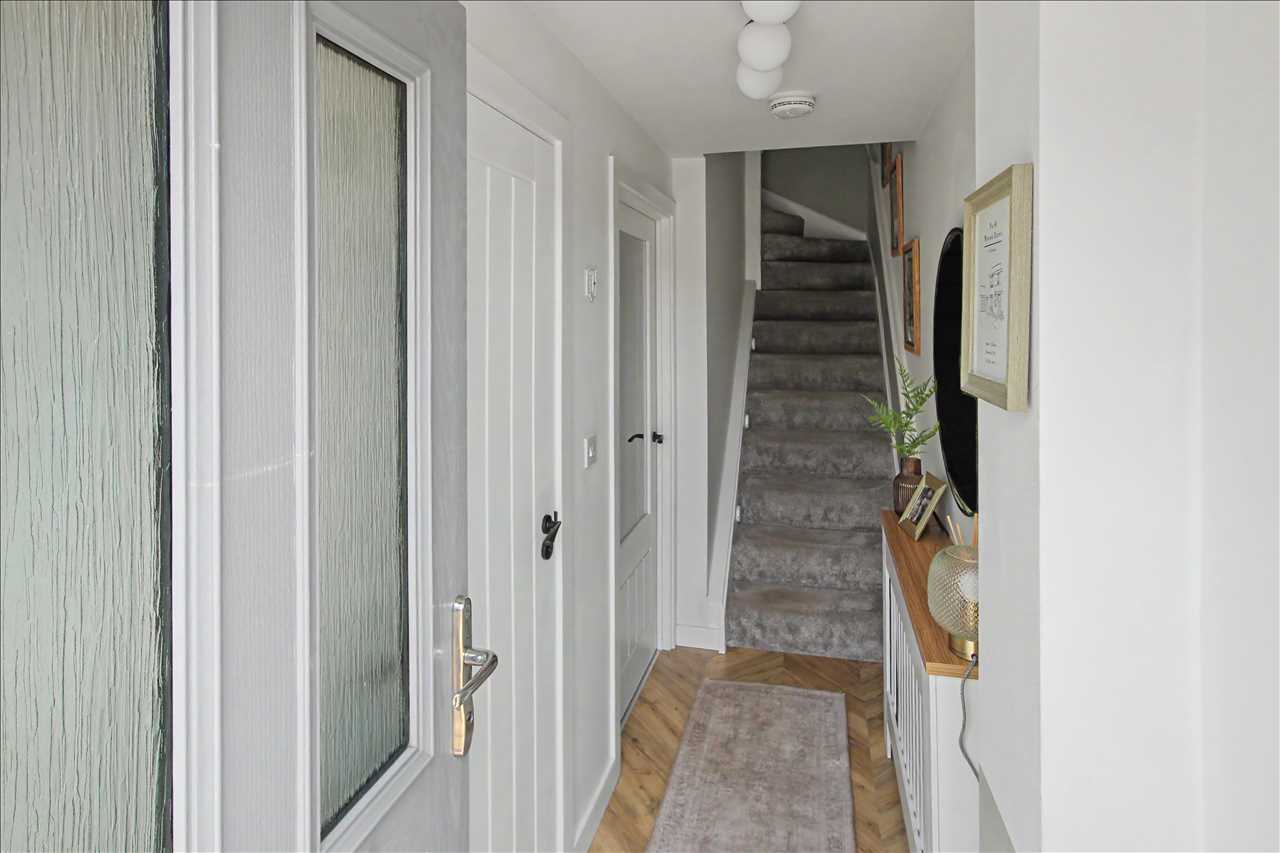
With composite entrance door, central heating radiator and stairs case to the first floor. Laminate floor covering.
Cloaks/WC
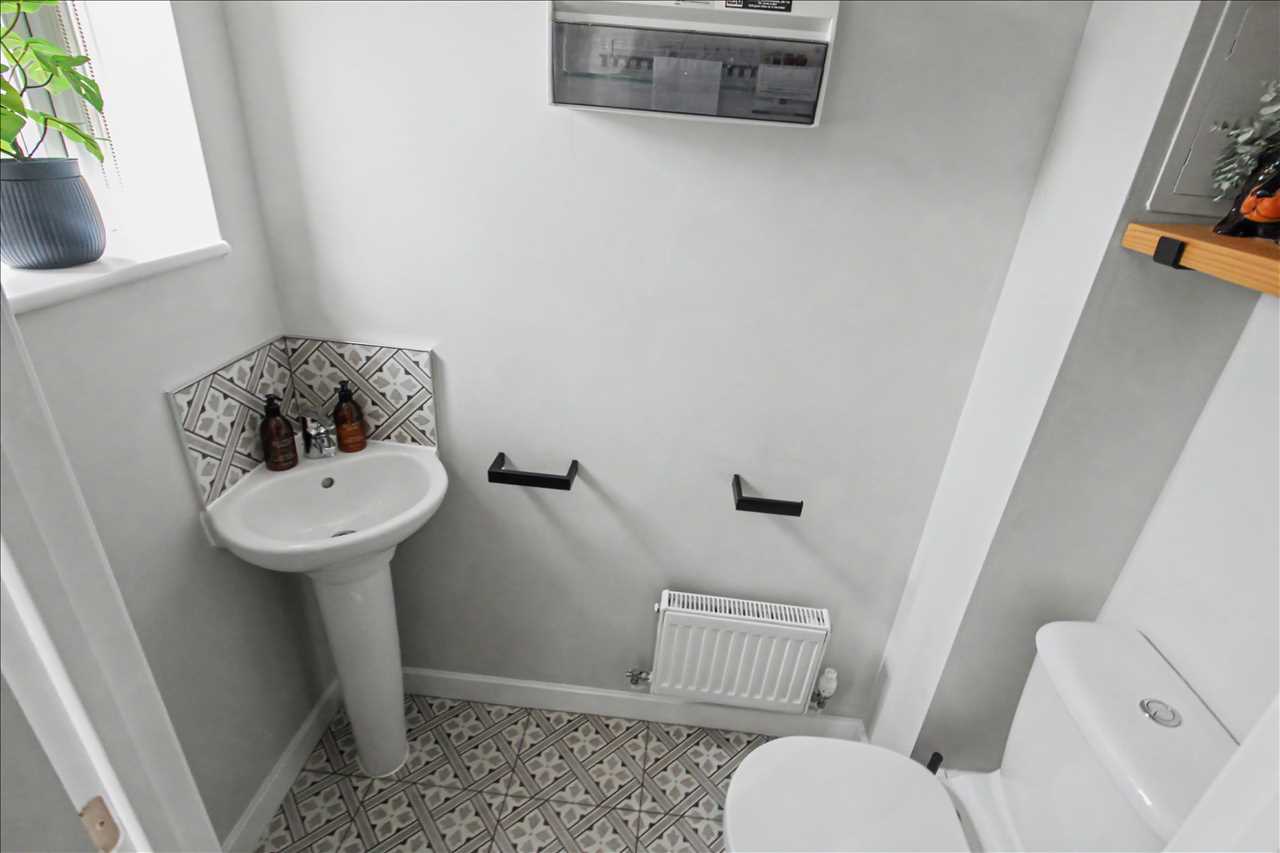
Comprising of a low flush WC, pedestal wash hand basin, central heating radiator and uPVC double glazed window to front elevation.
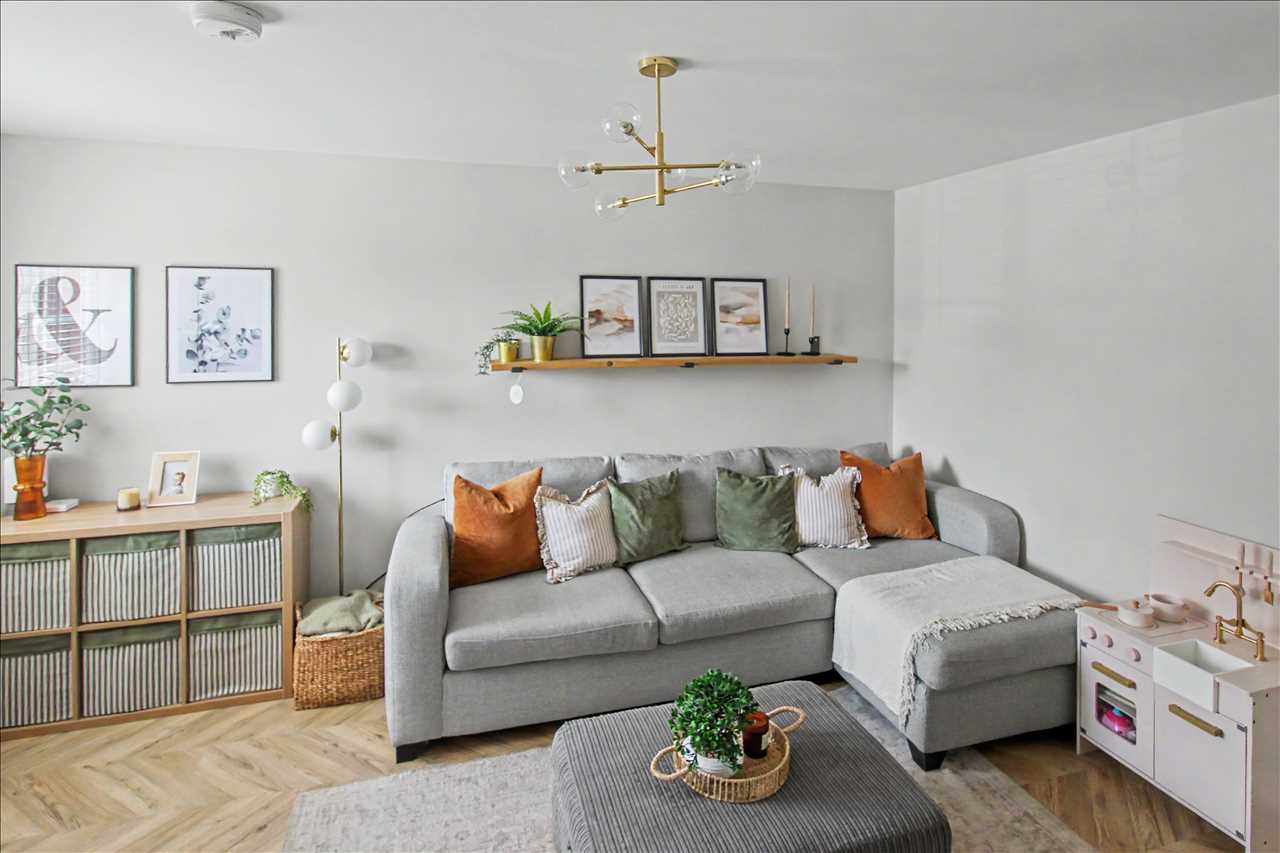
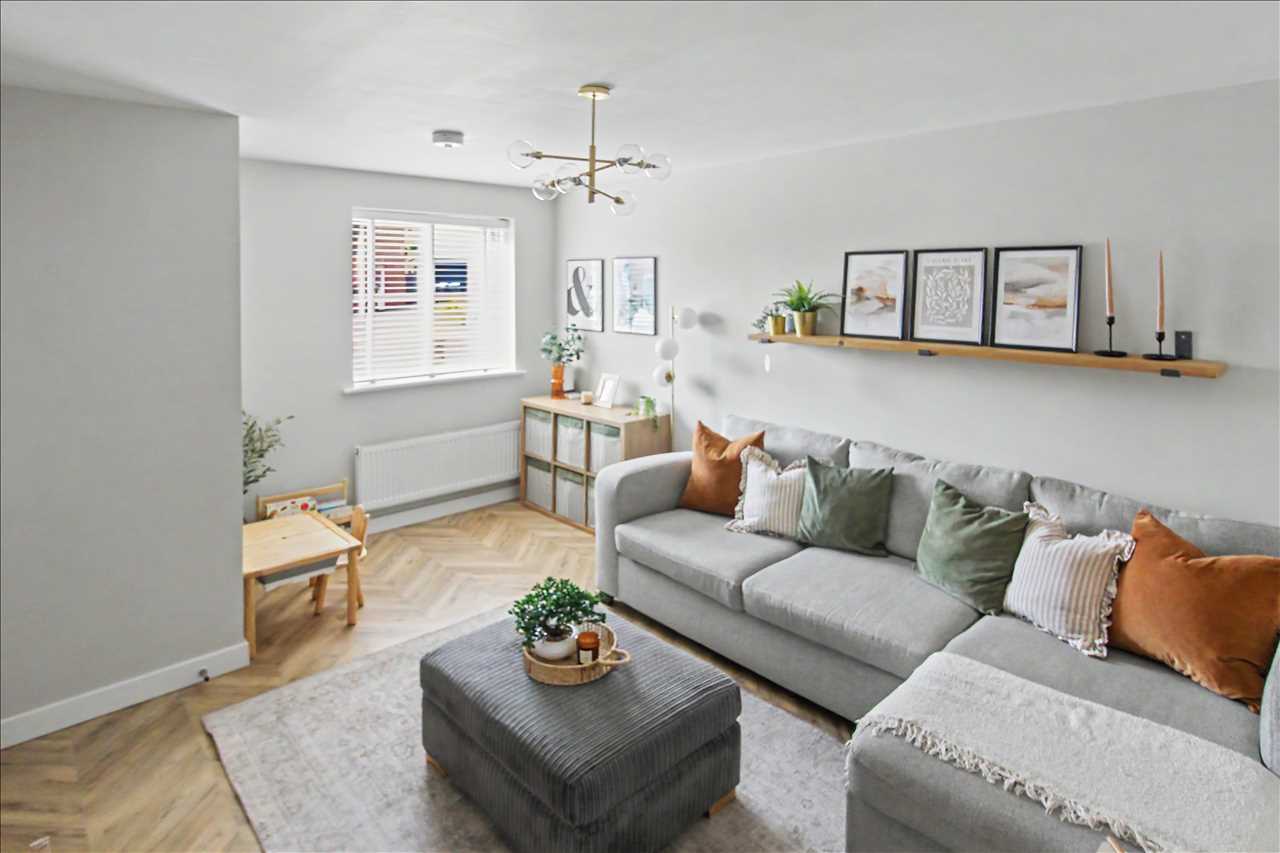
Lounge 4.39m (14'5") x 3.53m (11'7")
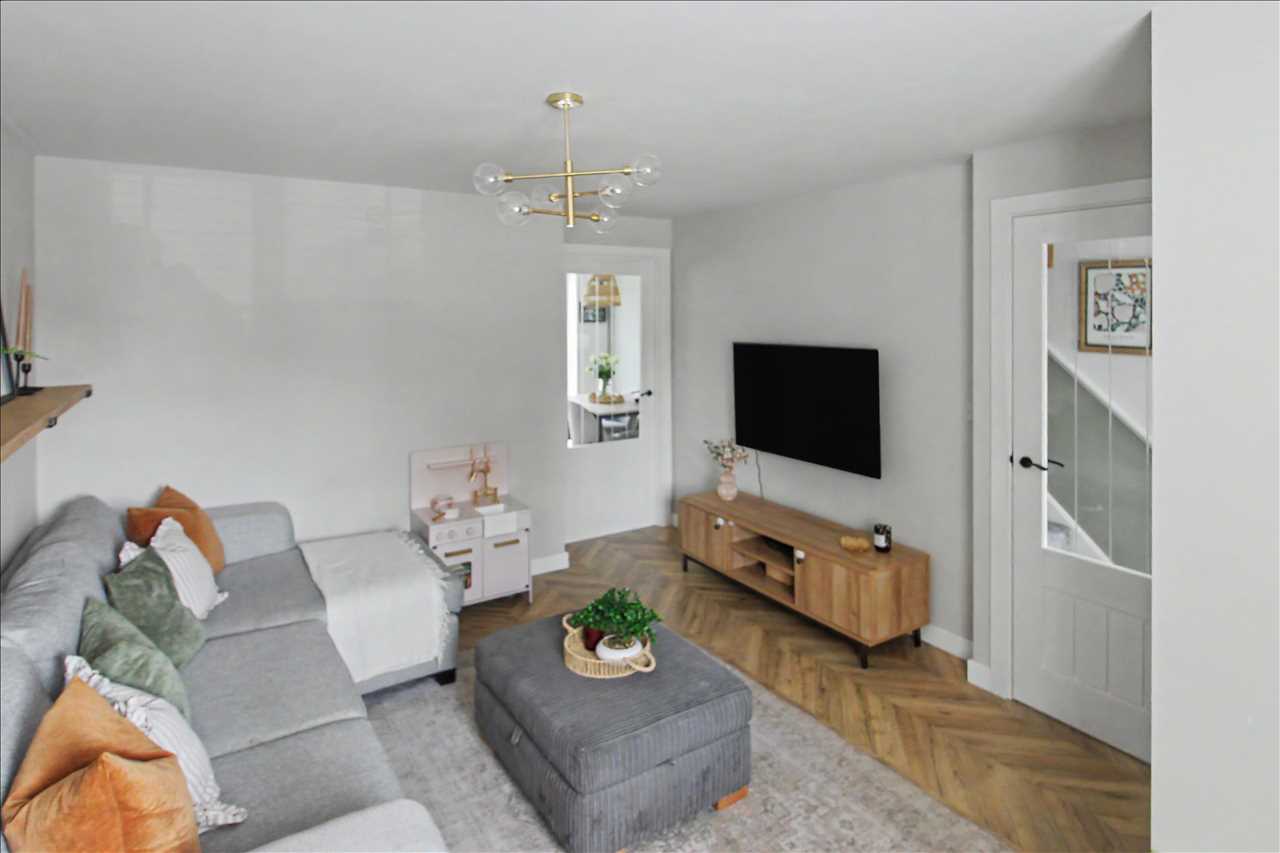
Having a double glazed window to the front elevation., laminate floor covering, central heating radiator and door through to the lounge/diner.
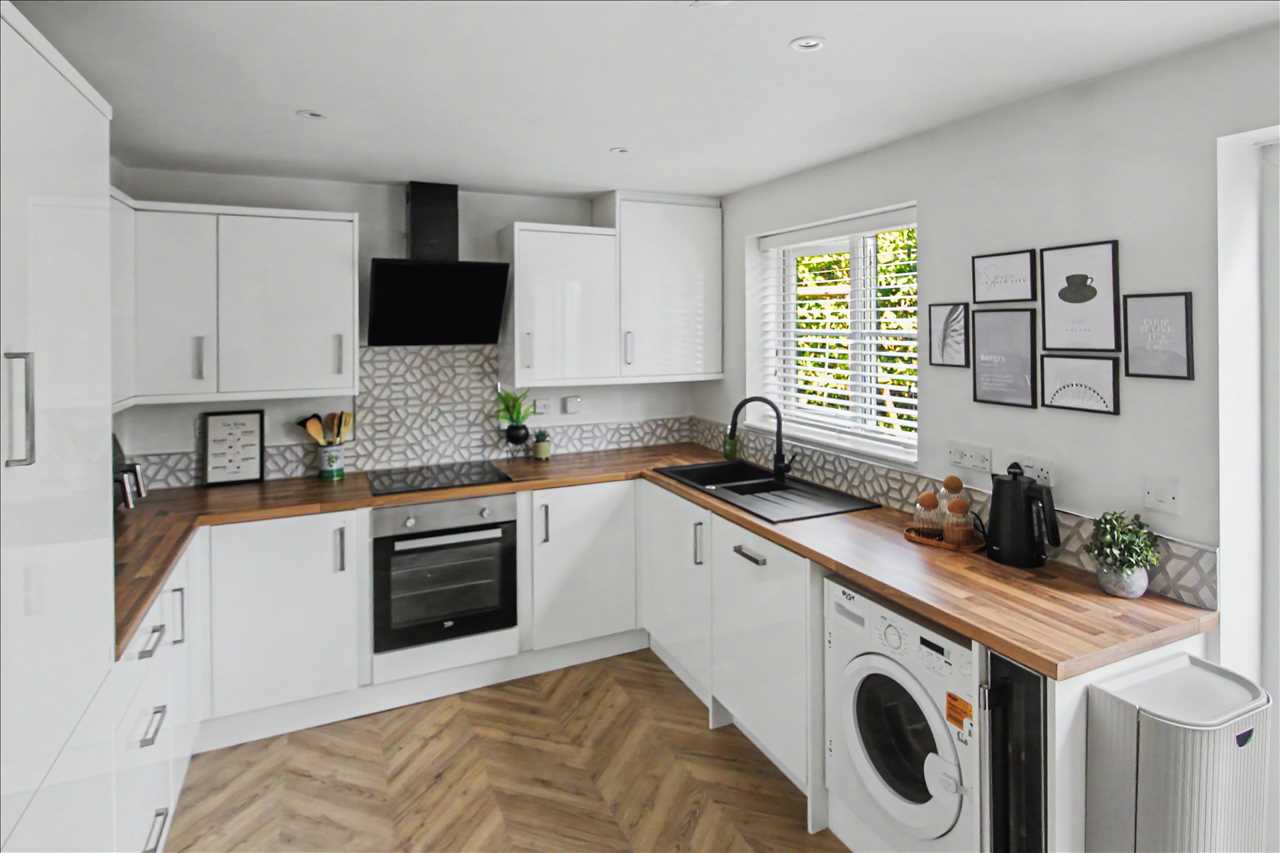
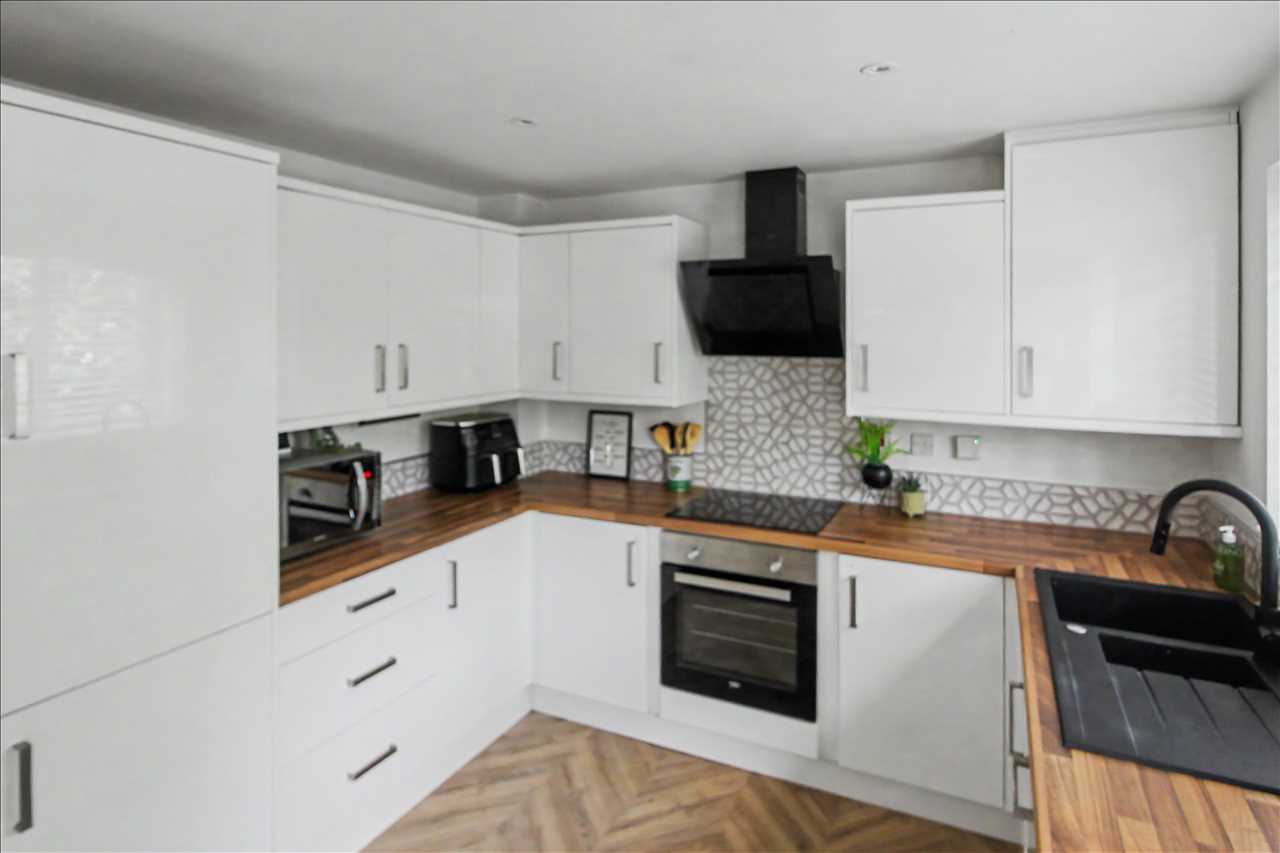
Kitchen/Diner 4.52m (14'10") x 2.64m (8'8")
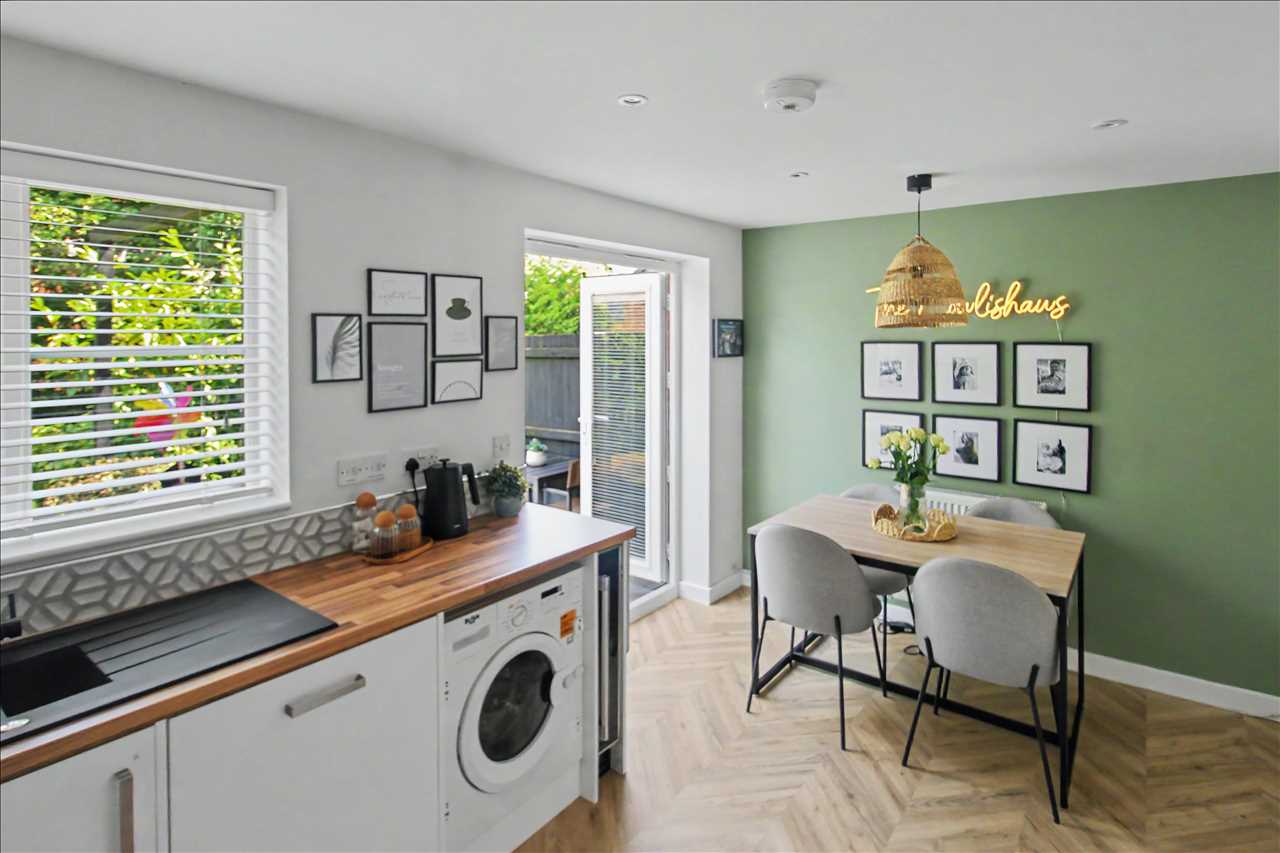
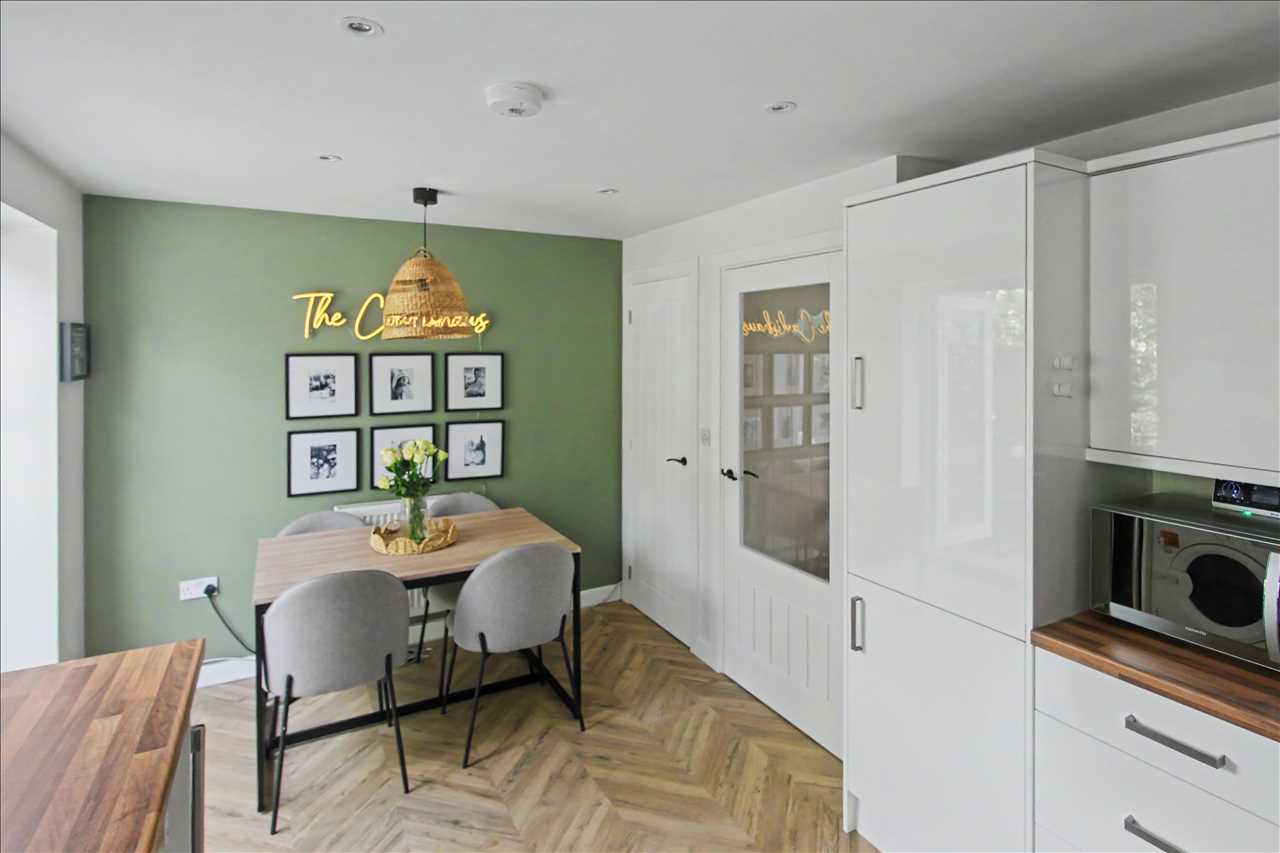
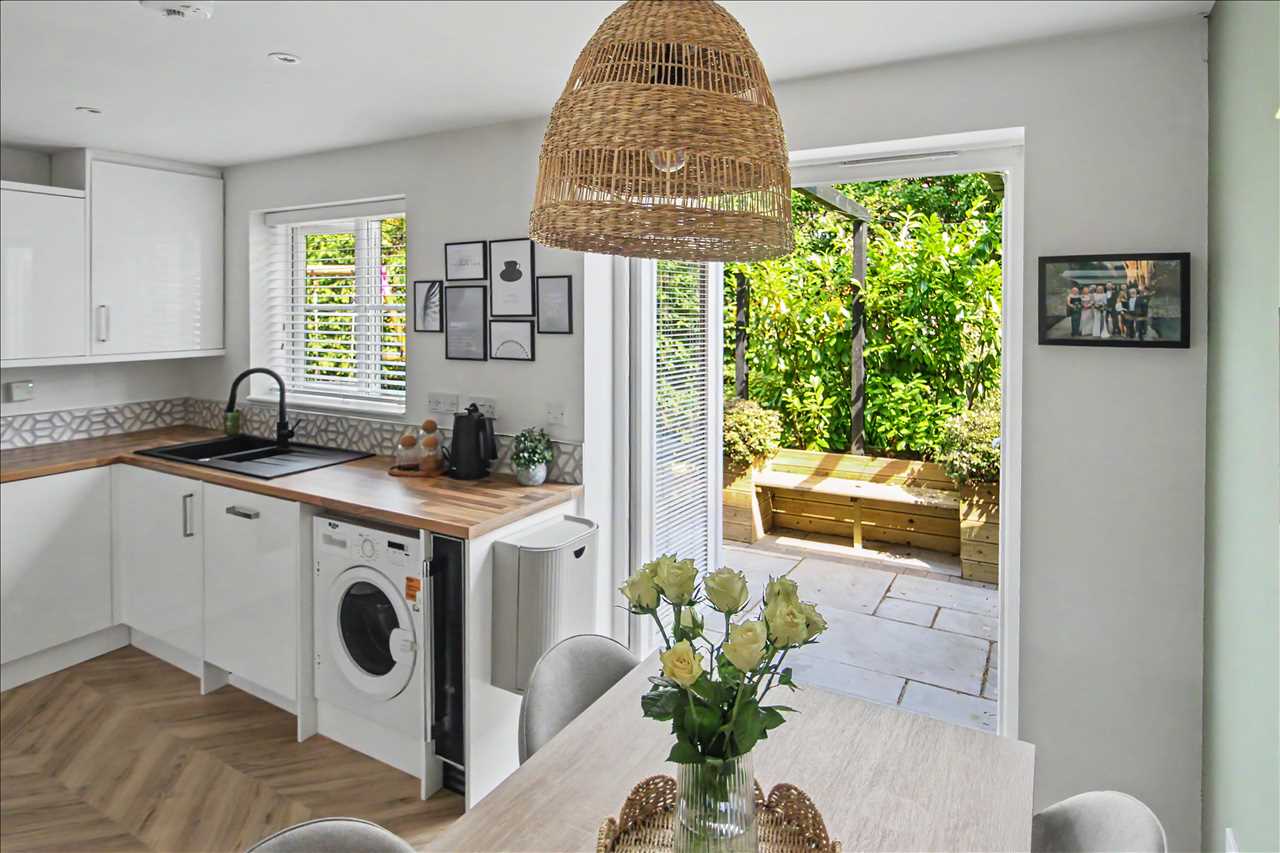
Stunning kitchen with a range of high gloss wall and base units with worktops, one and a half bowl sink with mixer taps over, oven, hob and extractor hood over, integrated fridge/freezer, plumbing for automatic washing machine, under stairs storage cupboard, central heating radiator, uPVC double glazed window to rear aspect and uPVC double glazed french doors to rear garden.
First Floor/Landing
Access to the three bedrooms, bathroom and storage cupboard.
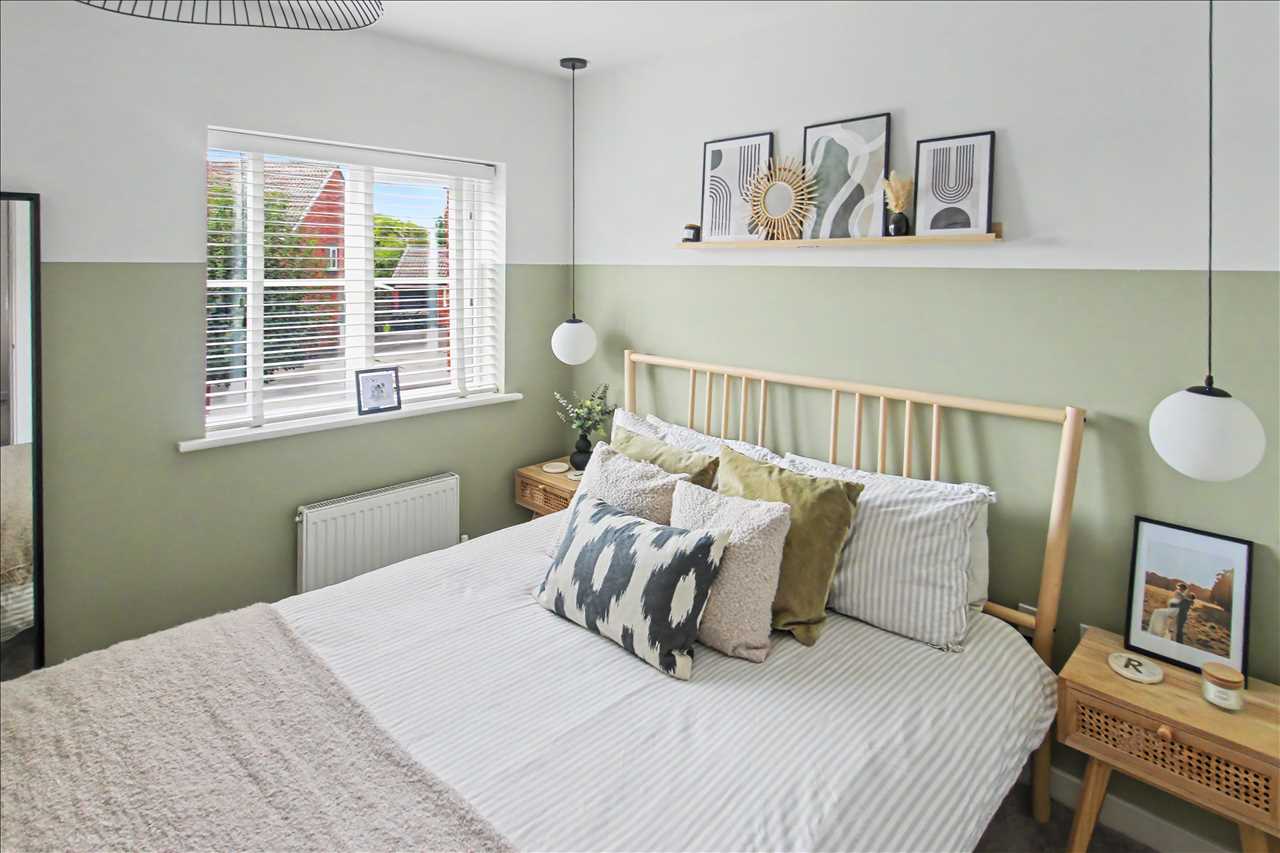
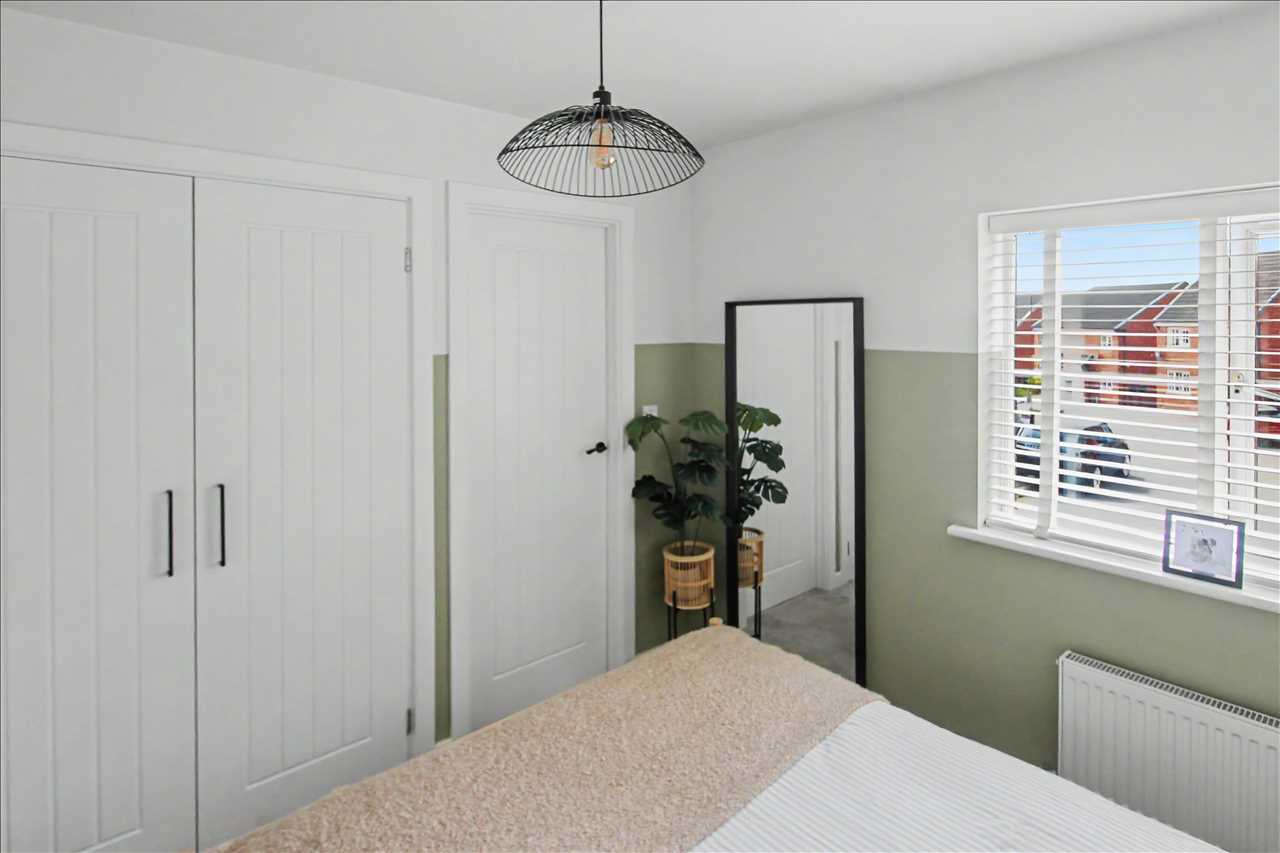
Bedroom One 2.84m (9'4") x 2.72m (8'11")
In built double wardrobe, access to en suite shower room, central radiator and uPVC double glazed window to front elevation.
en Suite
Frosted double glazed window to the front elevation, comprising of a shower cubical with shower over, pedestal wash hand basin and low flush wc.
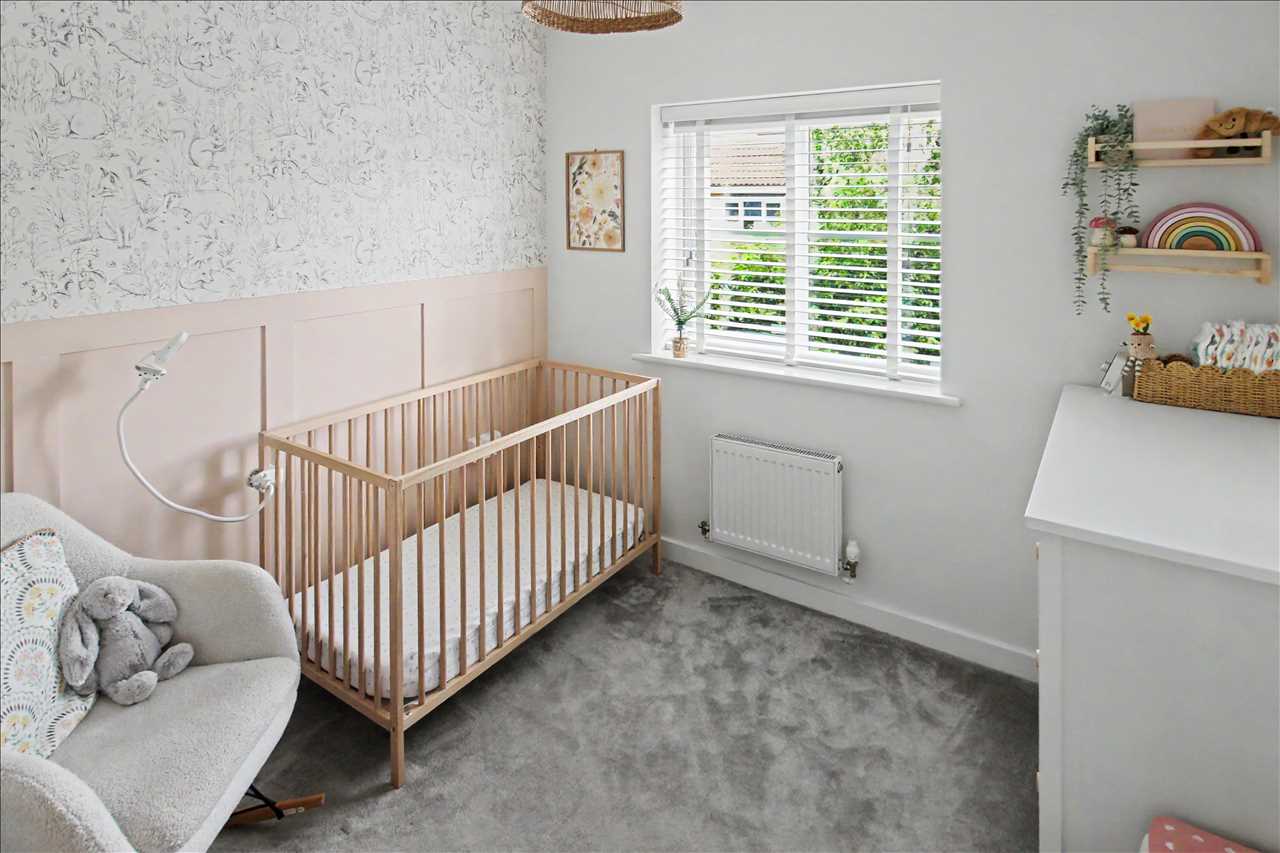
Bedroom Two 2.59m (8'6") x 2.51m (8'3")
uPVC double glazed window to rear elevation and central heating radiator.
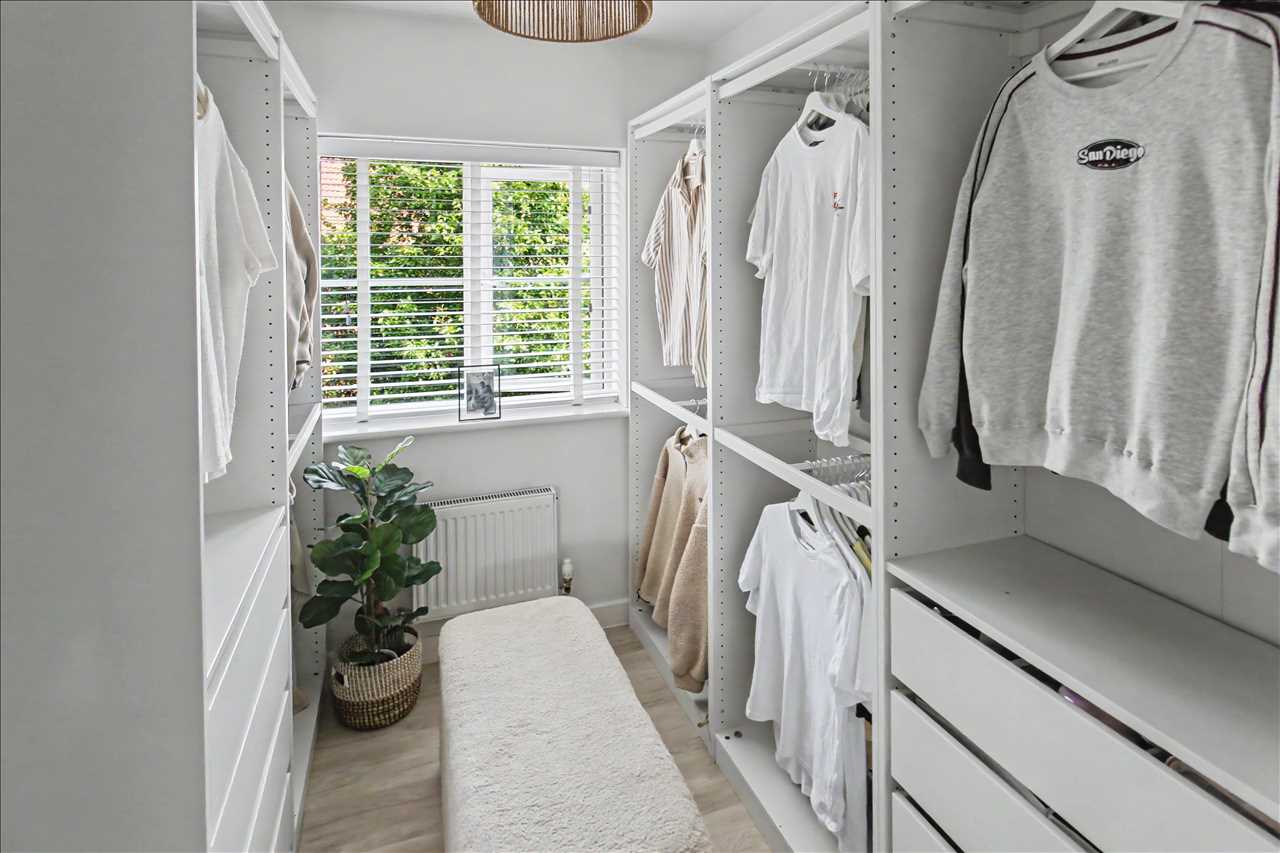
Bedroom Three 2.64m (8'8") x 1.83m (6'0")
uPVC double glazed window to rear elevation and central heating radiator.
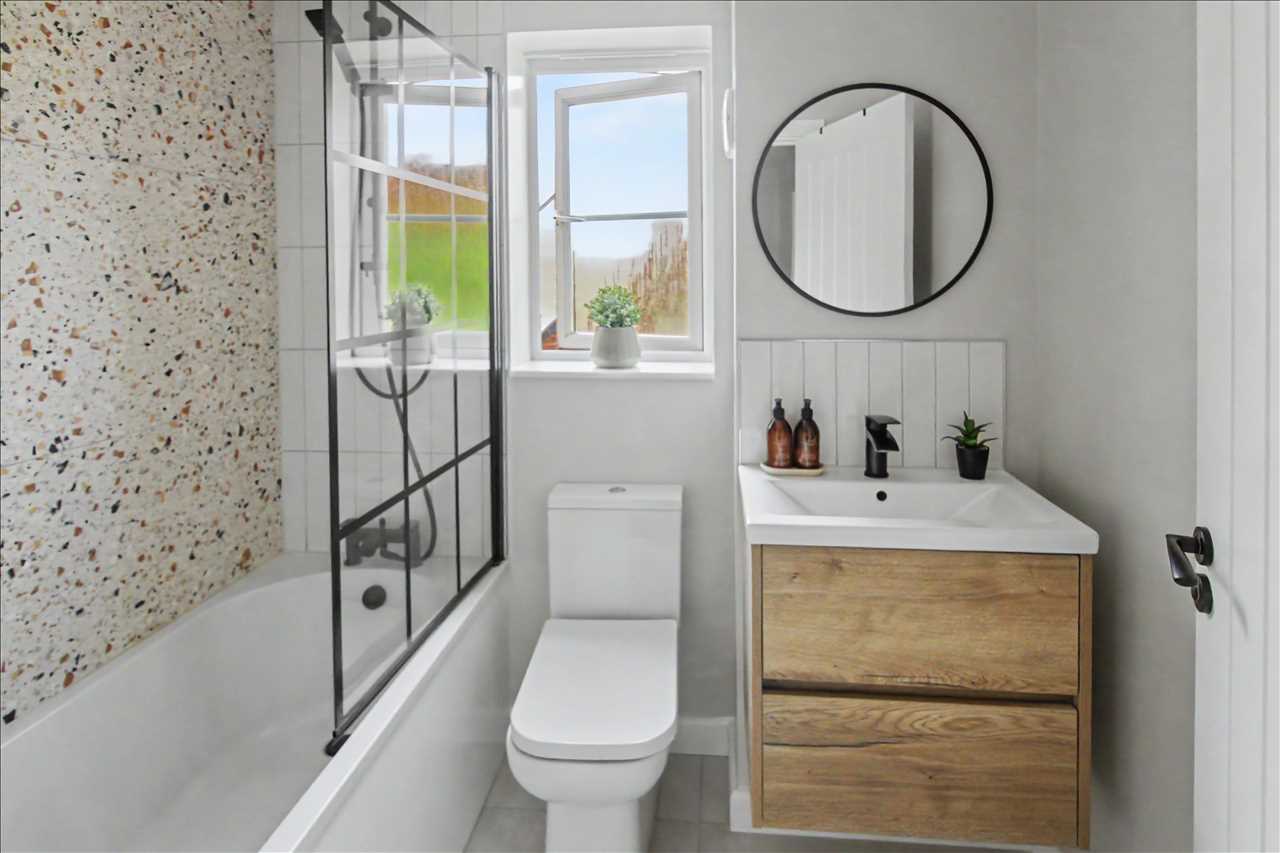
Bathroom
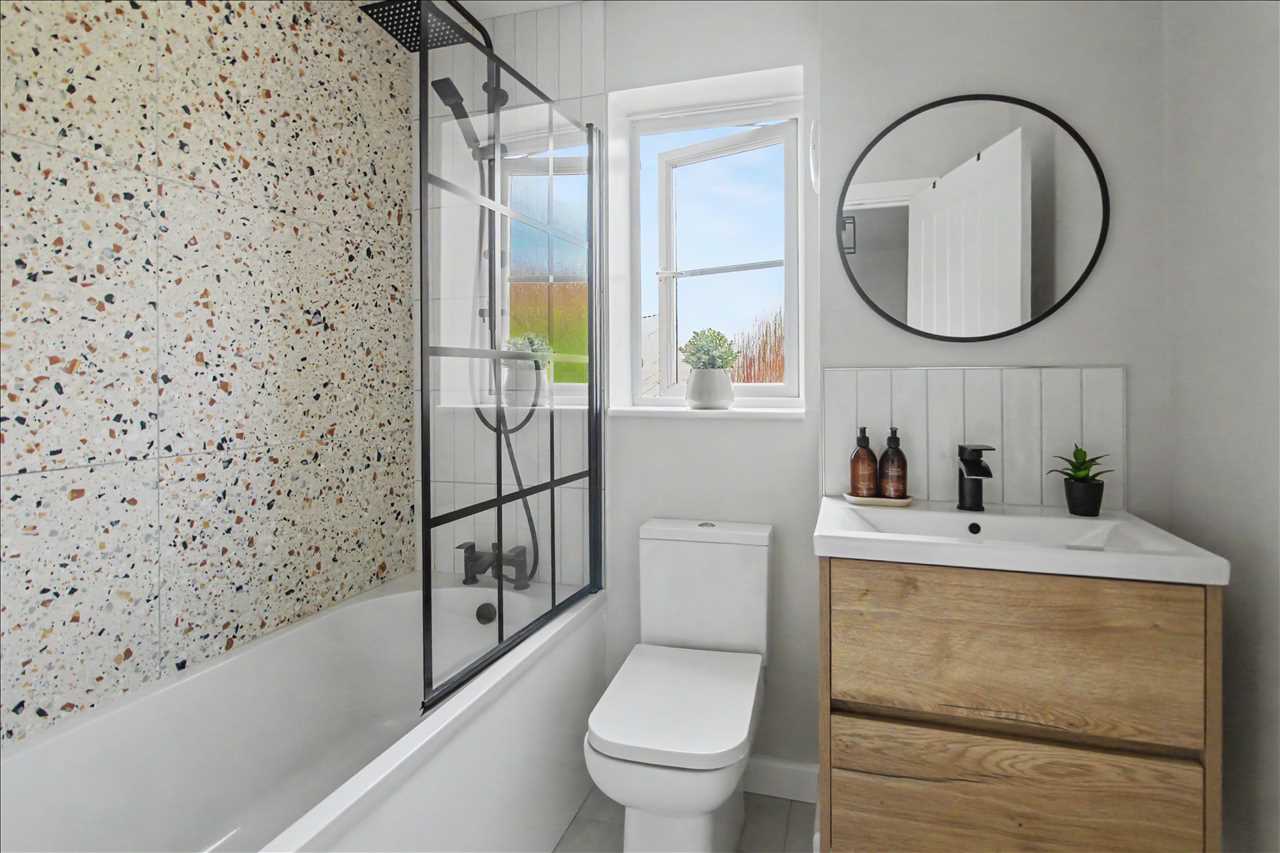
White suite comprising of panelled bath with shower over, l wash hand basin with storage below and low flush wc. Central heating radiator, upvc double glazed window to the side elevation.
Outside
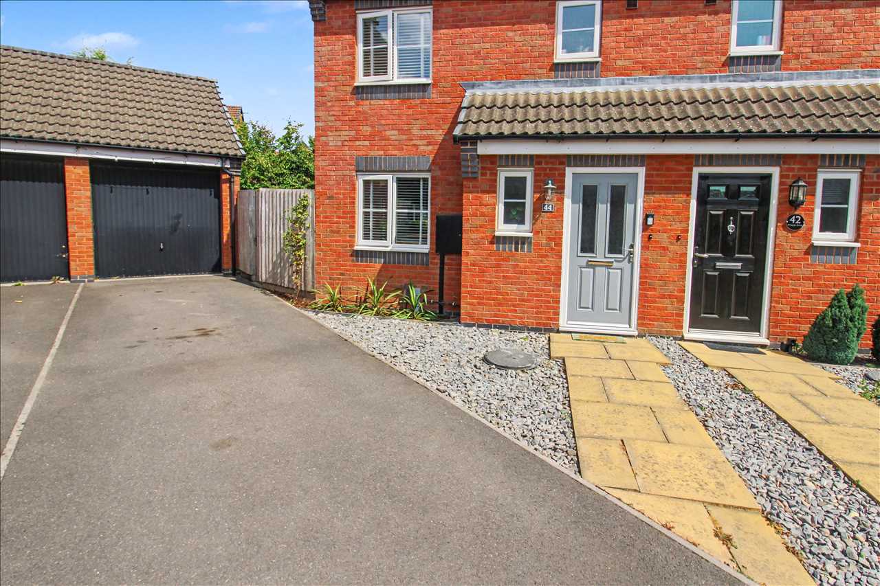
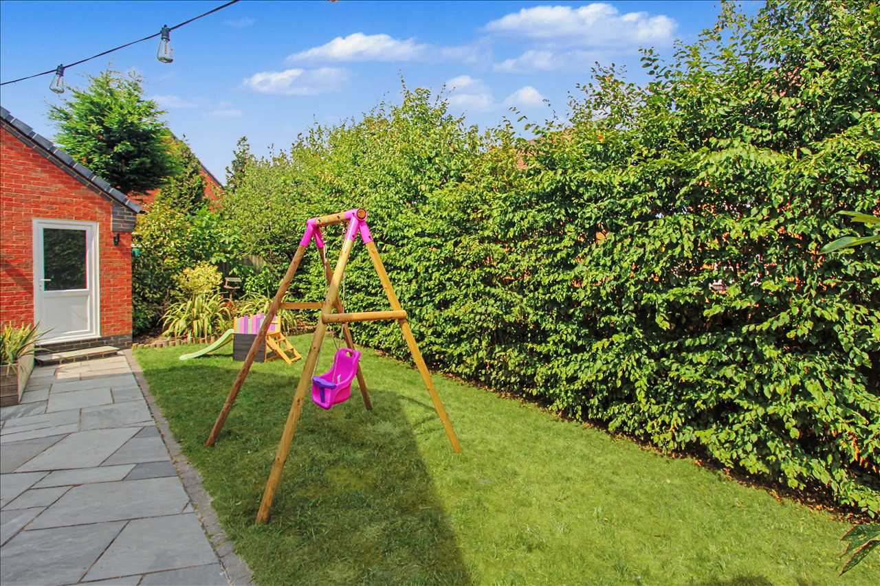
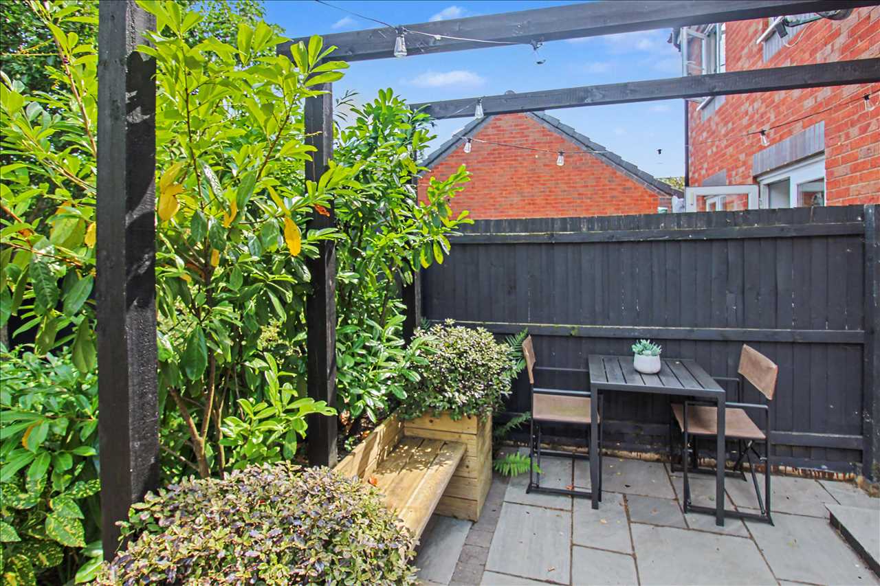
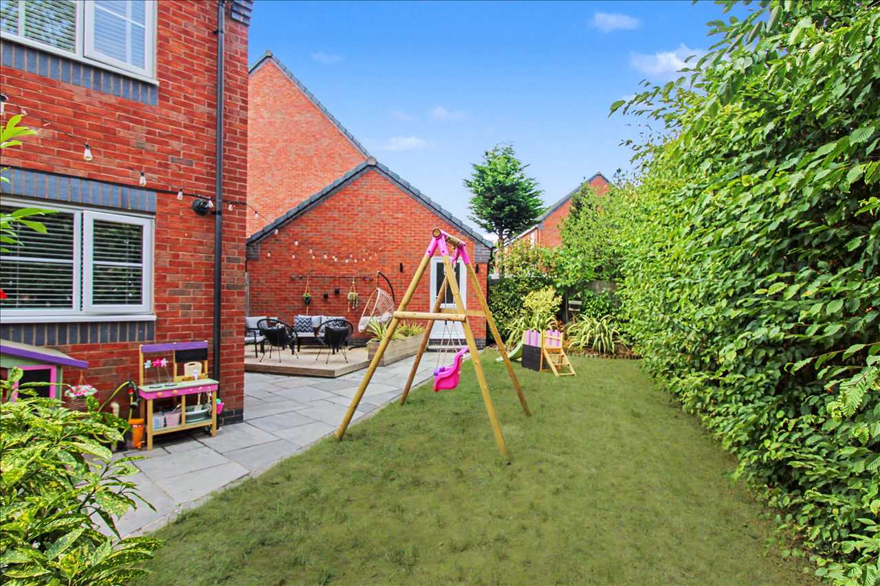
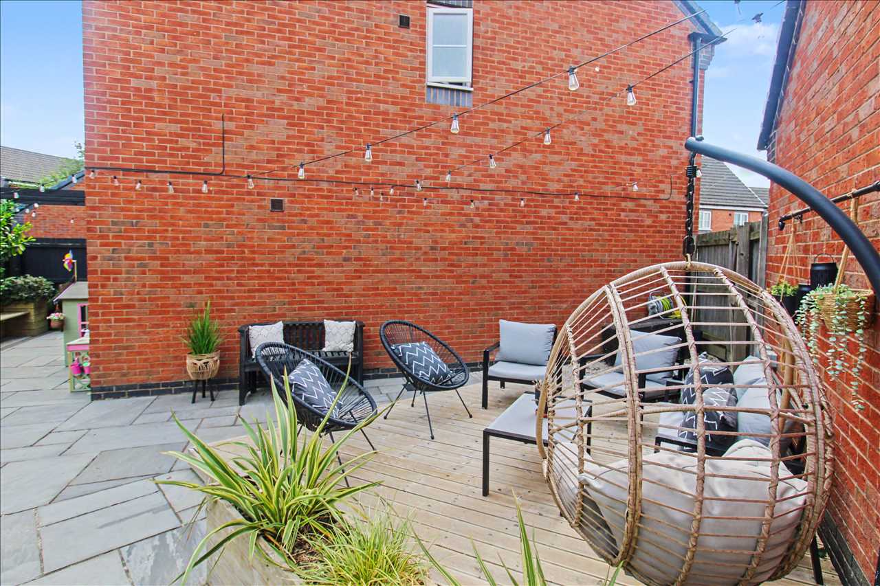
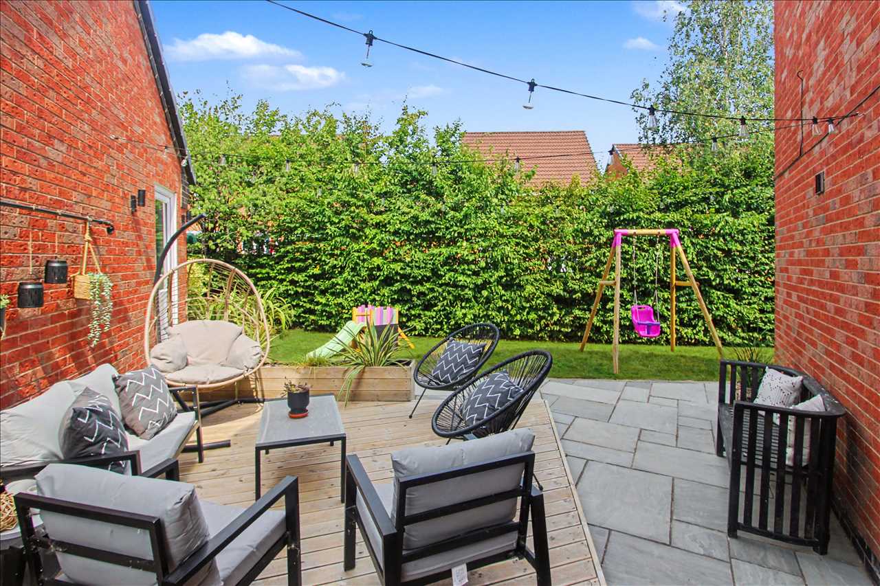
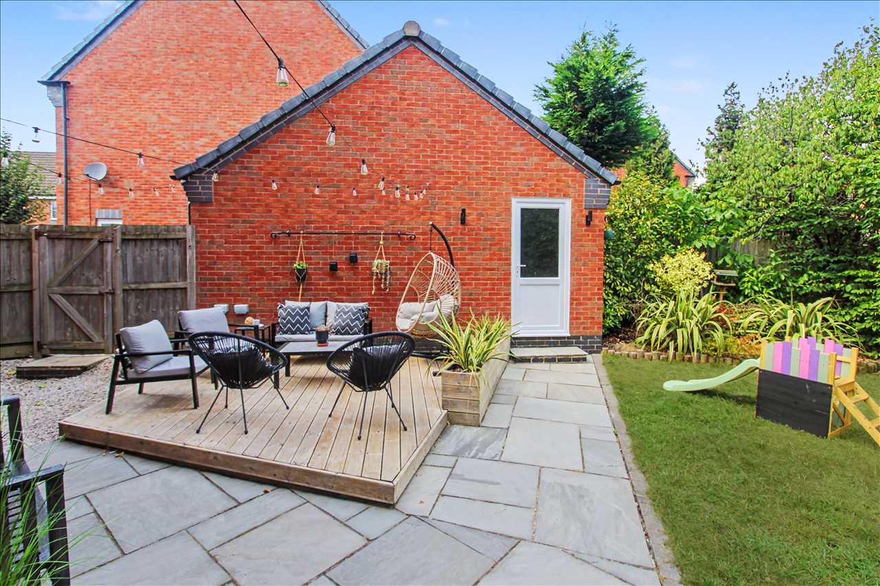
Set in a cul de sac location the property has a low maintenance slate garden to the front of the property with paved walkways to the front door. Driveway to the side for multiple vehicles leads to the garage and gated side access to the rear of the property. The garage has up and over door, power and lighting and courtesy door to the enclosed rear garden. The rear garden is mainly laid to and has a patio and a secluded decking area making an ideal seating area to relax. The rear garden also benefits form outside lighting, cold tap and electric sockets.
Reference: EW2459
Disclaimer
These particulars are intended to give a fair description of the property but their accuracy cannot be guaranteed, and they do not constitute an offer of contract. Intending purchasers must rely on their own inspection of the property. None of the above appliances/services have been tested by ourselves. We recommend purchasers arrange for a qualified person to check all appliances/services before legal commitment.
Contact freckleton brown for more details
87 Nottingham Road, Nottingham, NG16 3AJ | 01773 769751 |
sales@freckletonbrown.co.uk
Share via social media
