Clinton Avenue, Nottingham, Brinsley, NG16 5AQ
For Sale - £260,000
3 Bedrooms 1 Bathroom 1 Reception
Semi Detached House - Freehold
22 Photos
Nottingham
Key Features
- Sought After Location
- Well-Appointed Throughout
- Utility Room
- Mature Rear Garden
- Ample Parking and Garage
- Feature Wood Burning Stove
- NO CHAIN
- **Council Tax Band B**
Summary
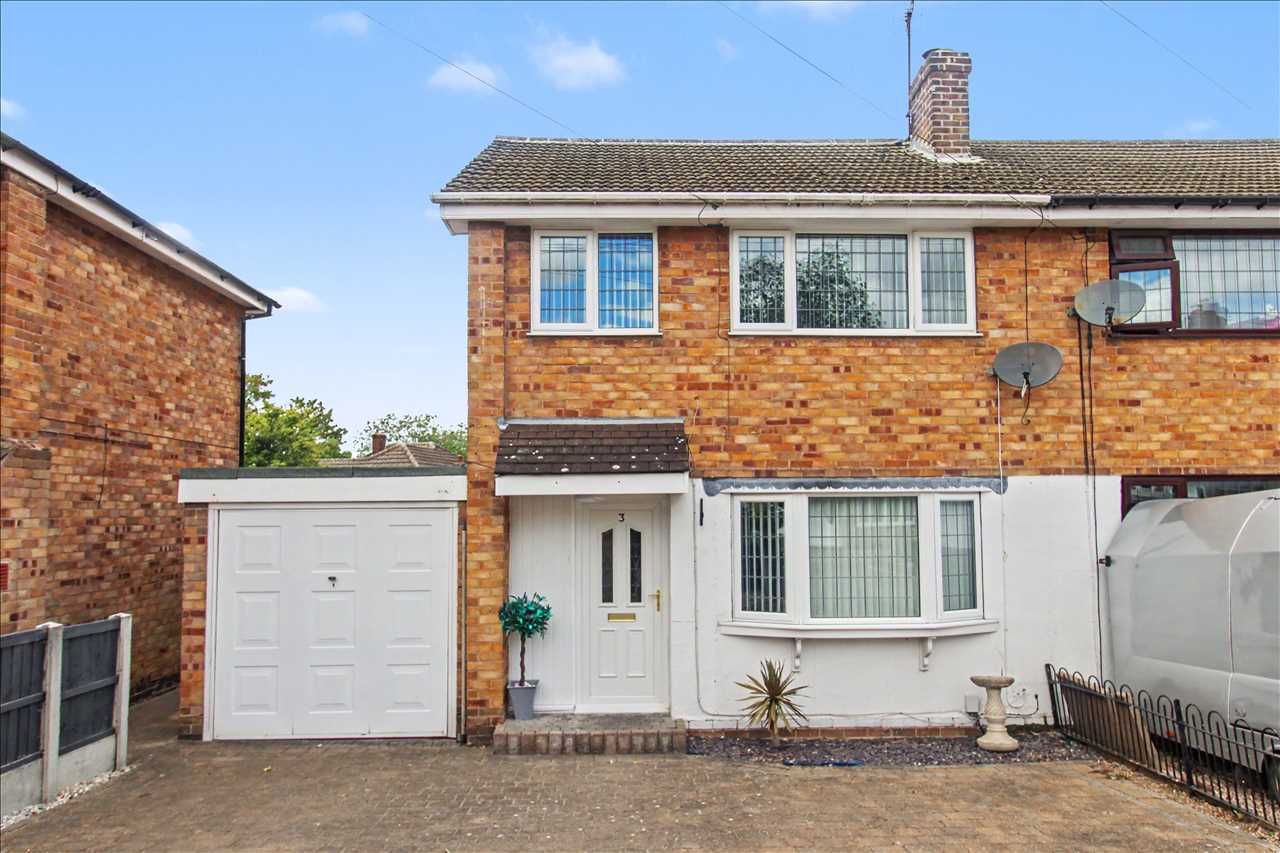
Perfect Family or First time Buyer Home - A well appointed three bedroom semi-detached house in the sought after location of Brinsley. The property offers generous living accommodation throughout with a through lounge/diner, kitchen and utility to the ground floor, together with three comfortable bedrooms and a family bathroom to the first floor. The property benefits from ample off-street parking and garage, providing additional parking or storage as required. To the rear, lies a split level garden with patio area for entertaining and mature lawn. Situated on a cul-de-sac, just off Halls Lane, the property is ideally situated for walks in the local countryside, whilst also offering ease of access to a local shop, pub and popular chippy! This property can only be appreciated through an internal viewing **Council Tax Band B**
Full Description
Entrance Hall
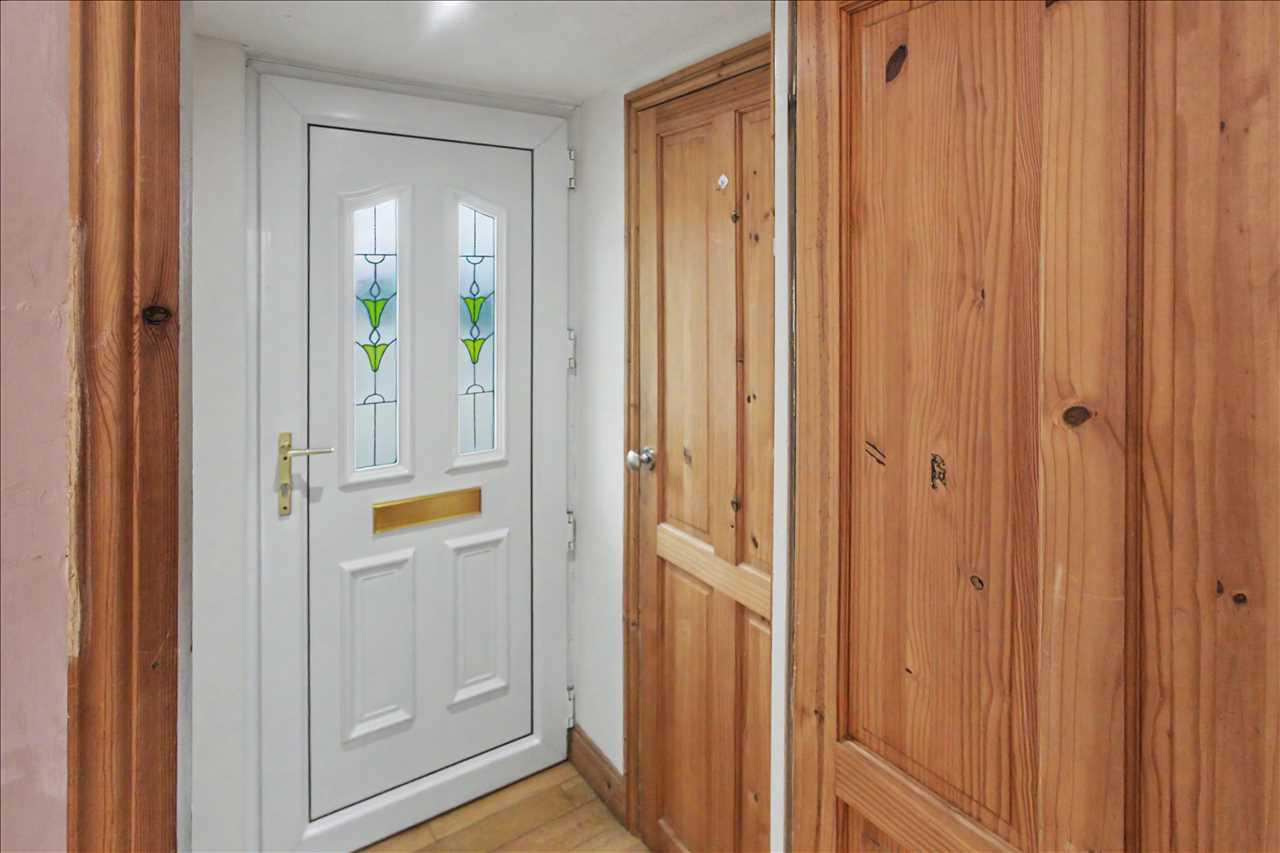
Double glazed exterior door opens into a welcoming entrance hall with handy storage cupboard for coats and shoes. With wood effect flooring, recess spot lights and door to:
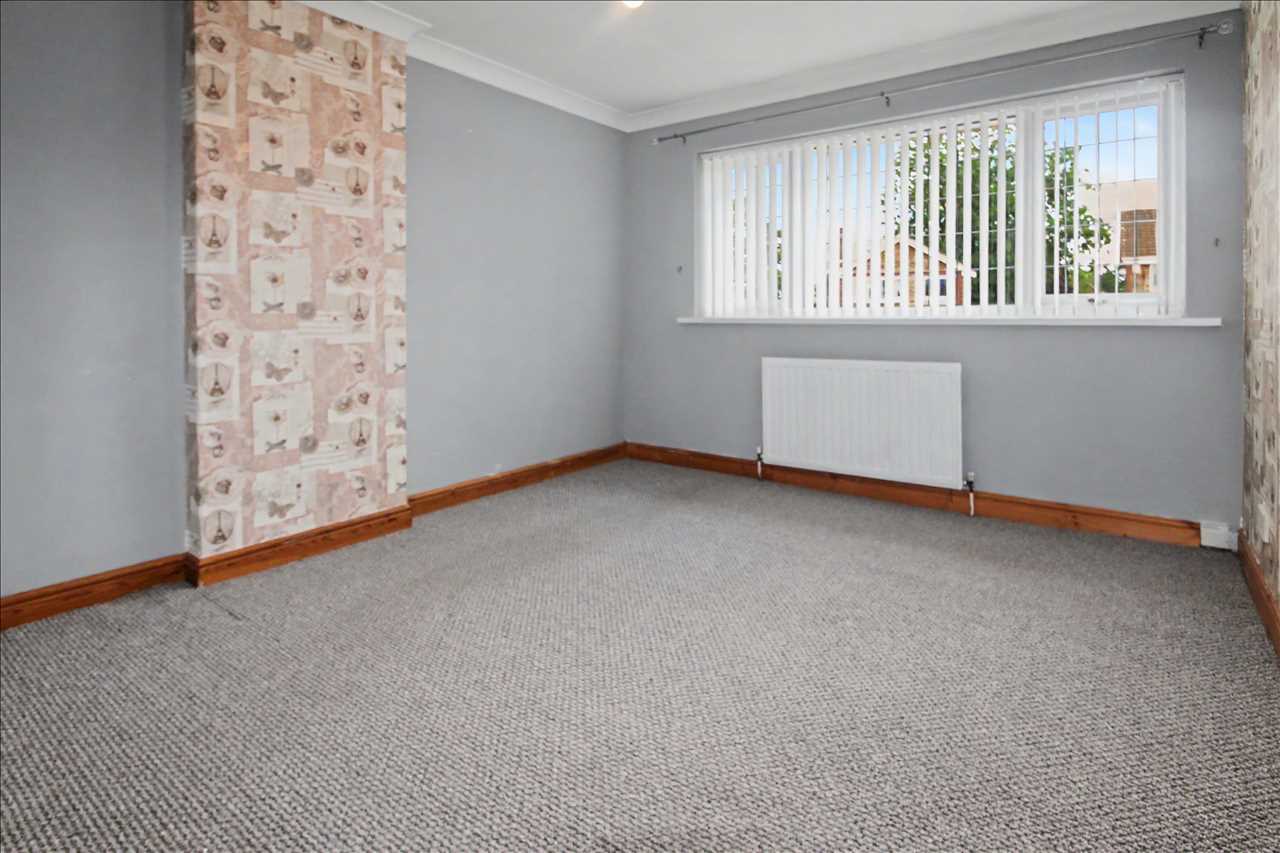
Lounge 4.37m (14'4") x 4.06m (13'4")
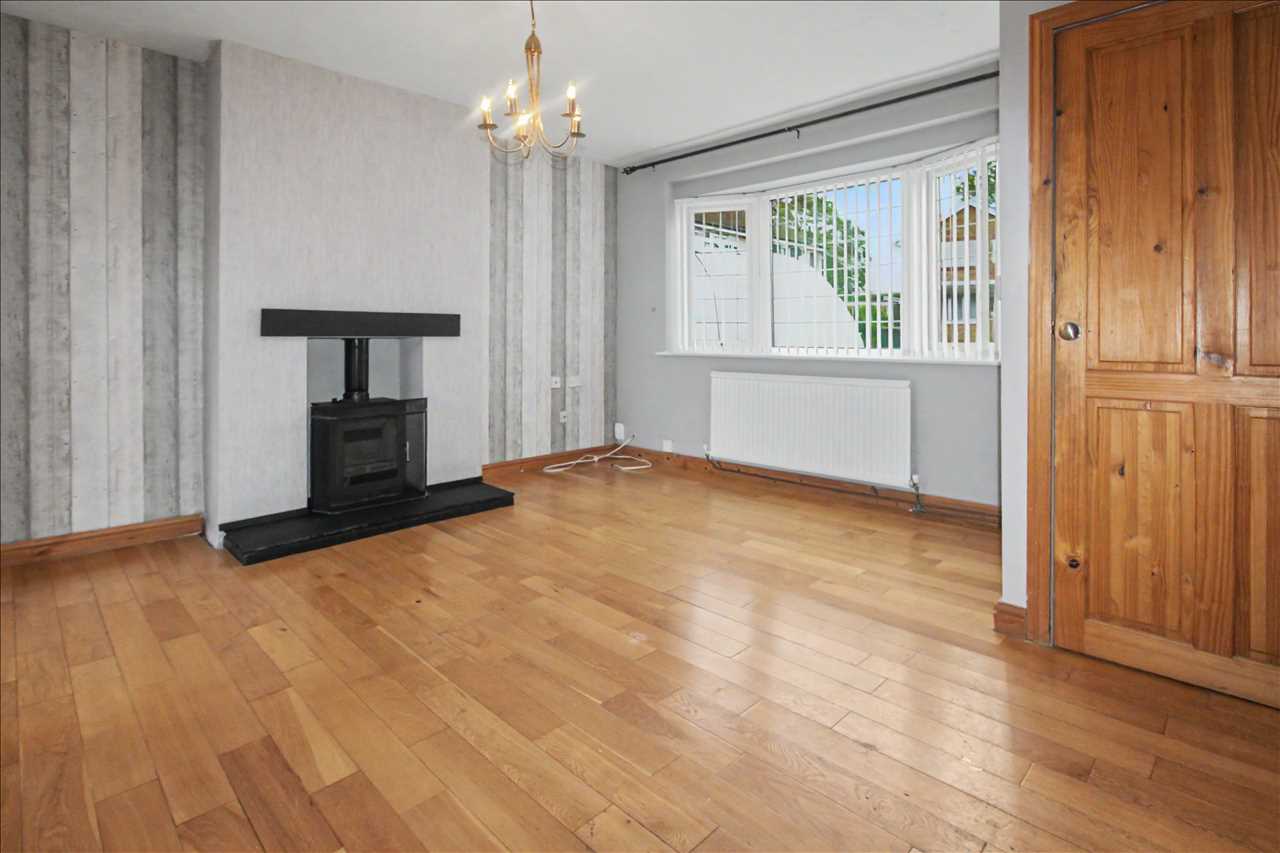
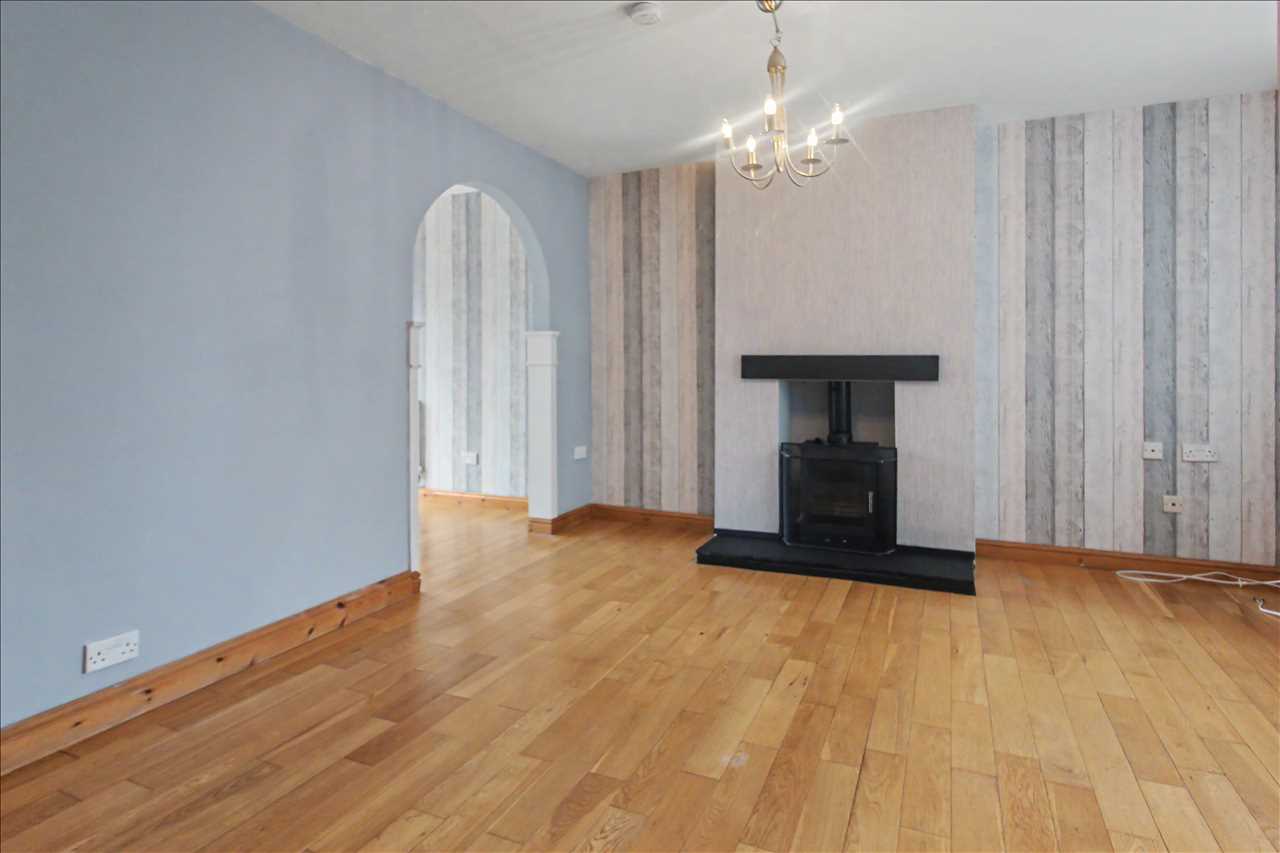
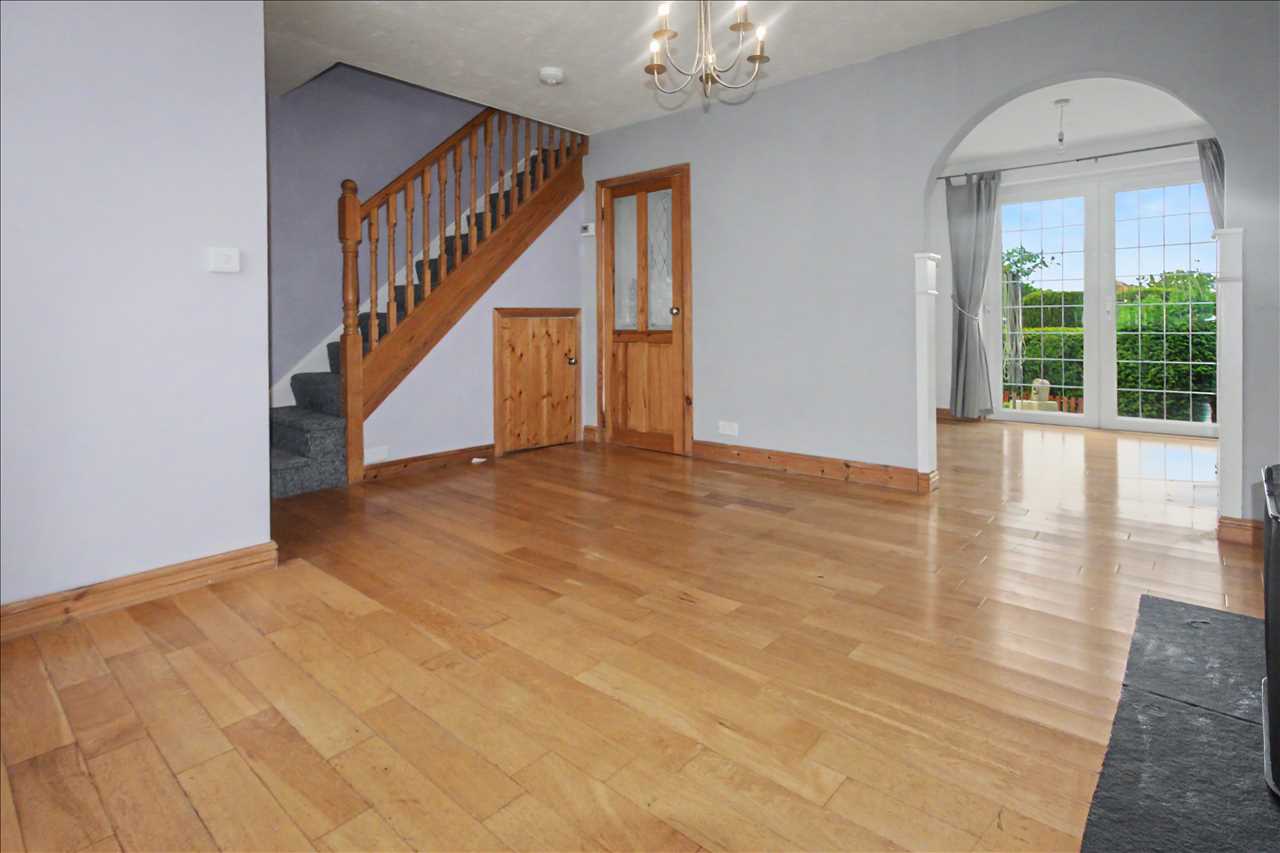
The spacious lounge offers room for all the family! A large double glazed window to the front elevation brings ample natural light into the space, while open sight lines draw the eye to the dining area beyond. The focal point of the space is a feature wood burning stove with slate style hearth and wooden lintel, bringing a touch of traditional charm and warmth on a winter evening. Carpeted stairs ascend from the living room to the floor above. With wood effect flooring, radiator, under-stairs storage, door to the kitchen and arch to:
Dining Area 2.92m (9'7") x 2.64m (8'8")
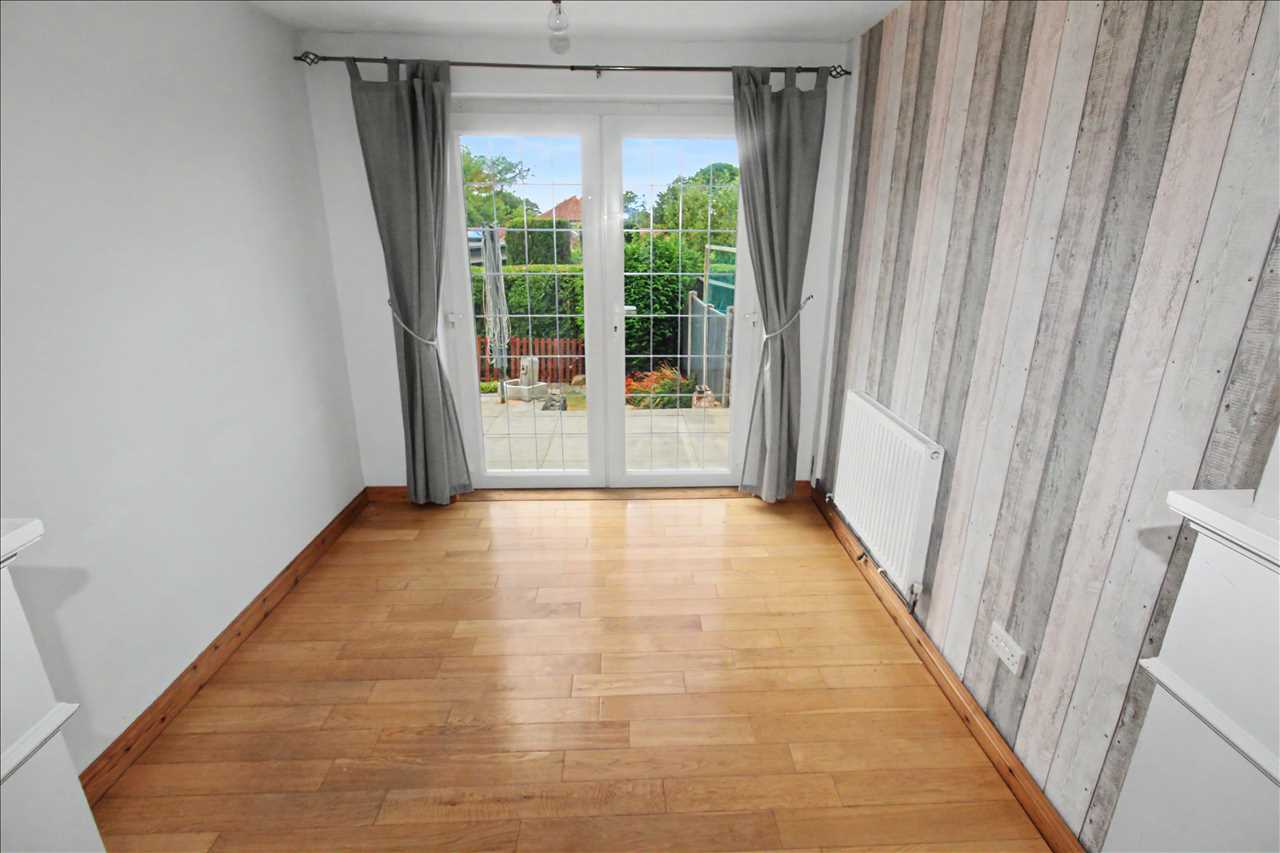
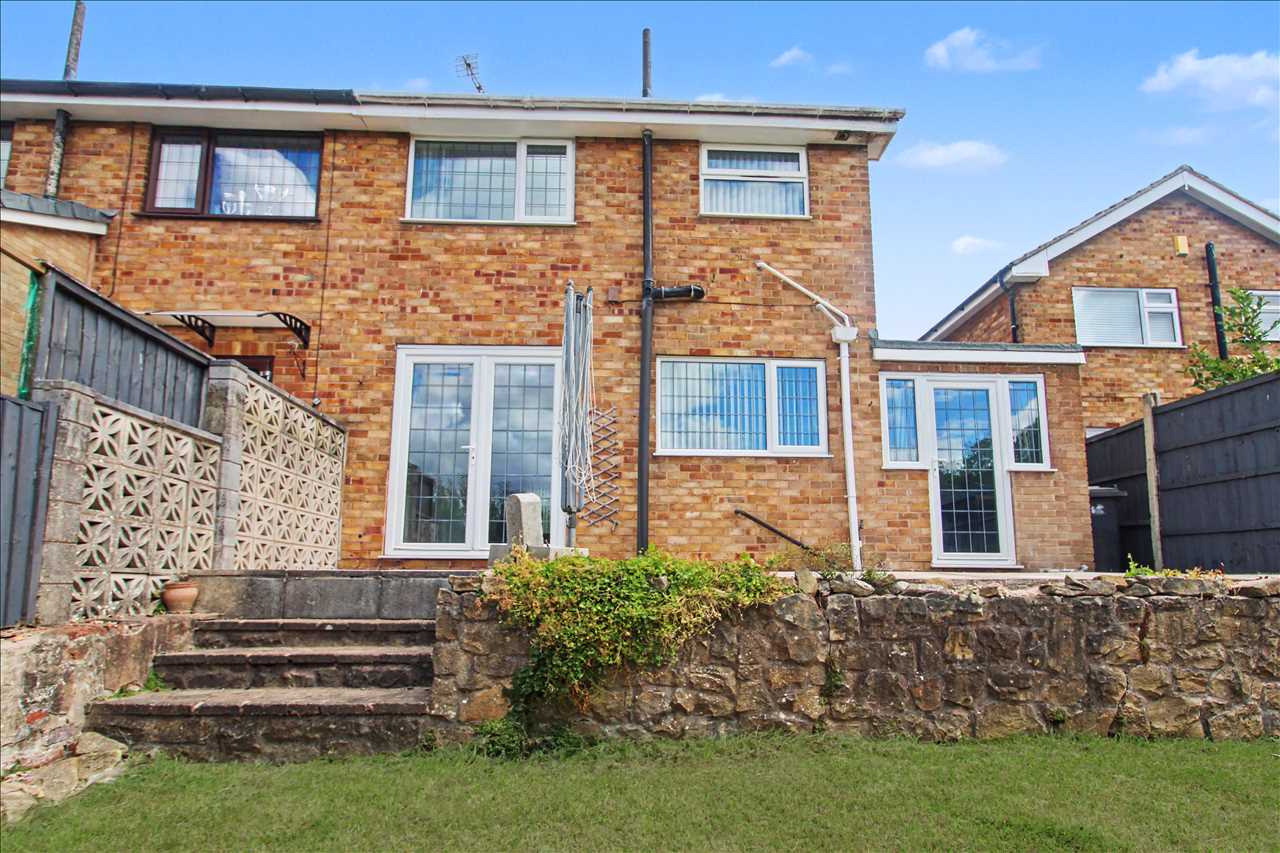
The perfect space for entertaining with ample floor space for a dining suite and complimentary furnishings to taste. With wood effect flooring, radiator and double glazed French doors to the garden.
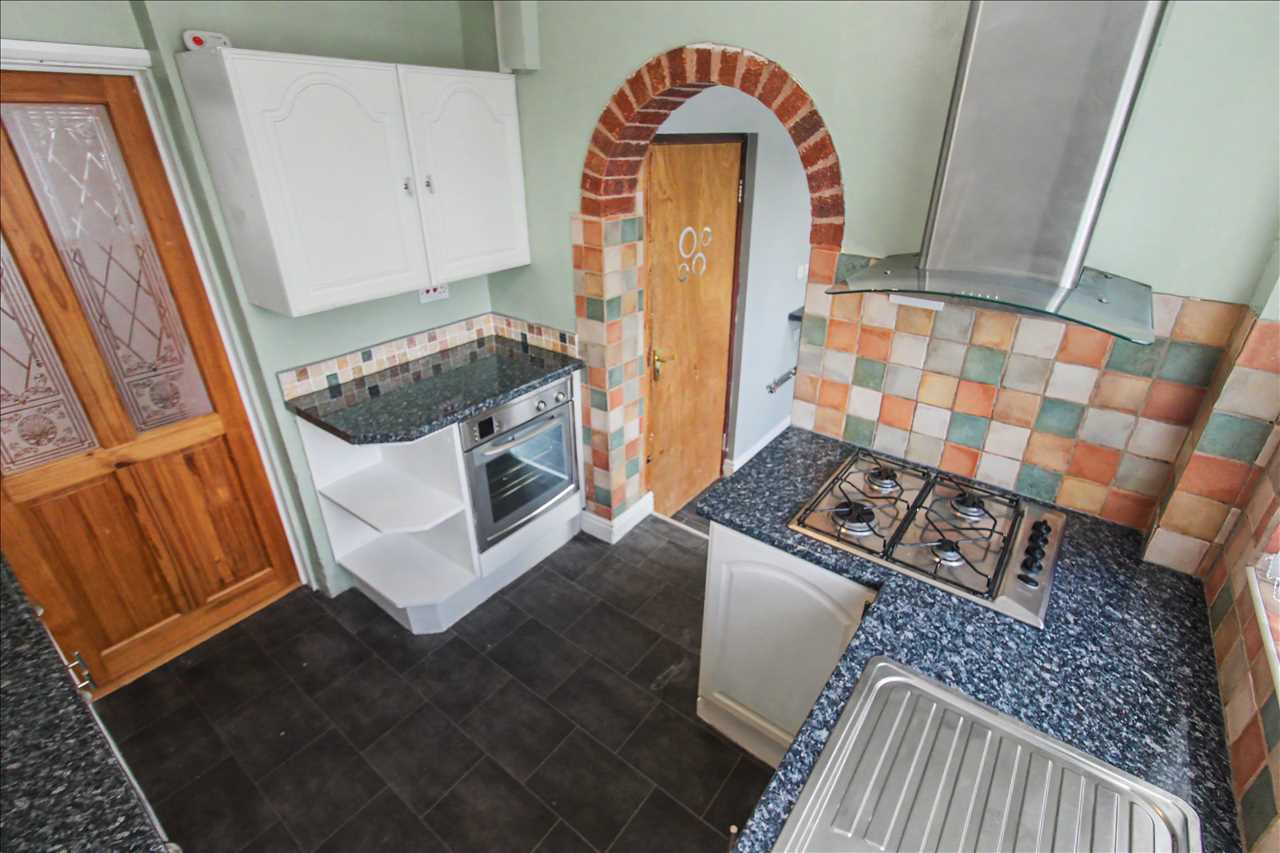
Kitchen 2.77m (9'1") x 2.36m (7'9")
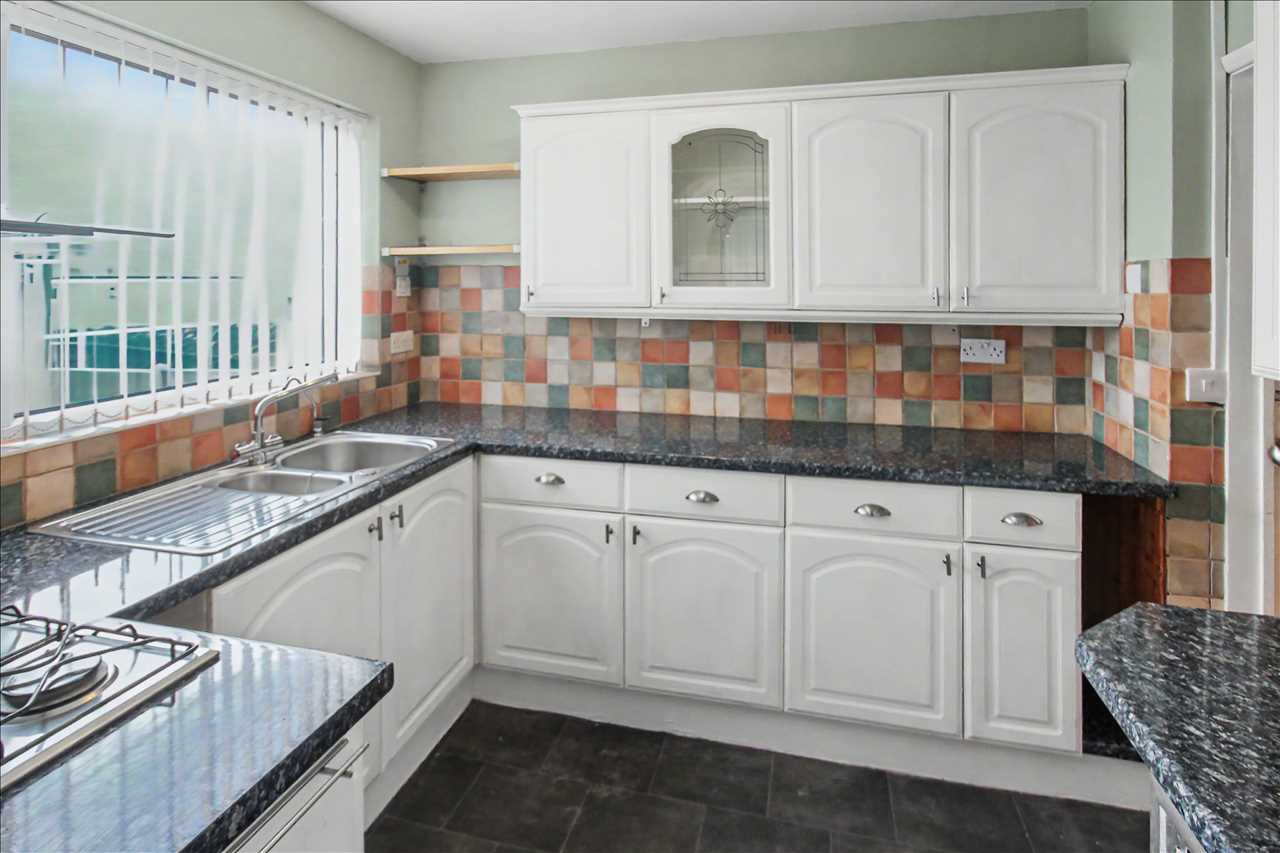
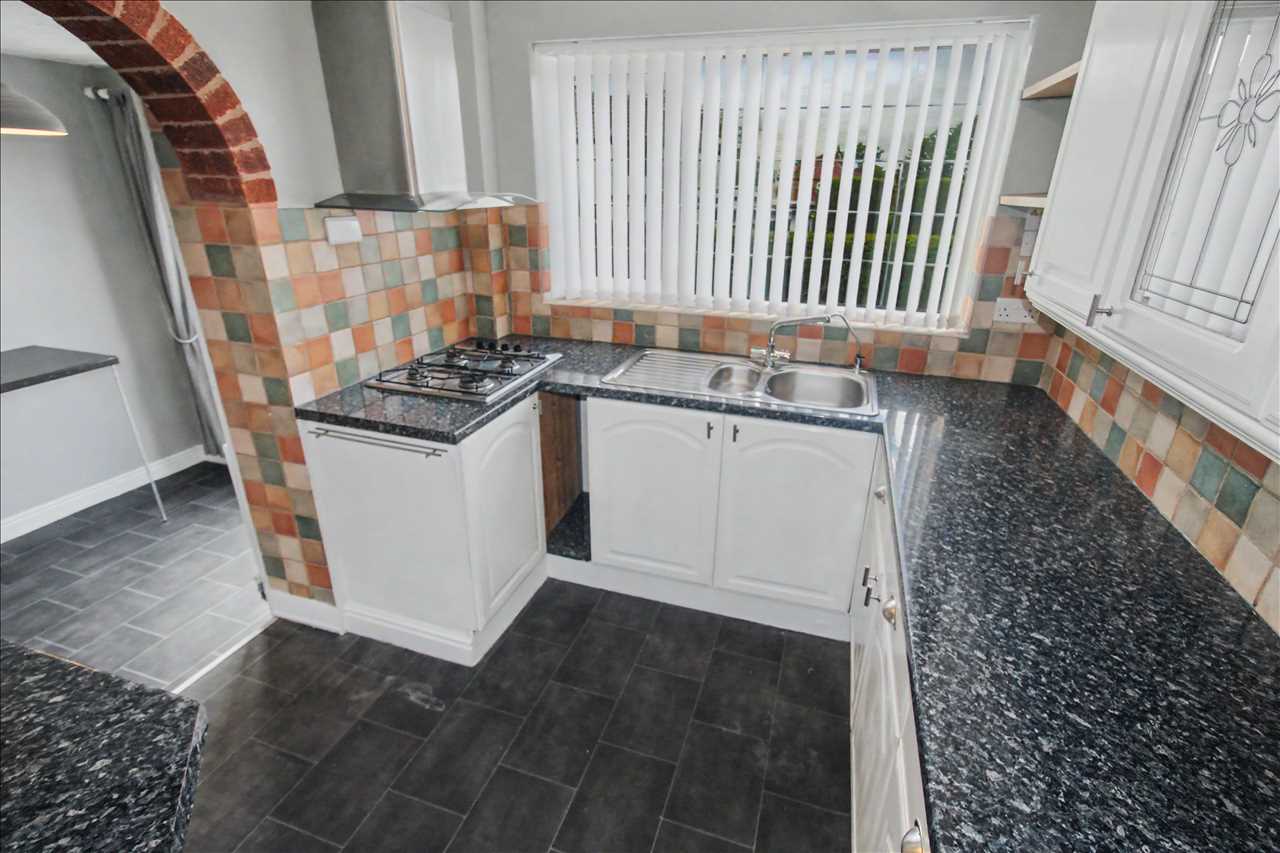
The well appointed kitchen benefits from a range of wall, base and drawer units with traditional farmhouse style doors. The cabinetry is complimented by granite effect worktops and mosaic tiling, completing the traditional feel of the space. A stainless steel sink and drainer is set beneath a large double glazed window to the rear, which brings in ample natural light and offers a pleasant outlook over the gardens. The kitchen benefits from an electric oven and four ring gas hob with chrome extractor hood over. With tile effect flooring, recess spotlights and arch to:
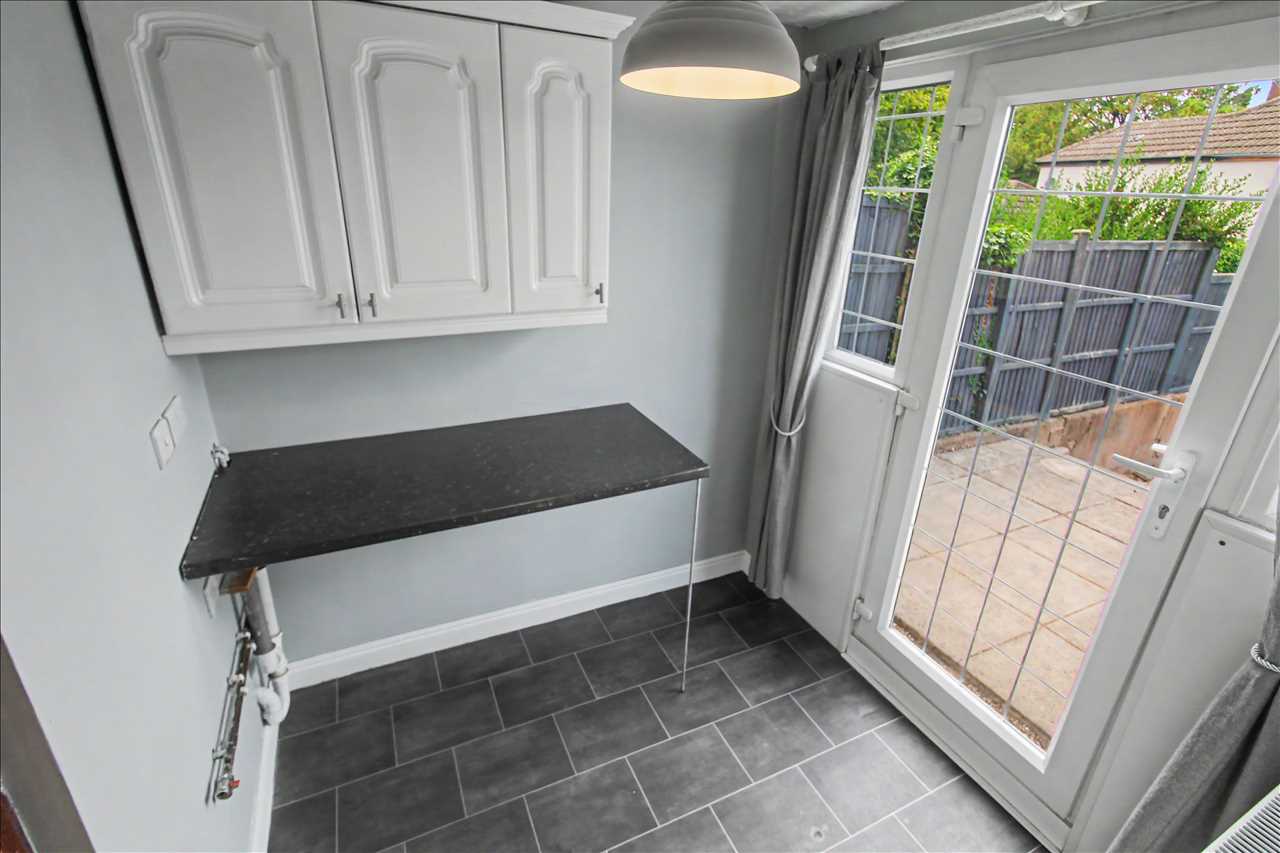
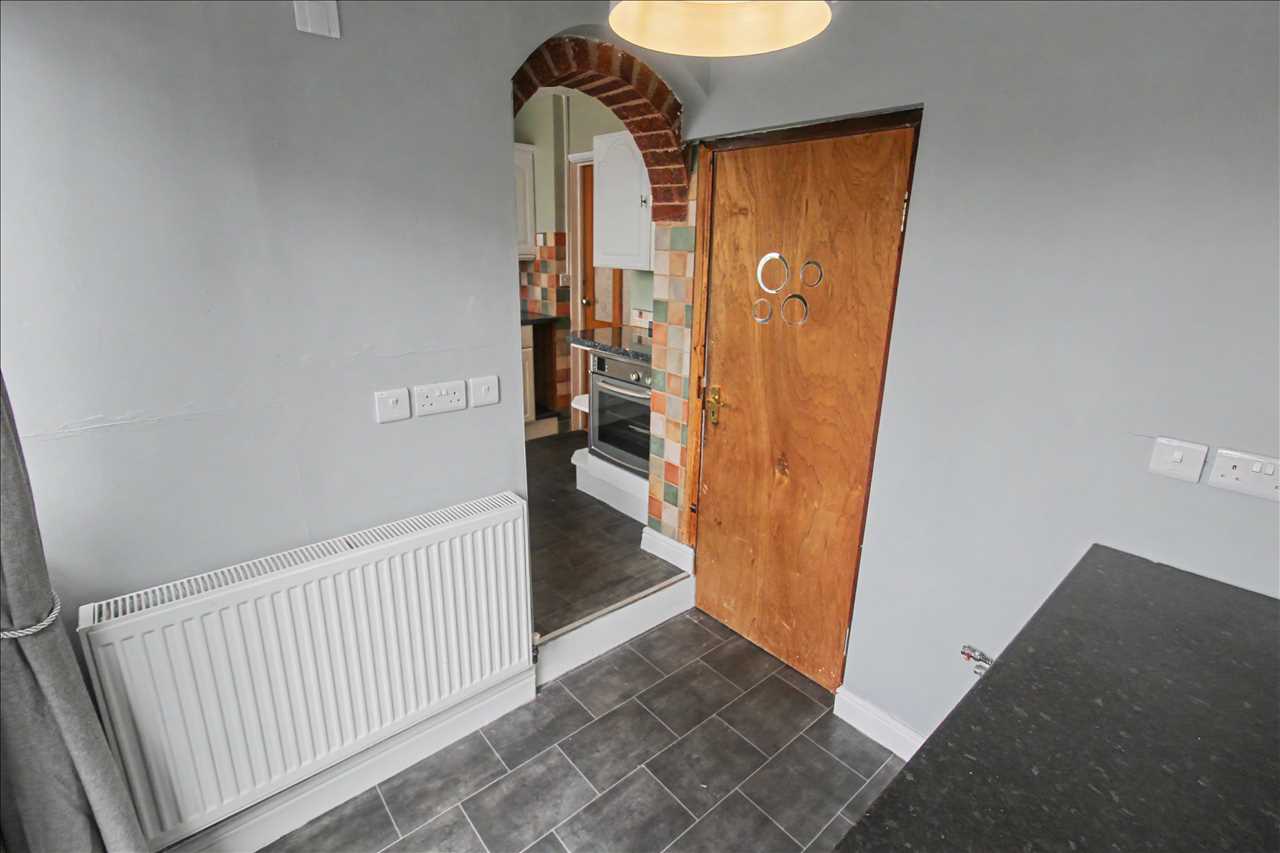
Utility Room 2.08m (6'10") x 1.98m (6'6")
This functional area provides under-counter space for both a washing machine and tumble dryer, set beneath cabinetry and worktops in the same finish as the kitchen. Space is also provided for a free-standing fridge/freezer. With tile effect flooring, radiator, door leading to the garage and double glazed door to the rear.
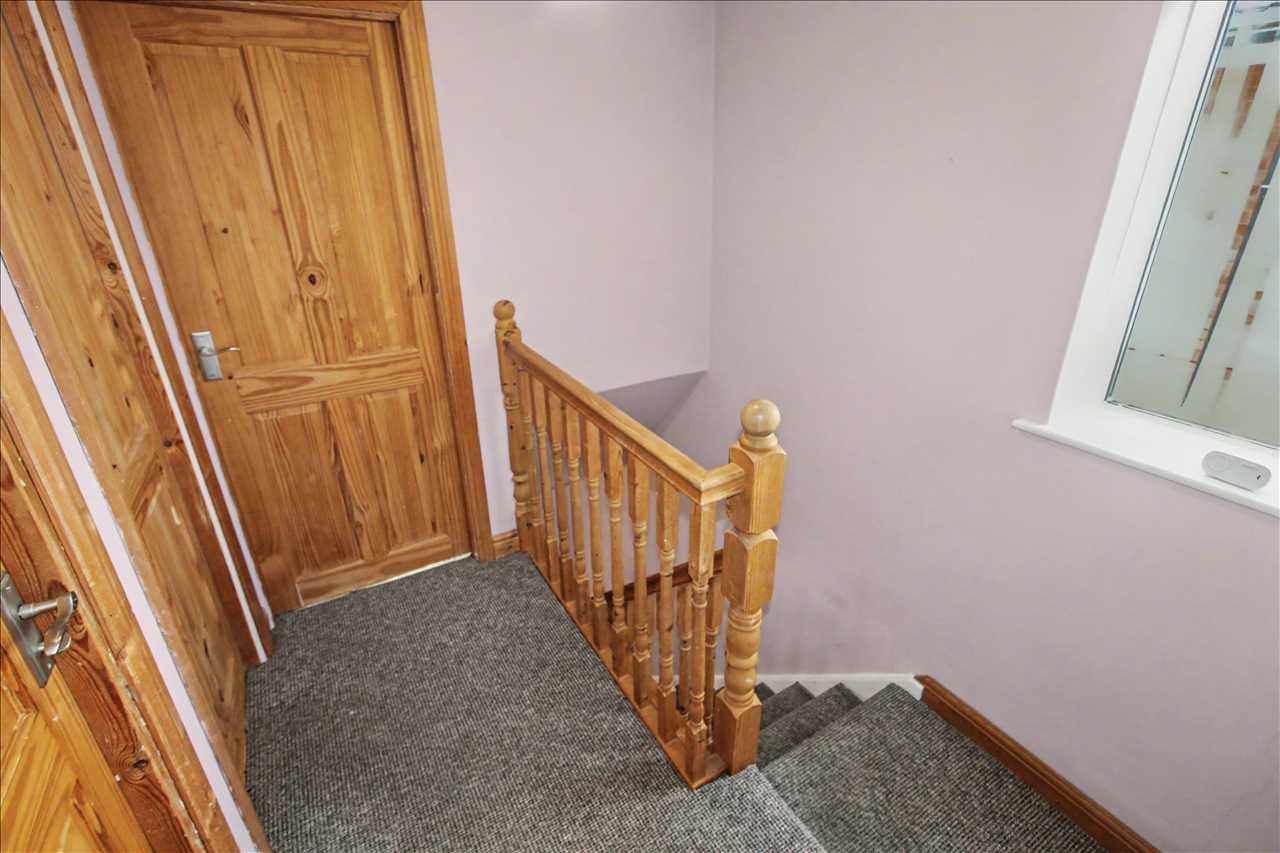
First Floor Landing
Carpeted stairs ascend to a central landing with loft access, double glazed window to the side and doors to:
Bedroom One 3.89m (12'9") x 3.07m (10'1")
A generous double bedroom with ample floor space for free-standing furnishings to taste. With fitted carpet, radiator and double glazed window to the front elevation
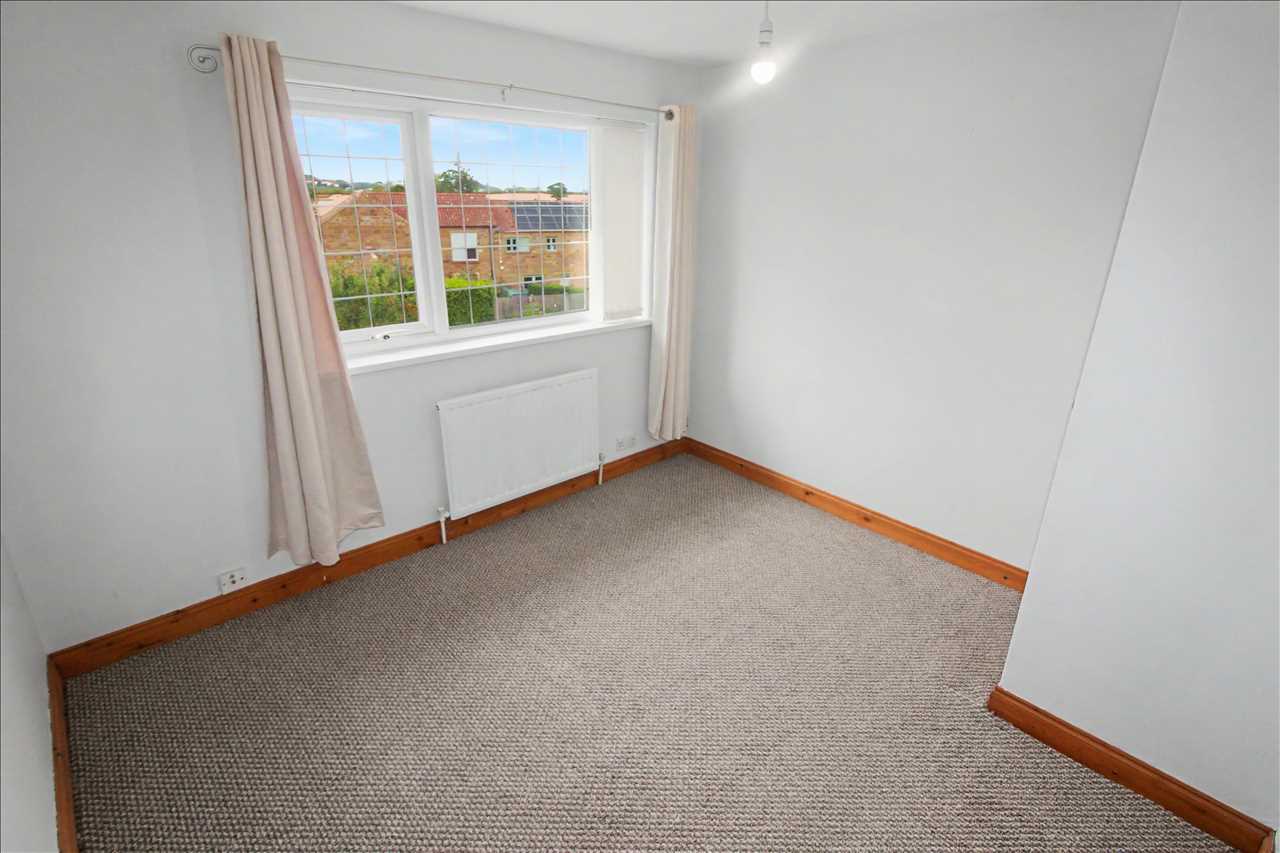
Bedroom Two 3.10m (10'2") x 3.02m (9'11")
A second double, ideal for visiting guests. The space also benefits from a built-in storage cupboard. With fitted carpet, radiator and double glazed window to the rear.
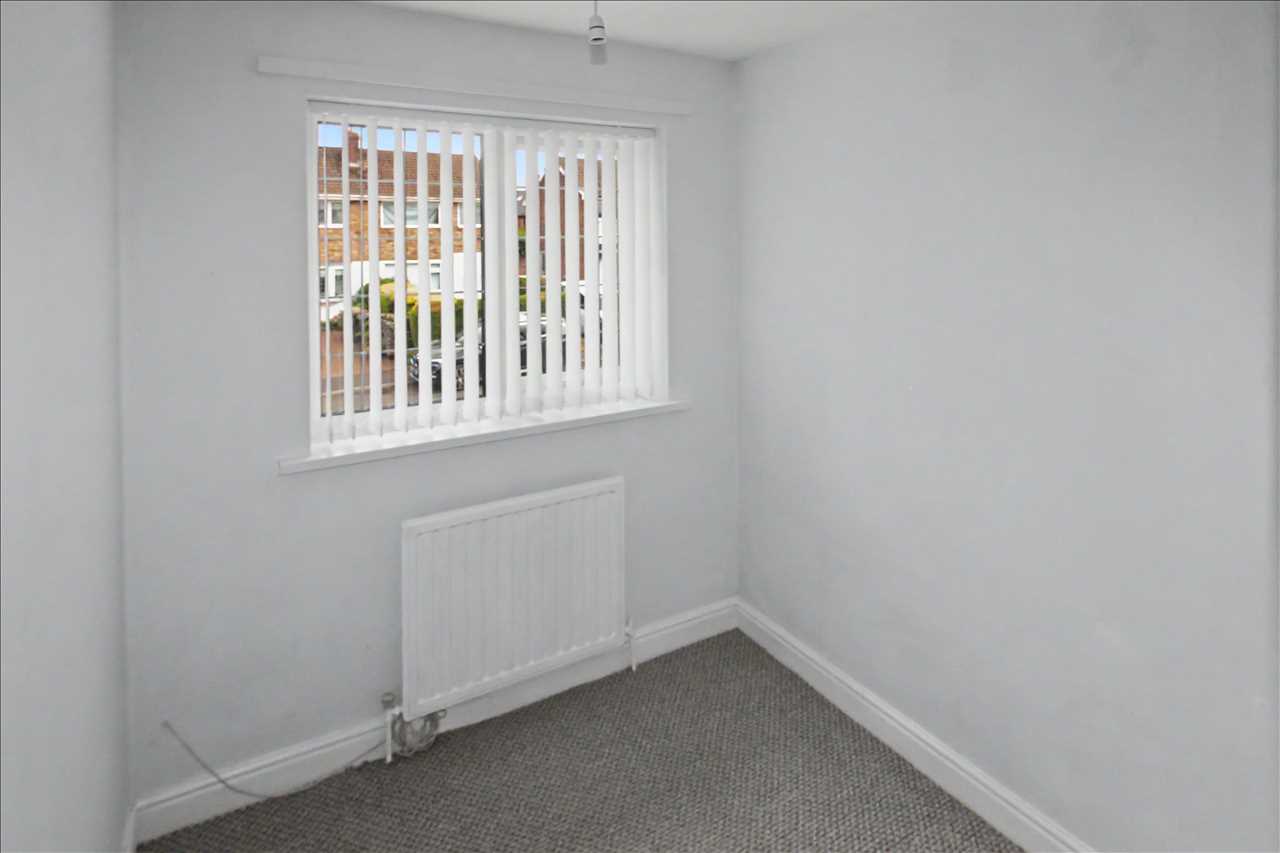
Bedroom Three 2.69m (8'10") x 1.96m (6'5")
This single bedroom could be utilised as a home office or dressing room as desired. Also benefiting from built-in storage over the stairs, fitted carpet and radiator.
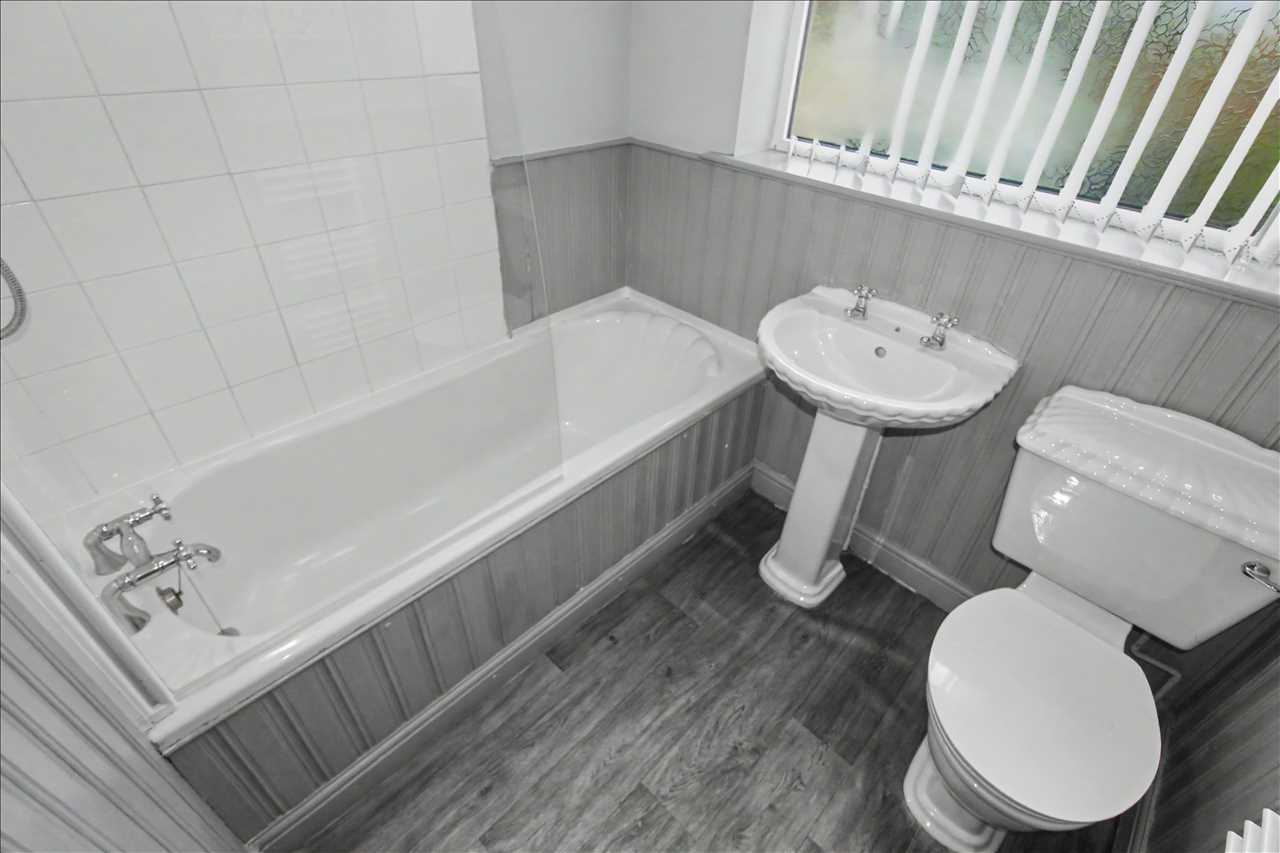
Family Bathroom 1.96m (6'5") x 1.80m (5'11")
Fitted with a white suite comprising panel bath with electric shower over, pedestal hand-wash basin and low-level WC. With wood-effect flooring, heated towel rail and frosted double glazed window to rear.
Outside
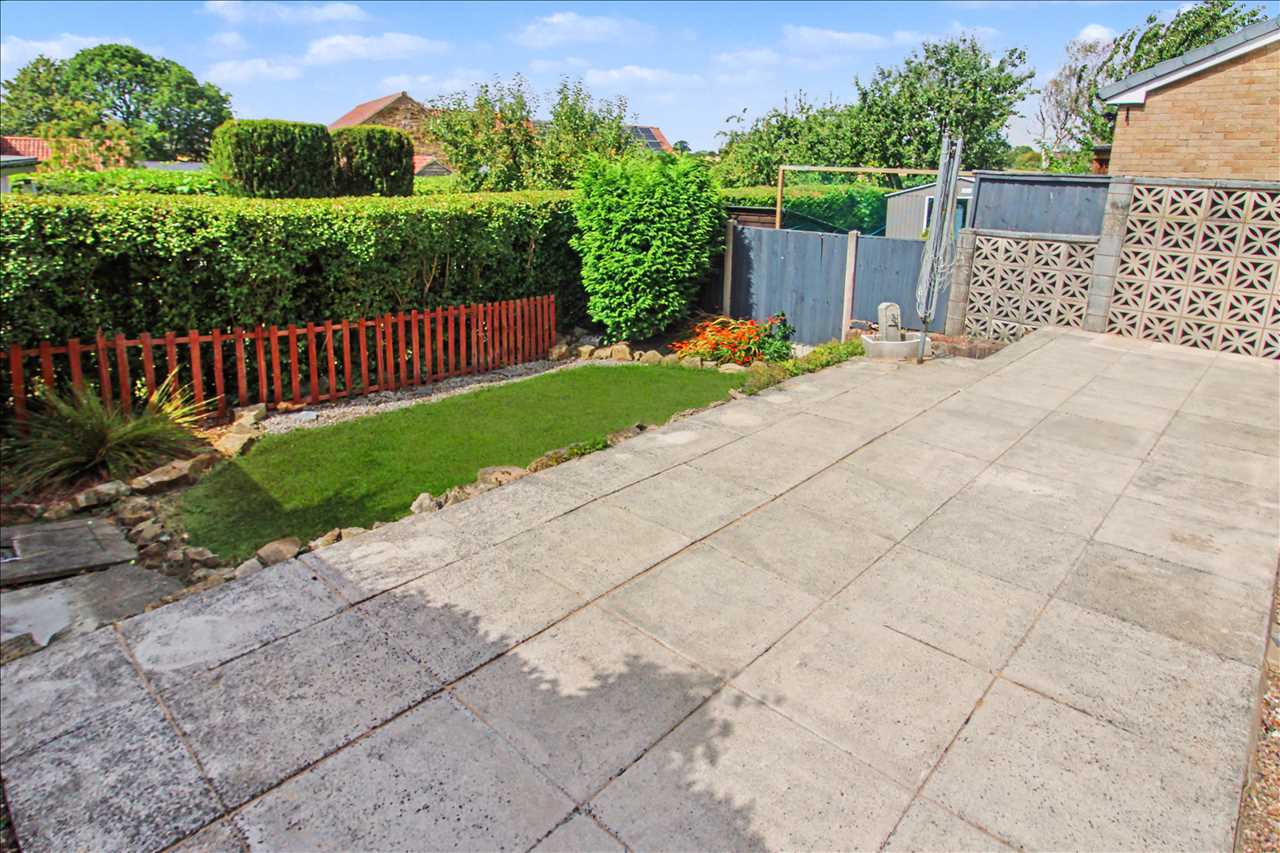
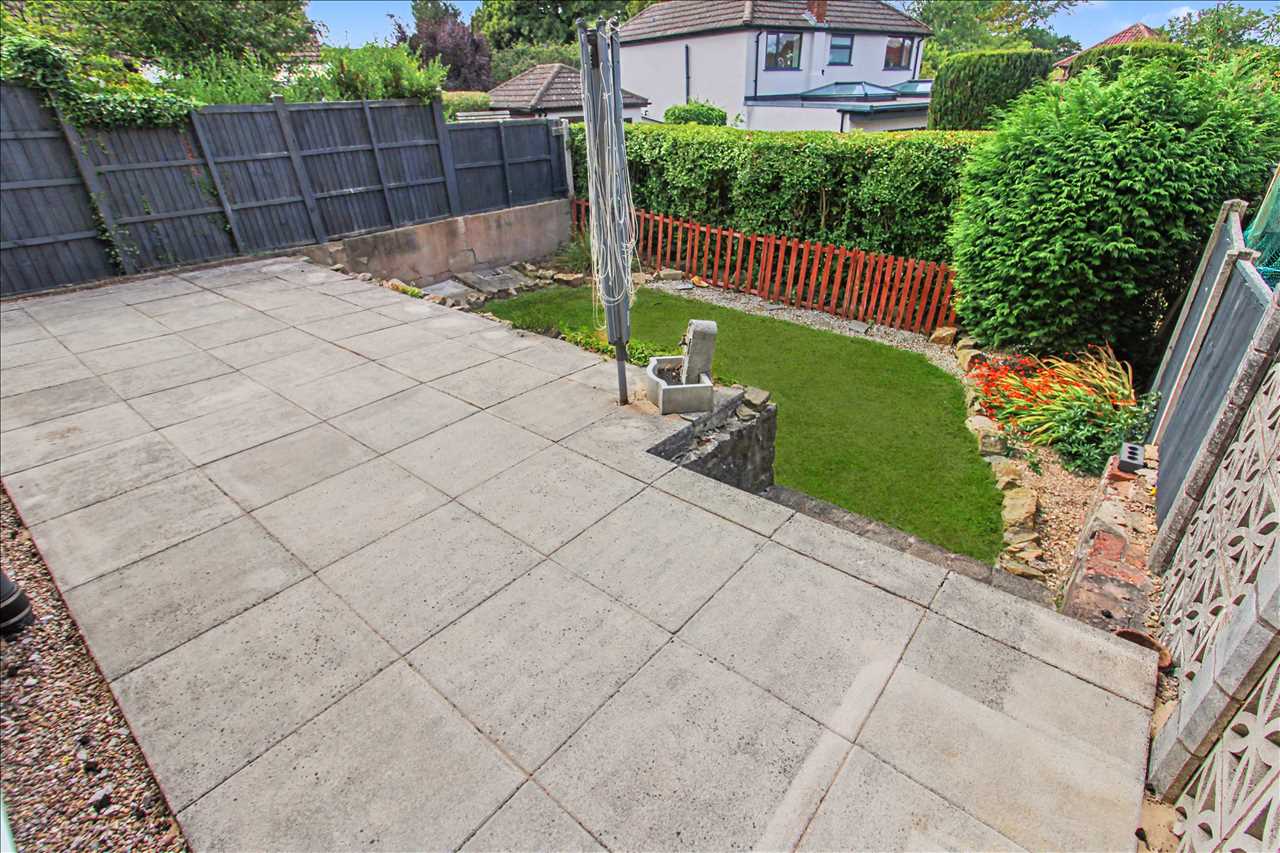
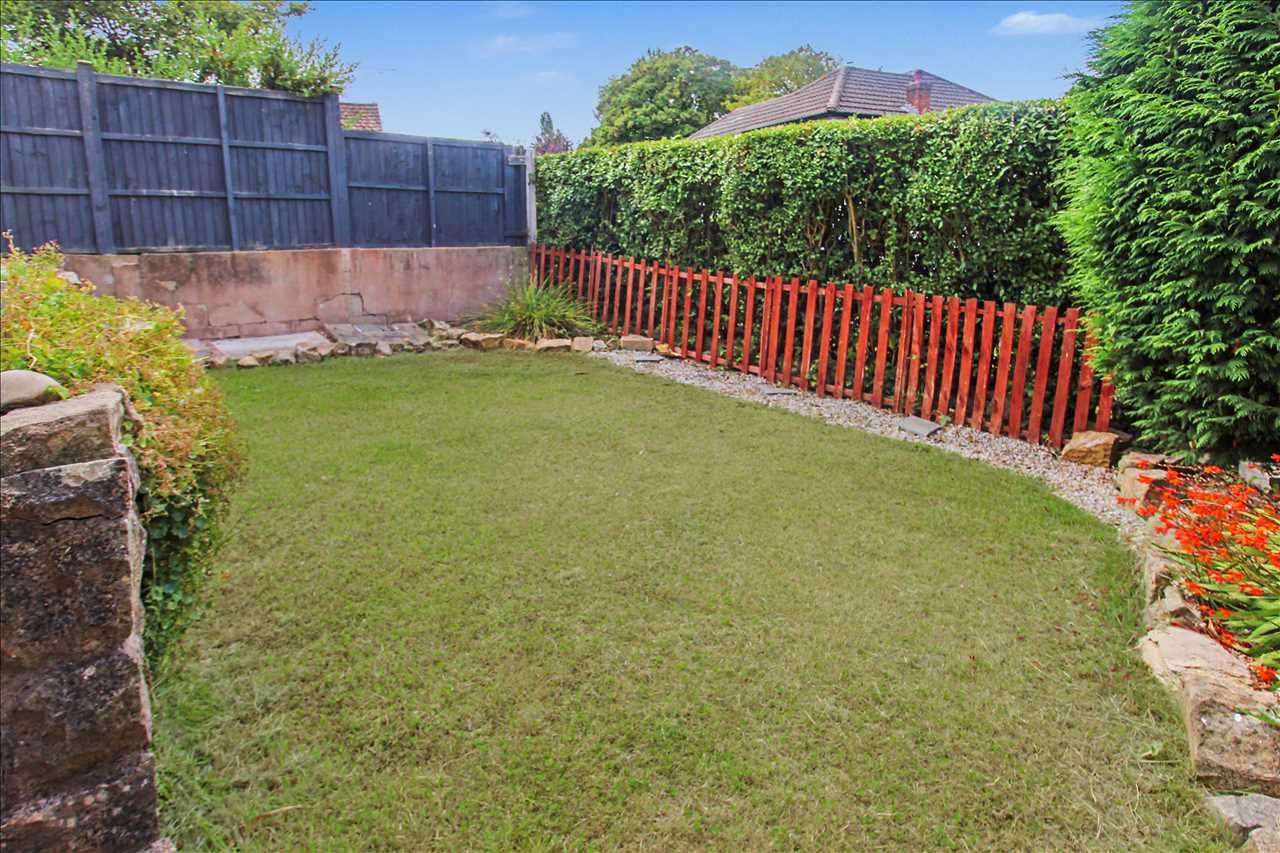
The property sits back from the road at the head of a generous driveway offering ample off-street parking. The drive leads in turn to the garage and gated side access leads to the rear garden. The property benefits from a mature rear garden, perfect for summer BBQ's. A large patio area provides space for outdoor seating and al-fresco dining. The patio then steps down to a mature lawn with borders for planting, featuring a range of mature shrubs. With fenced boundaries and gated side access.
Garage
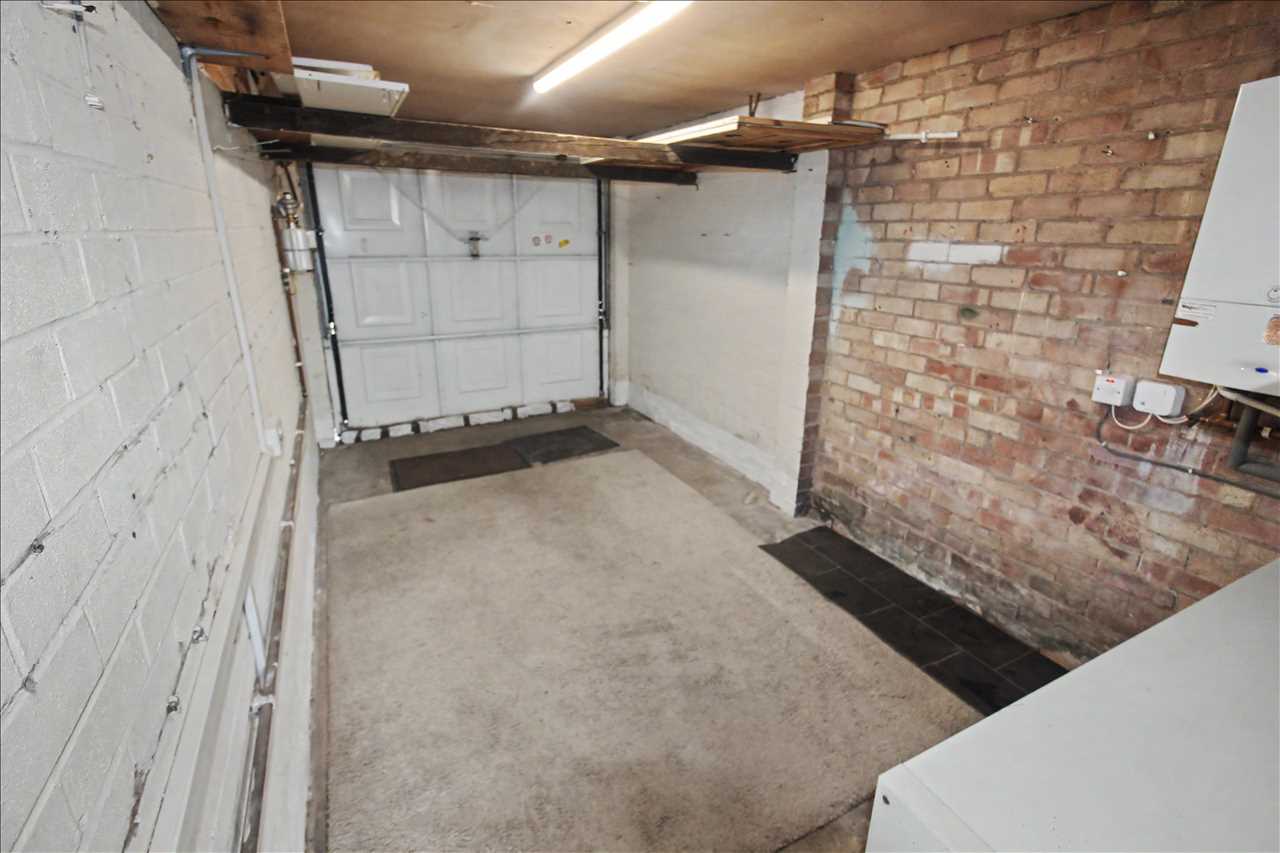
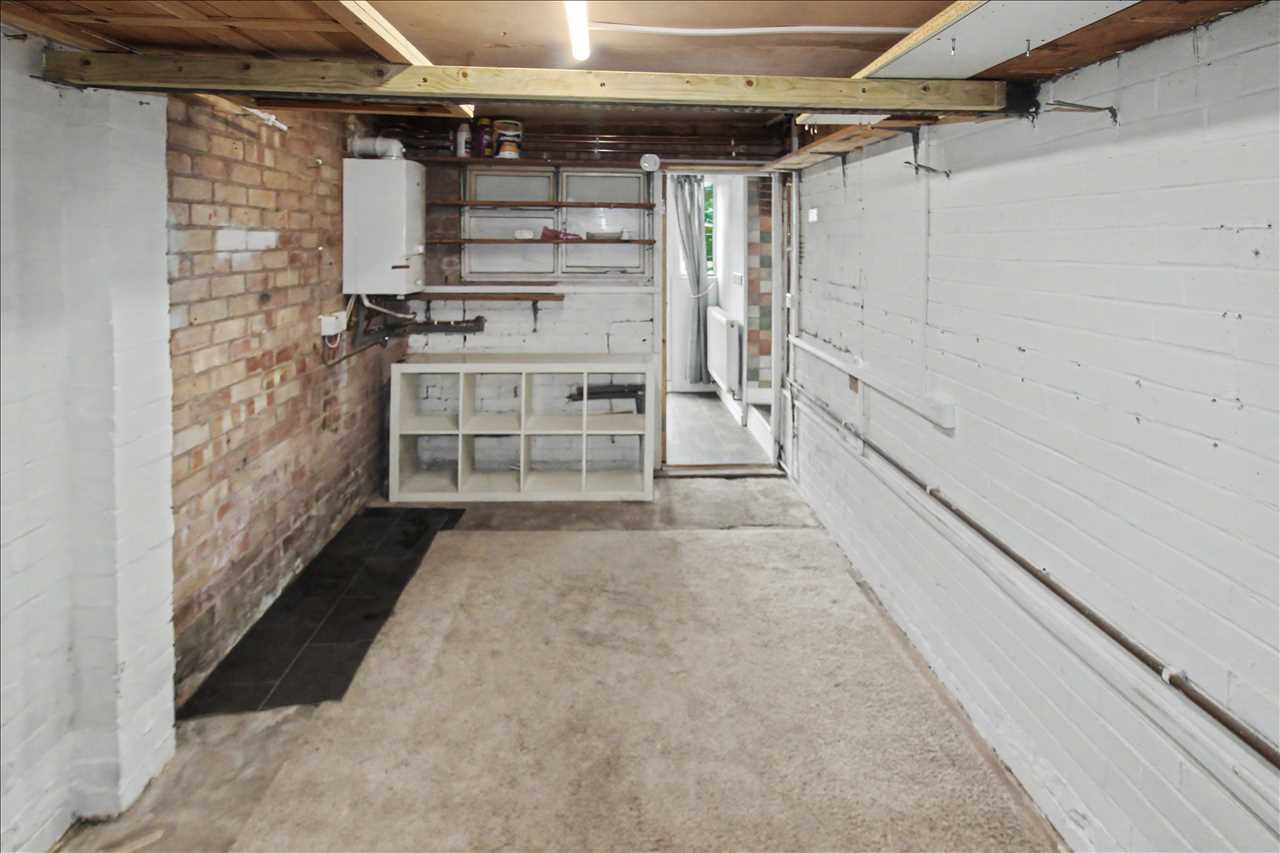
Providing additional parking or storage as required. The garage also houses the property's boiler. With manual up and over door, power and light.
Reference: EW2463
Disclaimer
These particulars are intended to give a fair description of the property but their accuracy cannot be guaranteed, and they do not constitute an offer of contract. Intending purchasers must rely on their own inspection of the property. None of the above appliances/services have been tested by ourselves. We recommend purchasers arrange for a qualified person to check all appliances/services before legal commitment.
Contact freckleton brown for more details
87 Nottingham Road, Nottingham, NG16 3AJ | 01773 769751 |
sales@freckletonbrown.co.uk
Share via social media
