Market Place, Ripley, Ripley, DE5 9RE
Sold STC - £135,000
2 Bedrooms 1 Bathroom 1 Reception
End Terrace House - Freehold
26 Photos
Ripley
Key Features
- NO UPWARD CHAIN
- Ideal First Home or Investment
- Two Double Bedrooms
- Home Office/Dressing Area
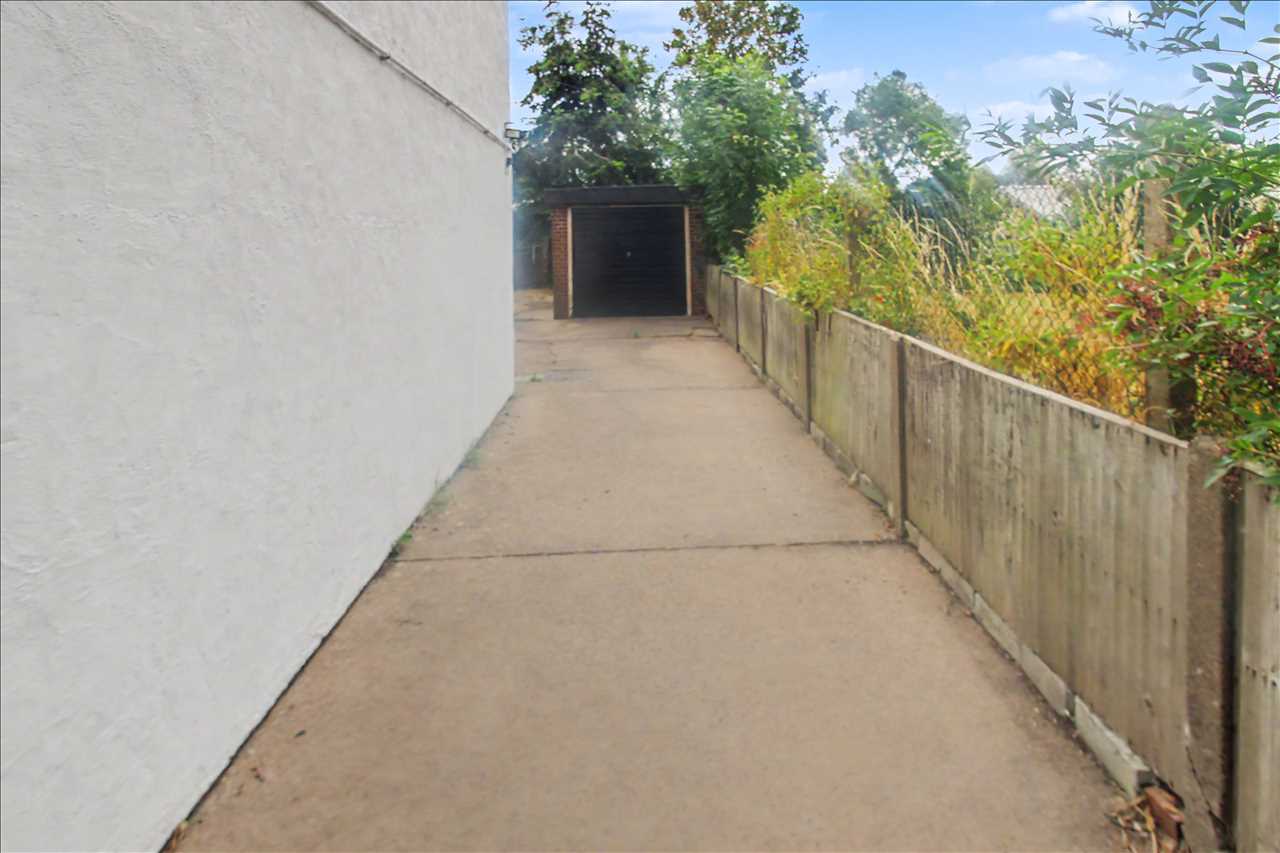
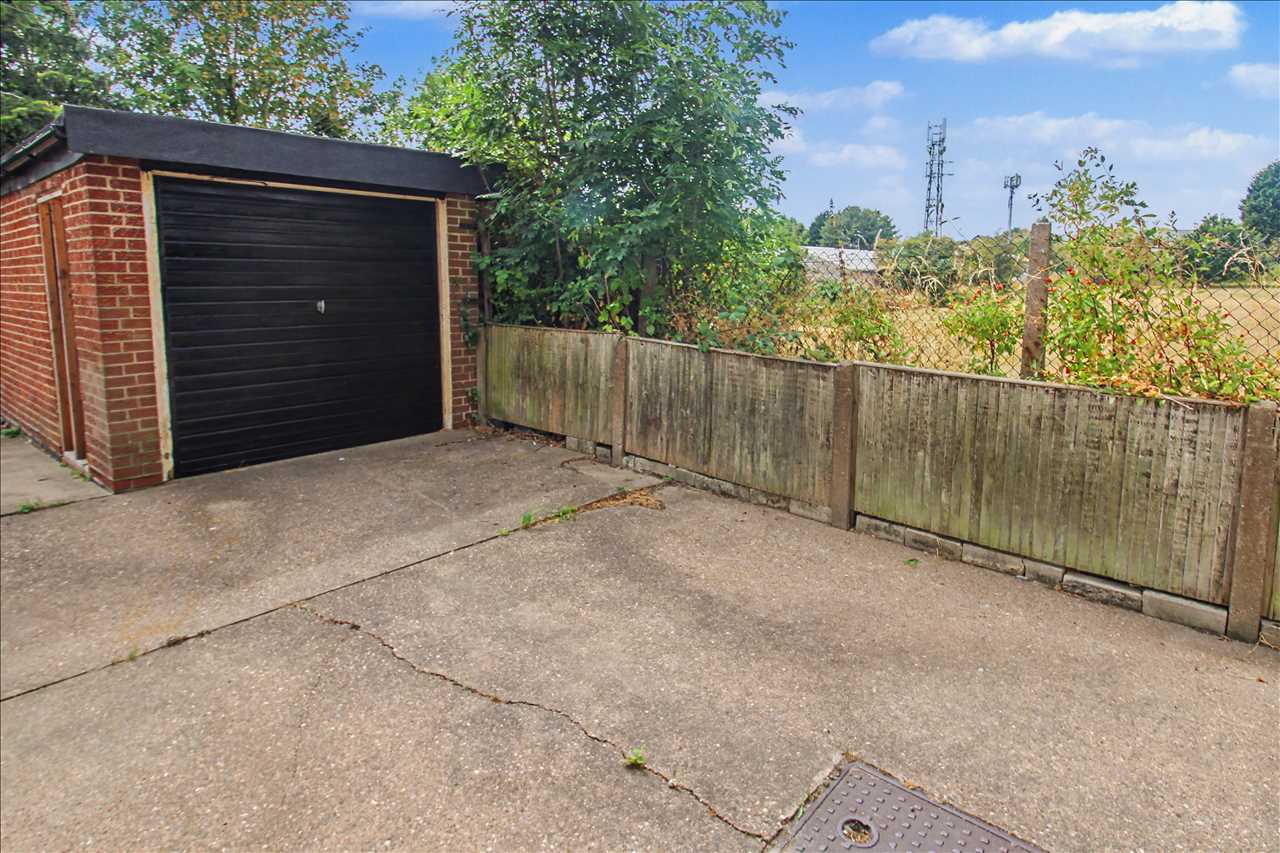
- Parking
- Garage to Rear
- Mature Garden
- **Council Tax Band A**
Summary
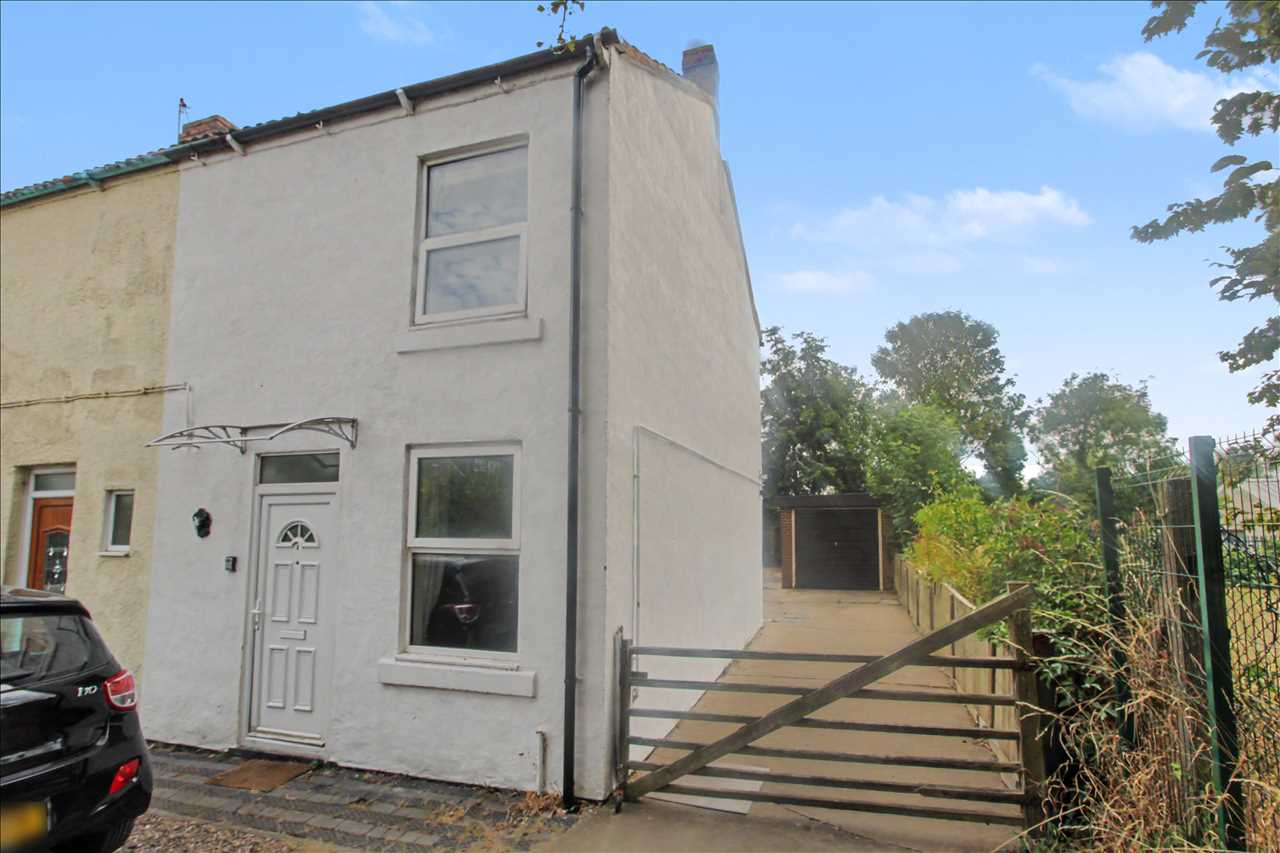
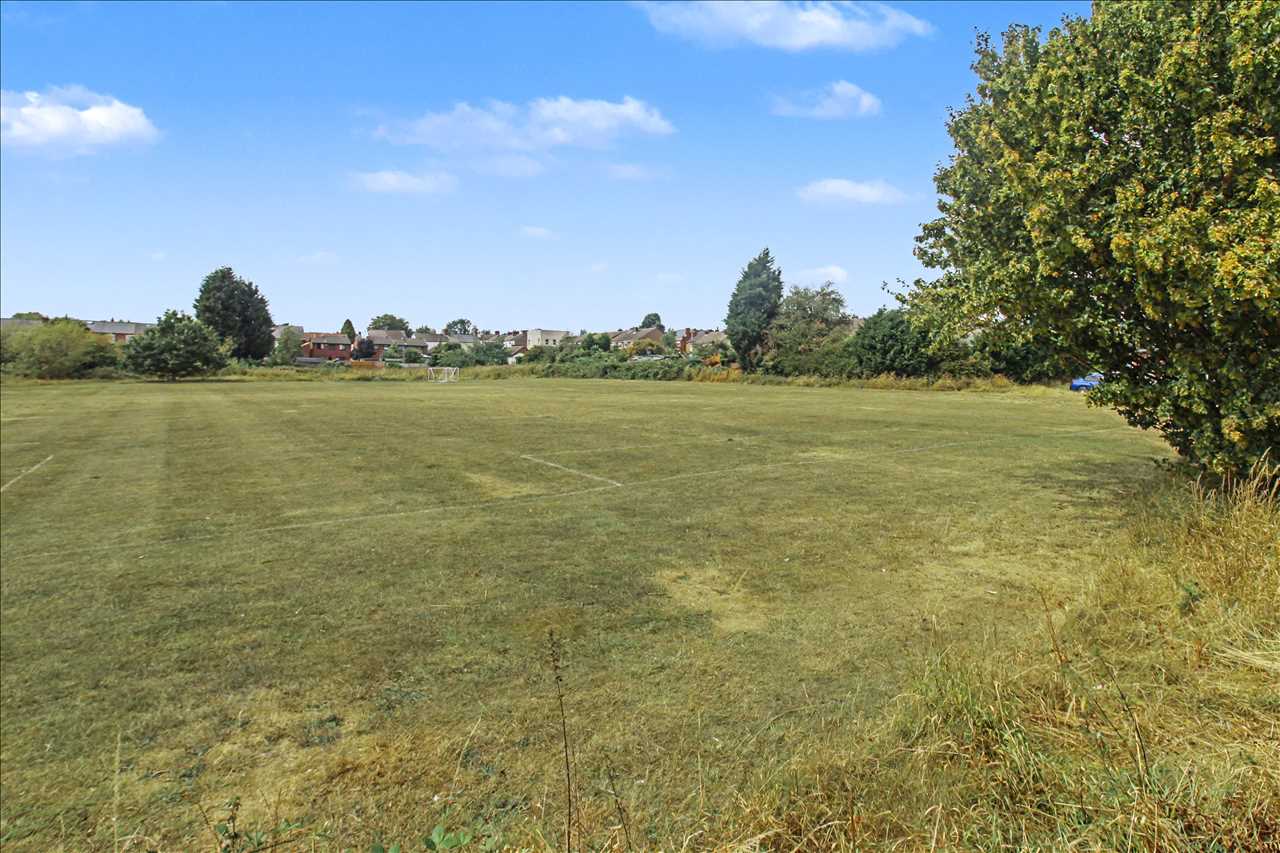
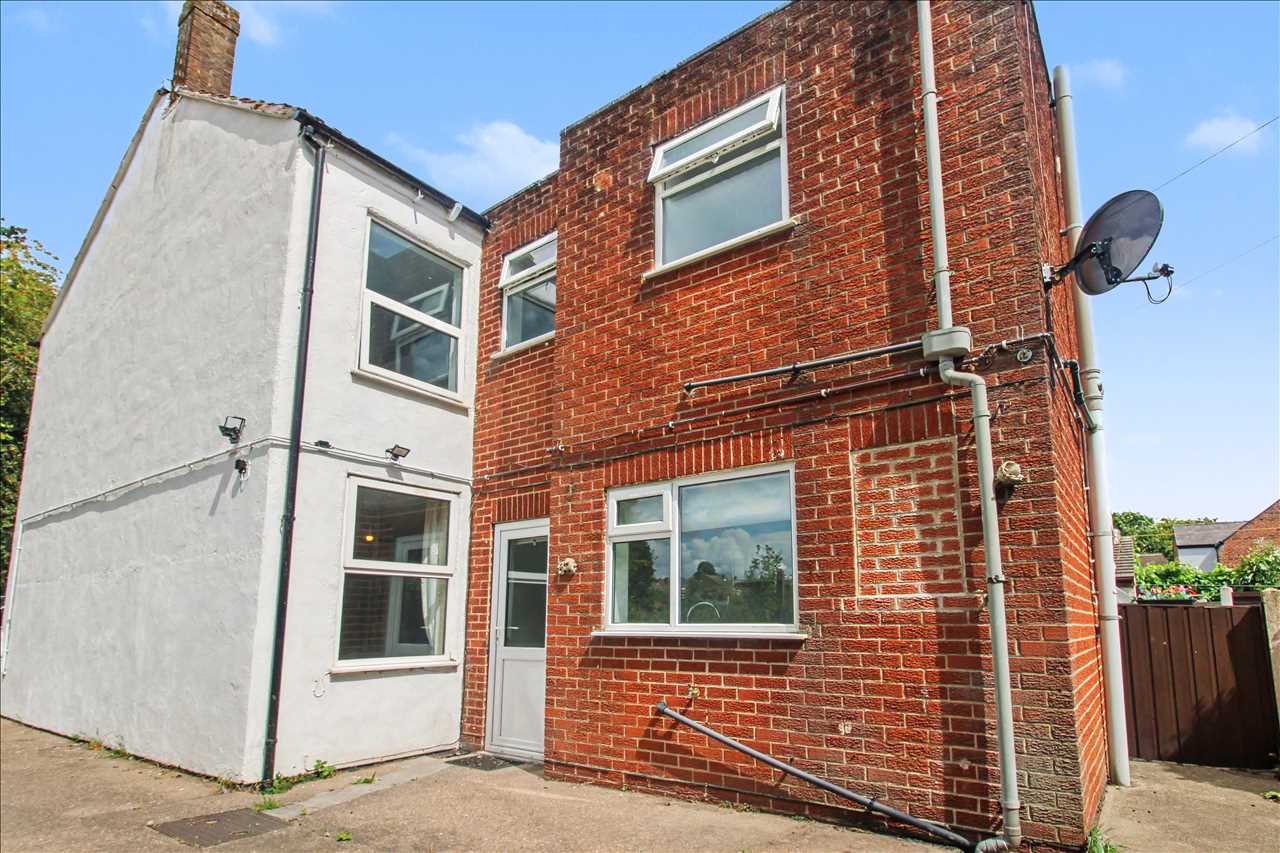
Great Investment or First Time Buy - This deceptive two bedroom end-terraced home in Codnor. The property is an ideal choice for both First Time Buyers and investors alike and is offered to market with NO UPWARD CHAIN! The property offers a through lounge/diner and contemporary breakfast kitchen to the ground floor, with two double bedrooms, family bathroom and generous landing with dressing area/office. The upper rooms offer views over the local countryside. The property also benefits from off-street parking to the side, leading in turn to a brick built garage and generous rear garden laid predominantly to lawn! Situated just off Codnor Market Place, this property is ideally placed for local amenities, public transport links and major road networks, making it an ideal choice for commuter too! Do not miss out. **Council Tax Band A**
Full Description
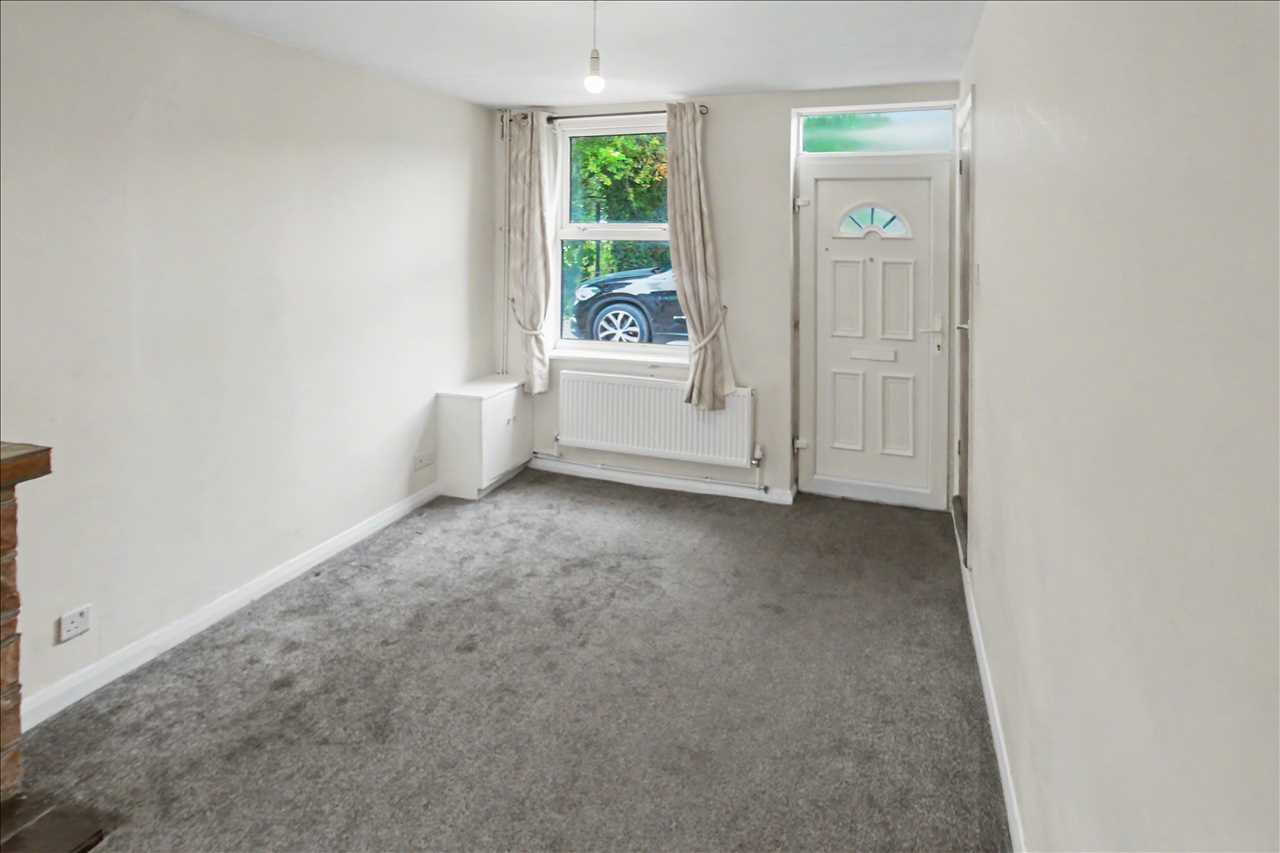
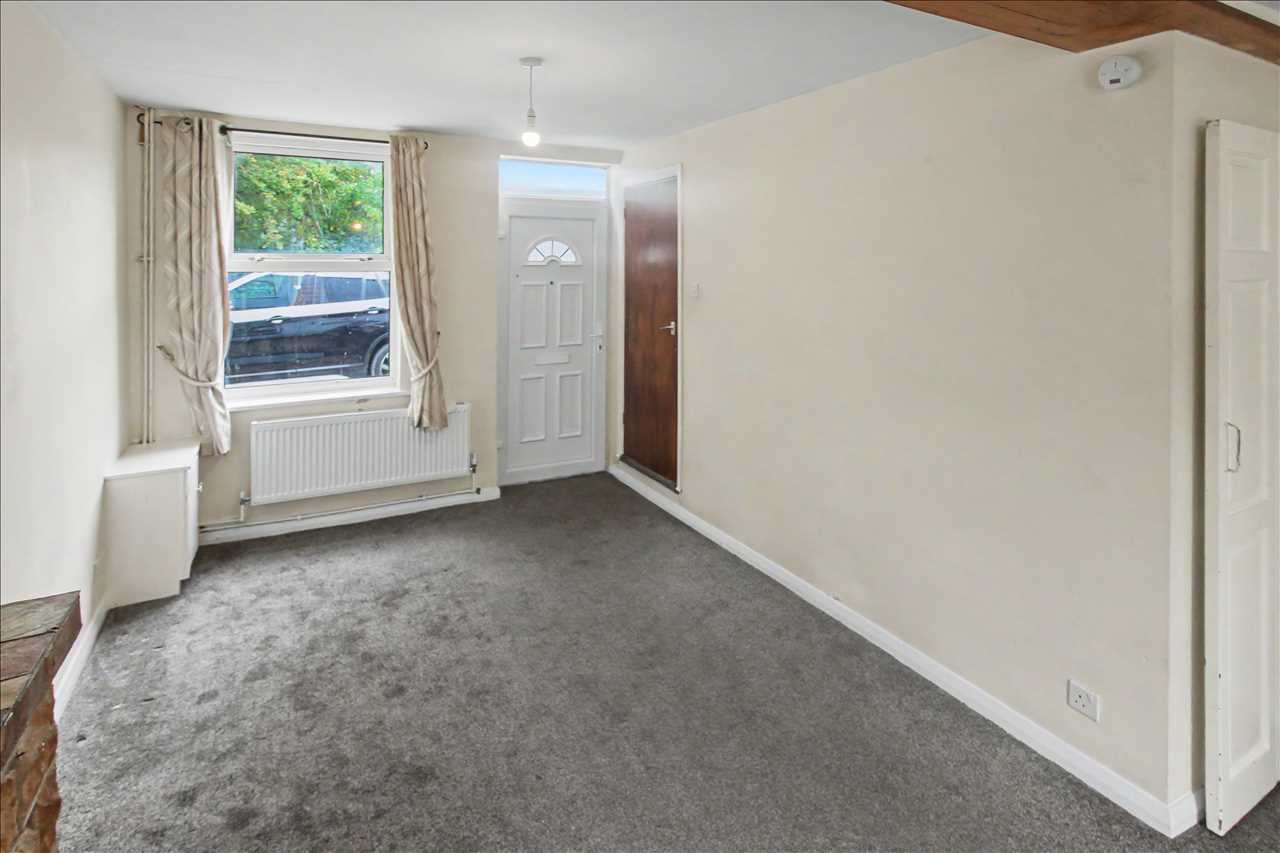
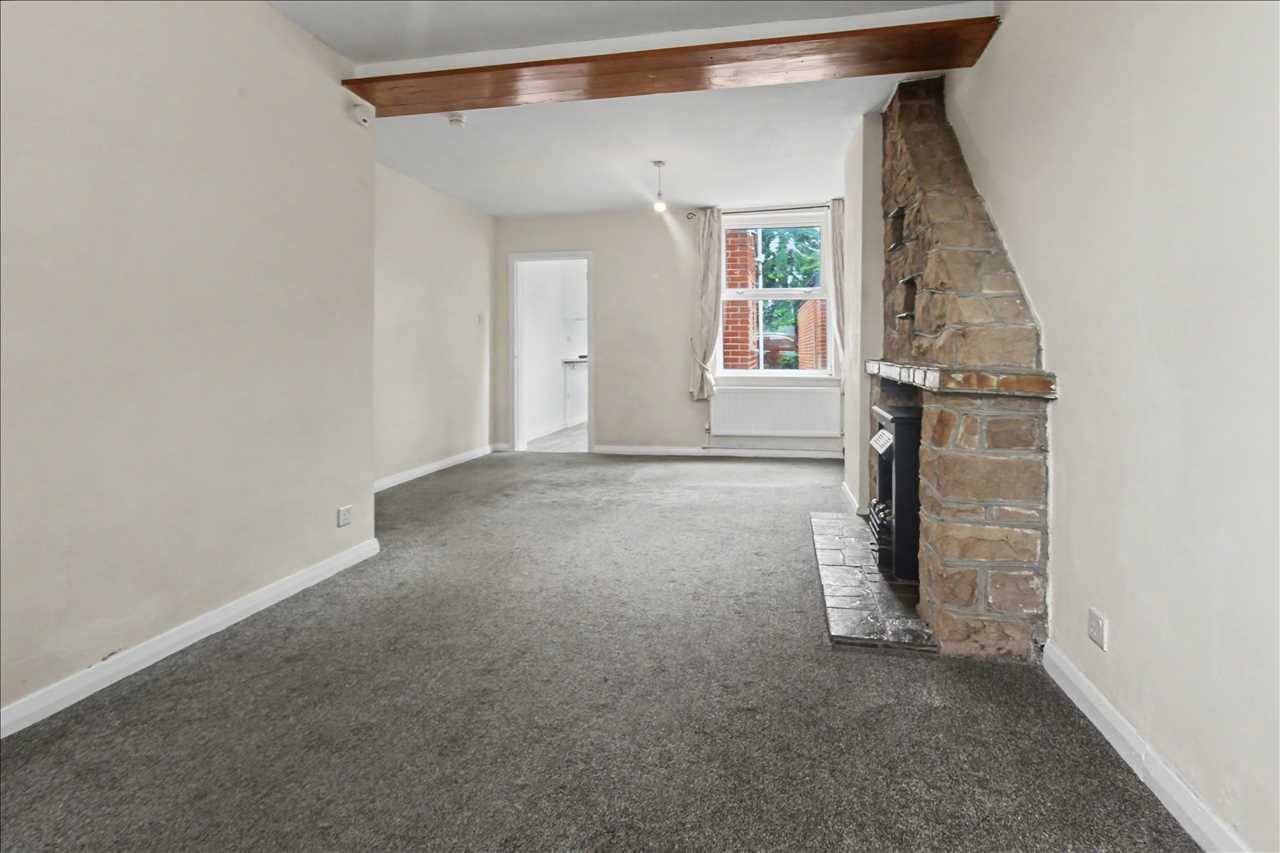
Lounge/Dining Room 3.76m (12'4") x 6.22m (20'5")
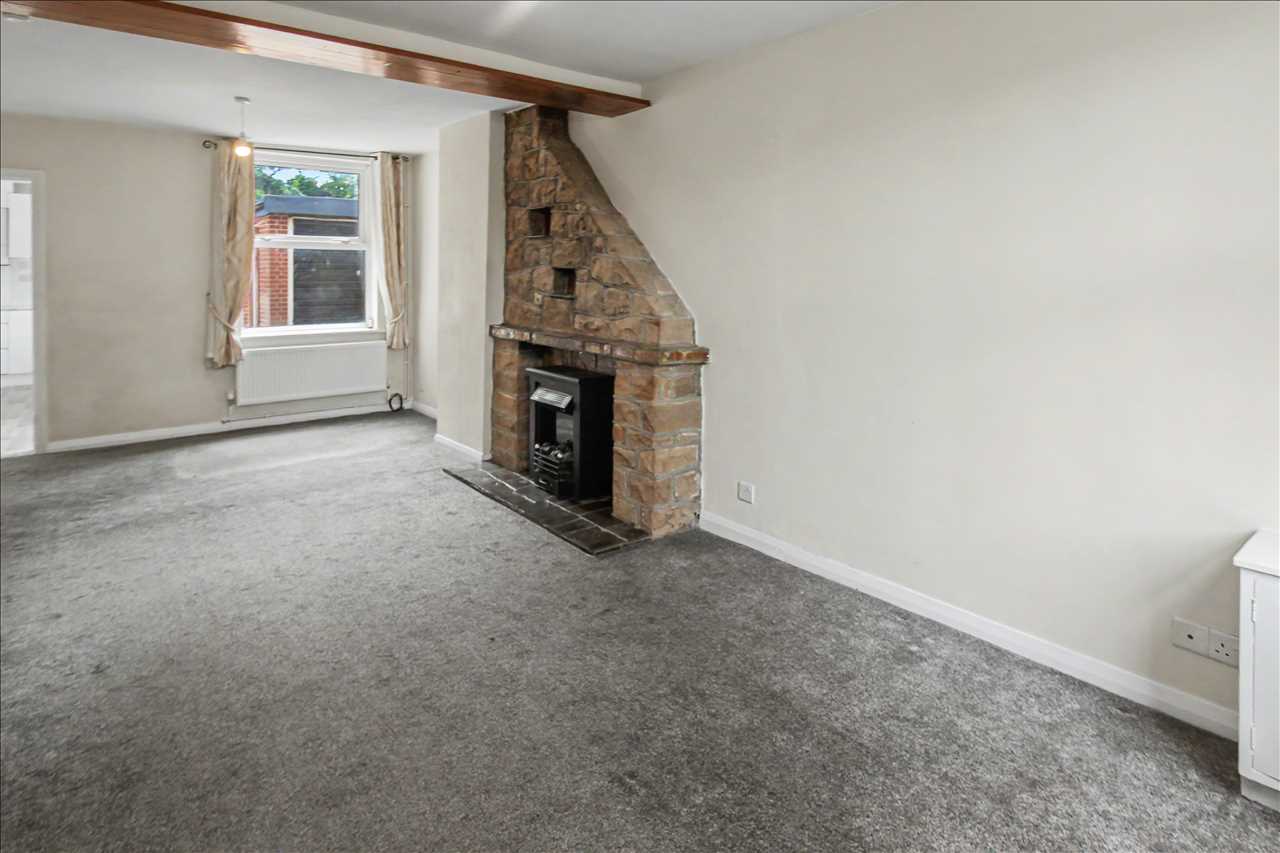
Double glazed exterior door opens into a bright and inviting living room, well-lit by a tall double glazed window to the front elevation. The open concept living area provides ample space for seating and dining making this a great space for entertaining. A door to the side tastefully conceals the stairs to the floor above, while a handy-under-stairs storage cupboard provides somewhere to hide away the vacuum. With feature fireplace set in traditional stone surround, fitted carpet, two radiators, double glazed window overlooking the garden and door to:
Breakfast Kitchen 4.83m (15'10") x 2.06m (6'9")
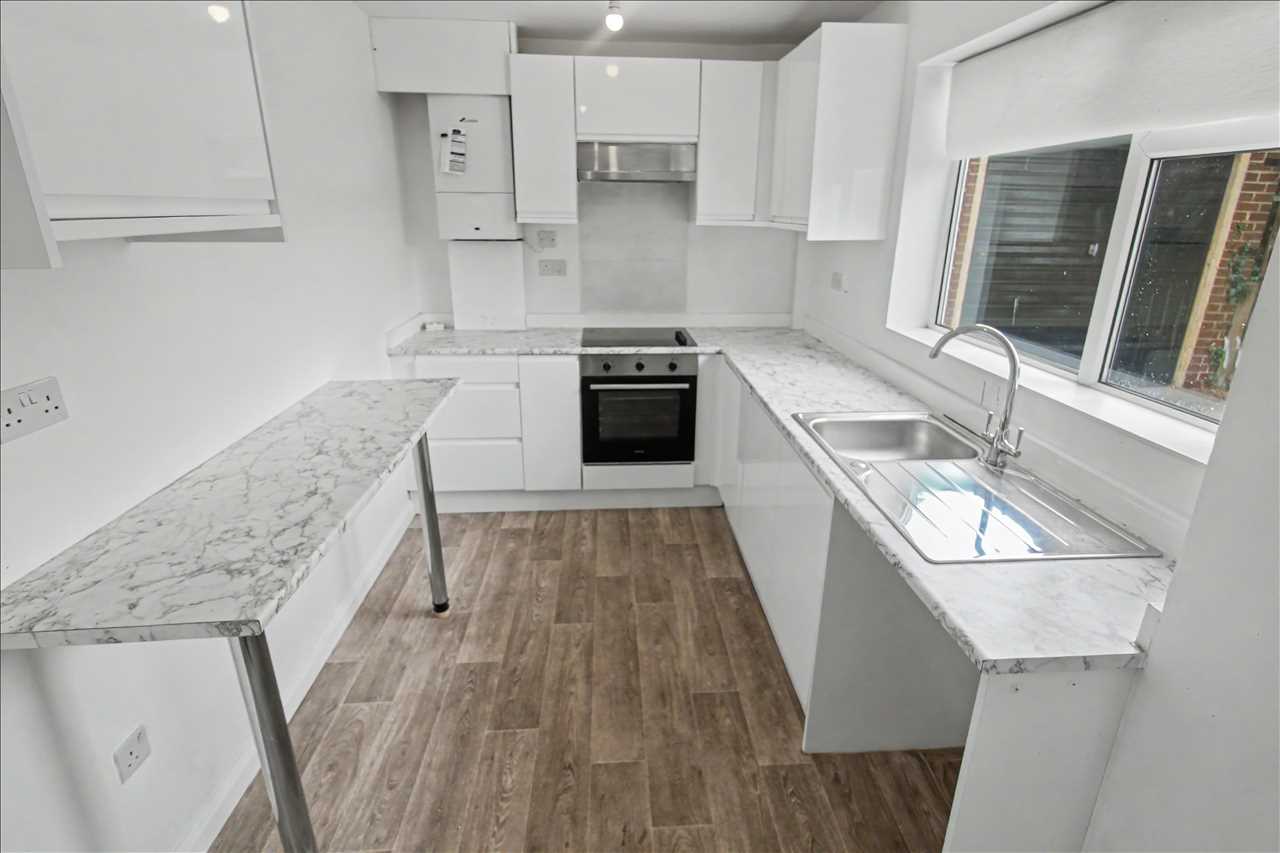
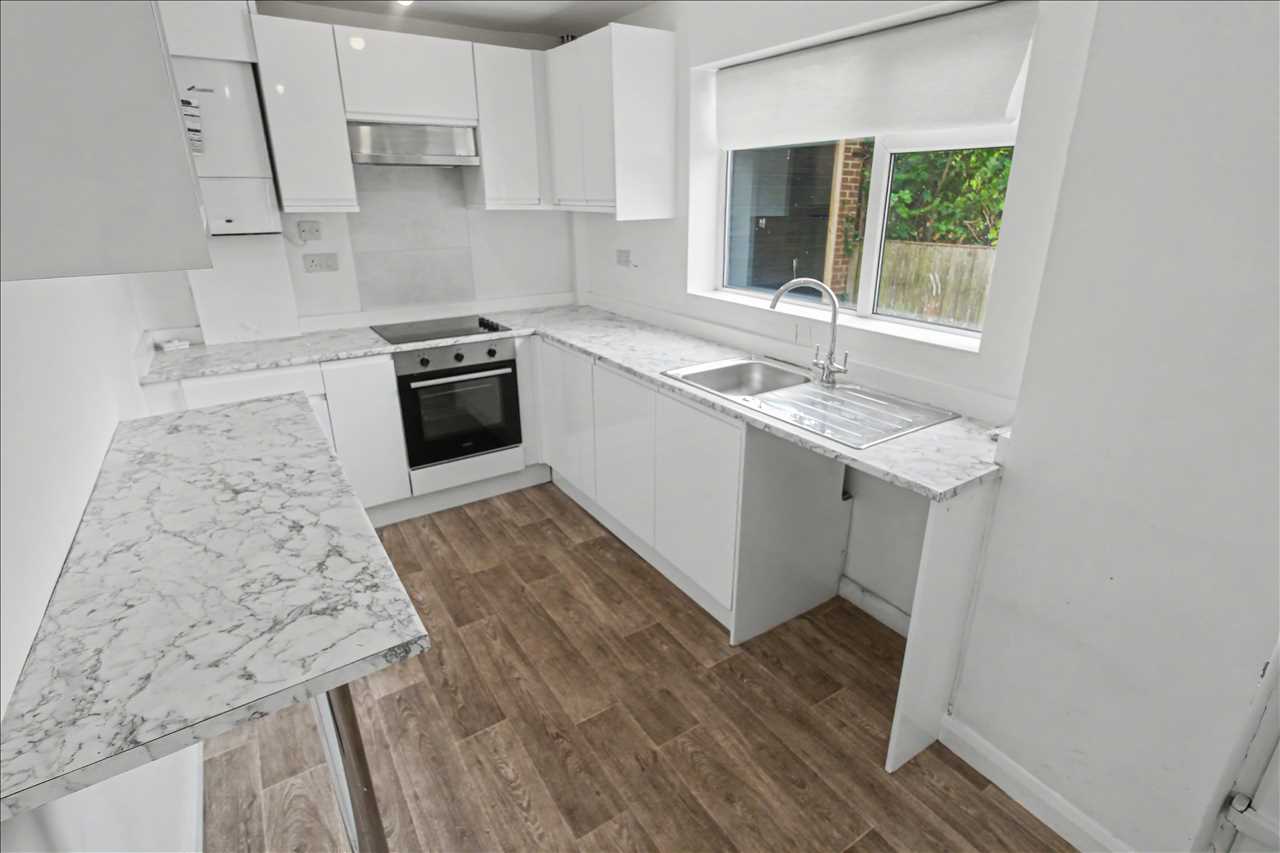
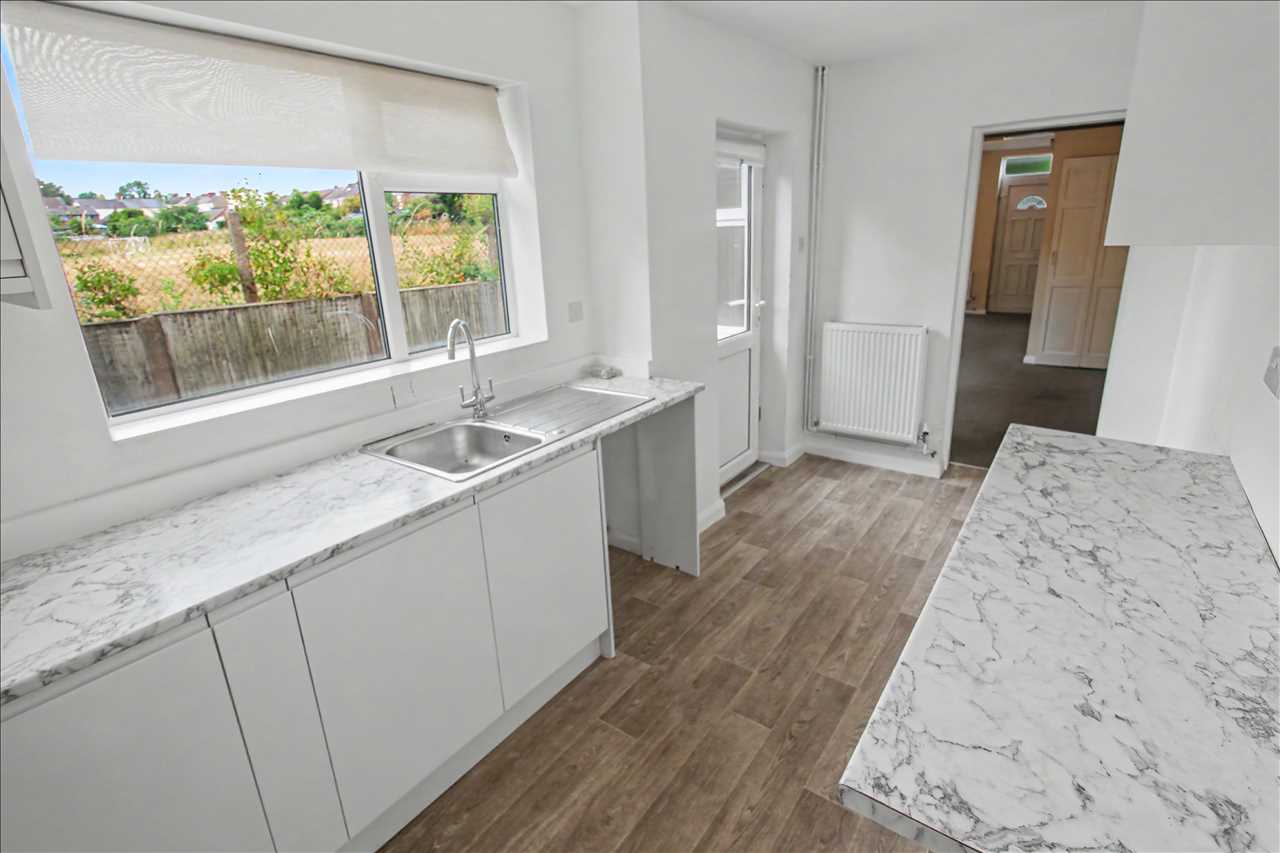
The kitchen is fitted with an array of white gloss wall, base and drawer units, complimented by light gray granite effect counter tops, incorporating a sink and drainer unit, giving the space a contemporary finish. The kitchen benefits from an electric oven with halogen hob and extractor fan above. Space is provided for a free-standing washing machine and fridge/freezer. The kitchen features breakfast bar seating, perfect for casual dining. With wood effect vinyl flooring, radiator, double glazed window to the side elevation and double glazed door to the garden.
First Floor Landing
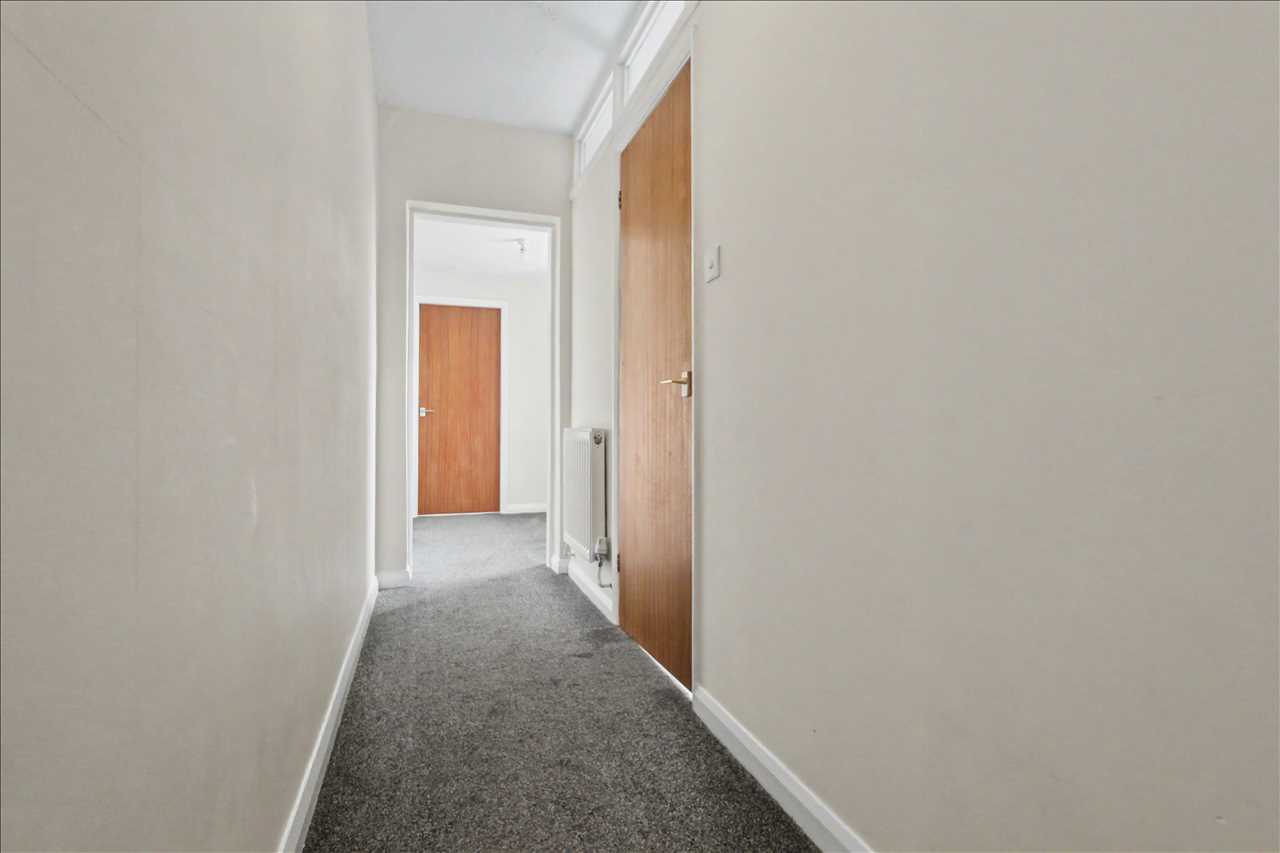
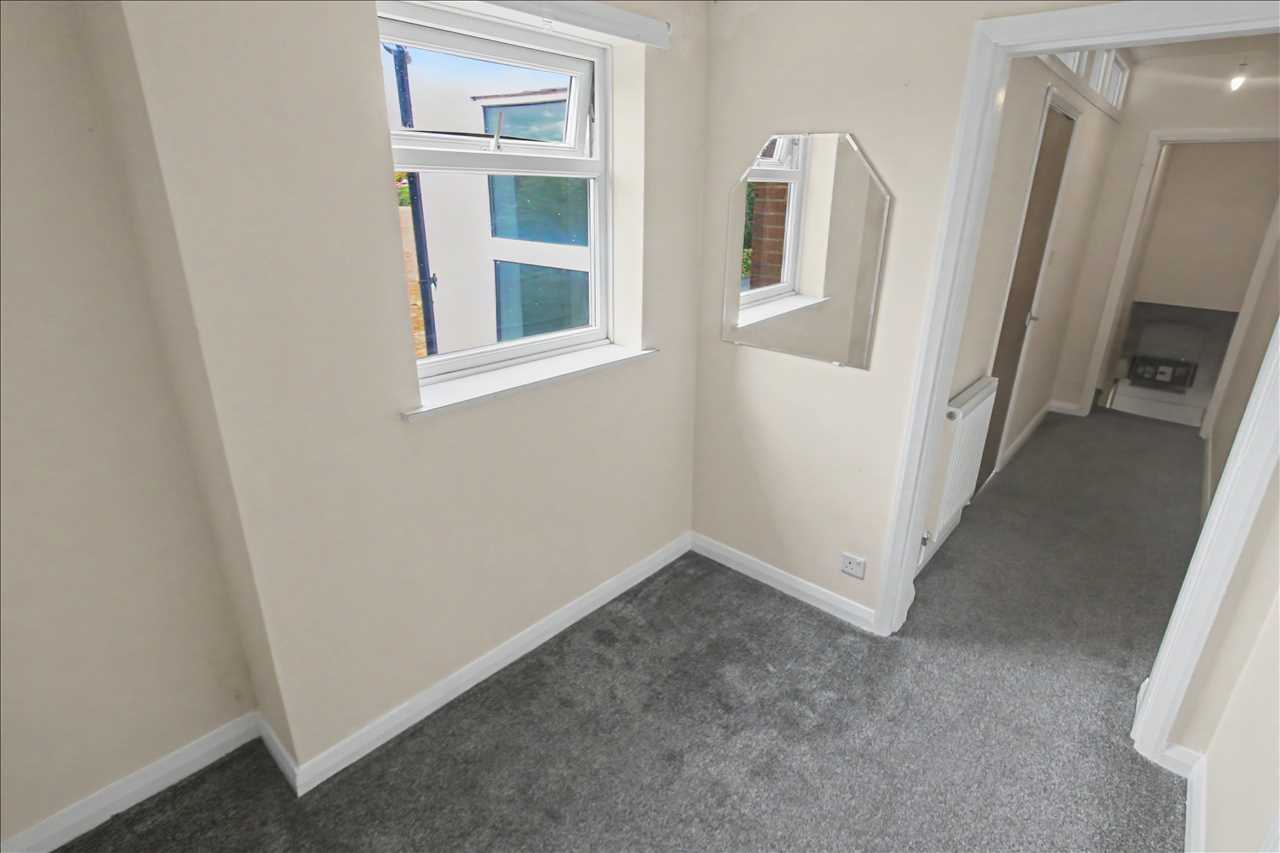
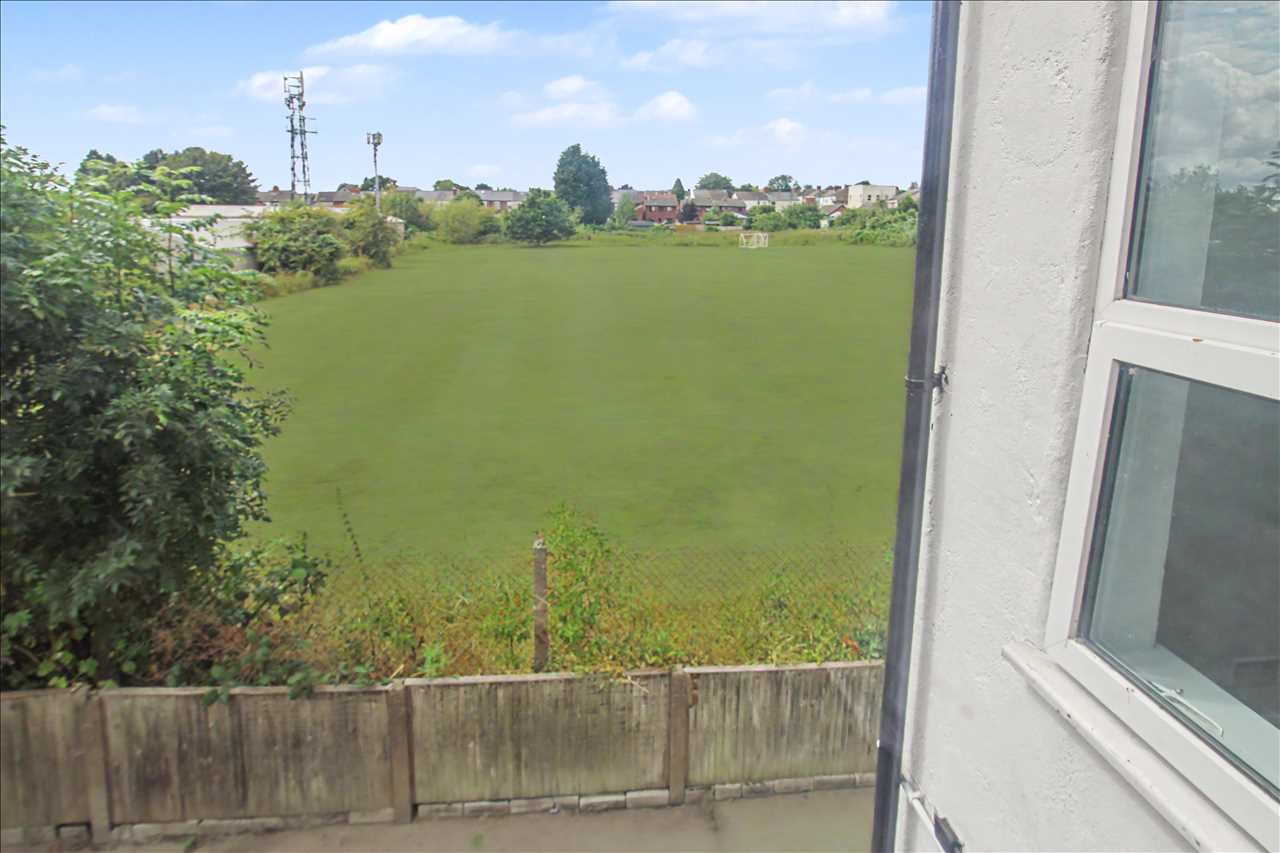
Carpeted stairs ascend to a generous, staggered landing. The landing features a comfortable open plan area, which could be utilised as a home office space, dressing area, or reading nook, which is well lit by a double glazed window to the side, offering views over the local countryside. With fitted carpet, radiator and doors to:
Bedroom One 3.56m (11'8") x 2.87m (9'5")
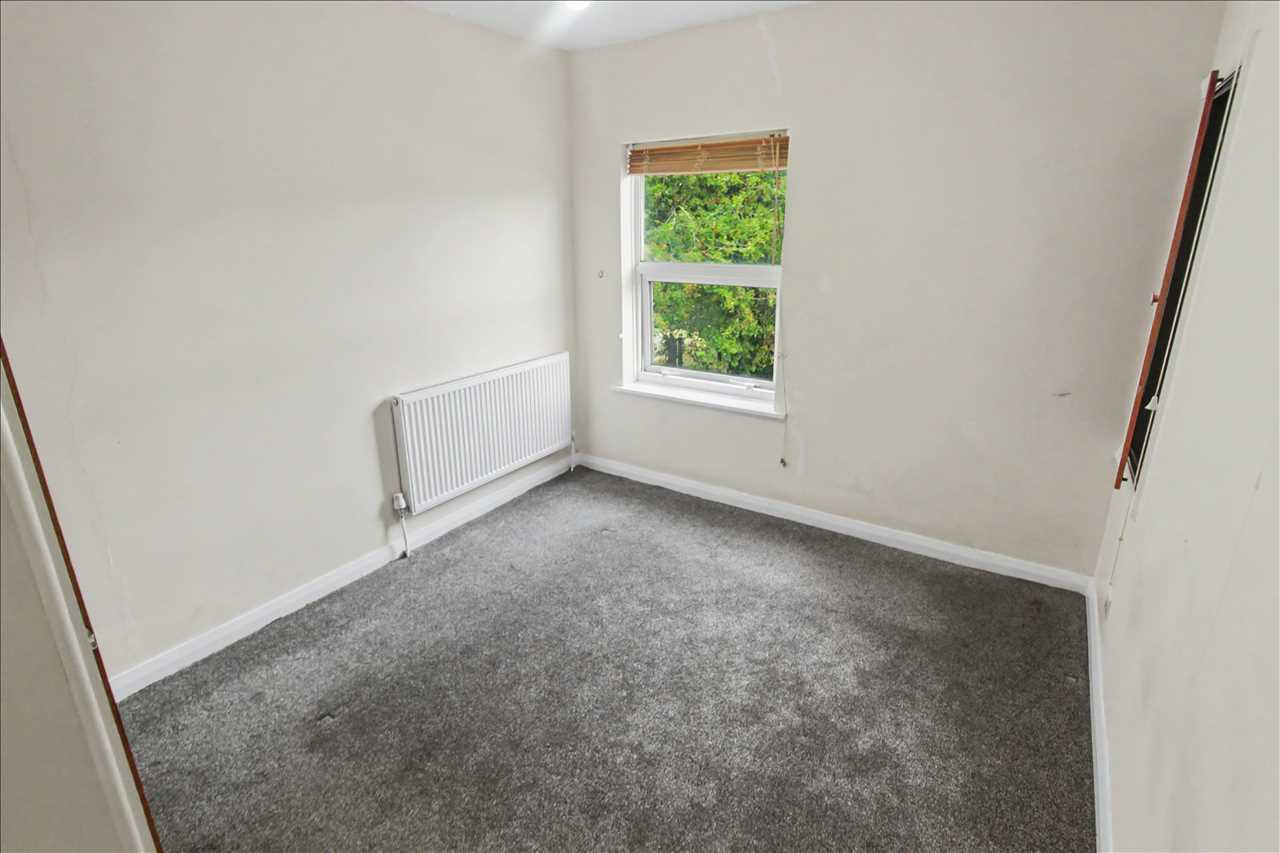
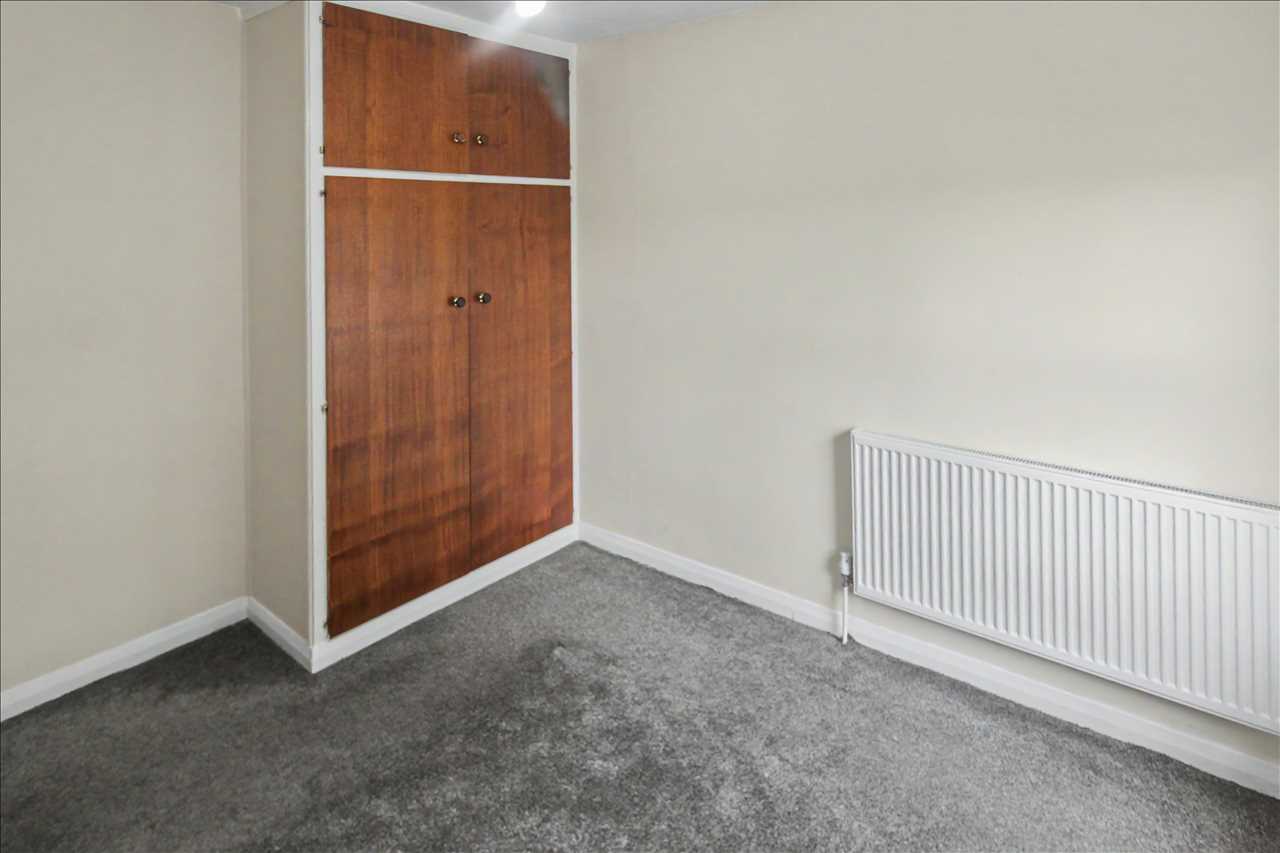
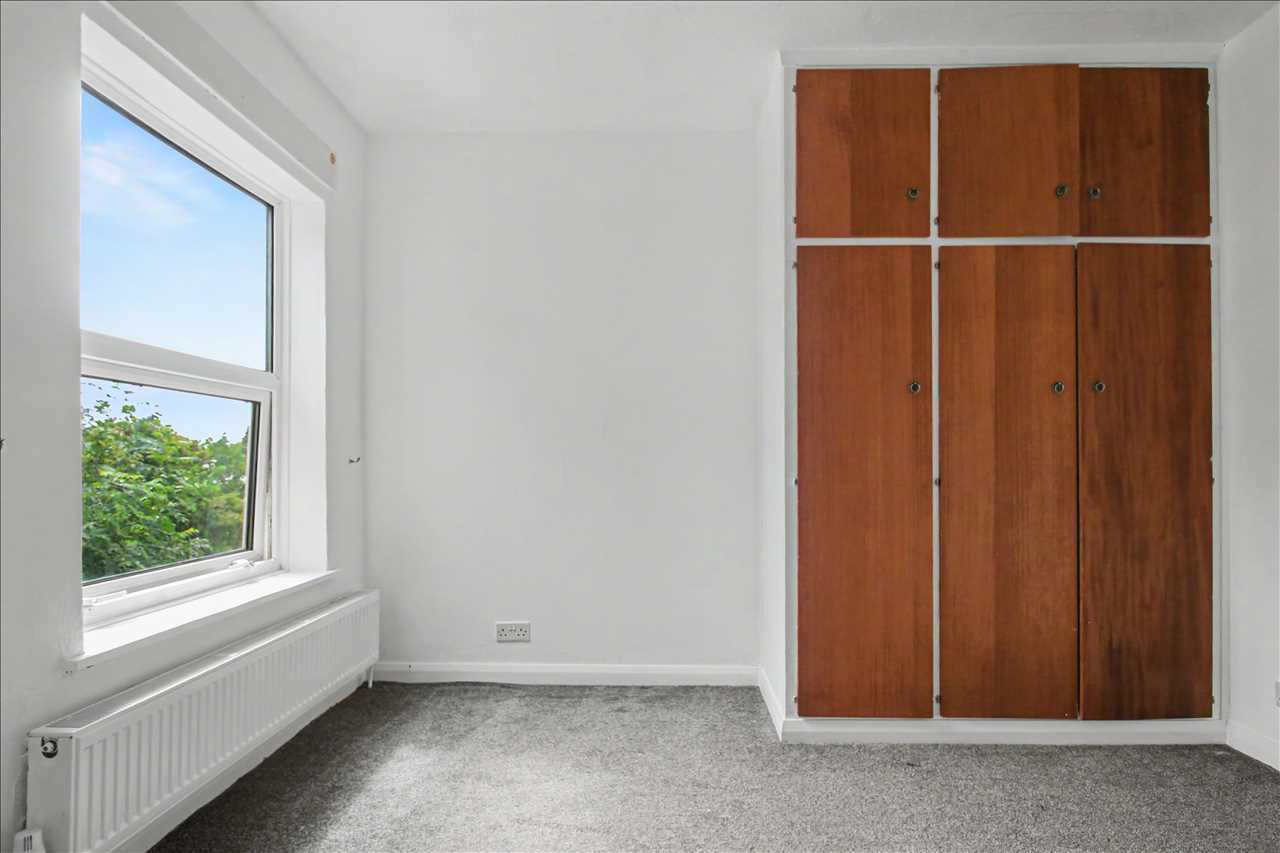
A comfortable double bedroom benefiting from a suite of built-in wardrobes and a handy storage cupboard over the stairs. With fitted carpet, radiator and double glazed window to the front elevation
Bedroom Two 3.33m (10'11") x 2.72m (8'11")
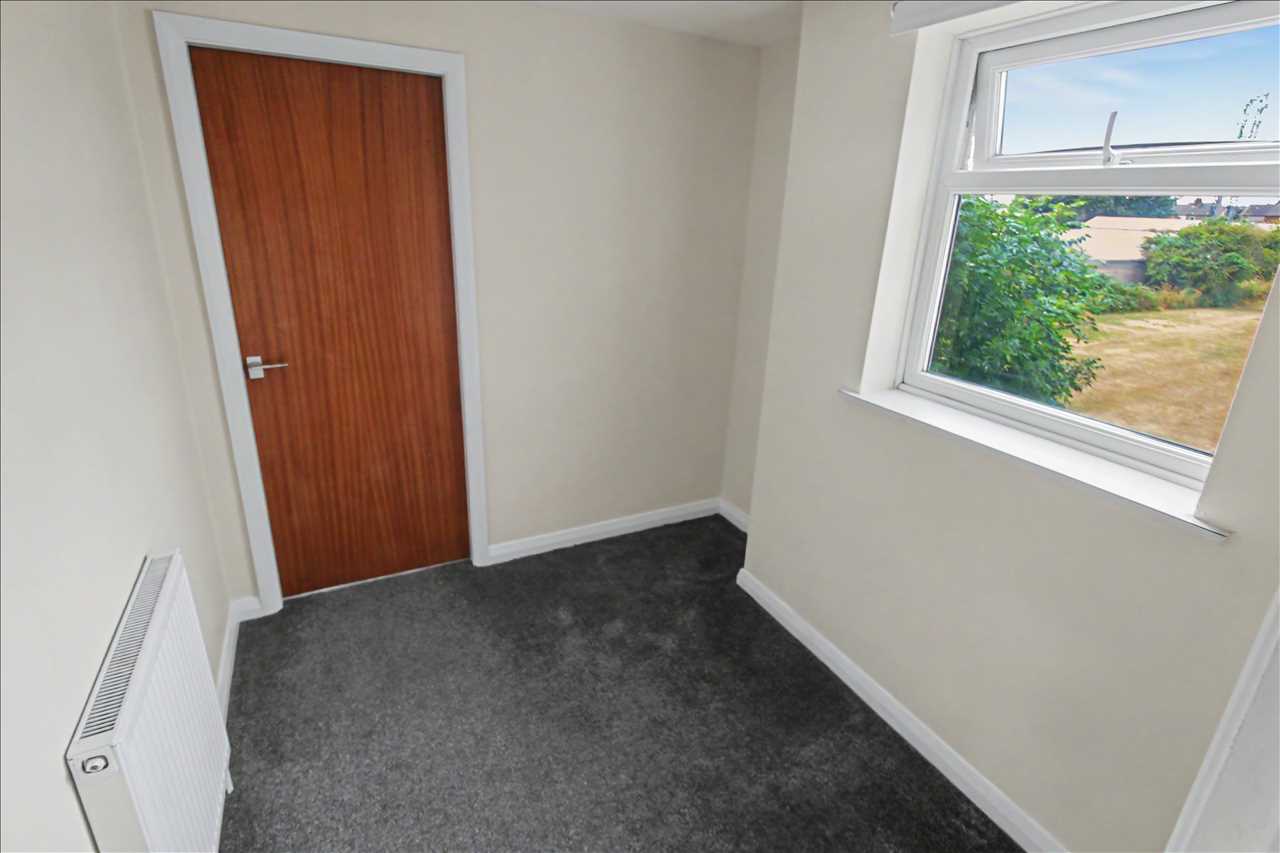
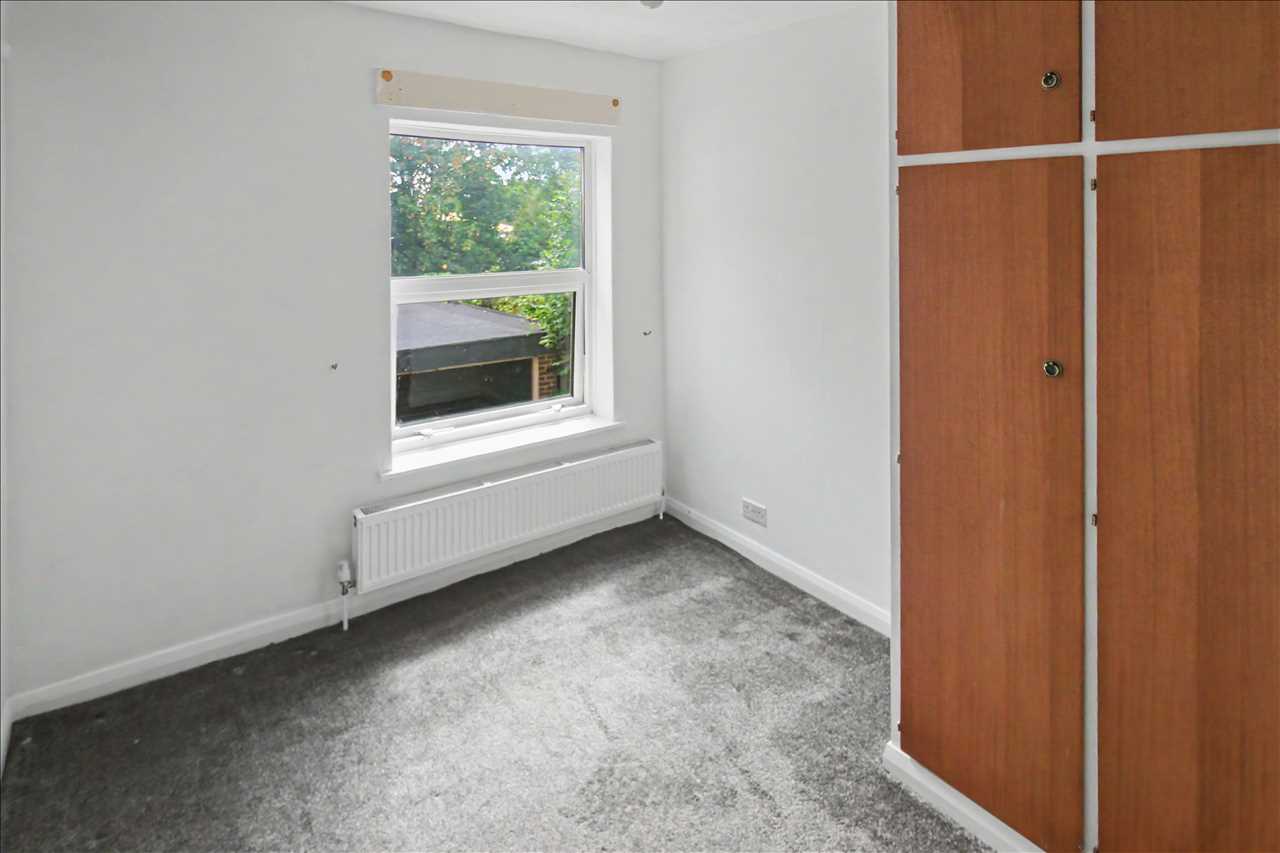
A second comfortable double, also benefiting from built-in storage. With fitted carpet, radiator and double glazed window to the rear.
Bathroom 2.41m (7'11") x 2.13m (7'0")
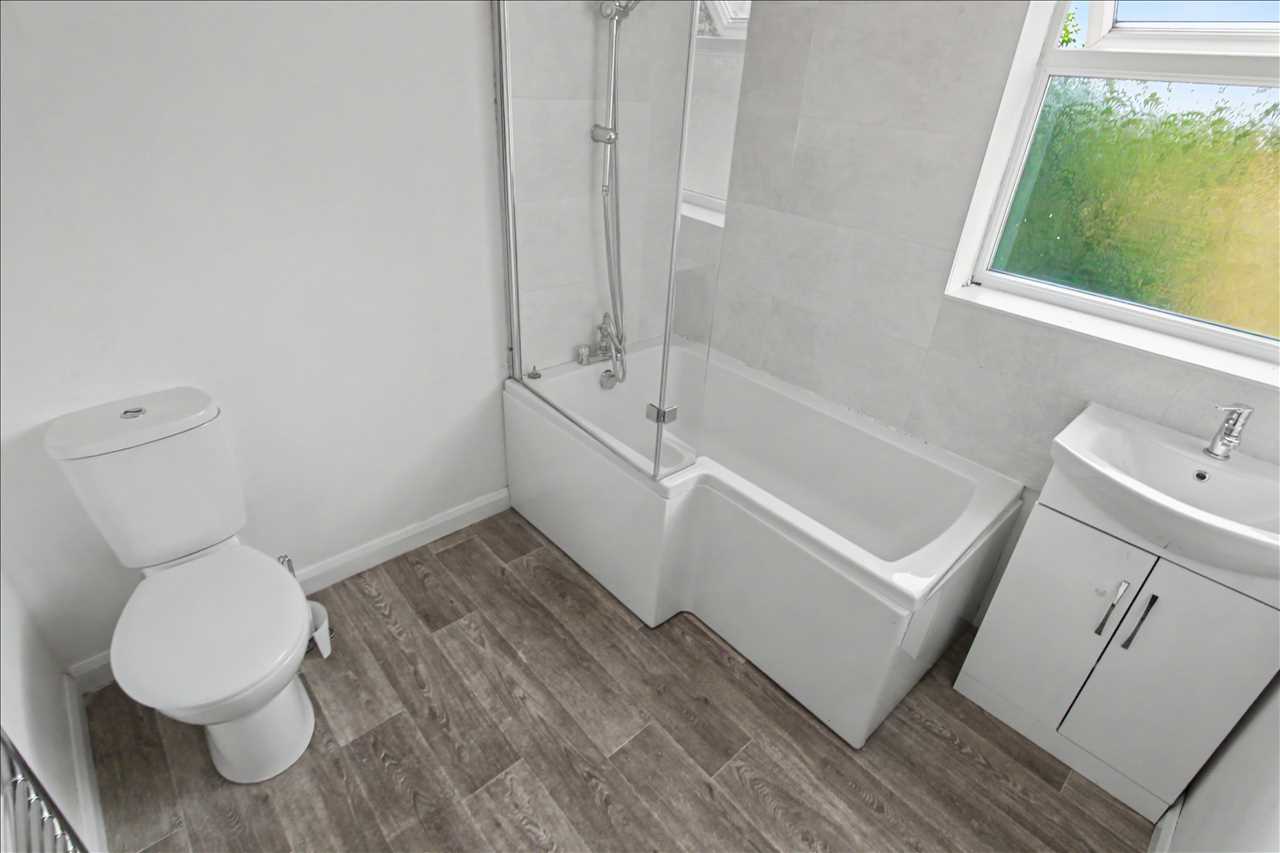
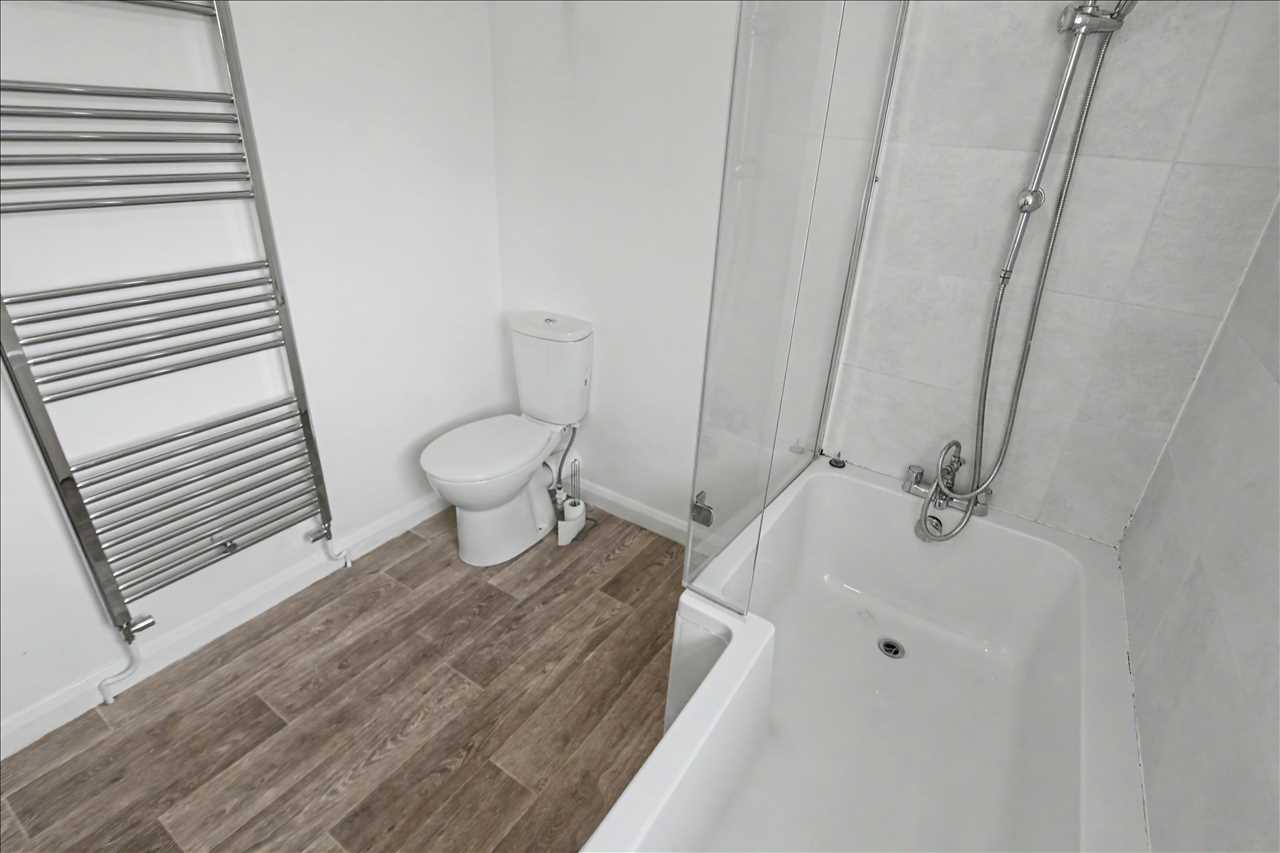
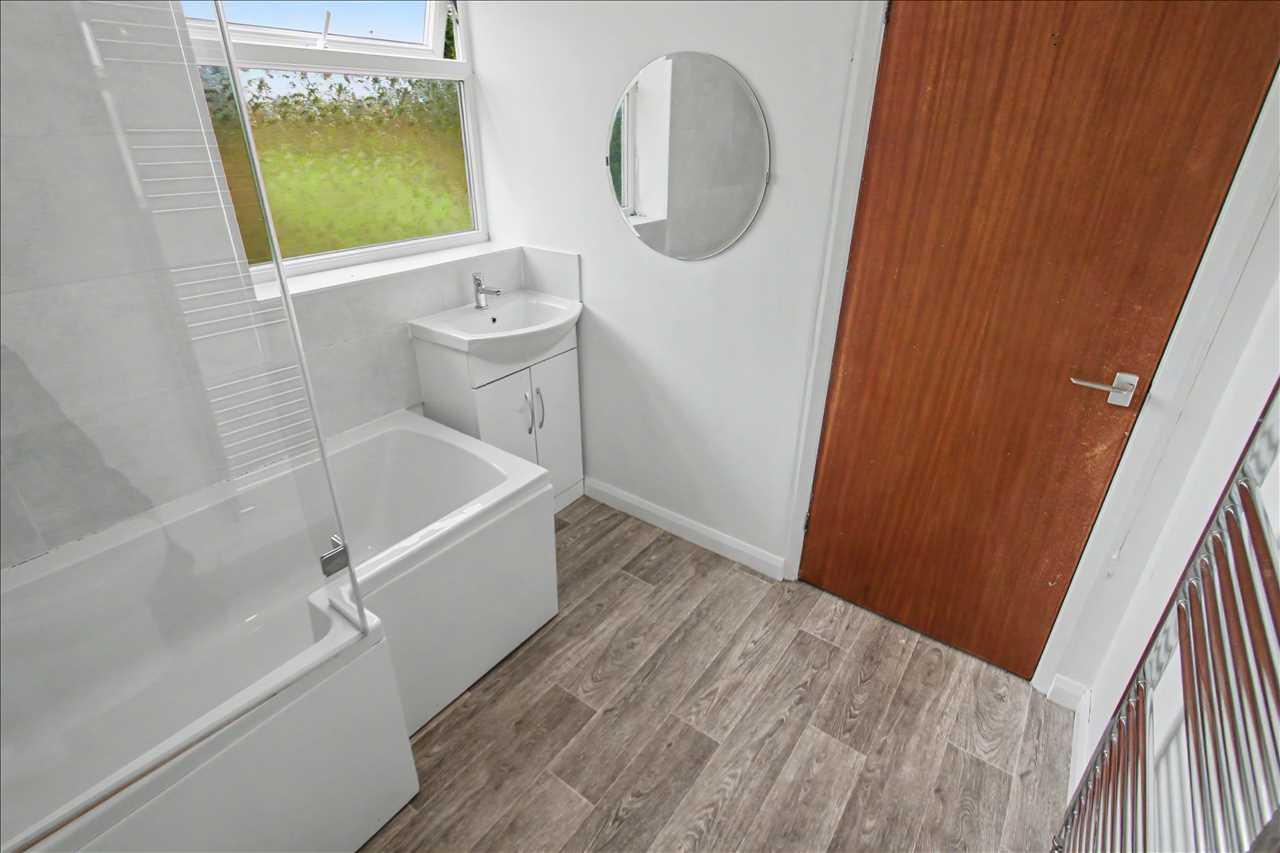
Fitted with a stylish white bathroom suite, having a L-shaped bath with fitted glass shower screen and mains powered shower over. The space also features a vanity hand-wash basin with storage beneath and low level WC. With wood effect flooring, heated chrome towel rail and frosted double glazed window to the side.
Outside Areas
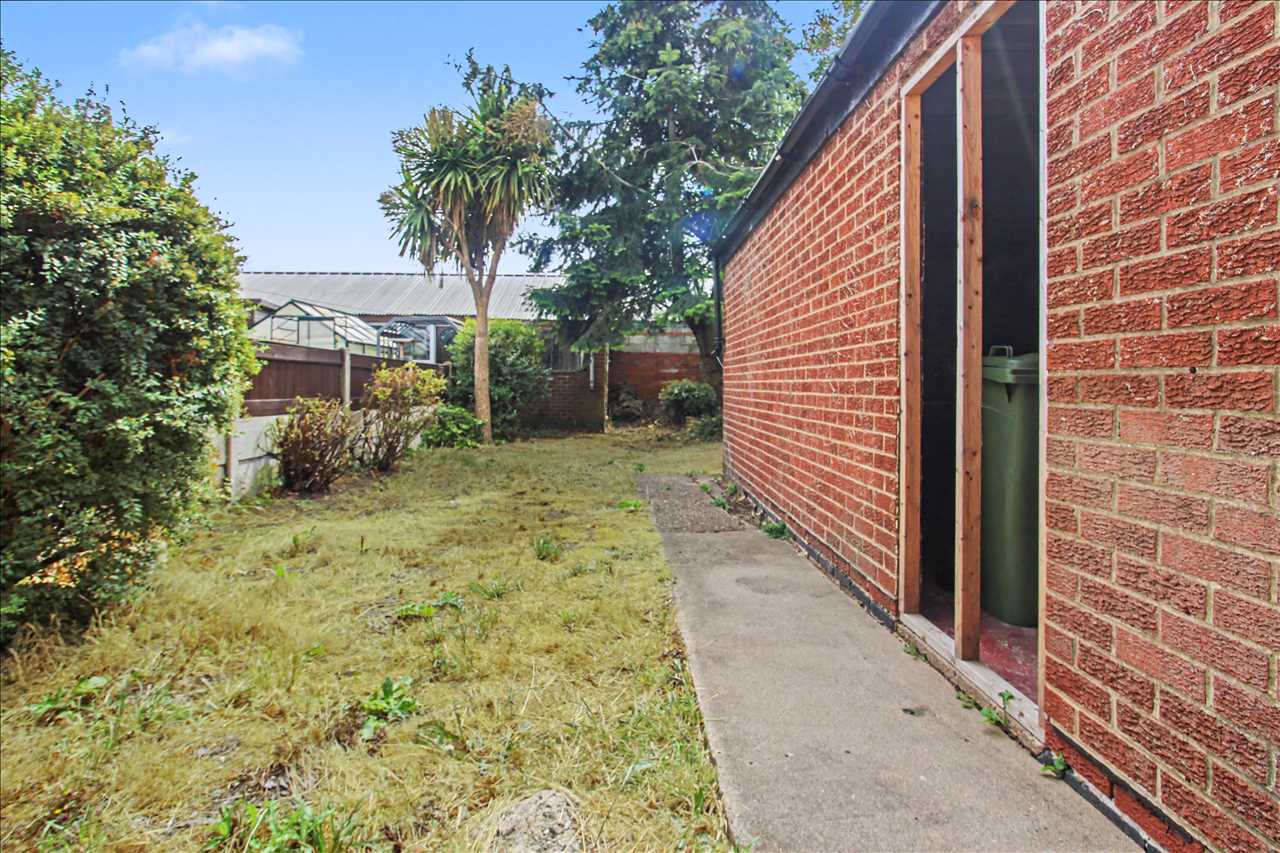
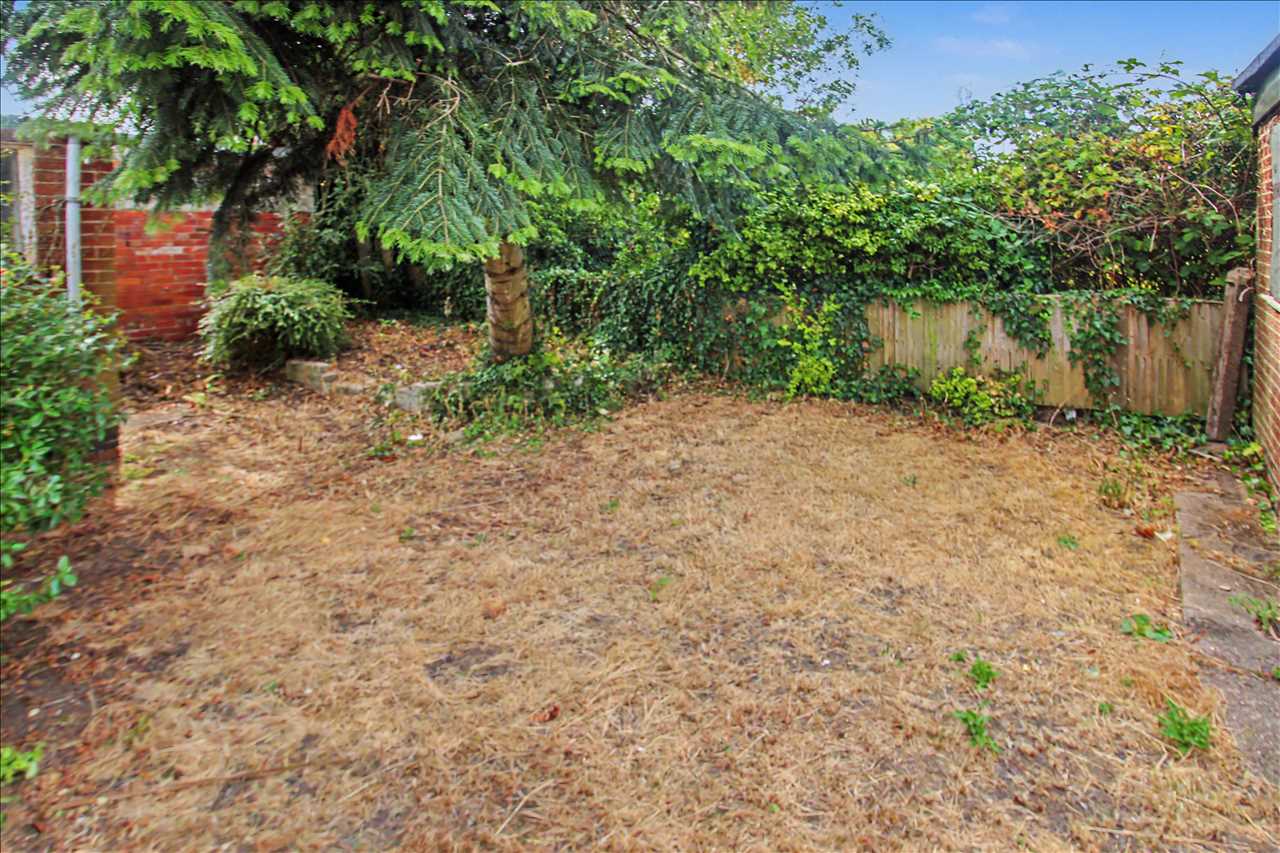
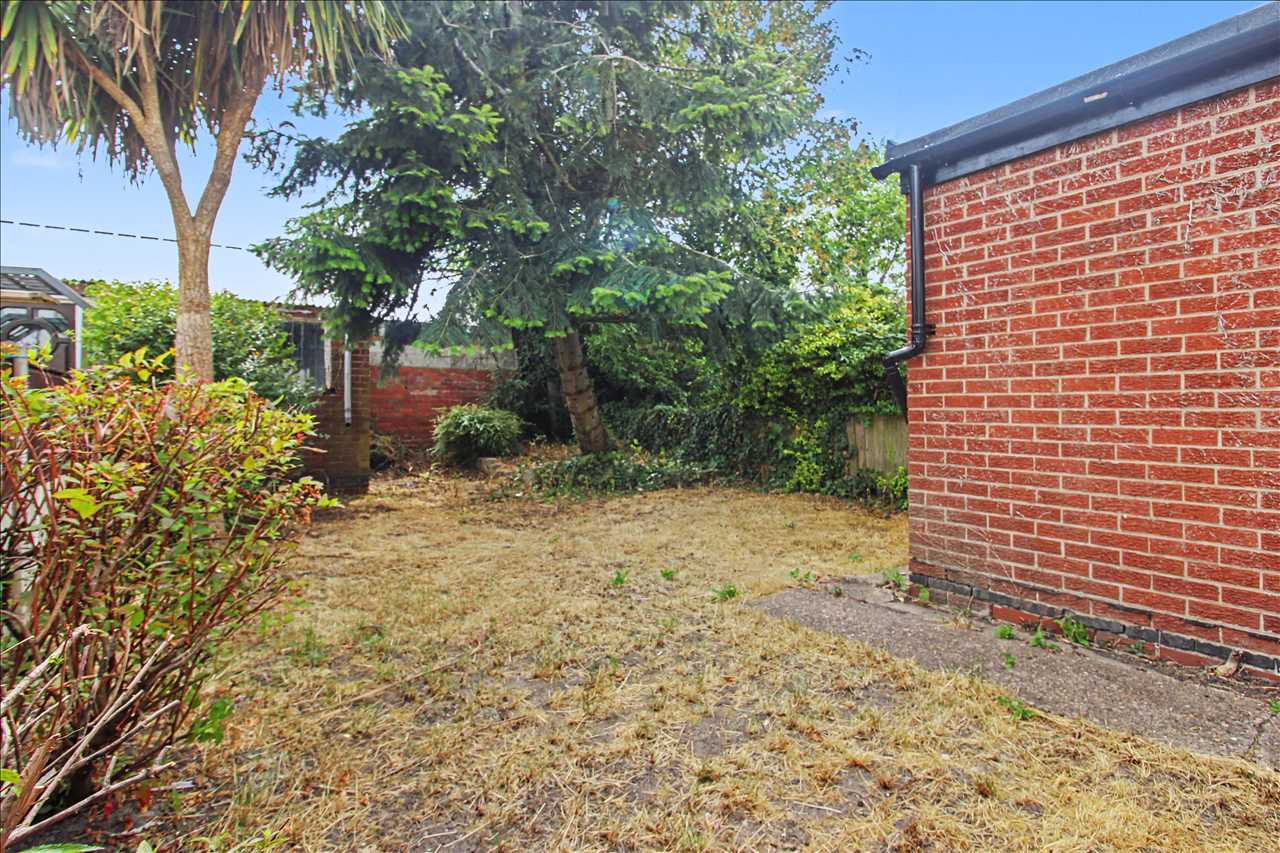
One of the highlights of this property is the unexpected and impressive outside space. Gated side access leads to private off-street parking situated before the property's detached, brick-built garage. This space is perfect for motor enthusiasts and could be utilised as additional storage if required. The rear garden is laid predominantly to lawn, flanked by a selection of mature shrubs and trees - the perfect blank canvass for a green-fingered enthusiast. At the head of the garden is an additional brick-built store.
Reference: EW2464
Disclaimer
These particulars are intended to give a fair description of the property but their accuracy cannot be guaranteed, and they do not constitute an offer of contract. Intending purchasers must rely on their own inspection of the property. None of the above appliances/services have been tested by ourselves. We recommend purchasers arrange for a qualified person to check all appliances/services before legal commitment.
Contact freckleton brown for more details
87 Nottingham Road, Nottingham, NG16 3AJ | 01773 769751 |
sales@freckletonbrown.co.uk
Share via social media
