Barlow Drive North, Nottingham, Awsworth, NG16 2RQ
For Sale - £245,000
3 Bedrooms 1 Bathroom 2 Reception
Detached House - Freehold
28 Photos
Nottingham
Key Features
- Spacious Family Home
- Popular Location
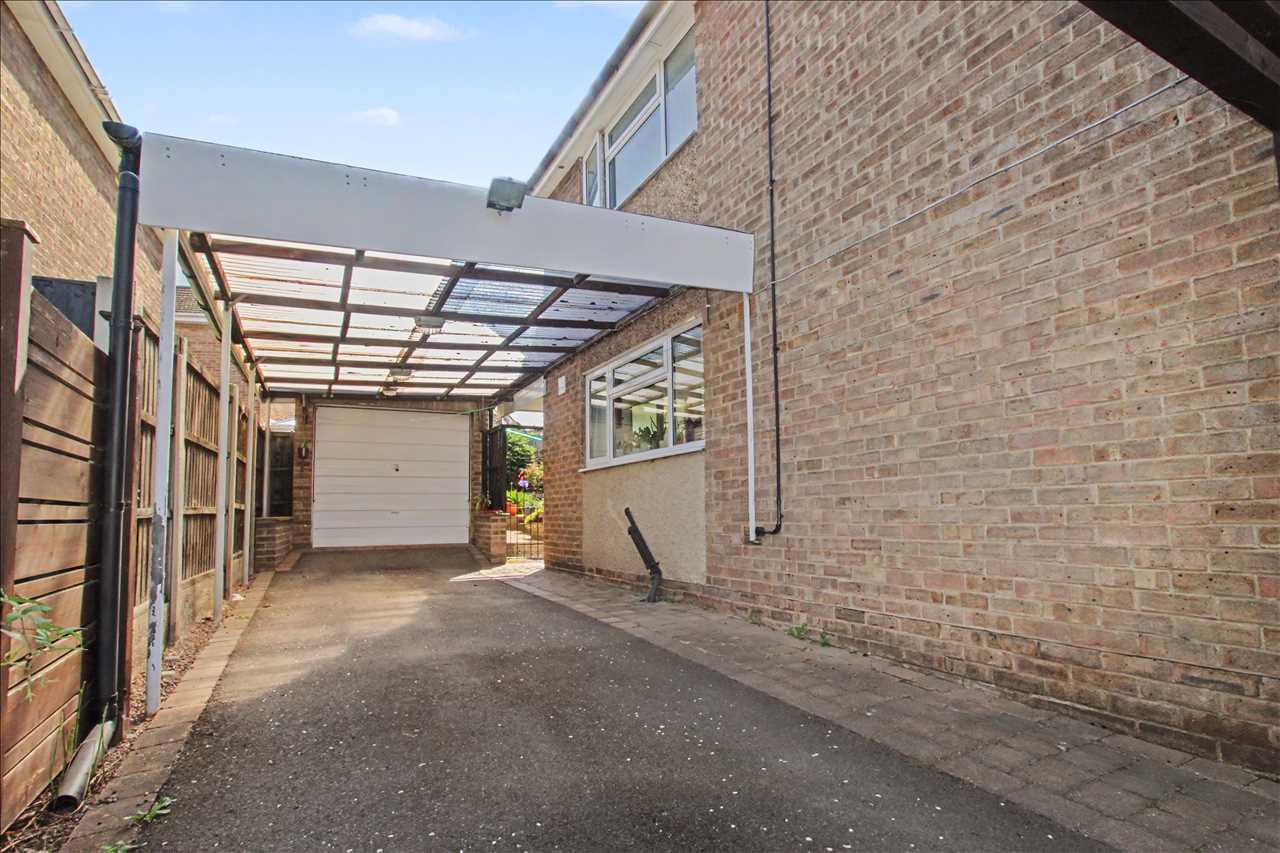
- Driveway, Car Port & Garage
- Well Presented
- No Upward Chain
Summary
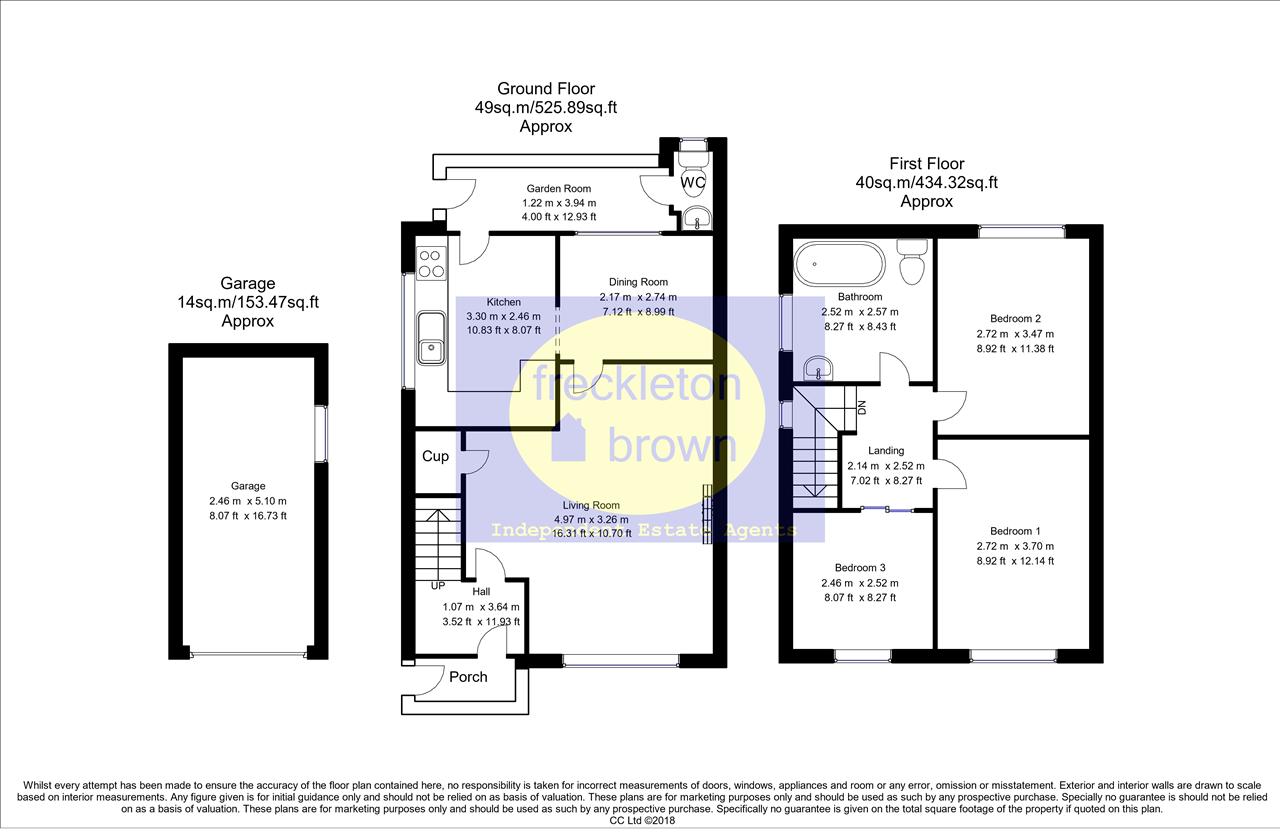
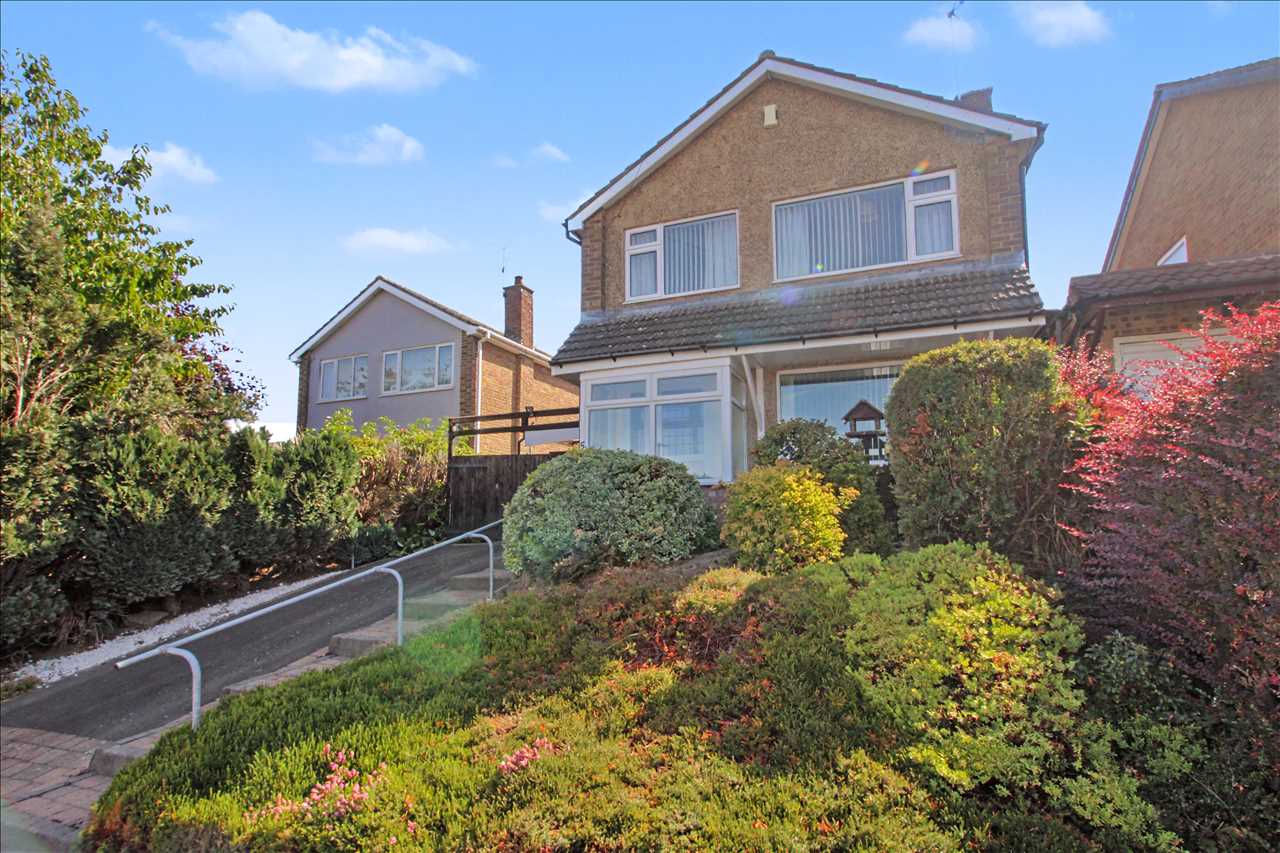
Perfect for a growing family or first time buyer is this three bedroom detached home located in the popular location of Awsworth. The property offers two reception rooms, kitchen, wc and conservatory to the ground floor, with three bedrooms and family bathroom to the first floor. Outside the property has a driveway, car port and garage, with front and rear gardens and solar panels to the roof. Viewing is highly recommended to appreciate the space the property has to offer. No upward chain. Council Tax Band B
Full Description
Entrance Porch 1.90m (6'3") x 0.86m (2'10")
Double glazed entrance porch providing access to the:
Entrance Hallway
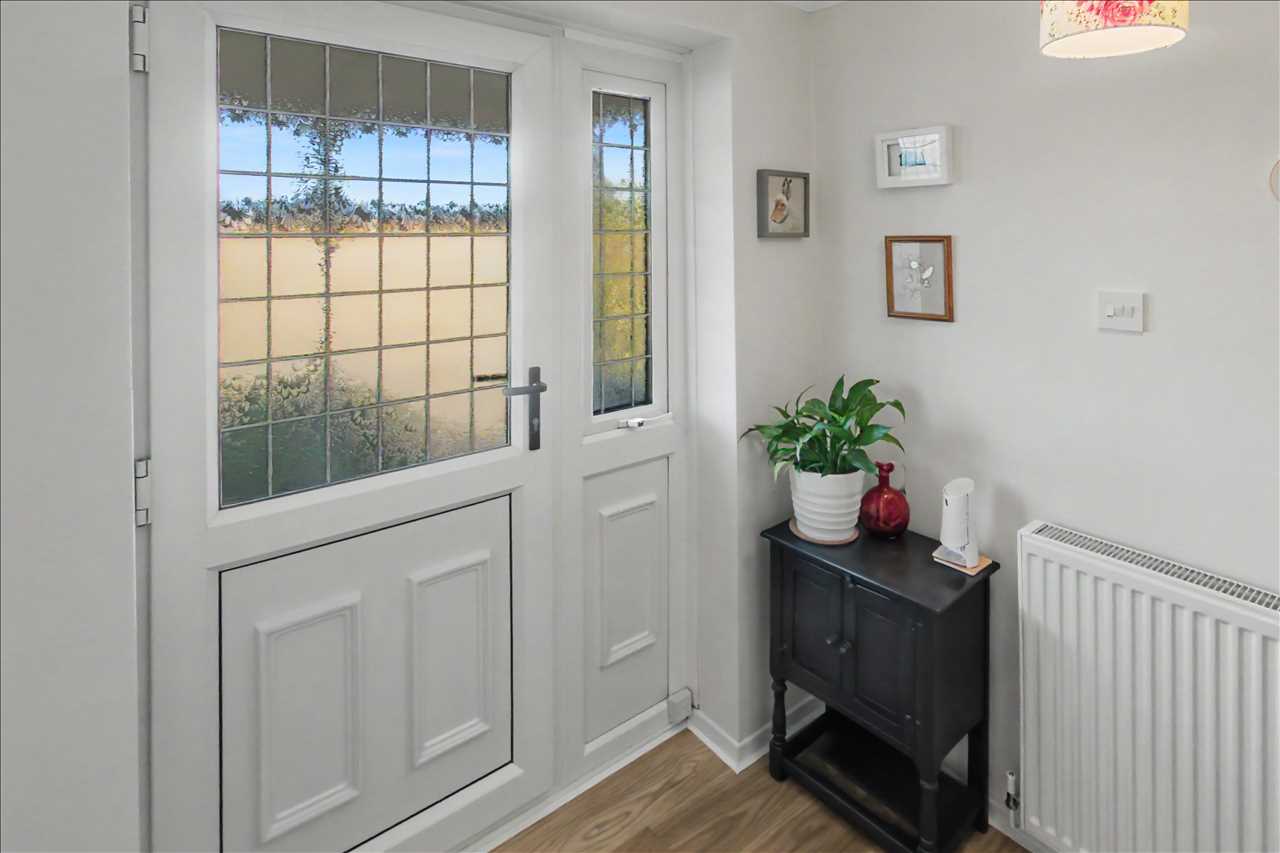
You enter the spacious entrance hallway through a upvc entrance door. The hallway has a radiator, wood effect floor covering, stairs leading off to the first floor accommodation and door leading into the lounge
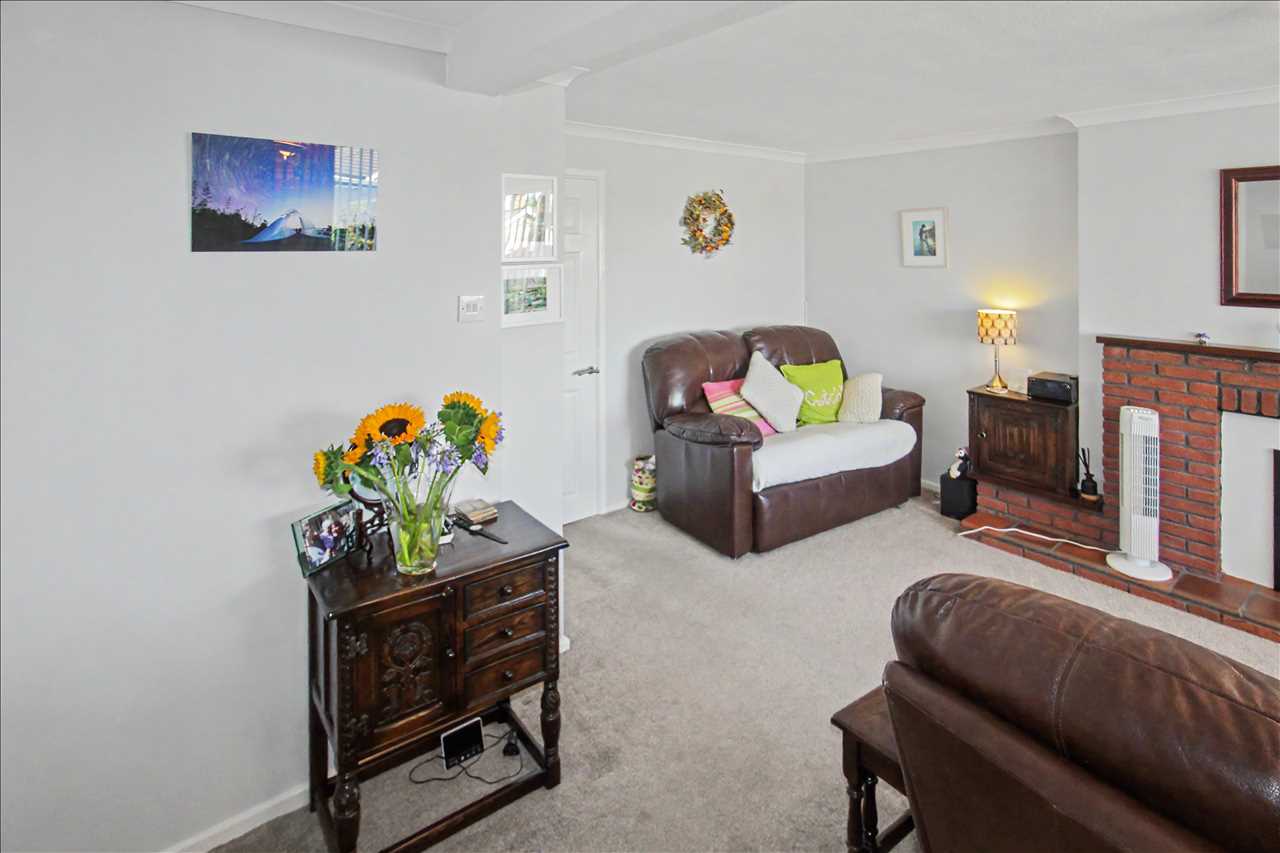
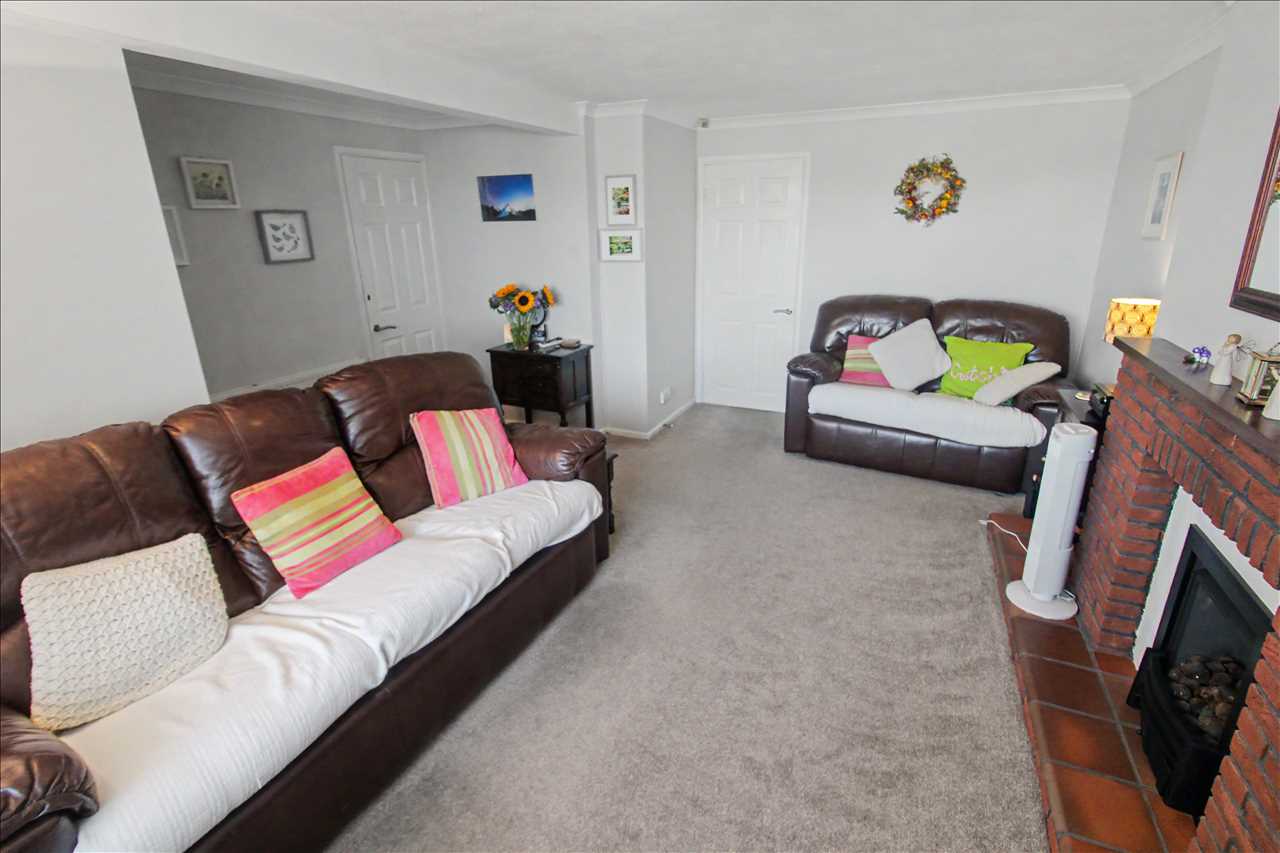
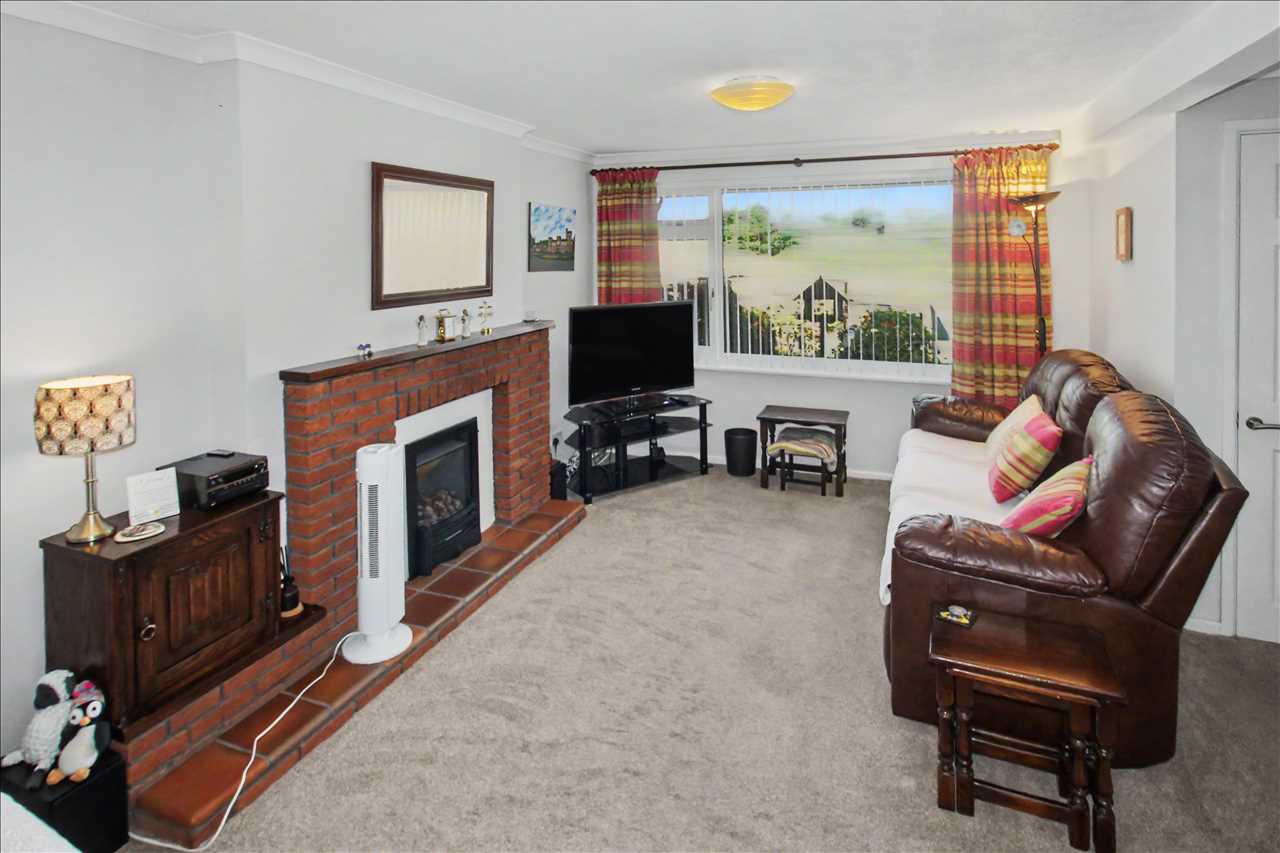
Lounge 5.00m (16'5") x 4.50m (14'9")
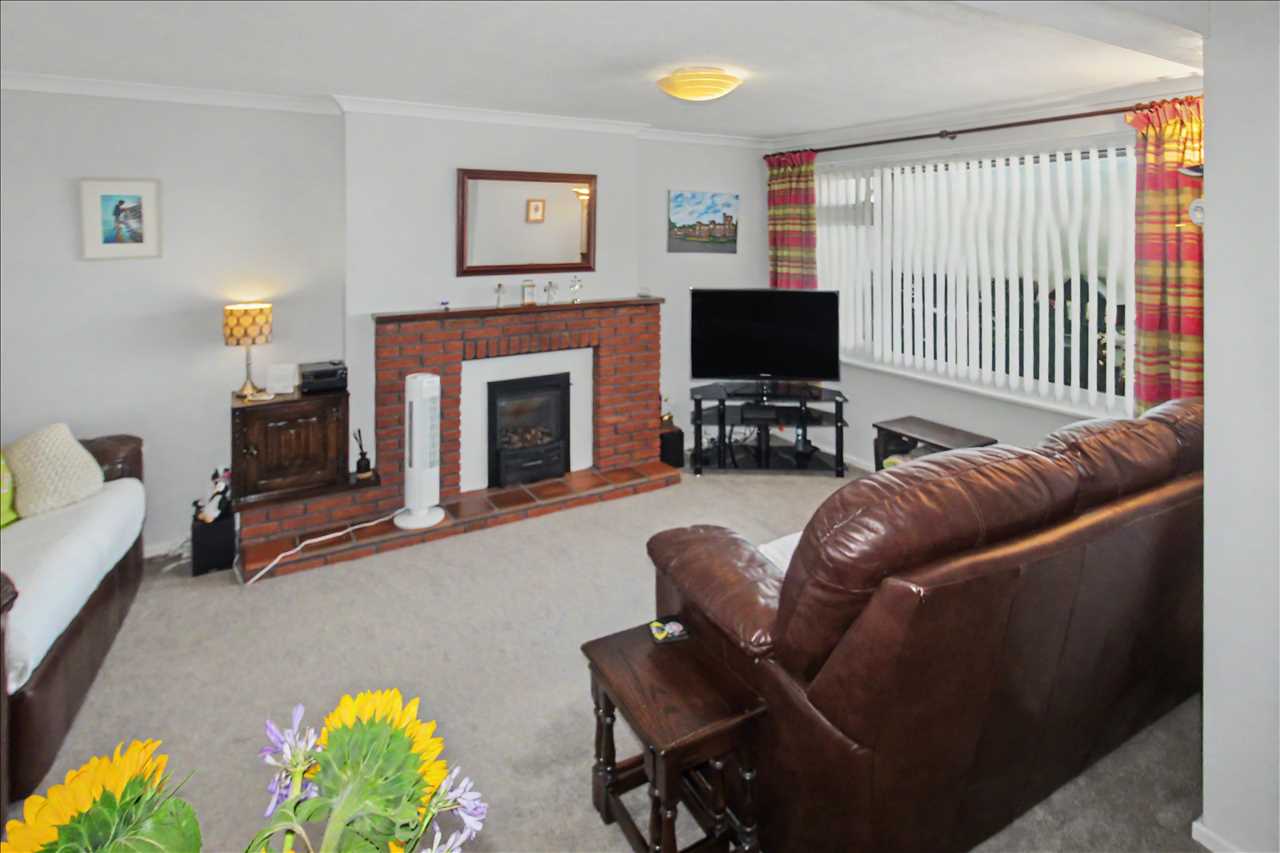
The light and airy lounge has a double glazed window to the front elevation, feature brick fire surround with inset coal effect gas fire, radiator, useful understairs storage cupboard, radiator and door leading into the dining room
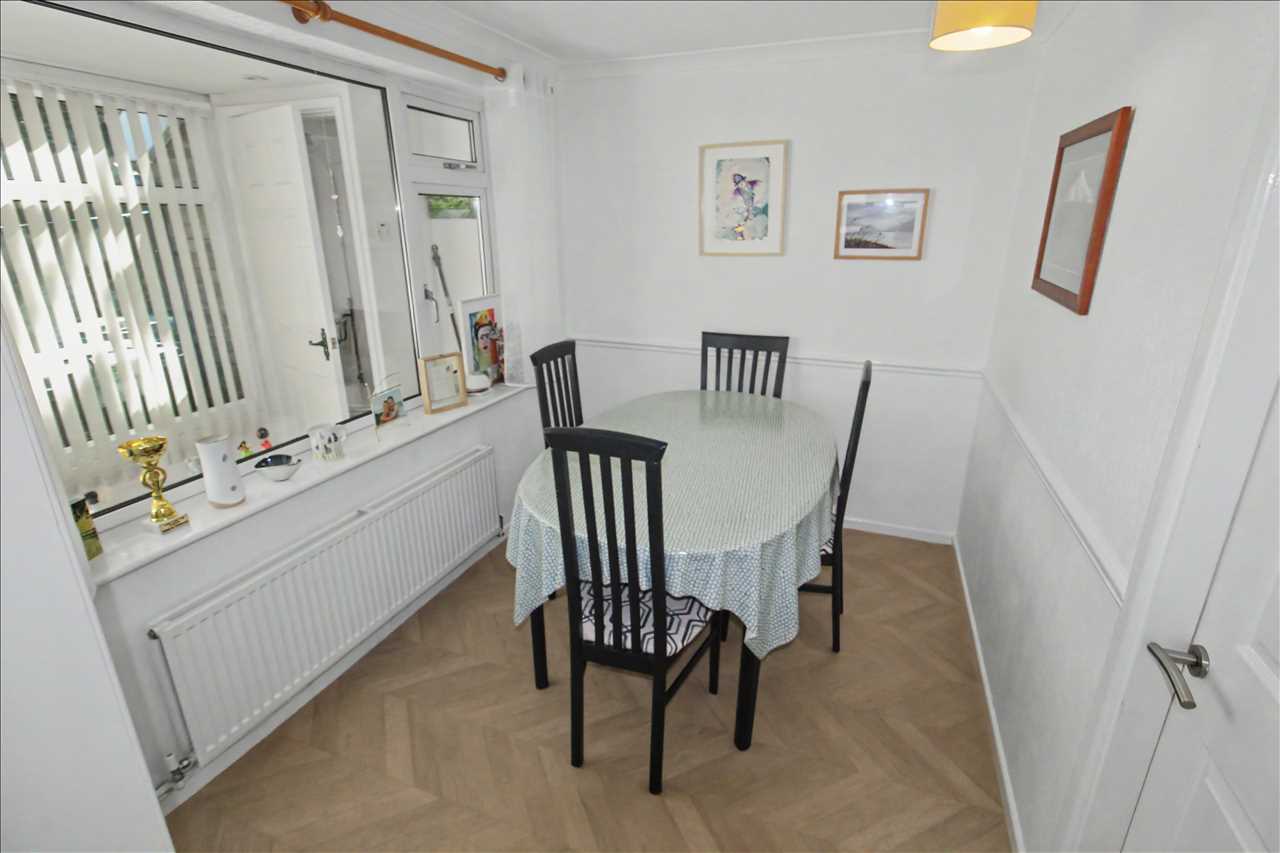
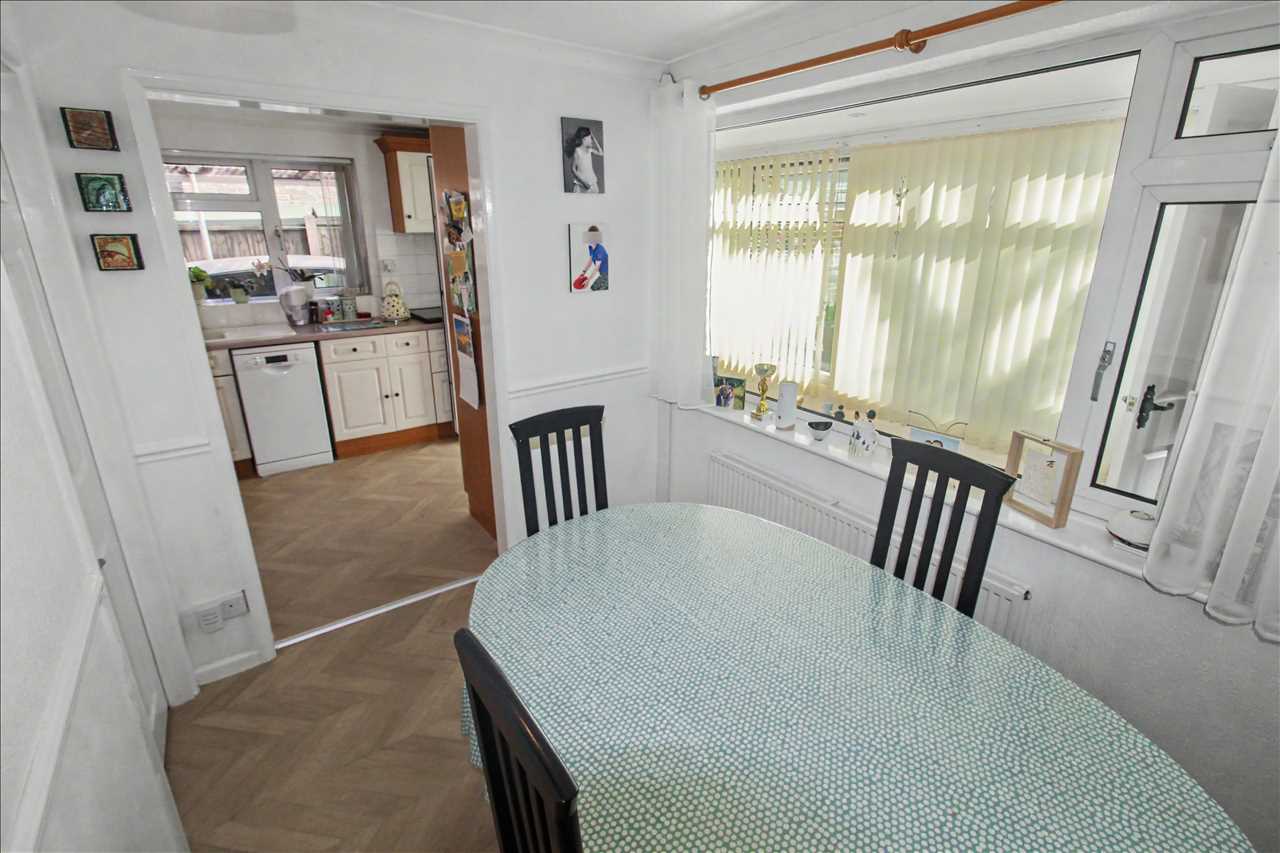
Dining Room 2.77m (9'1") x 2.36m (7'9")
With double glazed window to the rear elevation and radiator. The dining room is open plan to the kitchen
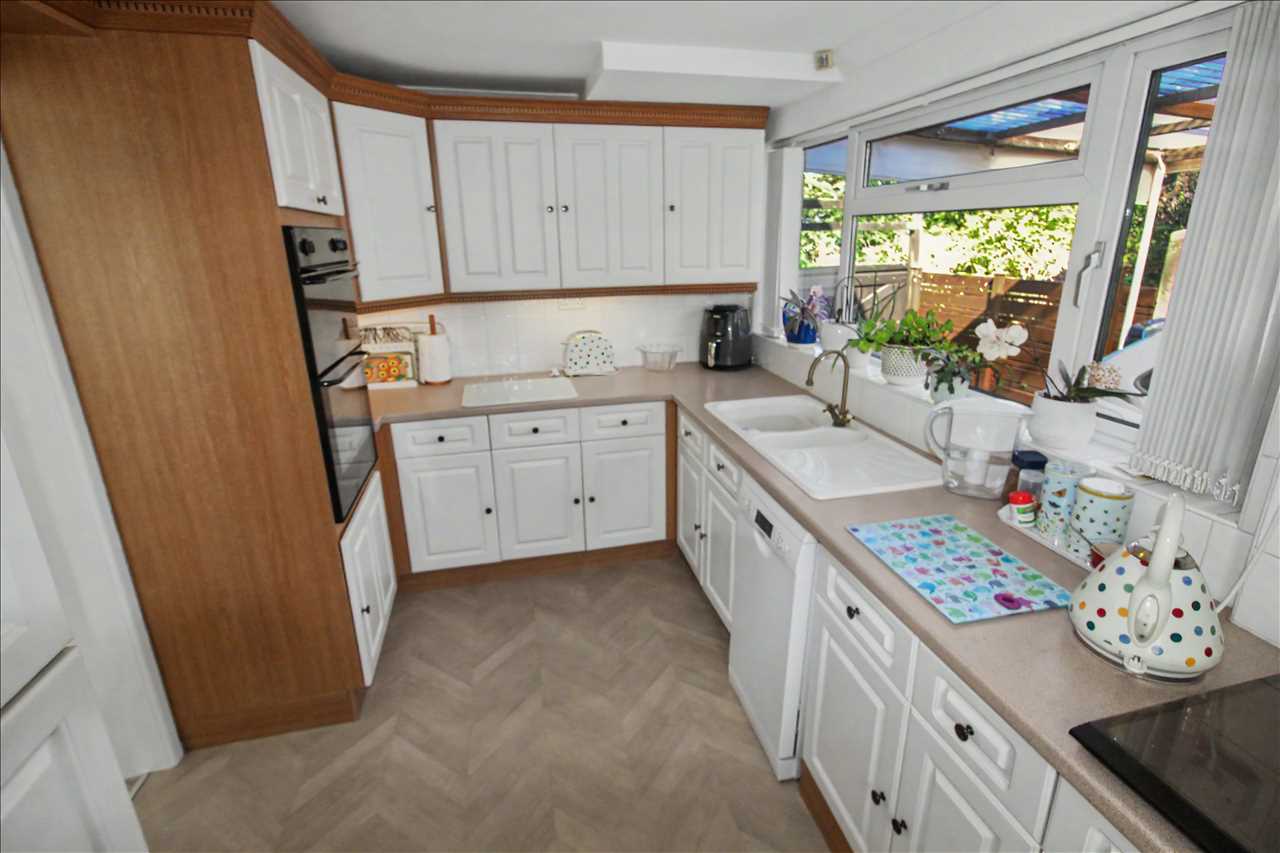
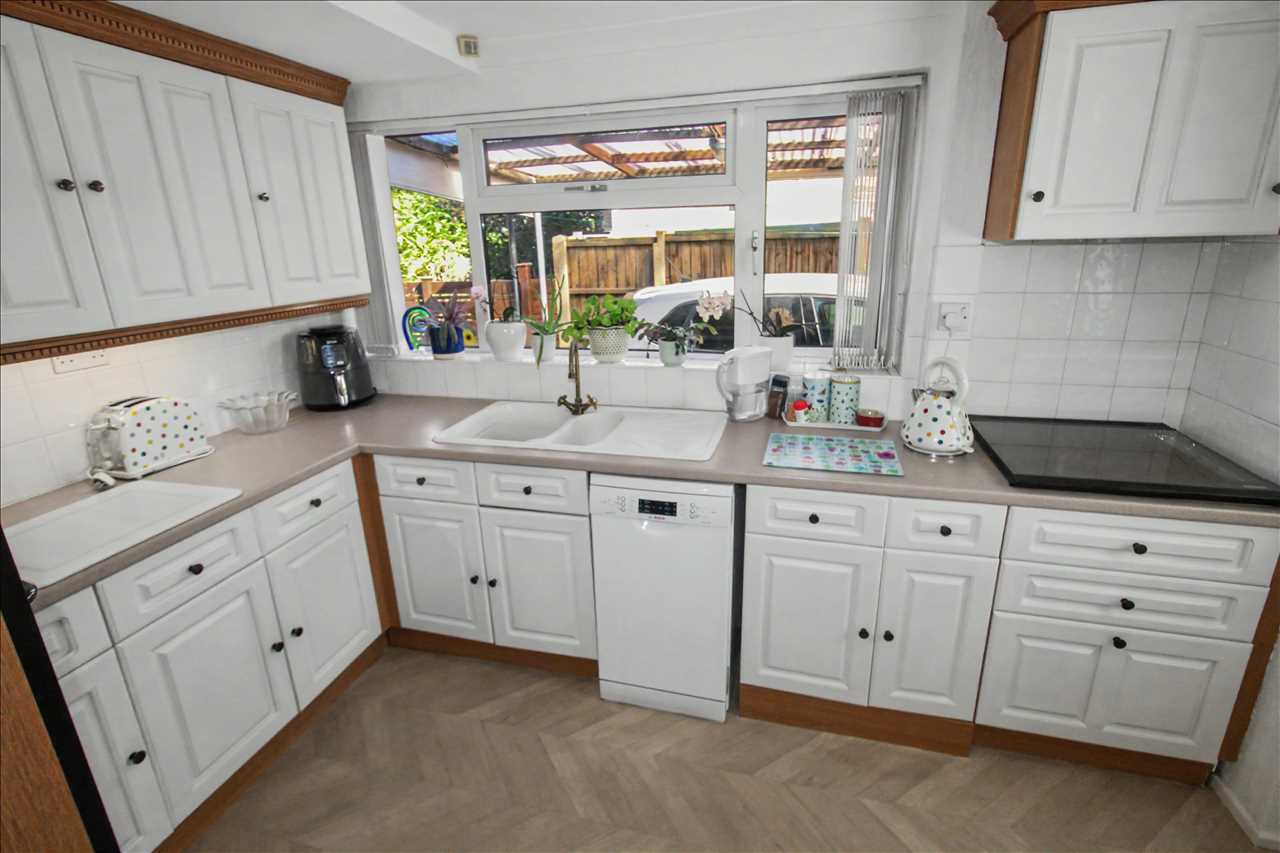
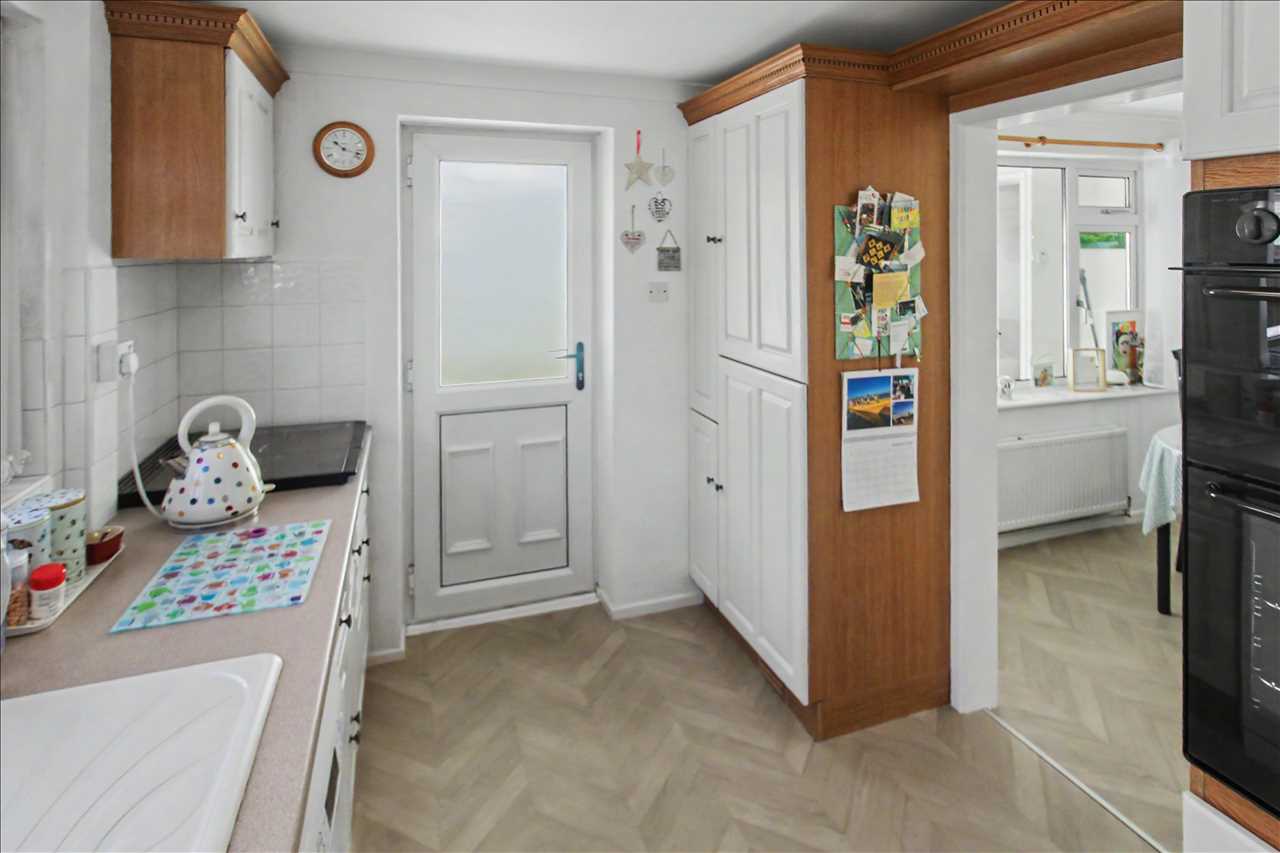
Kitchen 3.61m (11'10") x 2.64m (8'8")
The kitchen offers ample cupboard space with a range of matching base and wall units with inset single drainer sink unit, fitted oven, hob and extractor hood, integrated washing machine and fridge freezer, space for slimline dishwasher, double glazed window to the side elevation and door leading into the conservatory
Conservatory
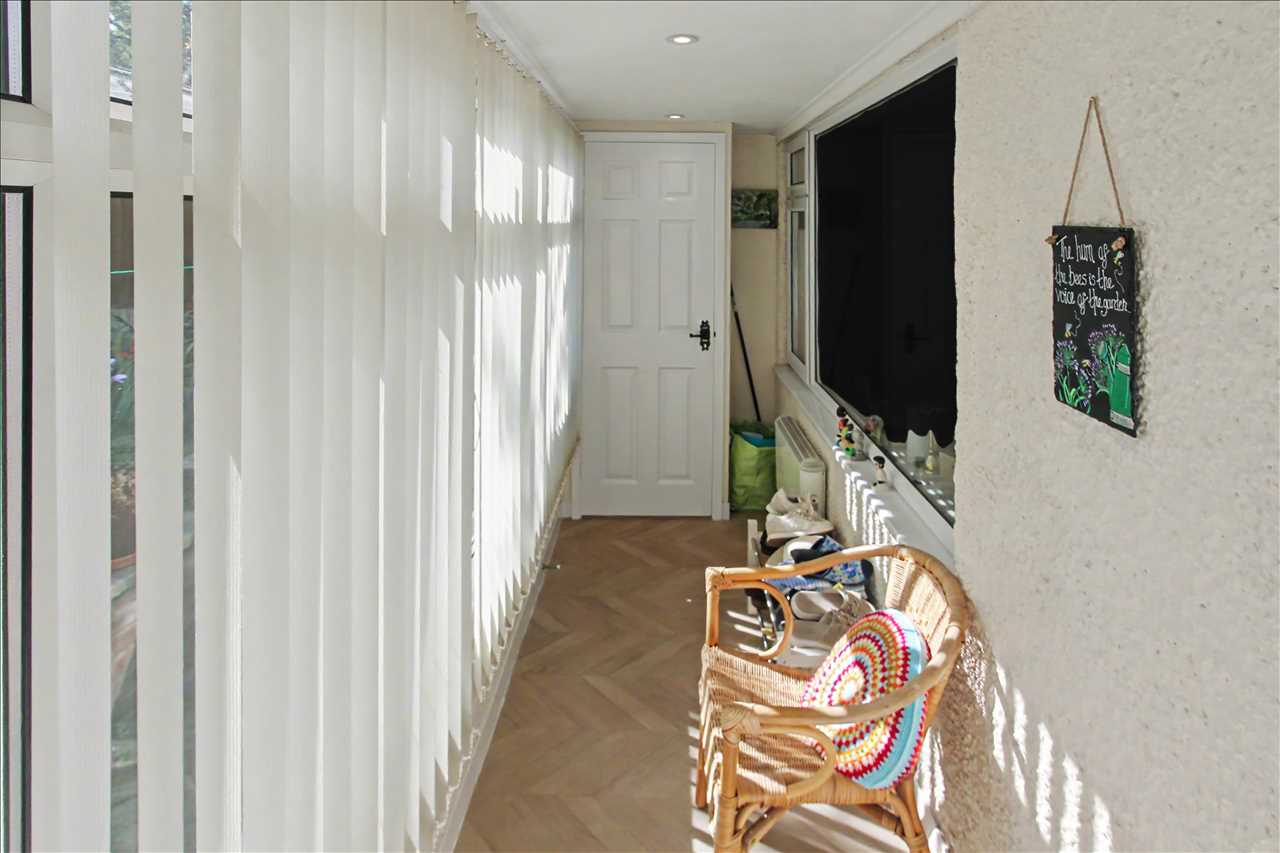
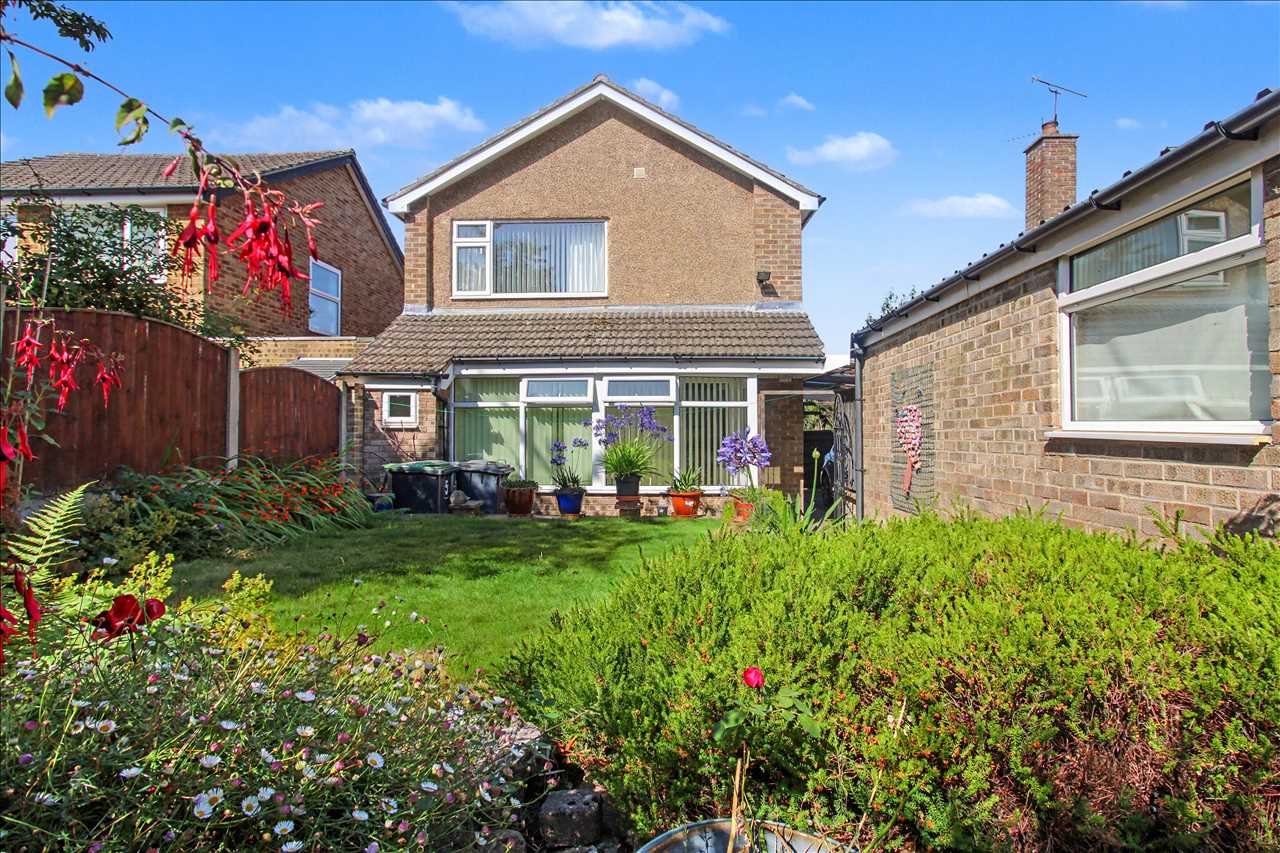
The double glazed conservatory/sun room is located to the rear of the property overlooking the garden. There is a wall mounted electric heater, wood effect floor covering, door leading out to the garden and door leading into the ground floor wc
Ground Floor WC
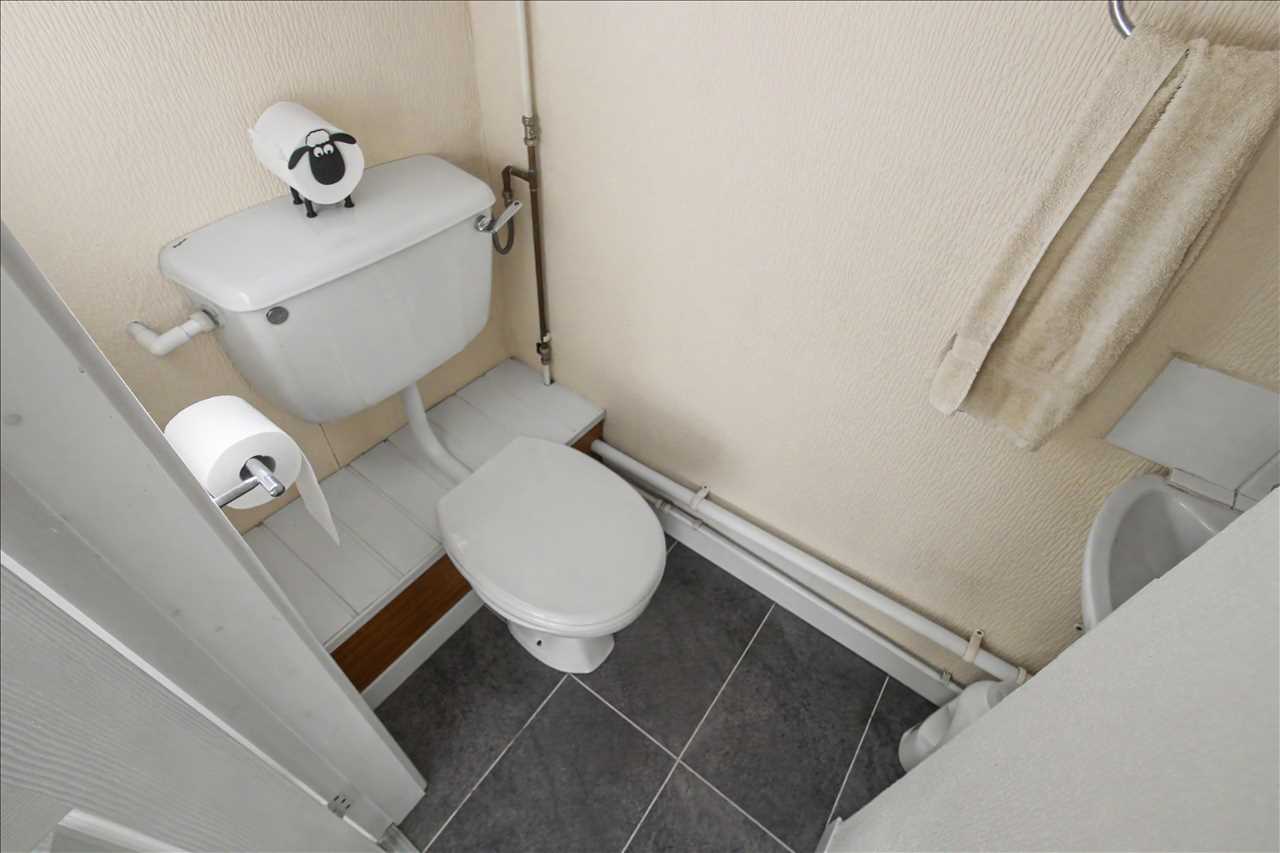
With low flush wc, vanity hand wash basin and tiled flooring
First Floor Landing
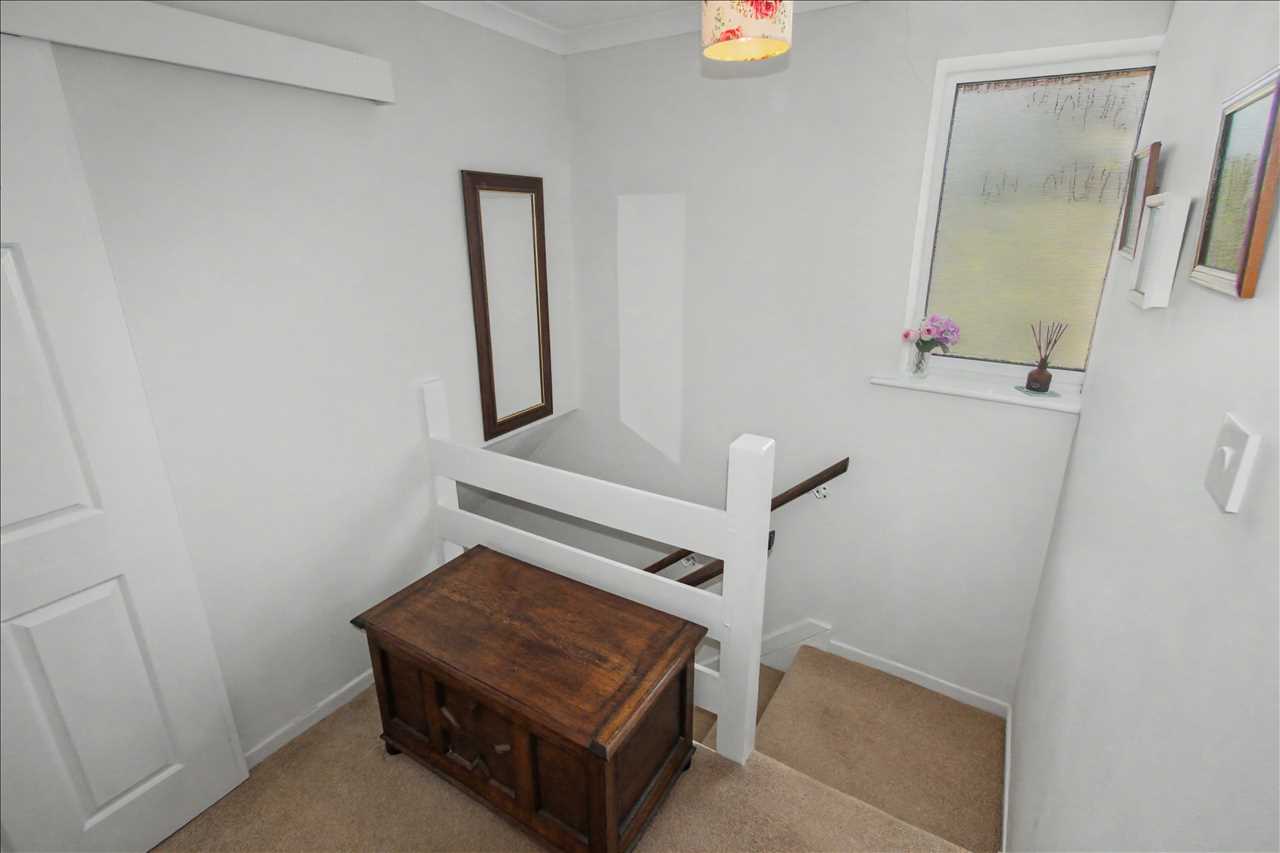
With double glazed window to the side elevation and doors leading into the bedrooms and bathroom
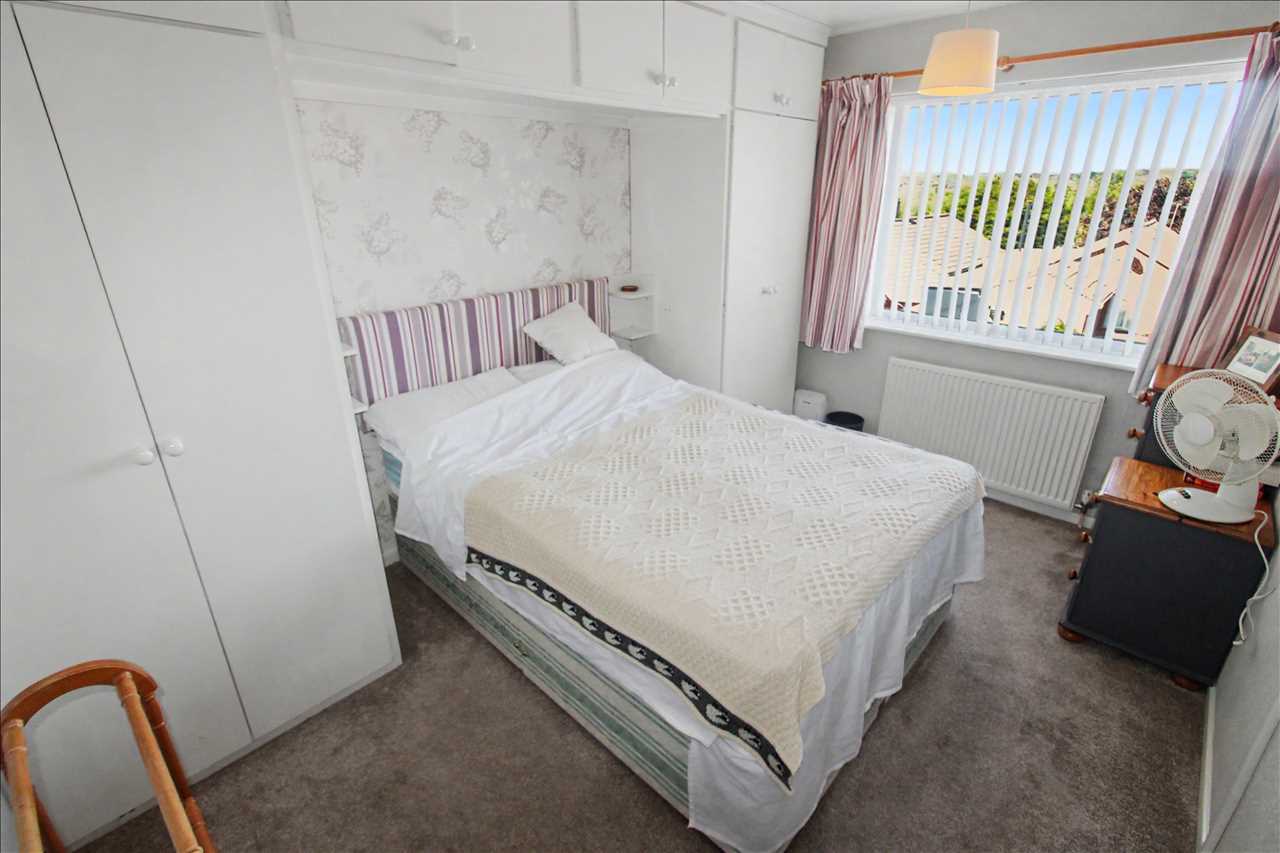
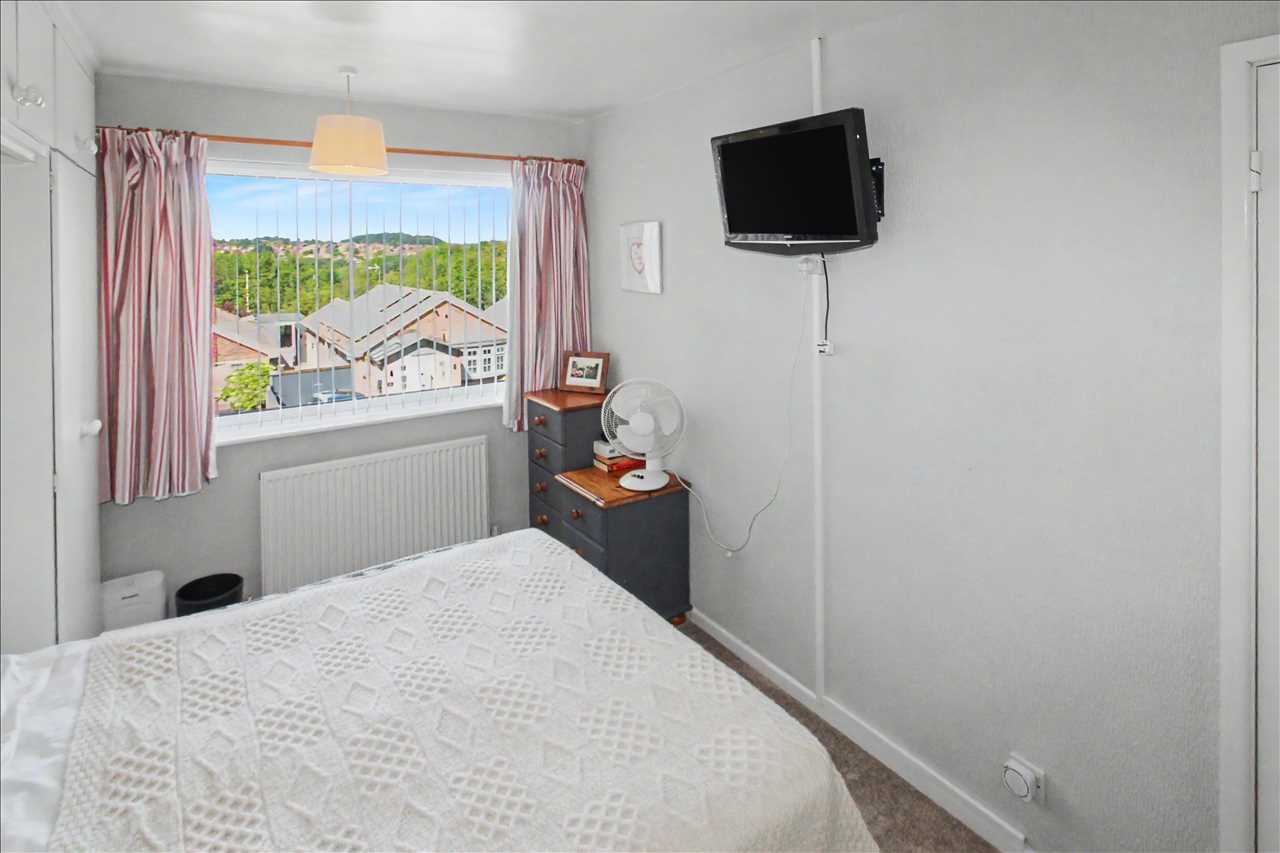
Bedroom One 3.66m (12'0") x 2.69m (8'10")
With double glazed window to the front elevation, radiator and fitted wardrobes
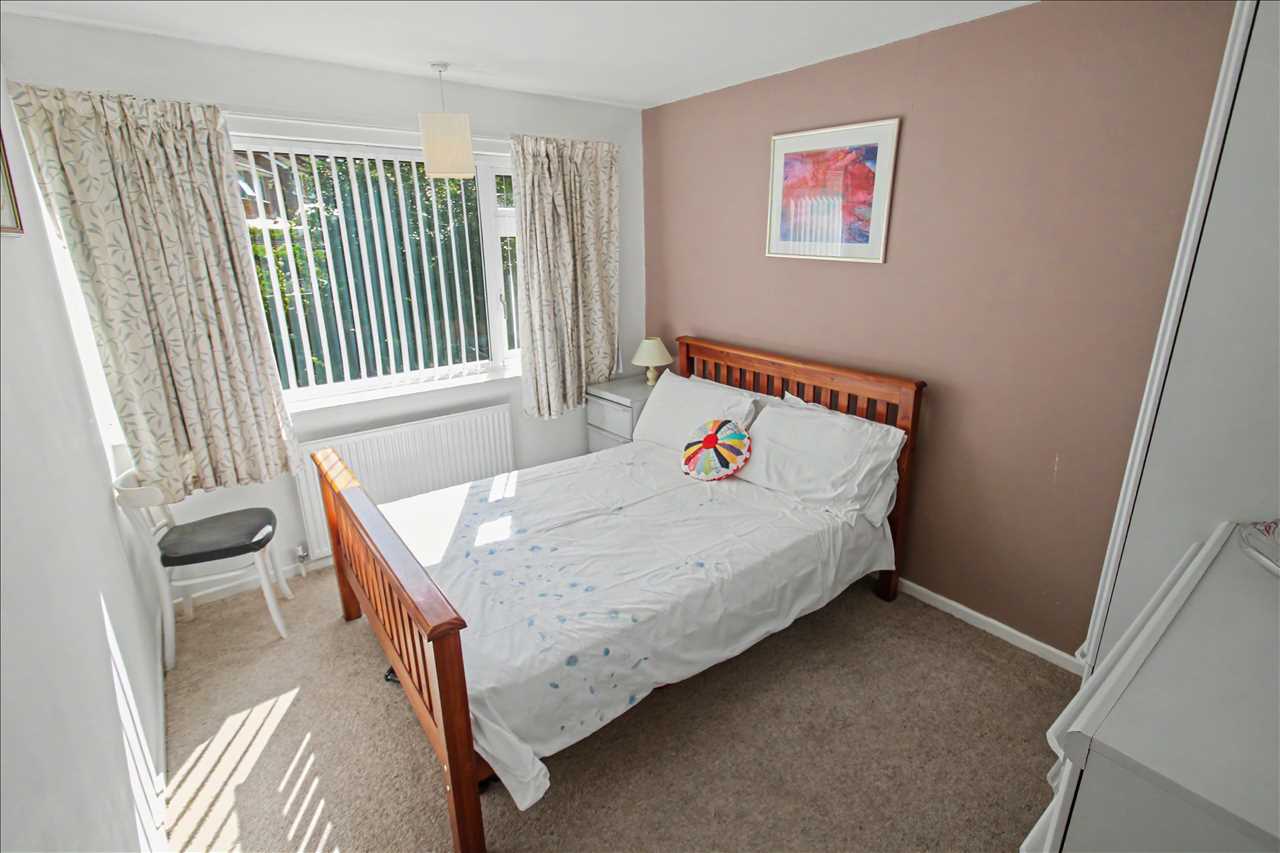
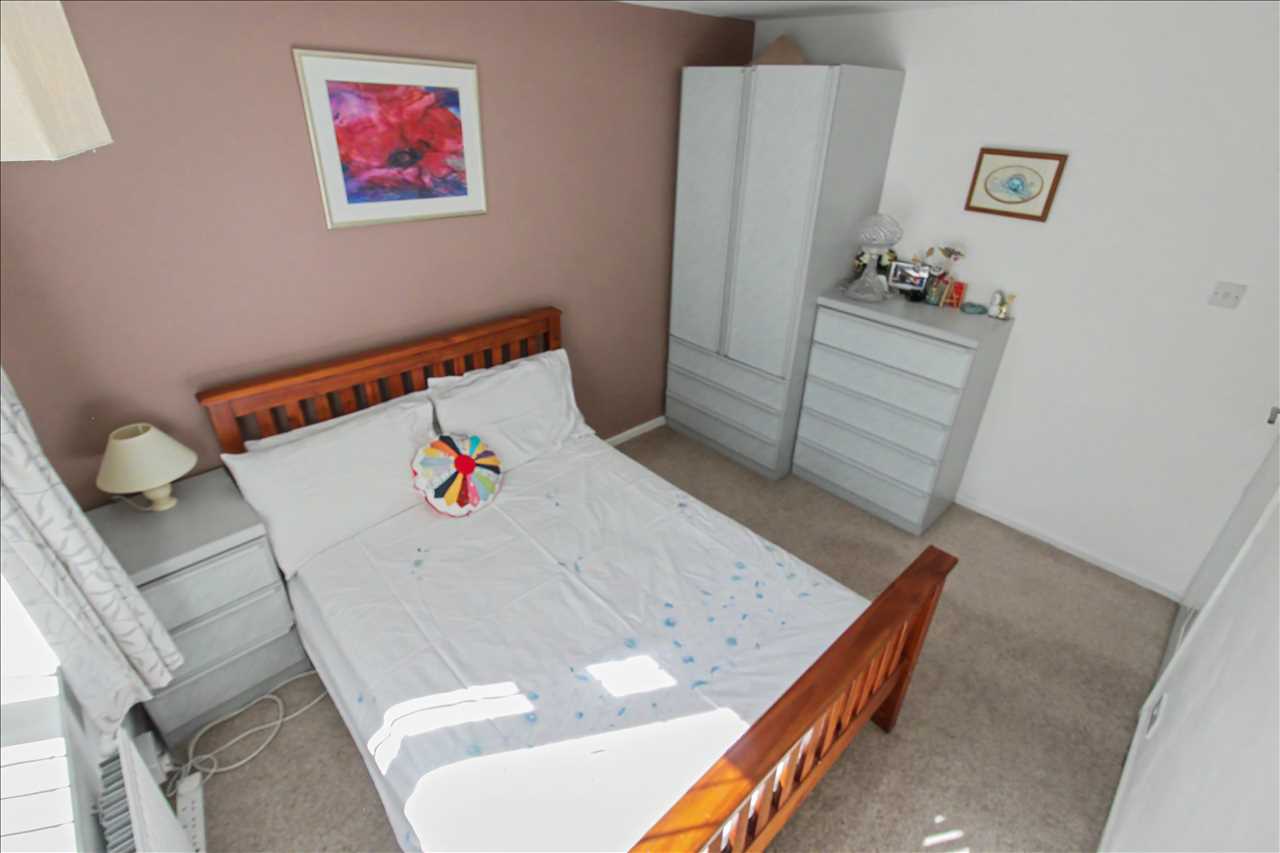
Bedroom Two 3.53m (11'7") x 2.74m (9'0")
With double glazed window to the rear elevation and radiator
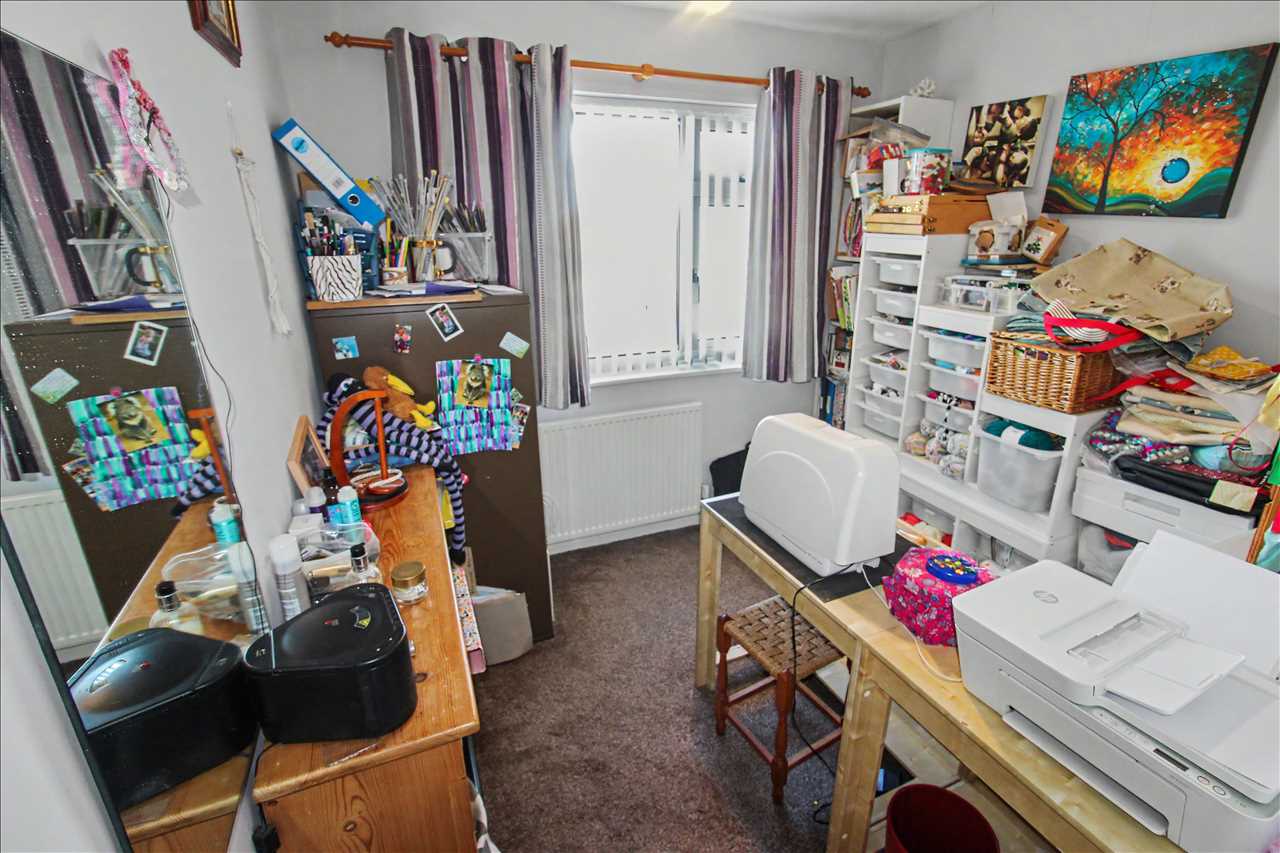
Bedroom Three 2.51m (8'3") x 2.51m (8'3")
With double glazed window to the front elevation and radiator
Family Bathroom 2.82m (9'3") x 2.51m (8'3")
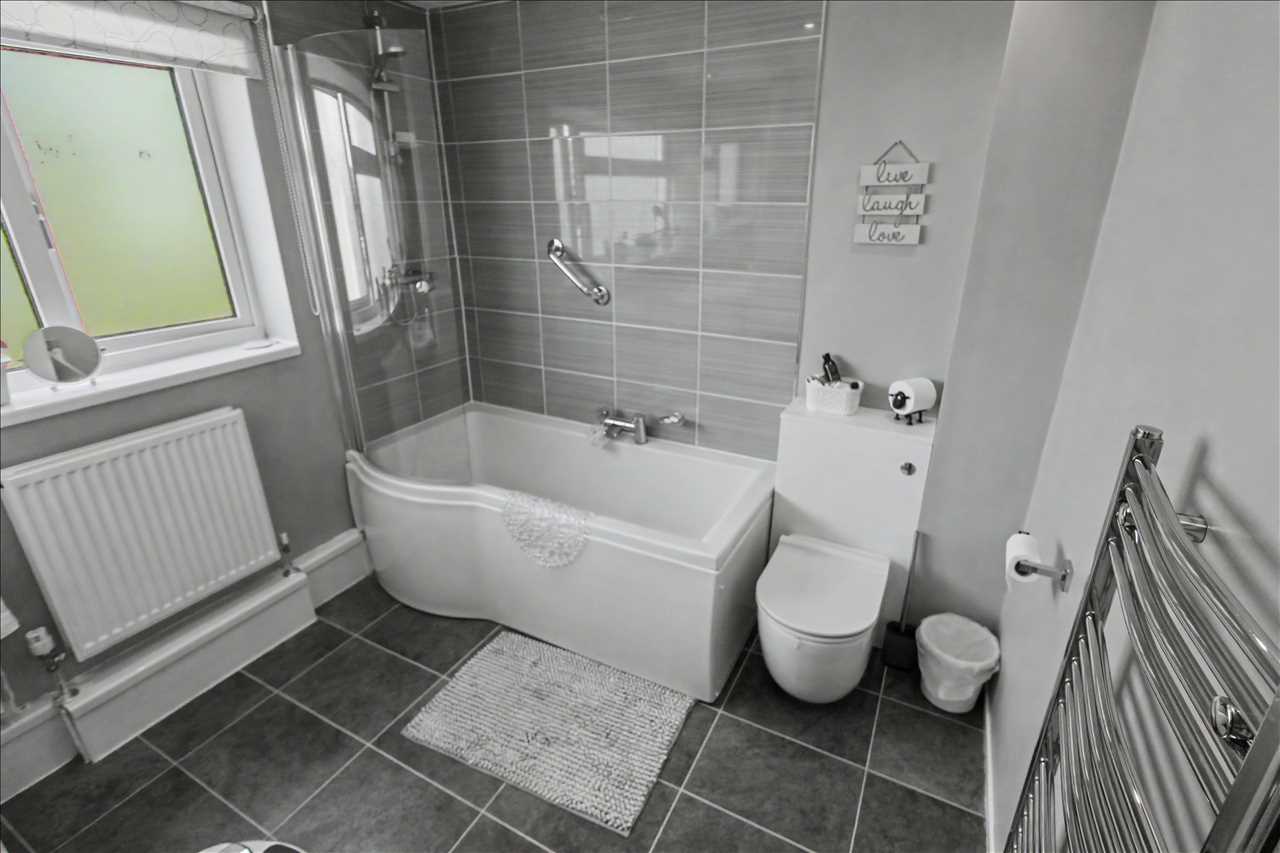
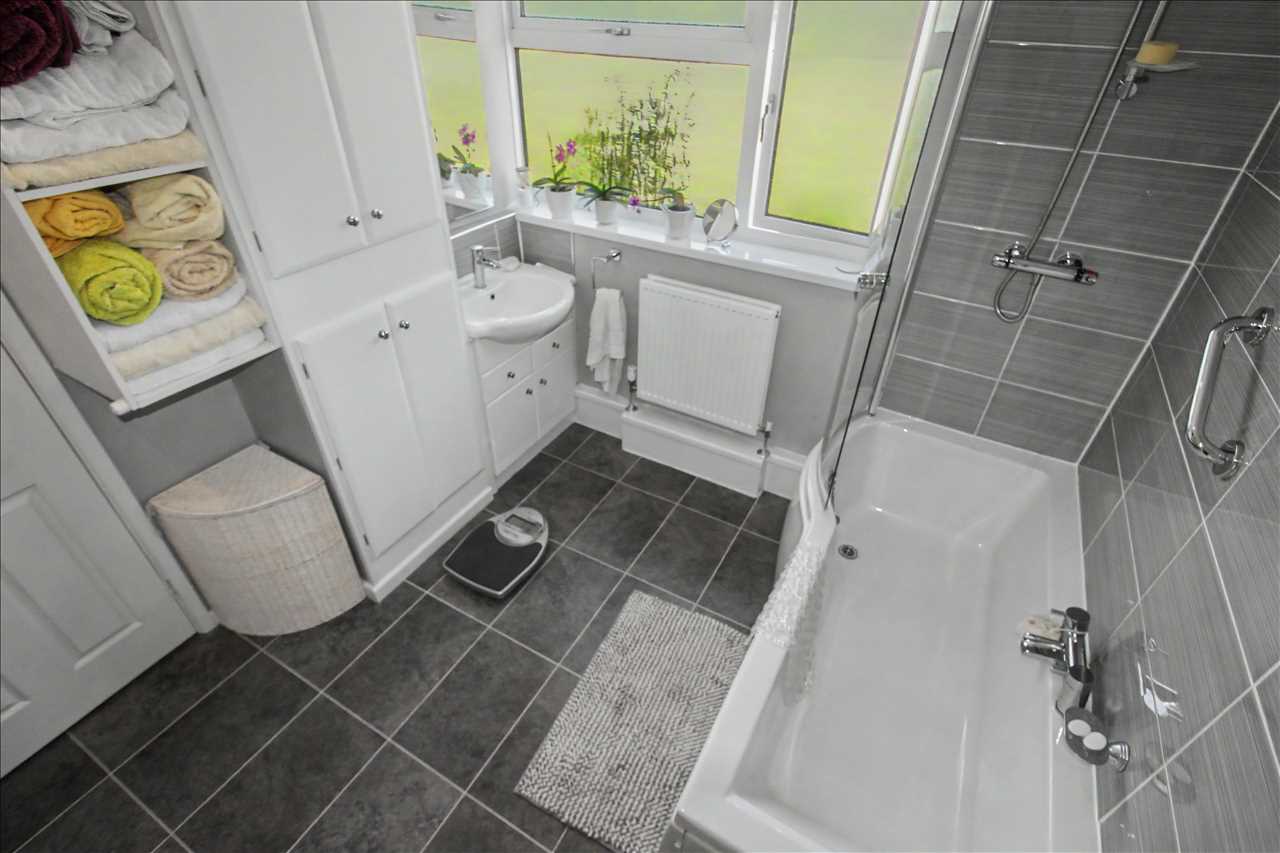
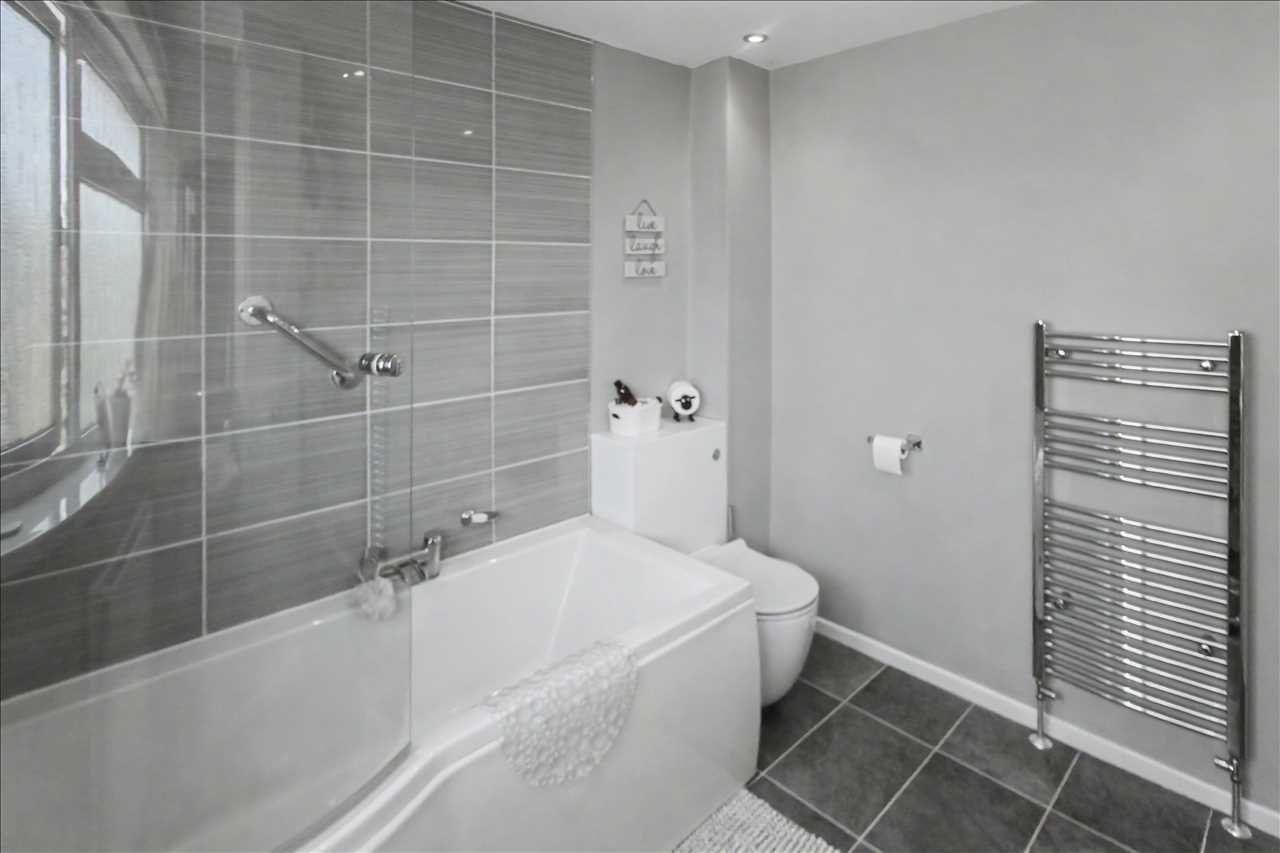
With white three piece suite comprising of p-shaped bath with shower over, low flush wc, wash hand basin with storage under, useful store cupboard housing combi-boiler, obscure double glazed window to side elevation, heated towel rail, extractor fan and tiled flooring
Outside
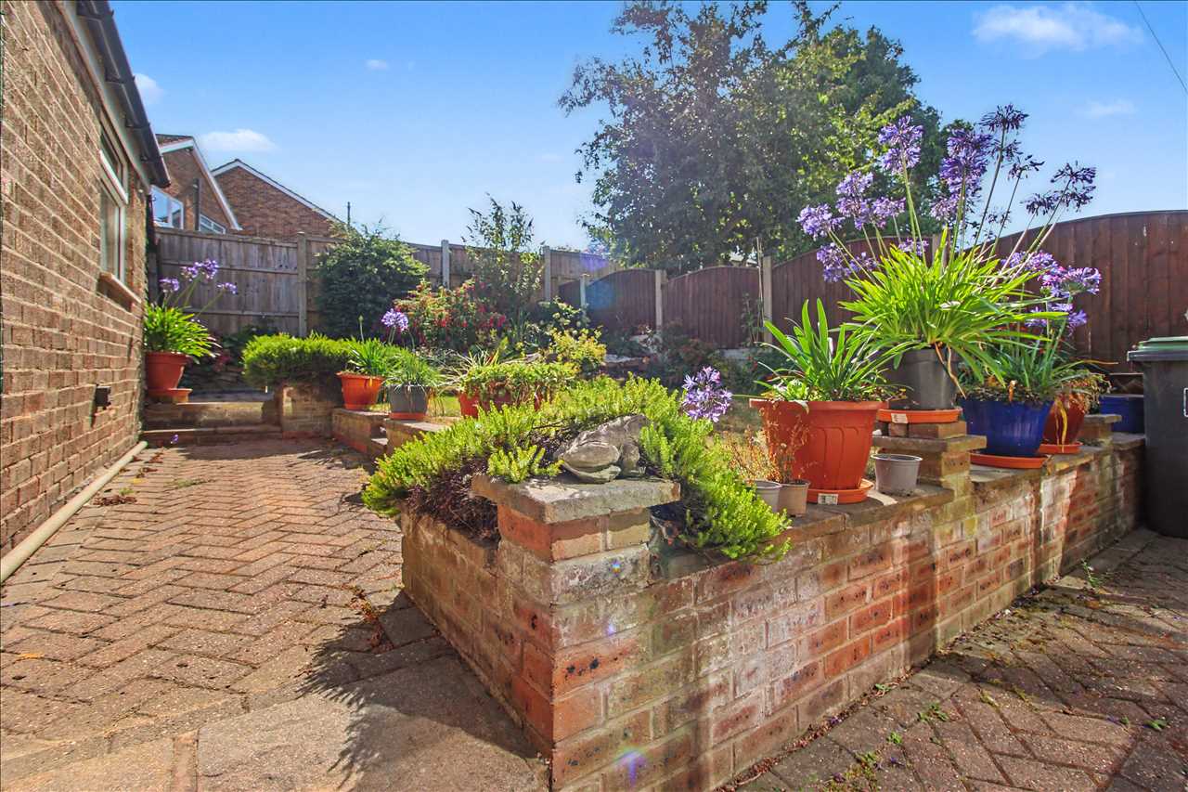
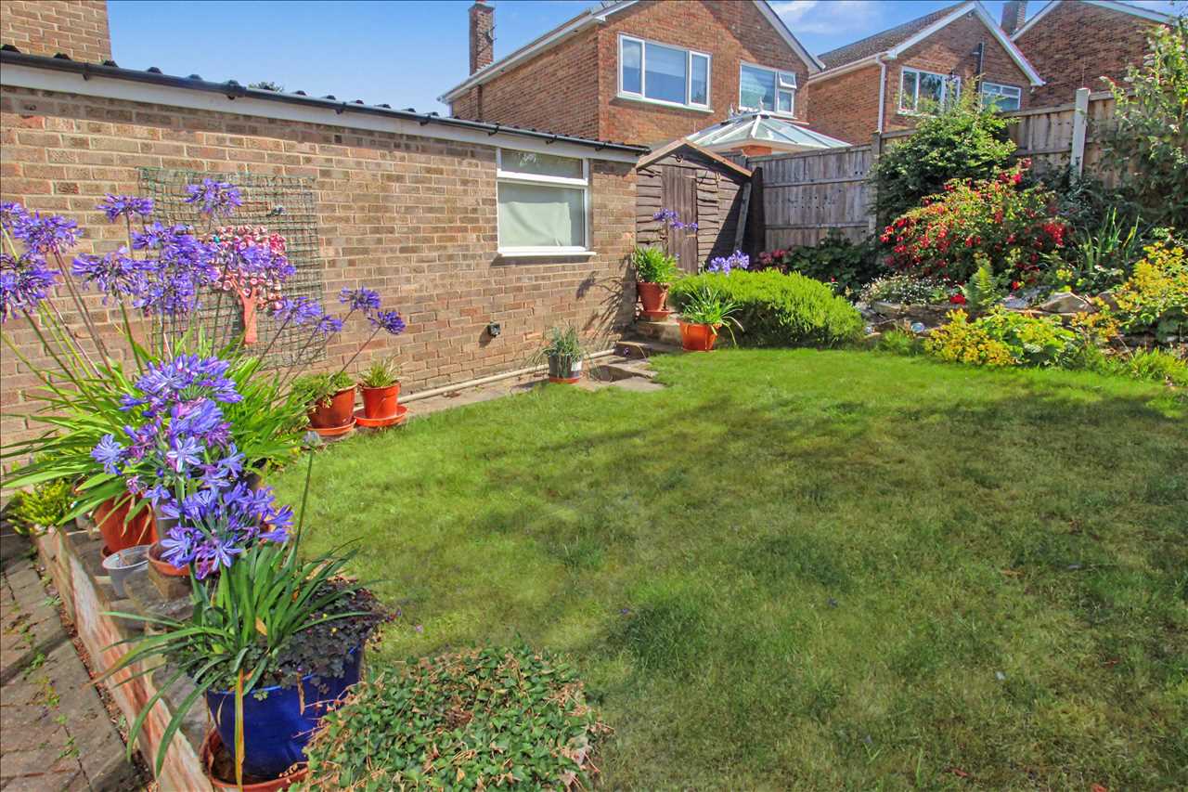
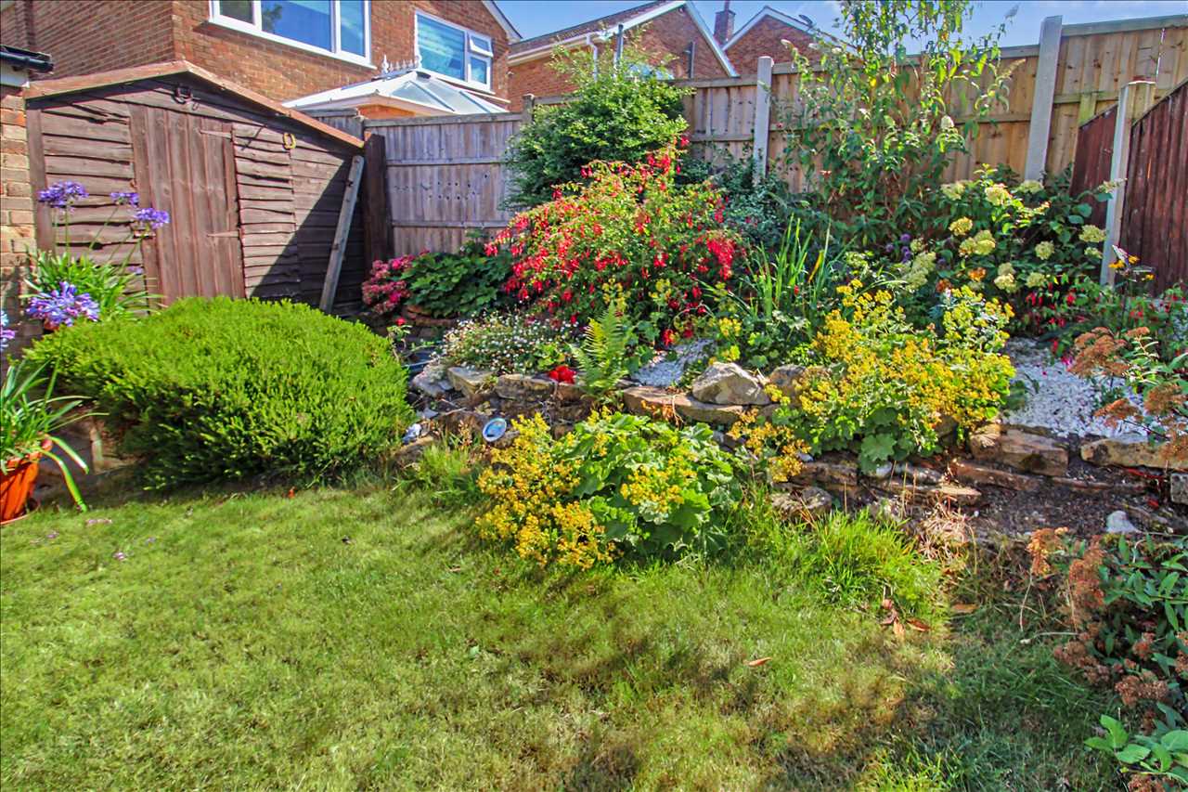
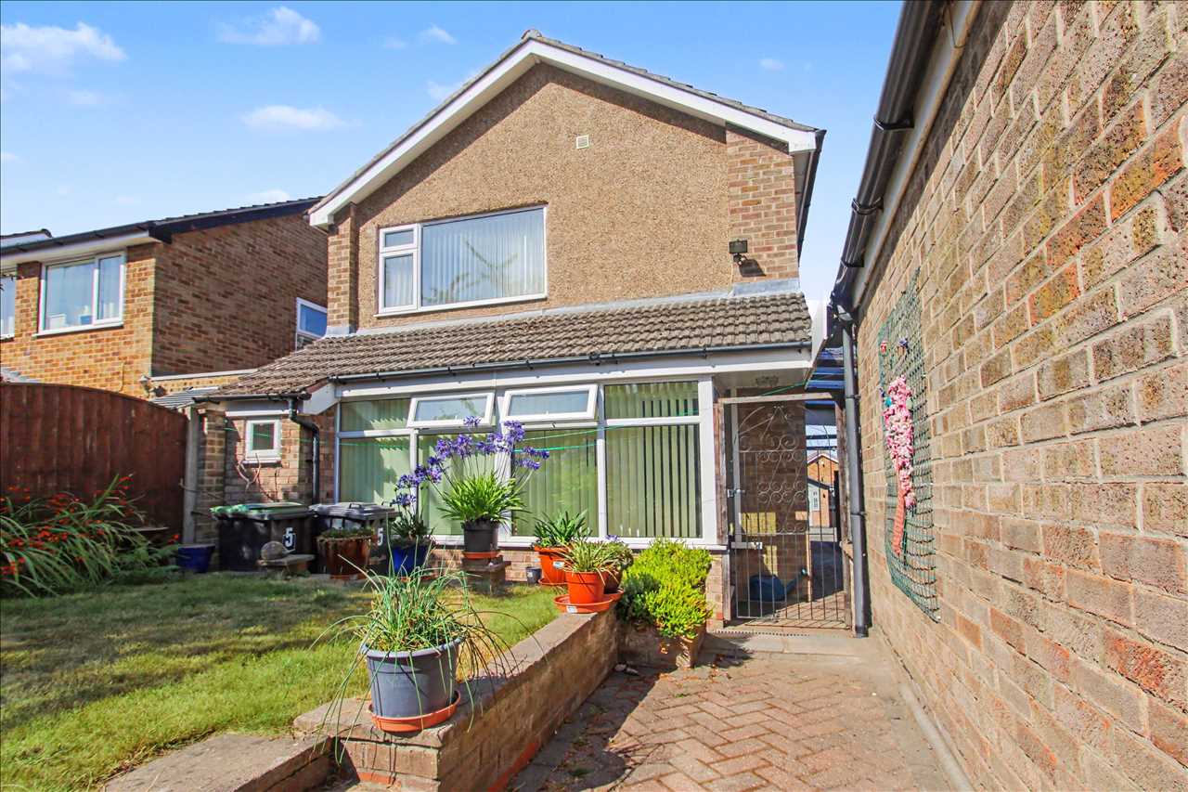
The property has front and rear gardens, driveway, car port and garage. The front garden has mature plants and shrubs. The rear garden is mainly laid to lawn, with mature plans and shrub borders, garden shed having light and power and is fully enclosed.
Car Port and Garage
Car port and brick built garage are accessed off the front driveway through double gates. The garage has an up and over door and has light and power
Reference: EW2465
Disclaimer
These particulars are intended to give a fair description of the property but their accuracy cannot be guaranteed, and they do not constitute an offer of contract. Intending purchasers must rely on their own inspection of the property. None of the above appliances/services have been tested by ourselves. We recommend purchasers arrange for a qualified person to check all appliances/services before legal commitment.
Contact freckleton brown for more details
87 Nottingham Road, Nottingham, NG16 3AJ | 01773 769751 |
sales@freckletonbrown.co.uk
Share via social media