Maws Lane, Nottingham, Kimberley, NG16 2JG
For Sale - £140,000
2 Bedrooms 1 Bathroom 2 Reception
Mid Terrace House - Freehold
19 Photos
Nottingham
Key Features
- No Upward Chain
- Popular Location
- Two Double Bedrooms
- Two Reception Rooms
- Rear Garden
- Some Cosmetic Improvement Needed
- Attic Room
- Ideal Investment
- Great for First Time Buyers
Summary
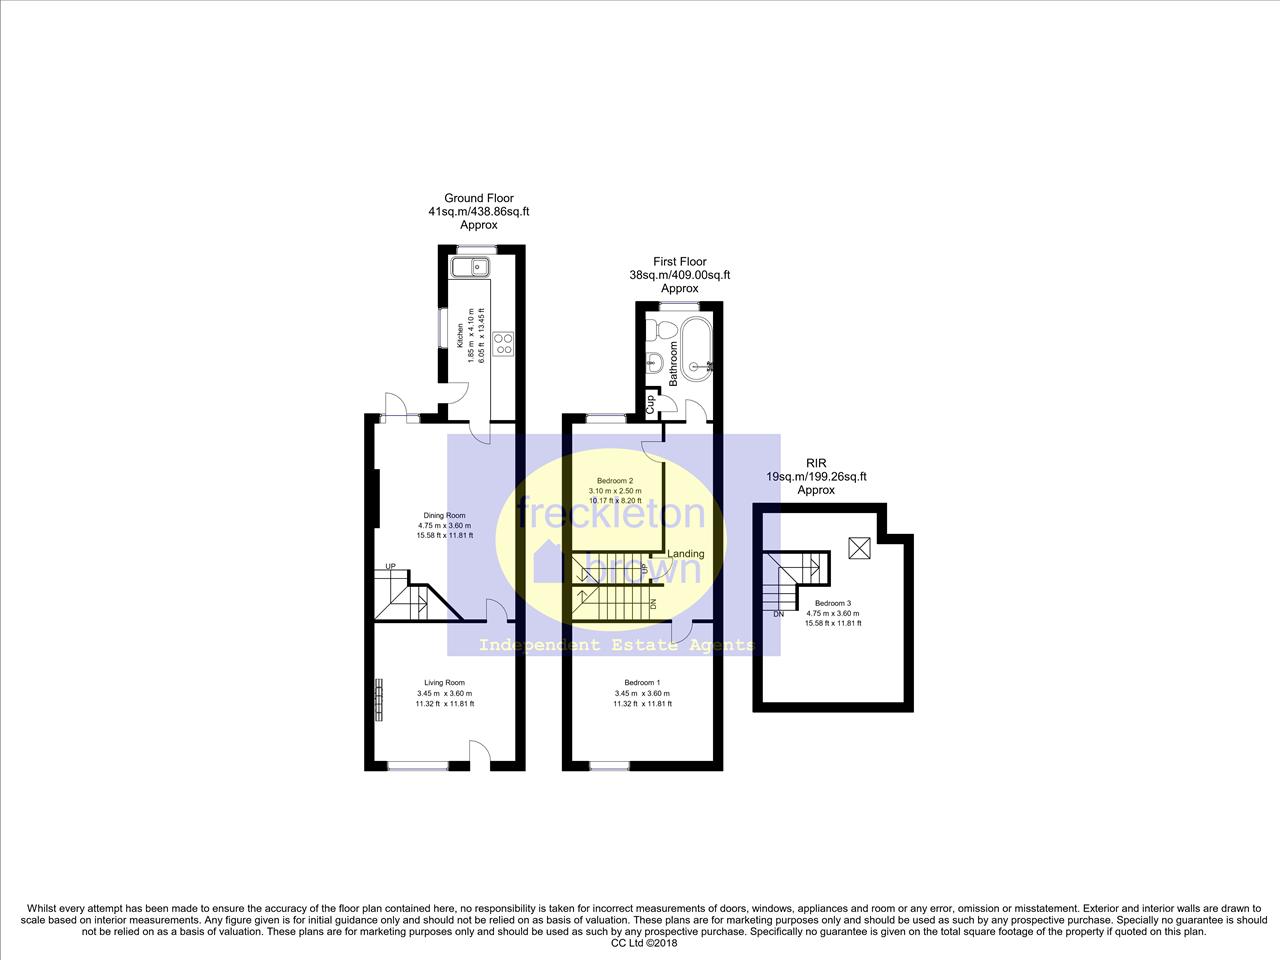
We are delighted to offer to market this traditional mid-terraced home in the popular location of Kimberley. The property would benefit some from cosmetic improvement throughout and is offered to market with NO UPWARD CHAIN! The accommodation in brief comprises living room, dining room and galley style kitchen to the ground floor, with two comfortable bedrooms and a family bathroom to the first floor. The property also offers a spacious attic room, perfect for use as a home office! Externally the property offers a quaint courtyard style garden with lawn and patio area. The property is well placed for a wealth of local amenities, being a short distance from Kimberley town centre and the ever-popular Giltbrook retail park. The property is also ideal for commuters within easy reach of bus routes and major road networks. A real must-see for first time buyers wanting to put their own stamp on a home, or investors looking for a fantastic addition to their portfolio. Call our team today to arrange your viewing! **Council Tax Band A**
Full Description
Living Room 3.58m (11'9") x 3.53m (11'7")
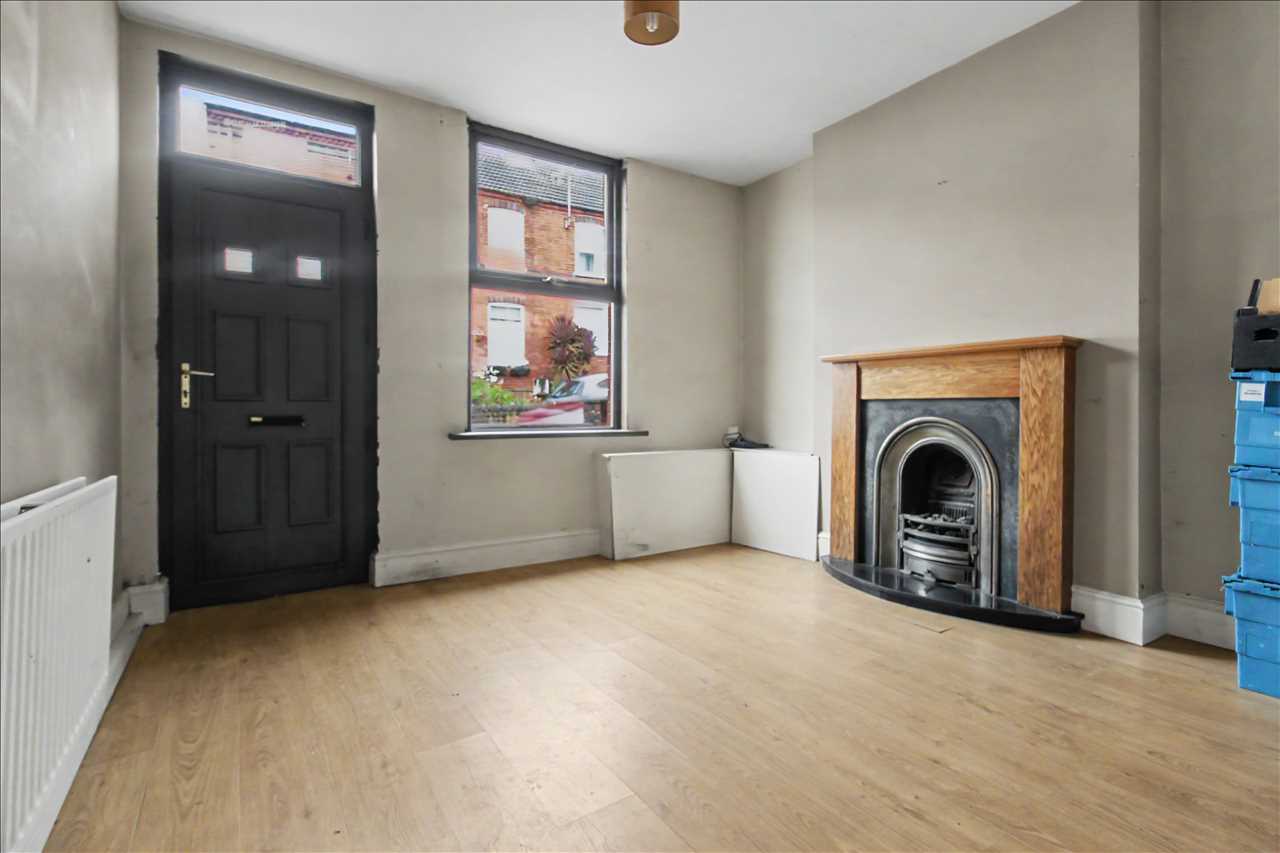
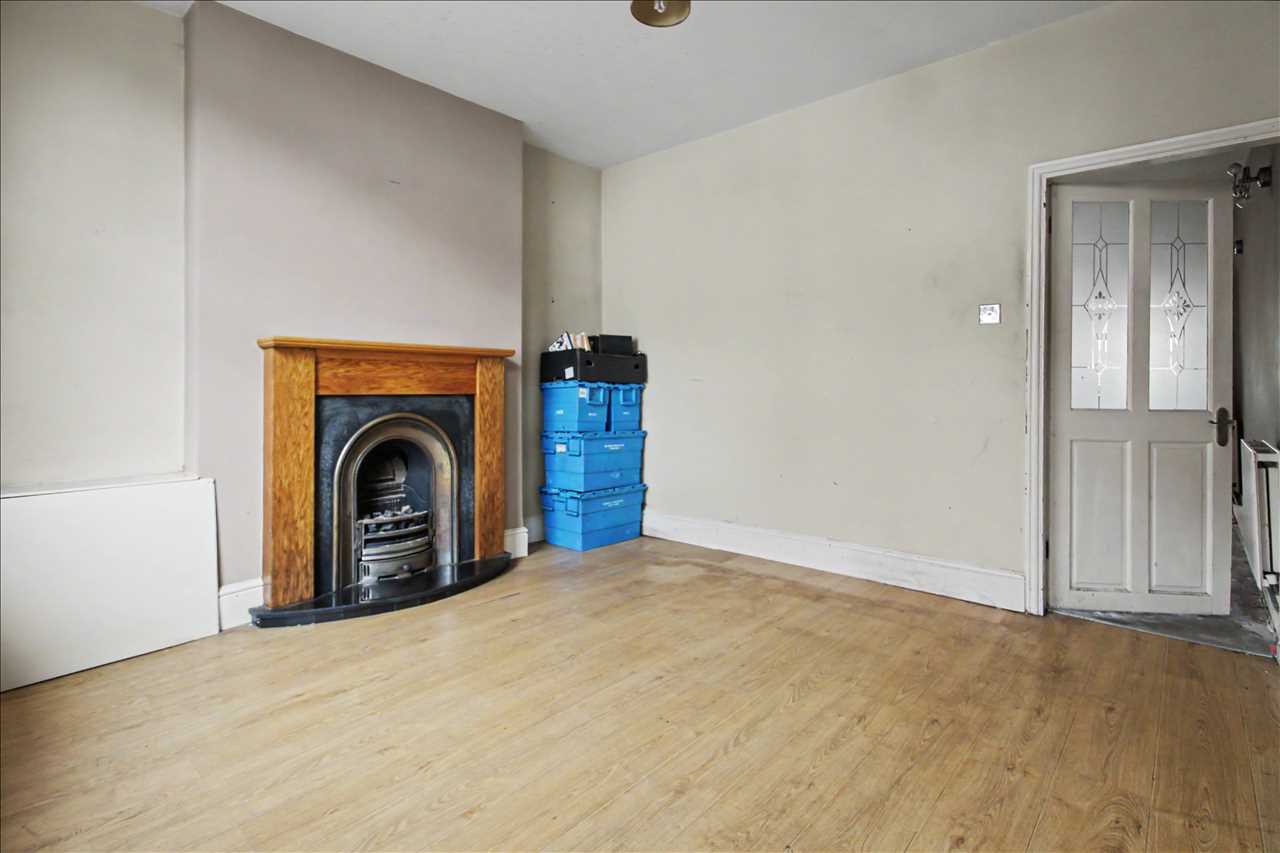
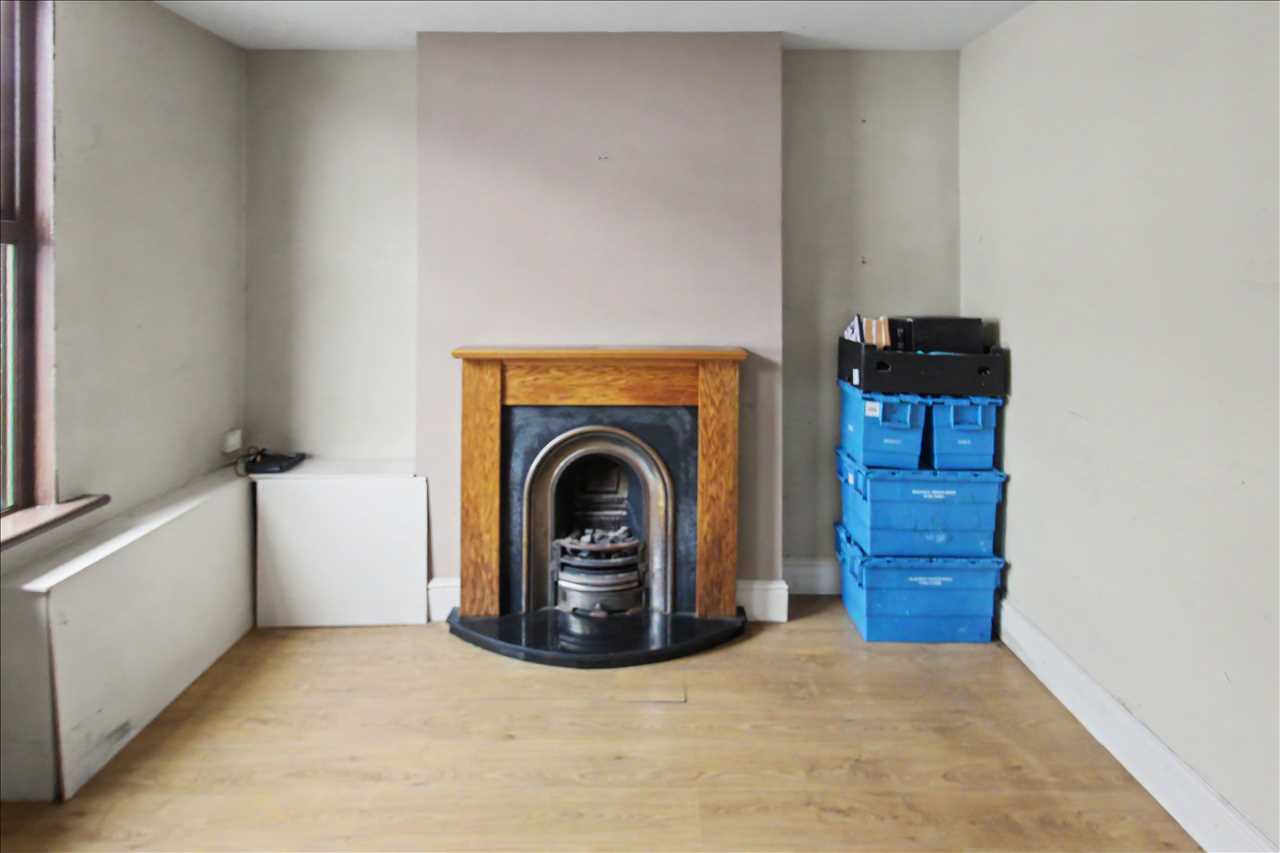
Double glazed exterior door opens into a welcoming living room, well lit through a double glazed window to the front elevation. The space benefits from a feature gas fireplace with traditional surround, giving the room a focal point and cosy feel. With wood-effect flooring, radiator and door to:
Dining Room 4.65m (15'3") x 3.58m (11'9")
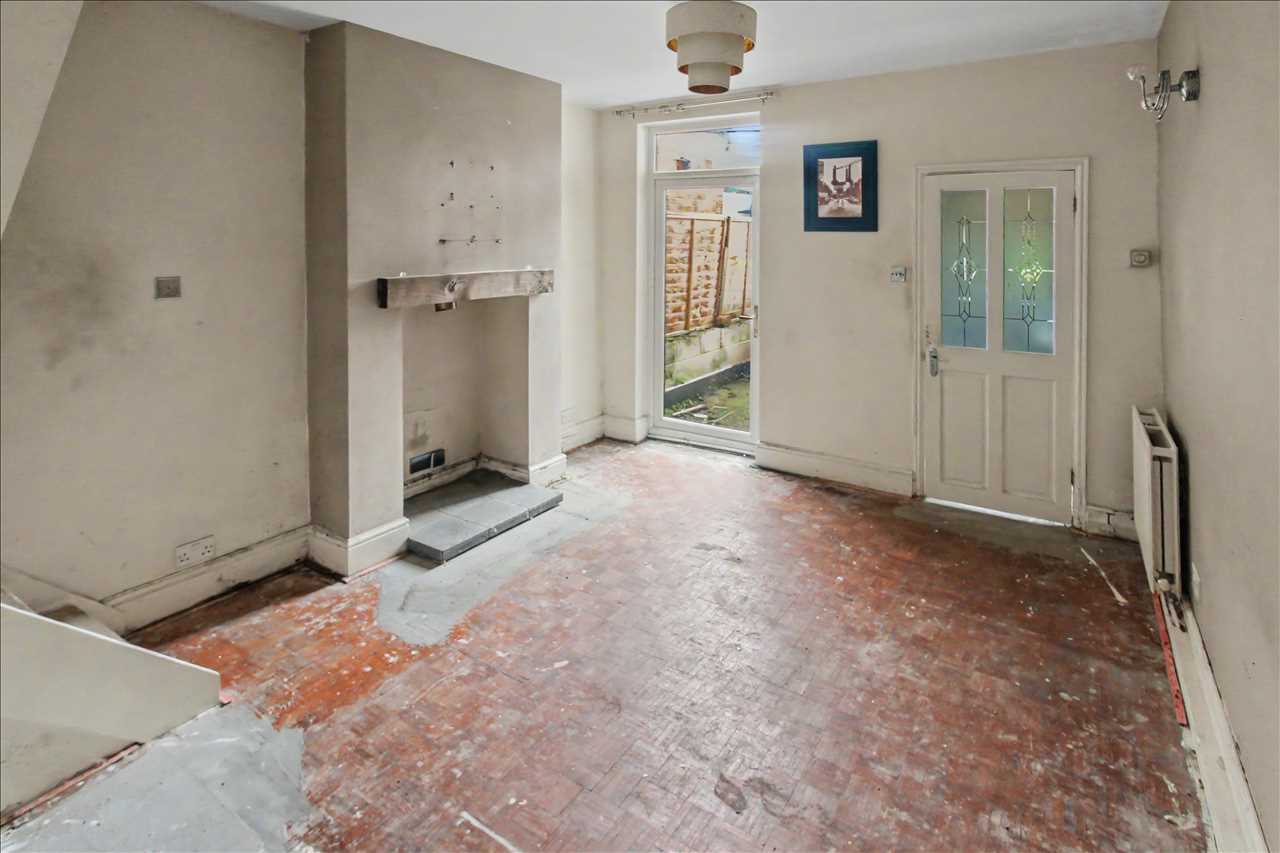
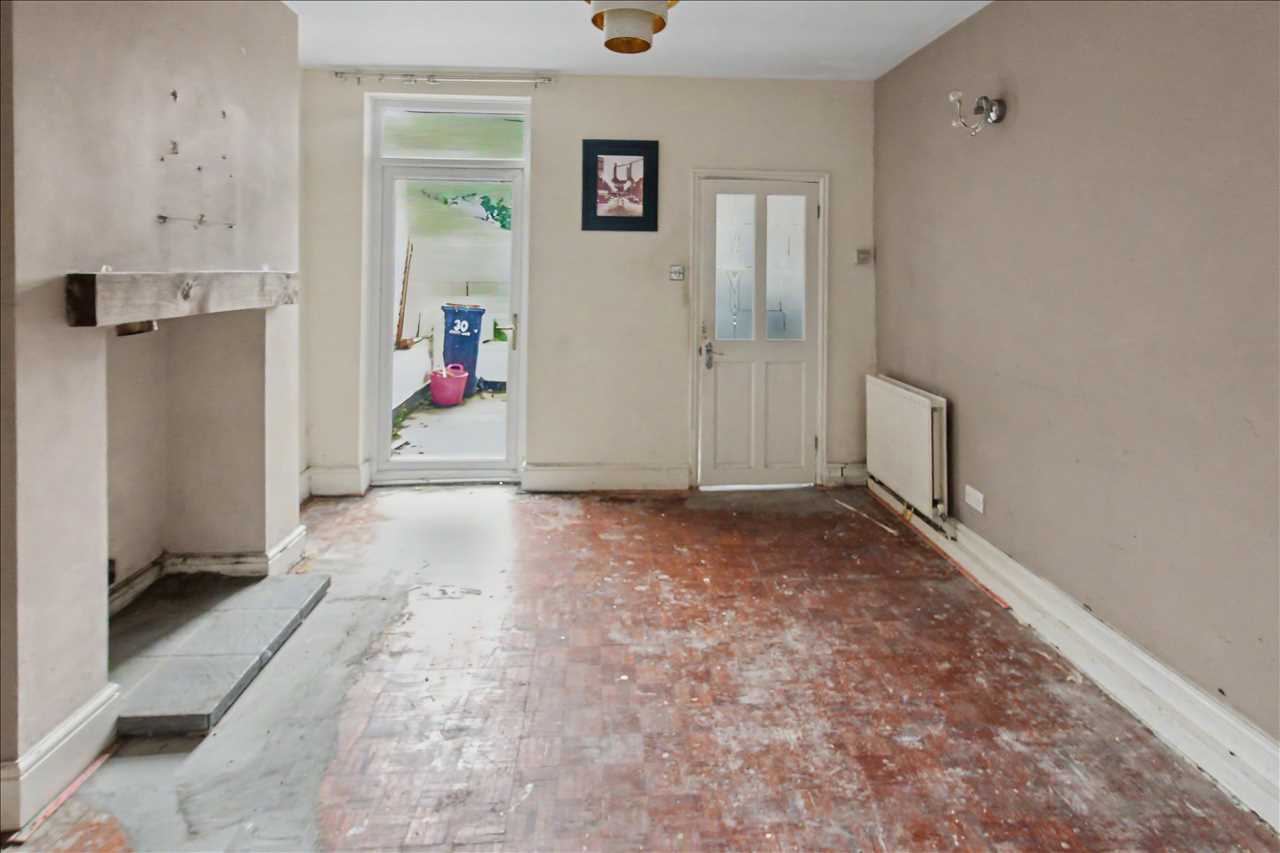
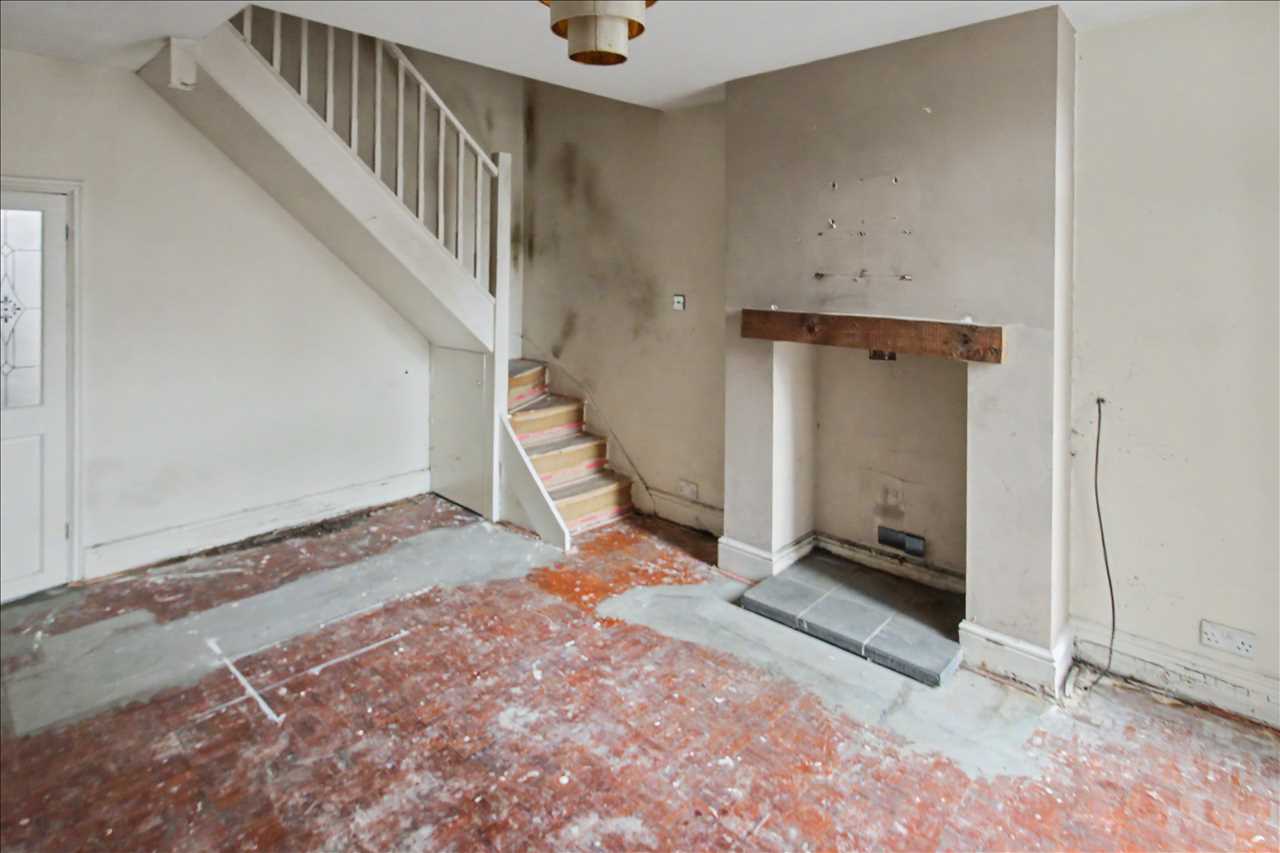
A second comfortable reception room, ideal for use as a formal dining space or second sitting room as required. The dining room features an open concept staircase to the first floor, wood-effect flooring, two radiators and double glazed door to the garden. Having interior door to:
Kitchen 4.11m (13'6") x 1.83m (6'0")
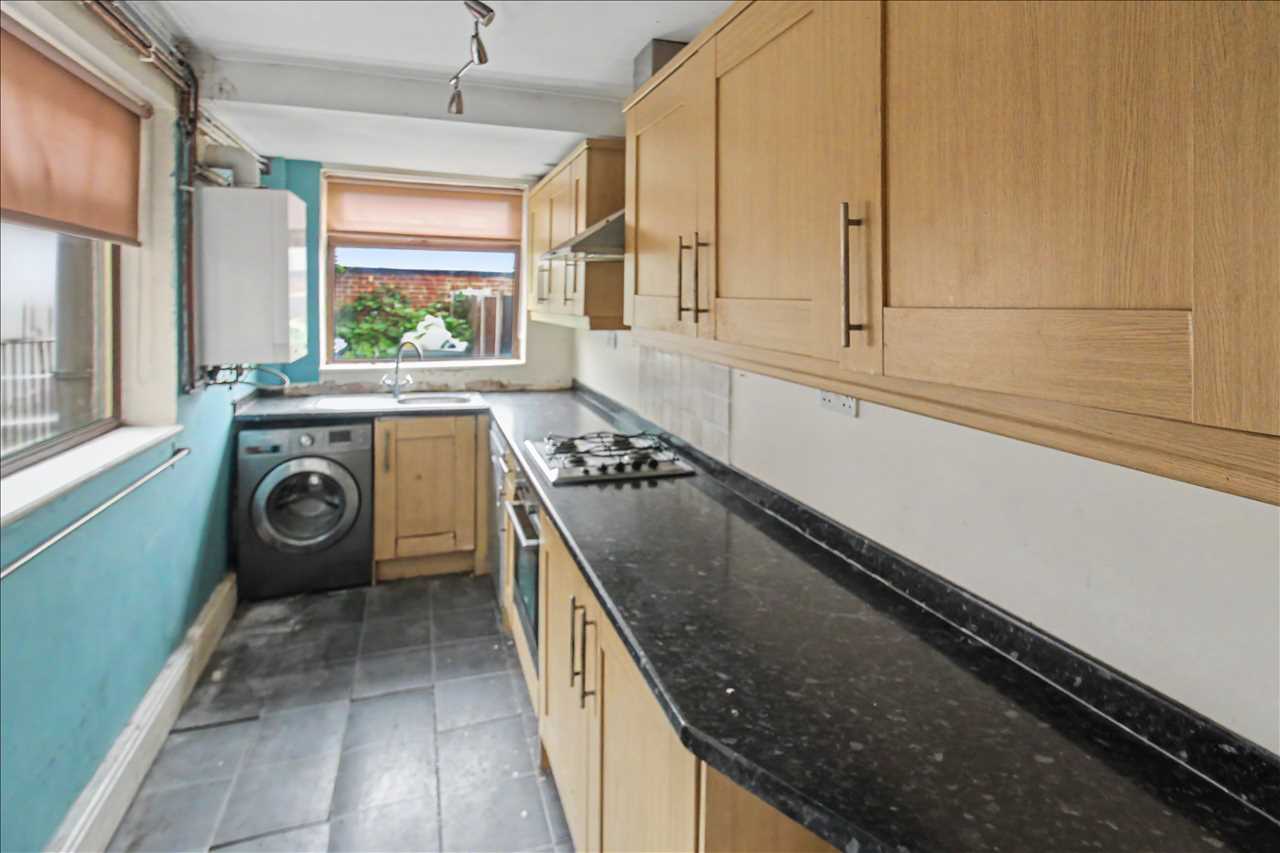
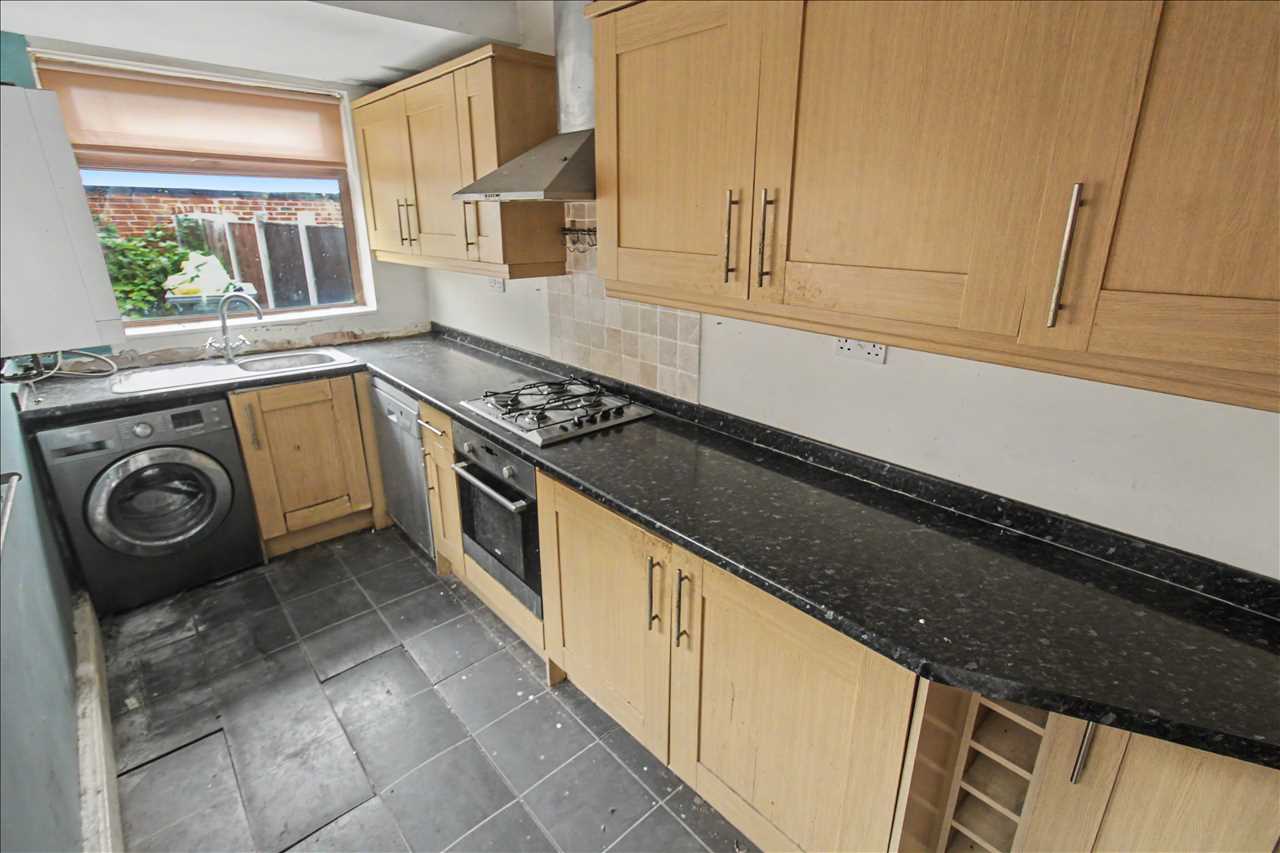
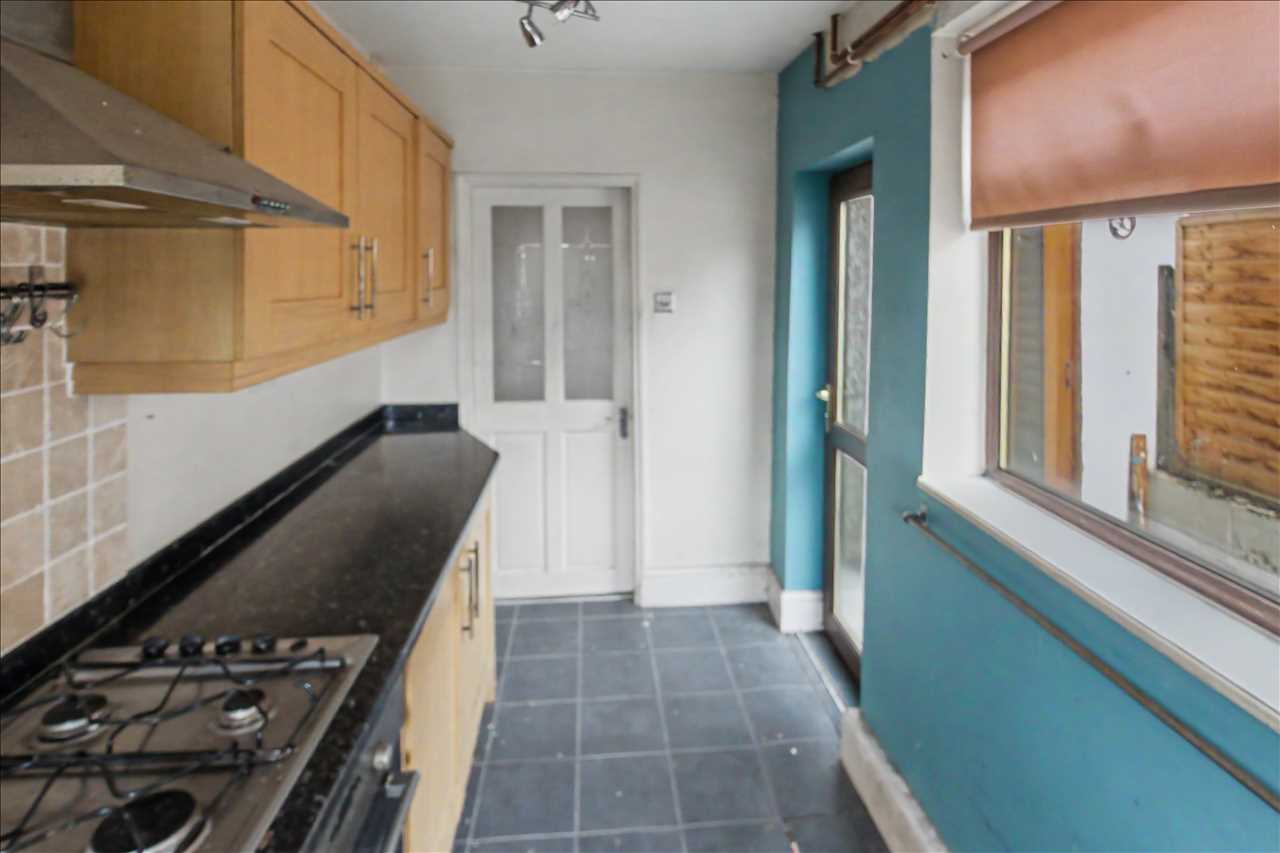
The galley style kitchen offers a wide range of wall, base and drawer units providing ample storage. The cabinets are finished with traditional beech effect cabinet doors and are complimented by expanses of dark granite-effect roll edged worktops, which incorporate a stainless steel sink and drainer unit. The kitchen benefits from an electric oven with gas hob and extractor fan above, together with an integral fridge/freezer. Space is provided for a free-standing washing machine and dishwasher. With dual aspect double glazed windows, tiled flooring and radiator.
First Floor Landing
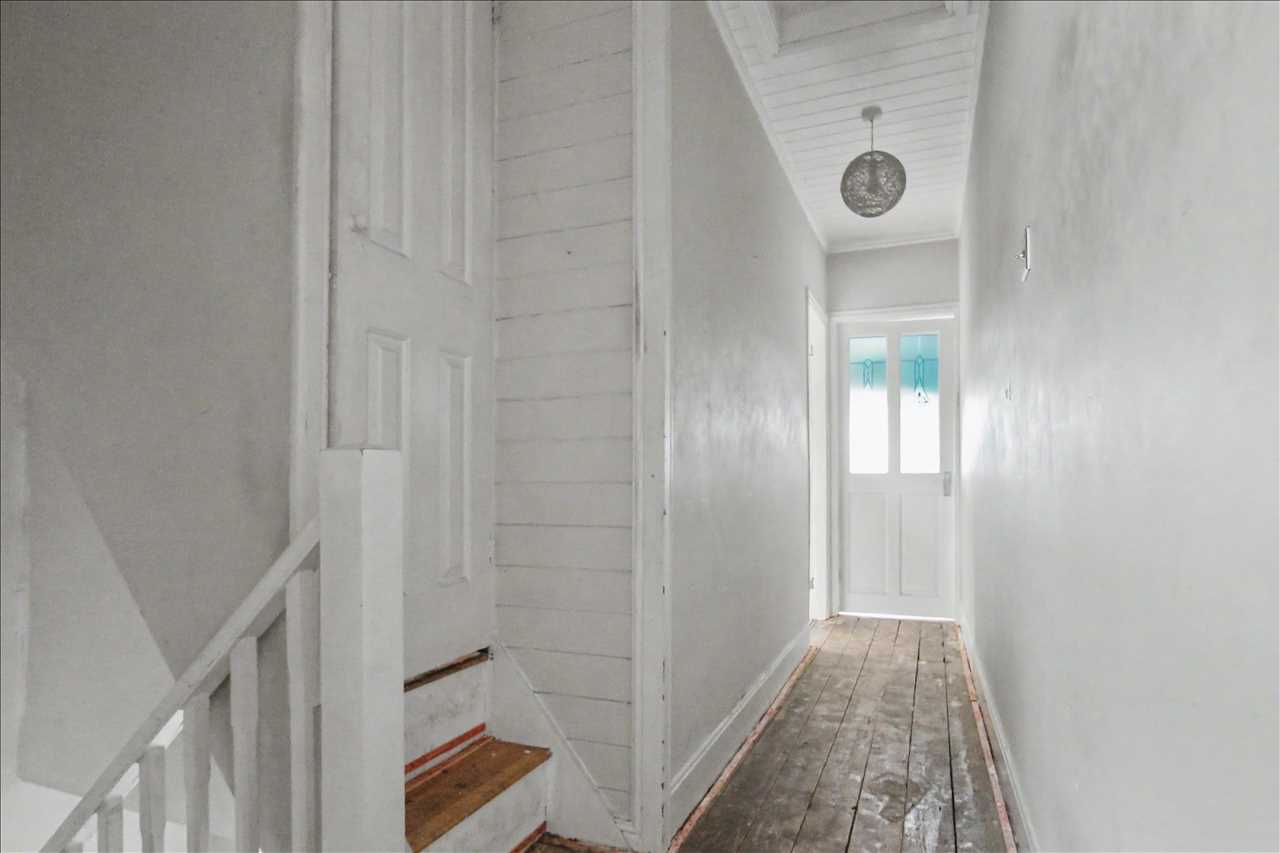
Carpeted stairs ascend to a central landing area with stairs to the attic room, radiator, and doors to:
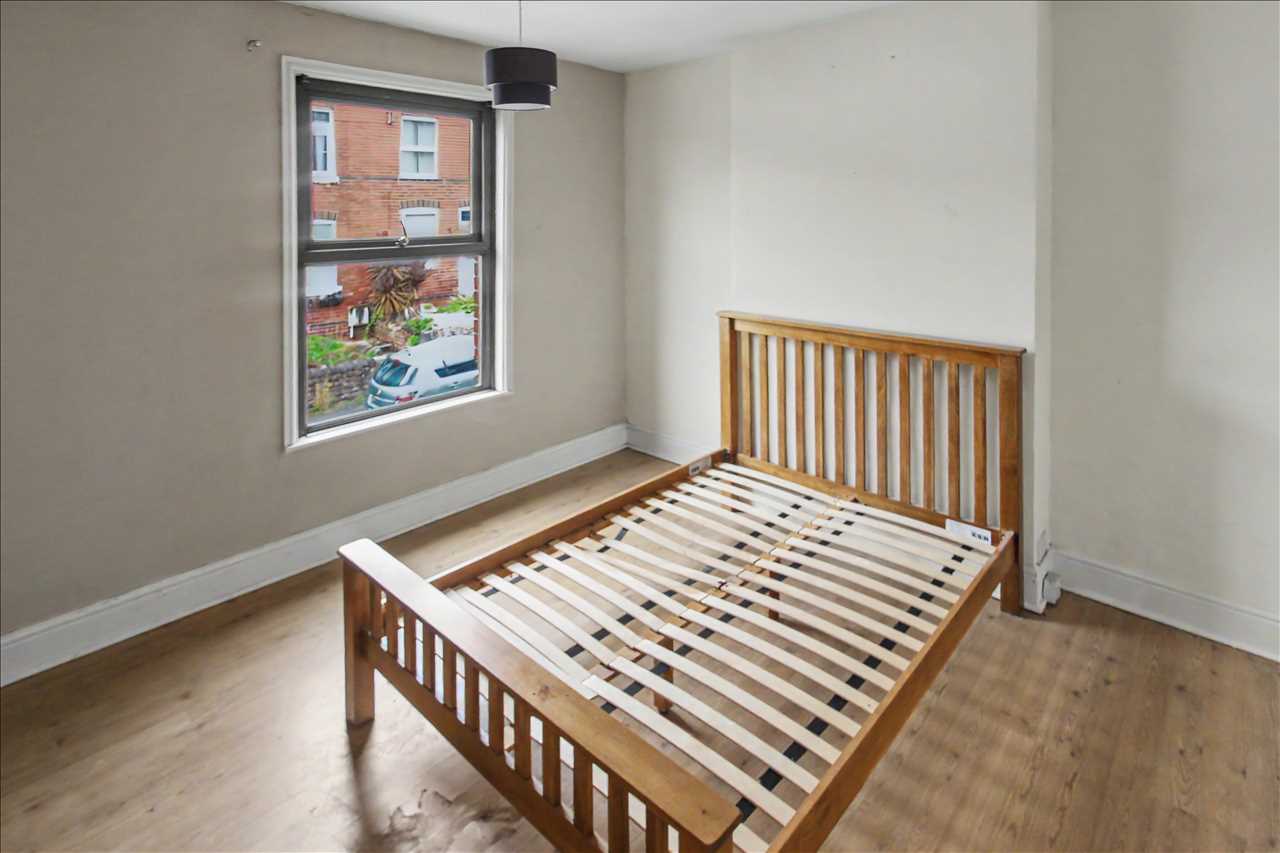
Bedroom One 3.58m (11'9") x 3.45m (11'4")
A comfortable double bedroom with ample floor-space for free-standing furnishings to taste. With wood-effect flooring, radiator and double glazed window to the front elevation.
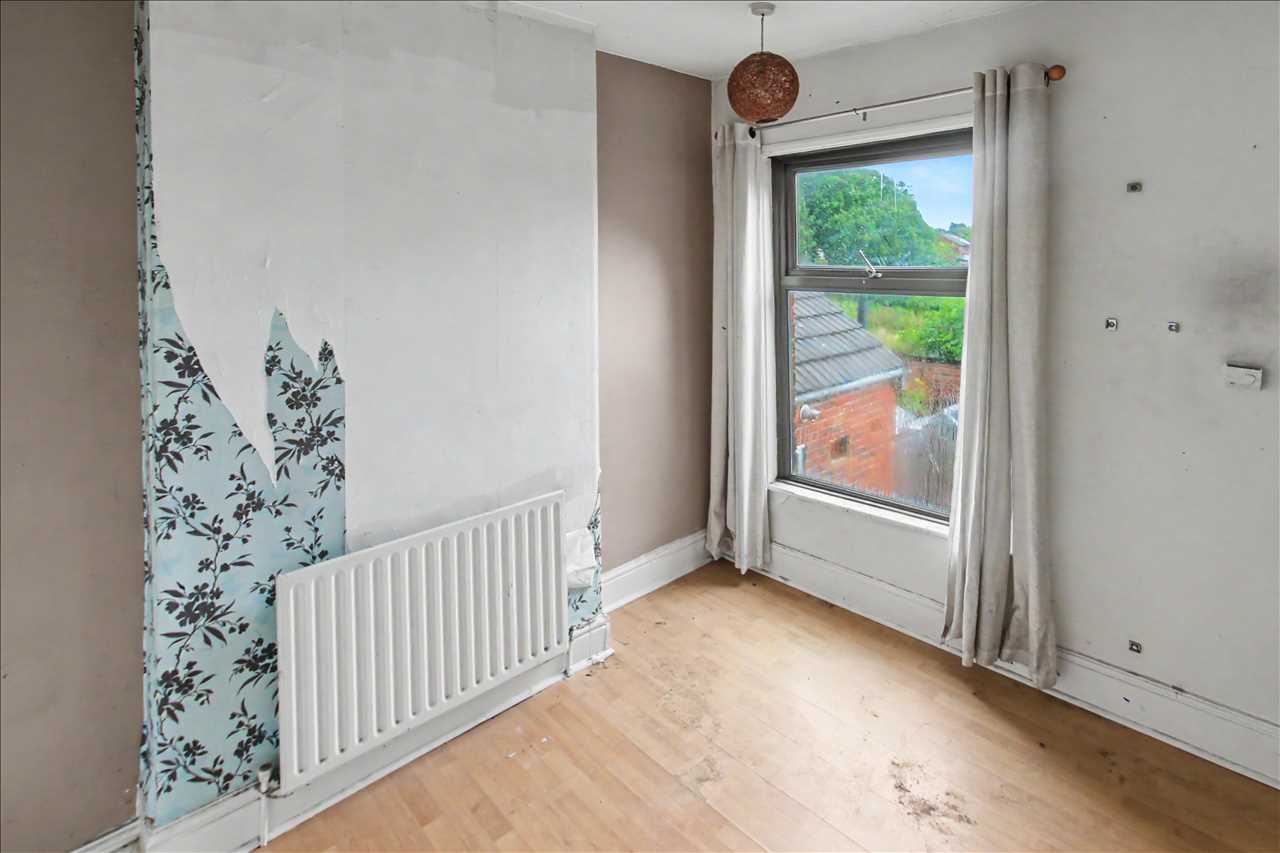
Bedroom Two 3.17m (10'5") x 2.67m (8'9")
A second comfortable double, ideal for visiting guests. With wood-effect flooring, radiator and double glazed window to the rear.
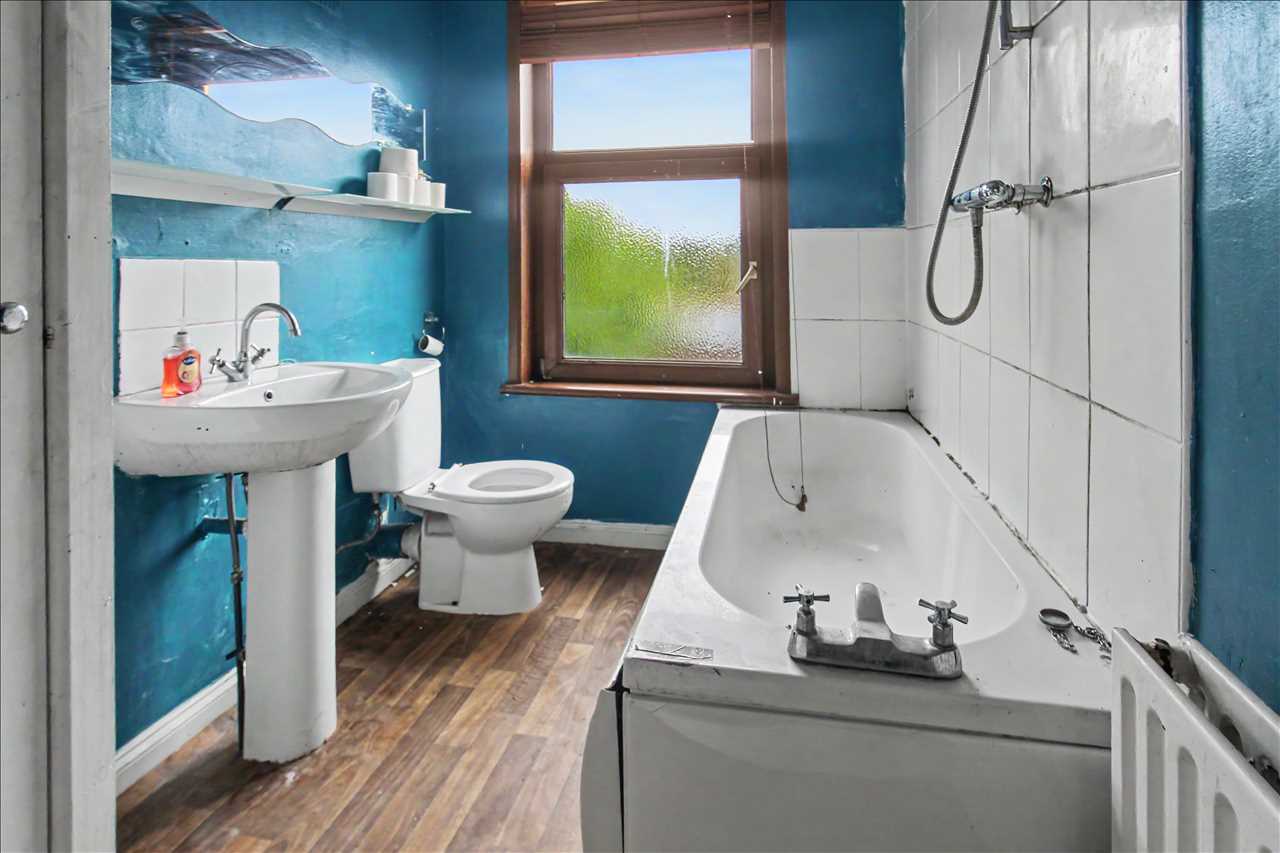
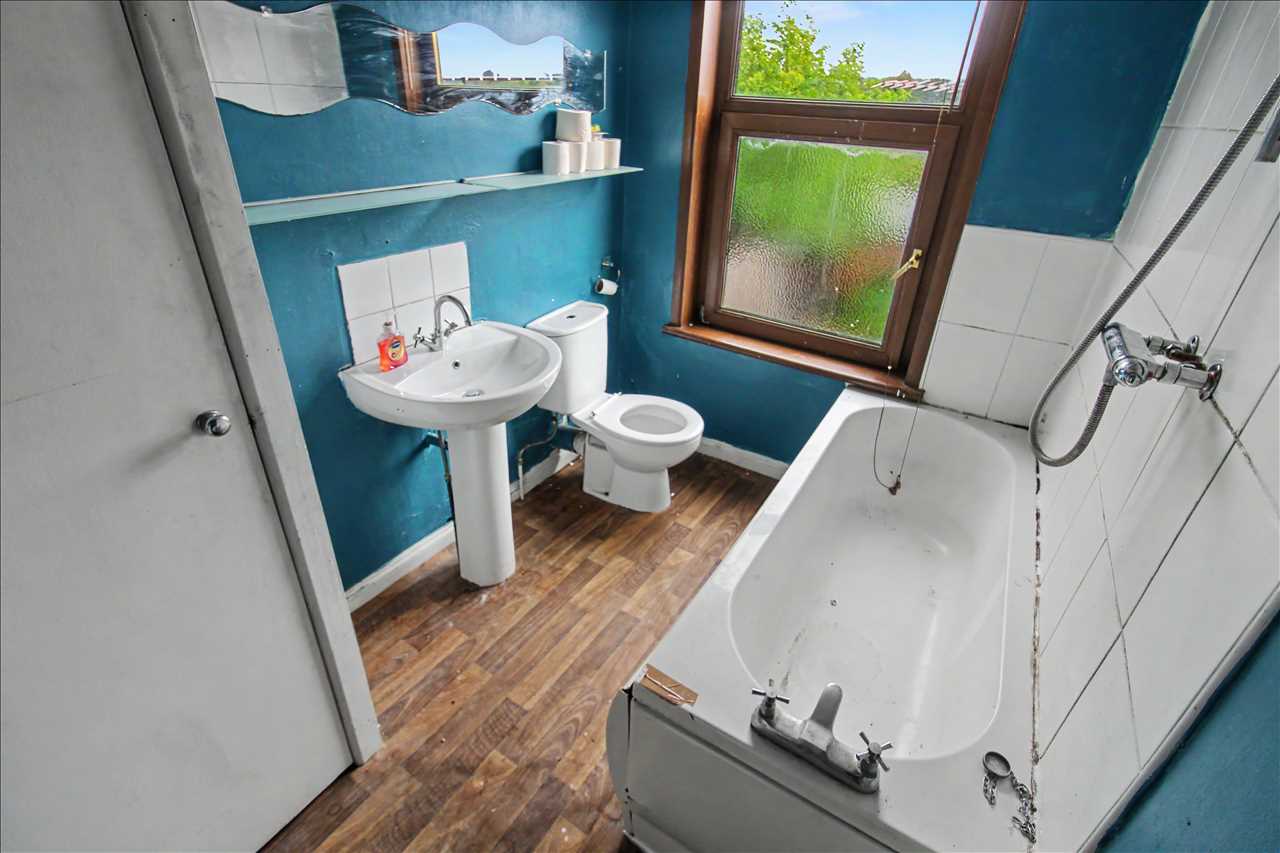
Bathroom 2.77m (9'1") x 1.83m (6'0")
The surprisingly spacious bathroom is fitted with a white suite comprising panel bath with shower over, pedestal hand-wash basin and low level WC. The bathroom features a linen closet, wood-effect flooring, radiator and opaque double glazed window to the rear.
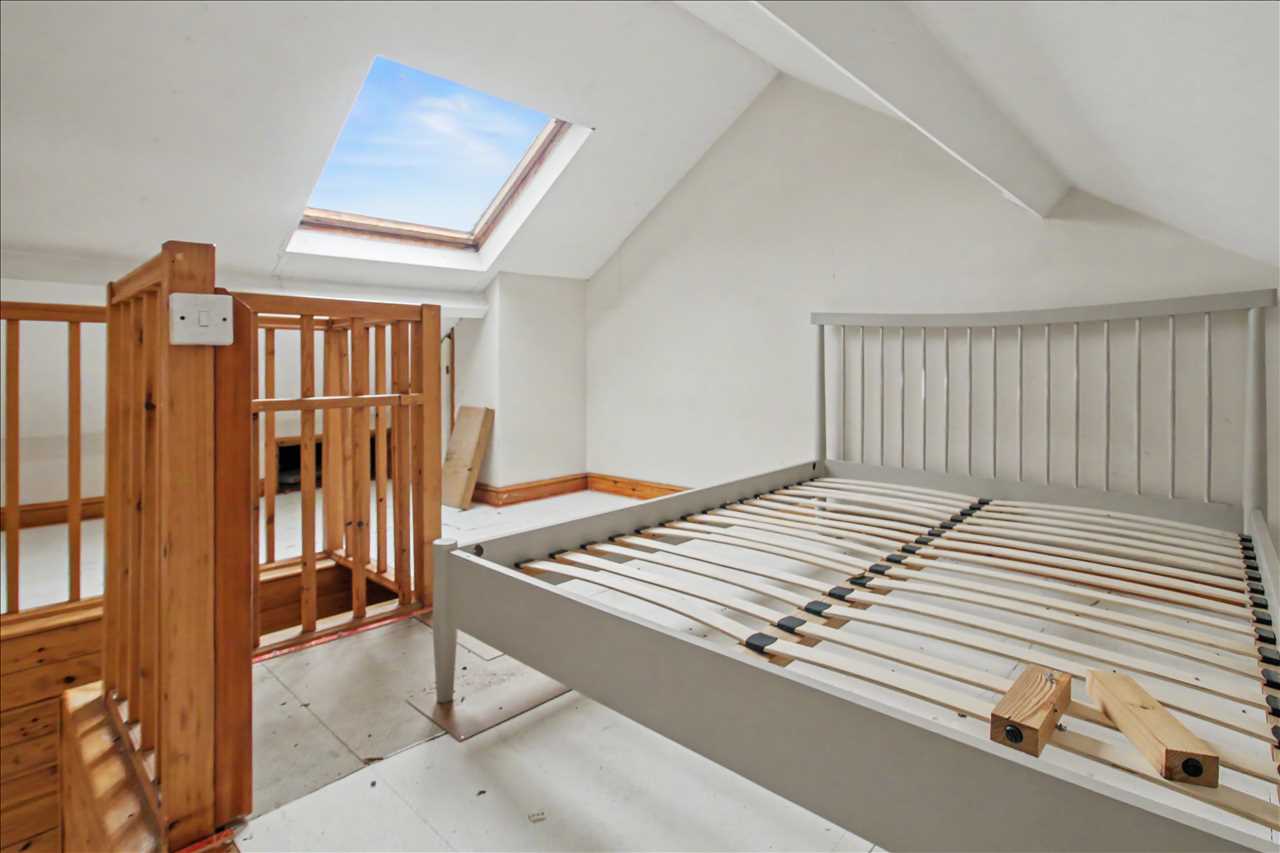
Attic Room 3.81m (12'6") x 3.56m (11'8")
The attic room is a great size and would lend itself to a range of uses. The space also provides access to the eaves for additional storage. With recess spotlights and skylight.
Outside
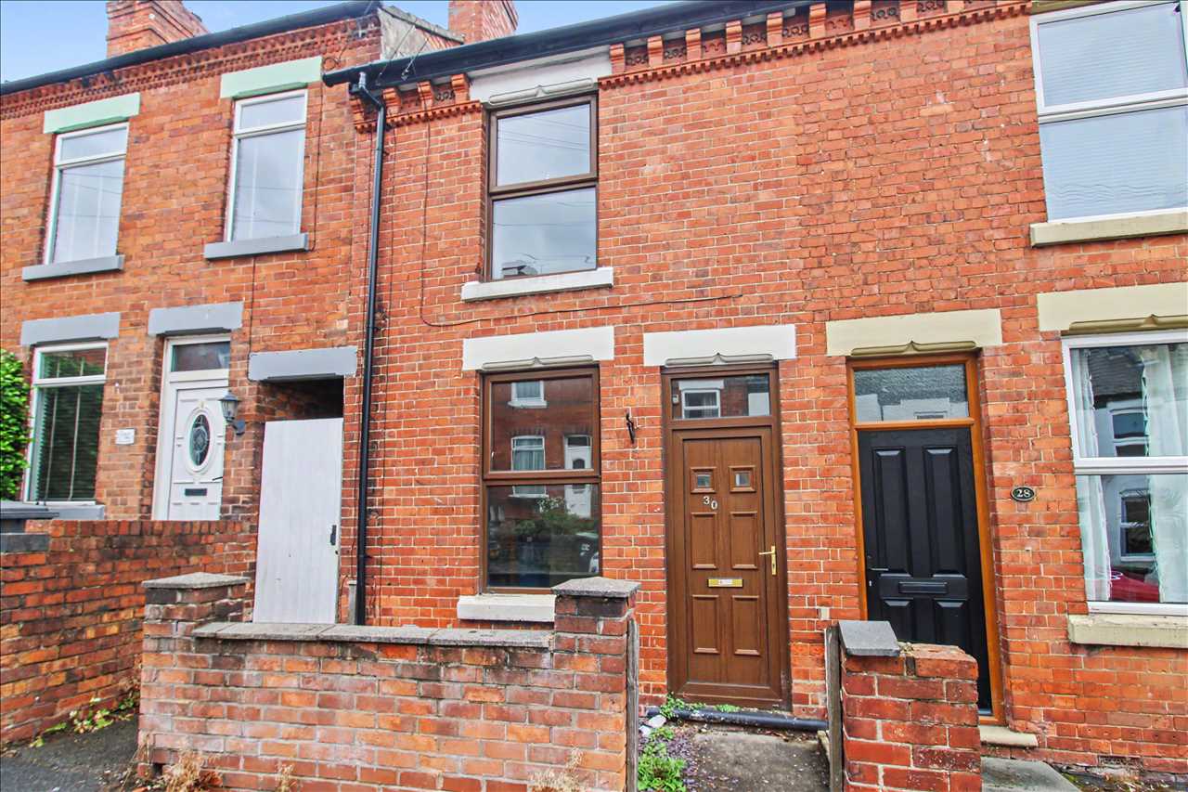
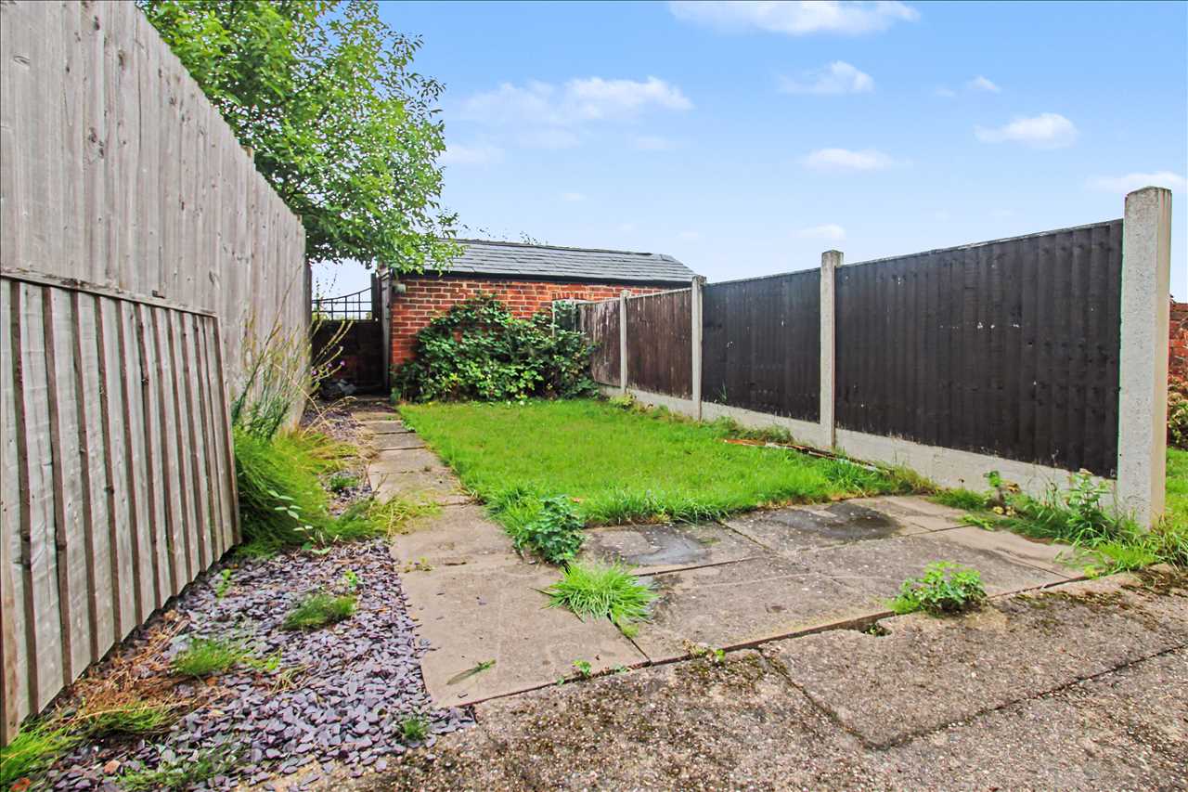
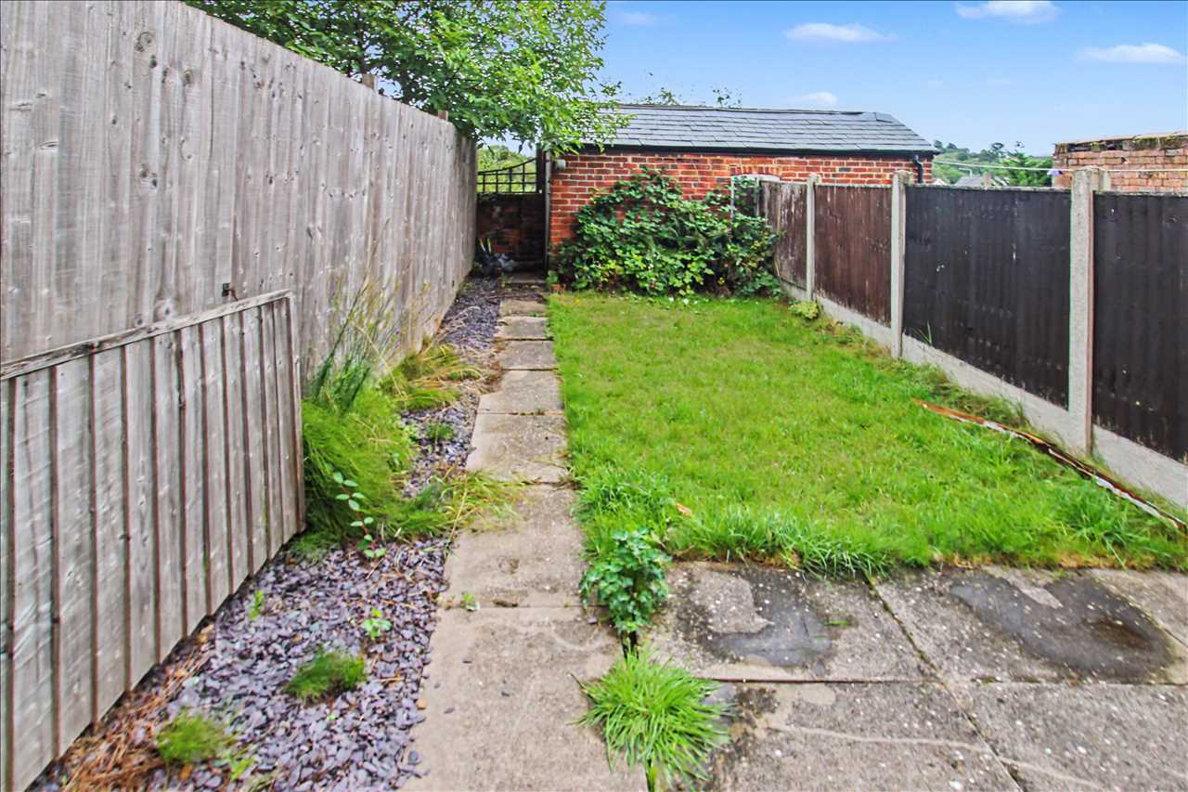
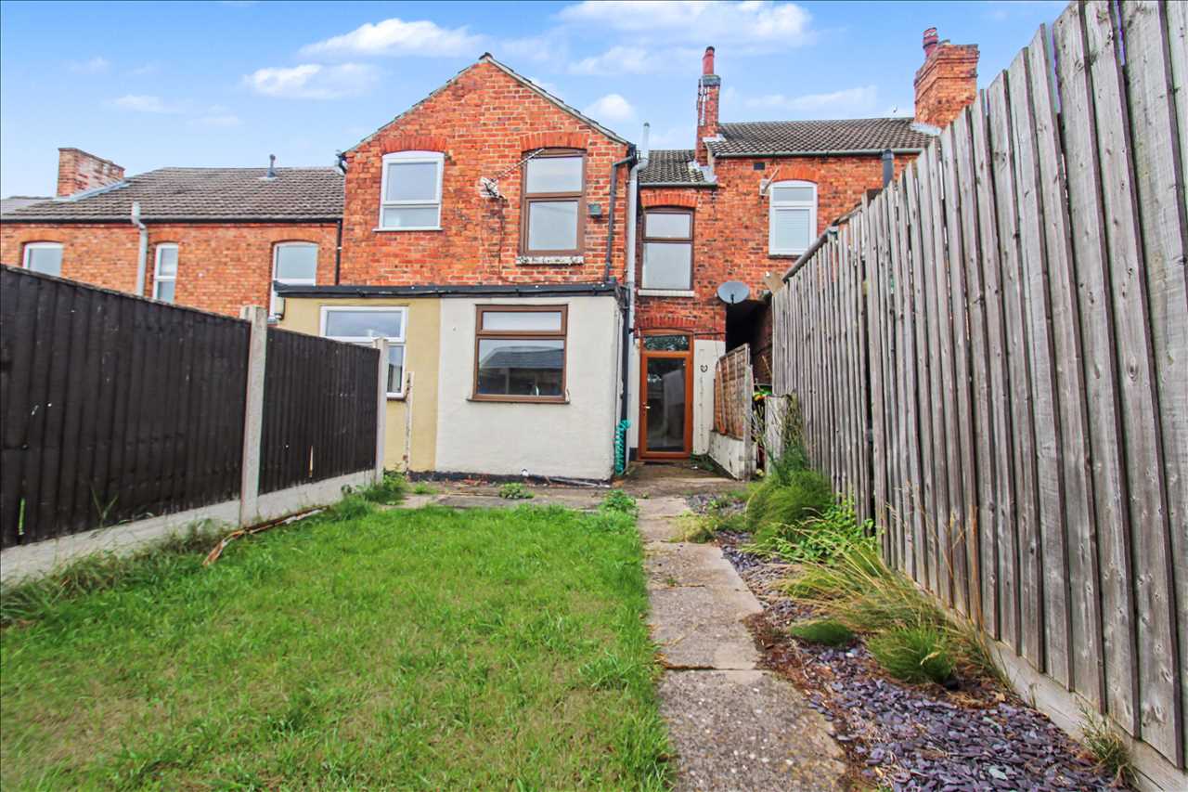
The property is set back from the road at the head of a courtyard garden, giving the property real curb appeal. Side access leads to a courtyard style rear garden with patio area for entertaining and mature lawn. With fenced boundaries.
Reference: EW2472
Disclaimer
These particulars are intended to give a fair description of the property but their accuracy cannot be guaranteed, and they do not constitute an offer of contract. Intending purchasers must rely on their own inspection of the property. None of the above appliances/services have been tested by ourselves. We recommend purchasers arrange for a qualified person to check all appliances/services before legal commitment.
Contact freckleton brown for more details
87 Nottingham Road, Nottingham, NG16 3AJ | 01773 769751 |
sales@freckletonbrown.co.uk
Share via social media