Victoria Gardens, Nottingham, Watnall, NG16 1GZ
For Sale - Offers Over £550,000
3 Bedrooms 2 Bathrooms 2 Reception
Detached Bungalow - Freehold
32 Photos
Nottingham
Key Features
- Spacious Detached Bungalow
- Sought After Area
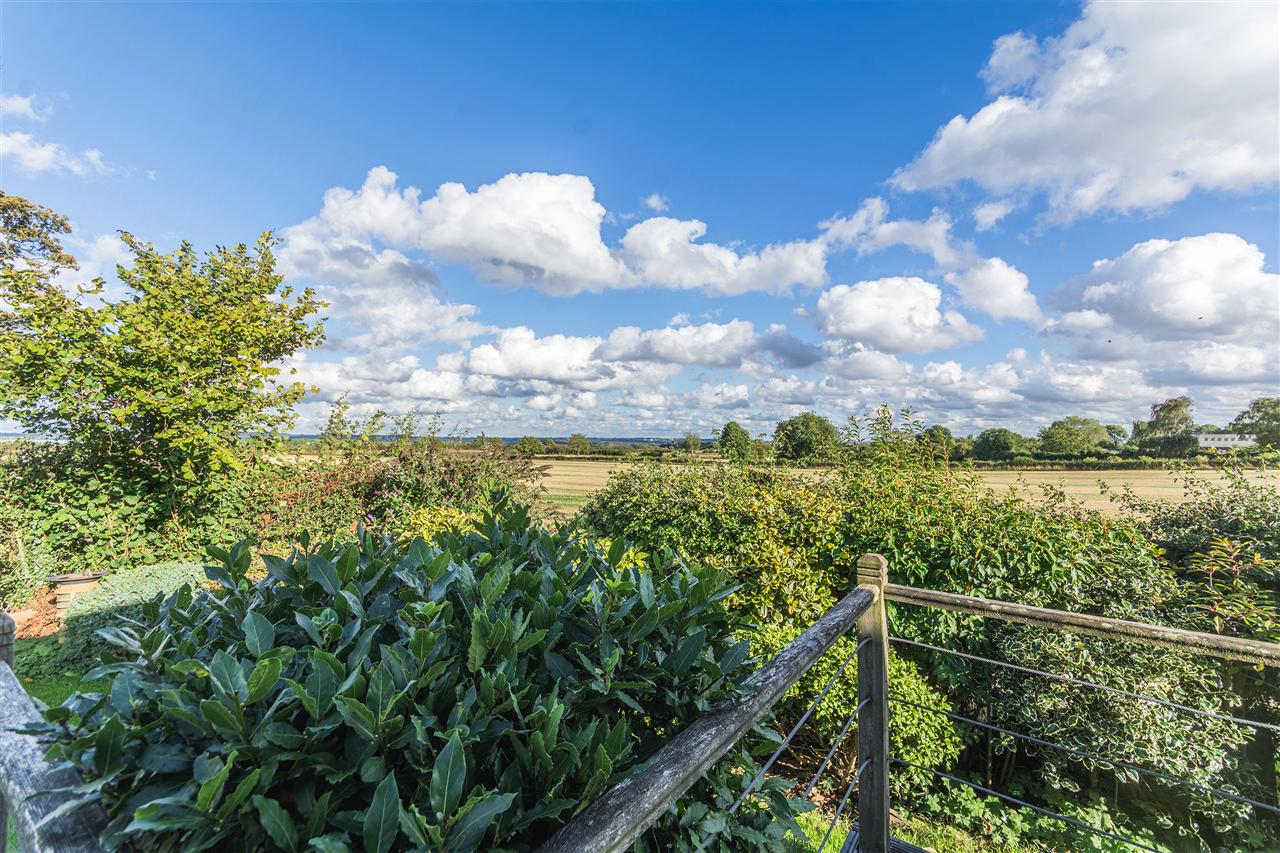
- Open Countryside Views
- Quiet Cul-de-sac Location
- Triple Garage and Workshop
Summary
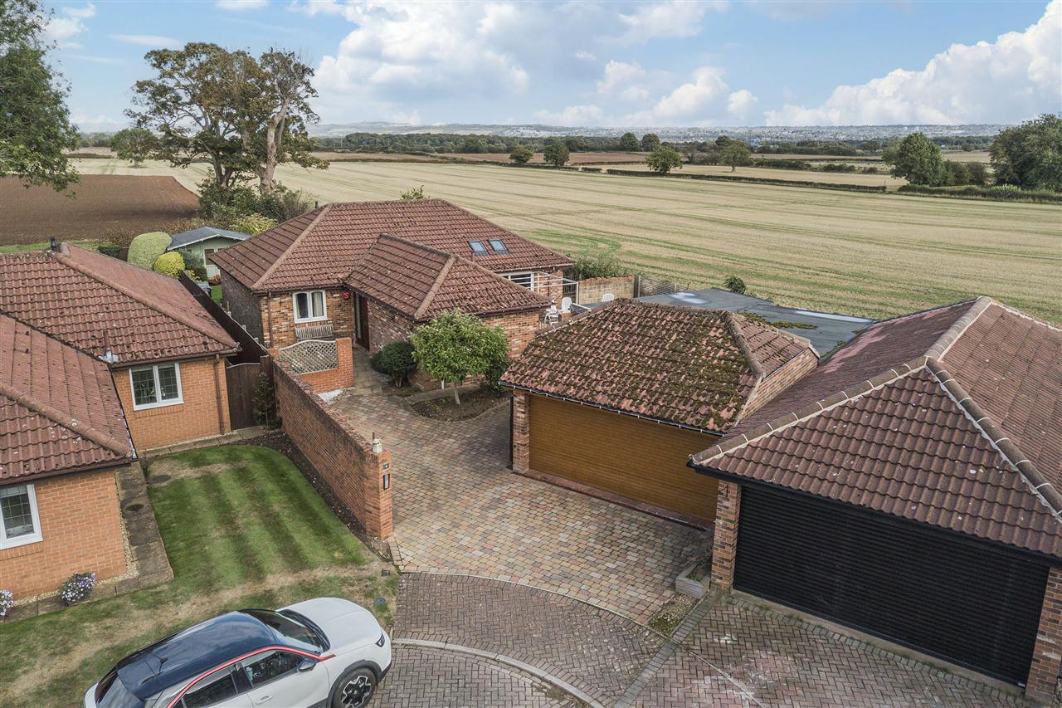
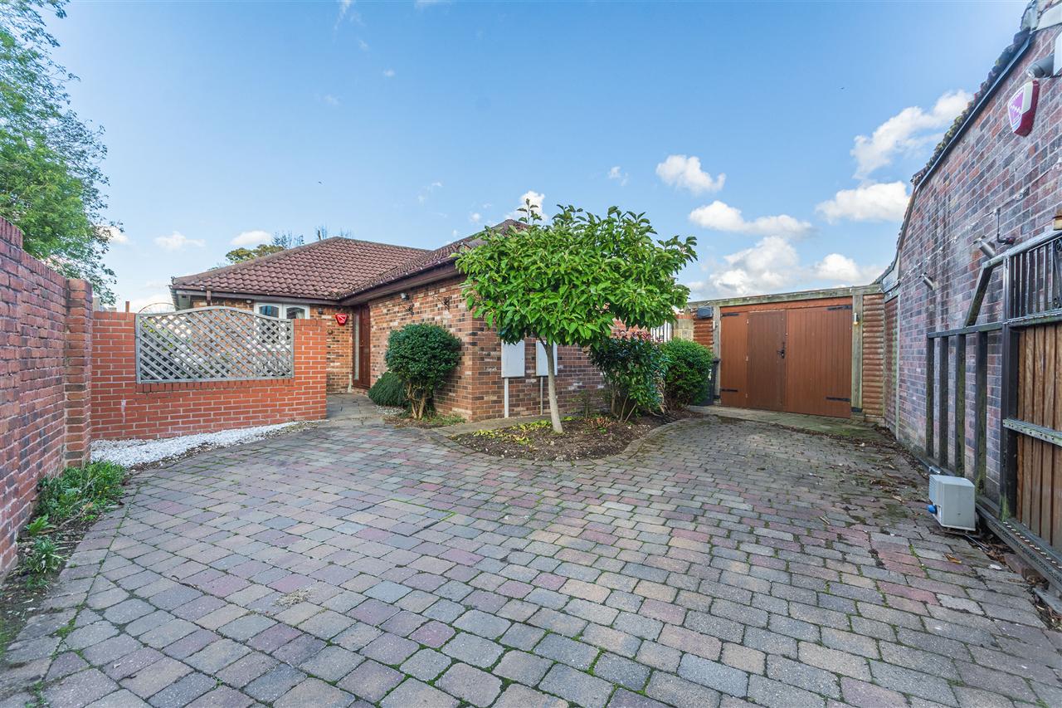
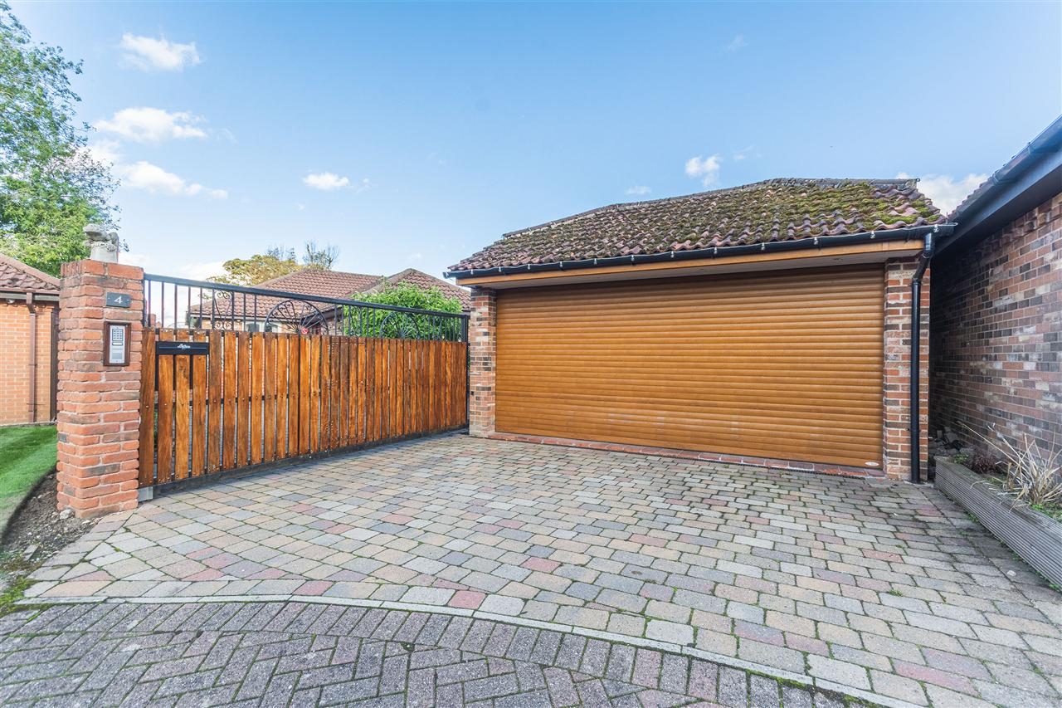
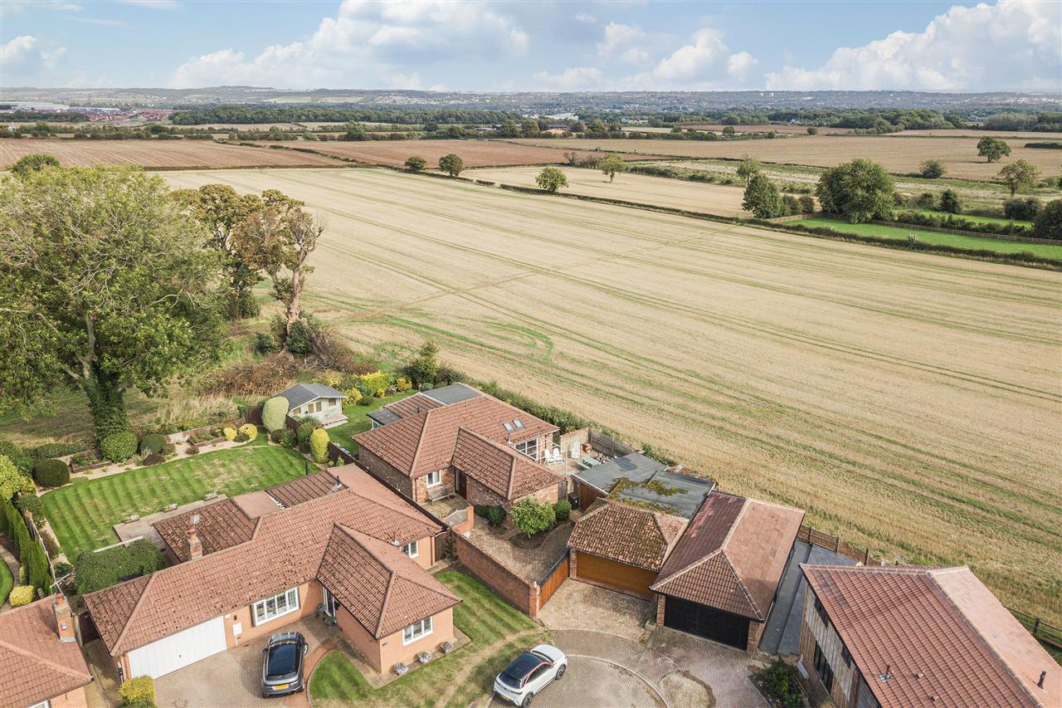
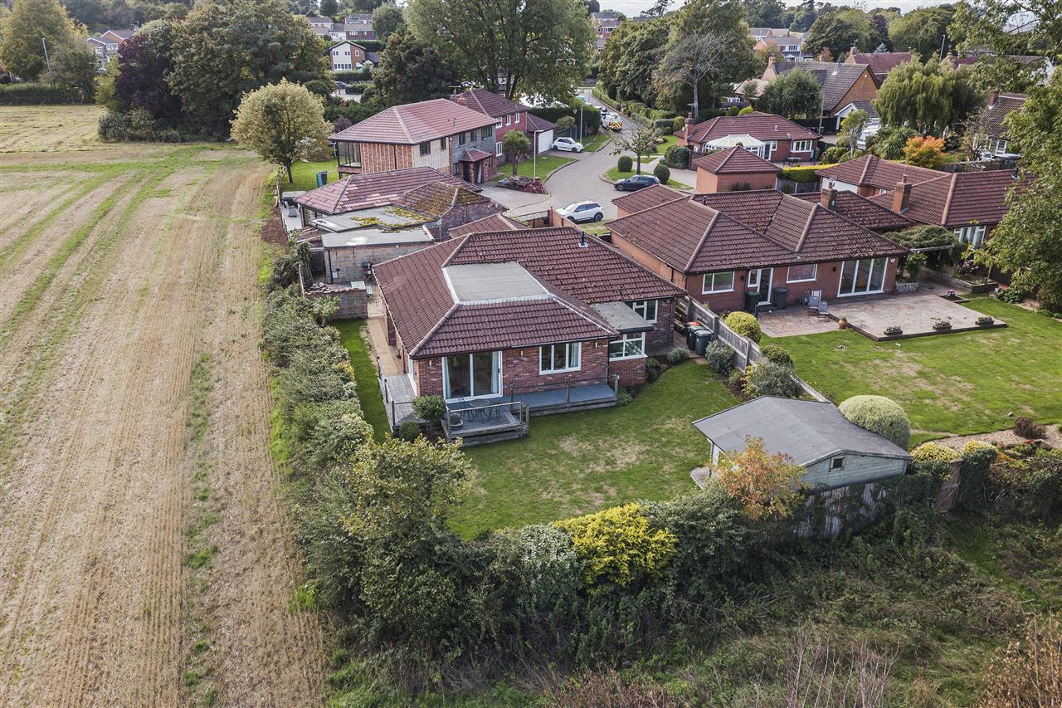
Not to be missed is this stunning extended detached bungalow set on Victoria Gardens in the extremely popular village of Watnall. This exceptional property is set down a quiet cul-de-sac and has uninterrupted views of open fields to the side and rear. Upon approaching the property, you will be greeted with a block paved driveway which leads to the triple garage with workshop and electric gates. The bungalow is accessed via a telephone entry system and also has cctv security all around the property. The block paving then extends to the front of the property and leads to the entrance door. The accommodation briefly comprises of a spacious welcoming entrance hall with engineered Oak flooring and Infra-red ceiling programmable heating, an open plan lounge/diner and stunning kitchen, living room with underfloor heating and countryside views, utility room/rear lobby, three spacious bedrooms shower room and additional wc. The master bedroom has an ensuite shower room. Outside the garden areas are well stocked with mature shrubs and flowers. Viewing is essential to full appreciate the quality of build and fixtures and fittings this detached bungalow has to offer. Call our sales team on 01773 769751 to book your appointment
Full Description
Entrance Hall
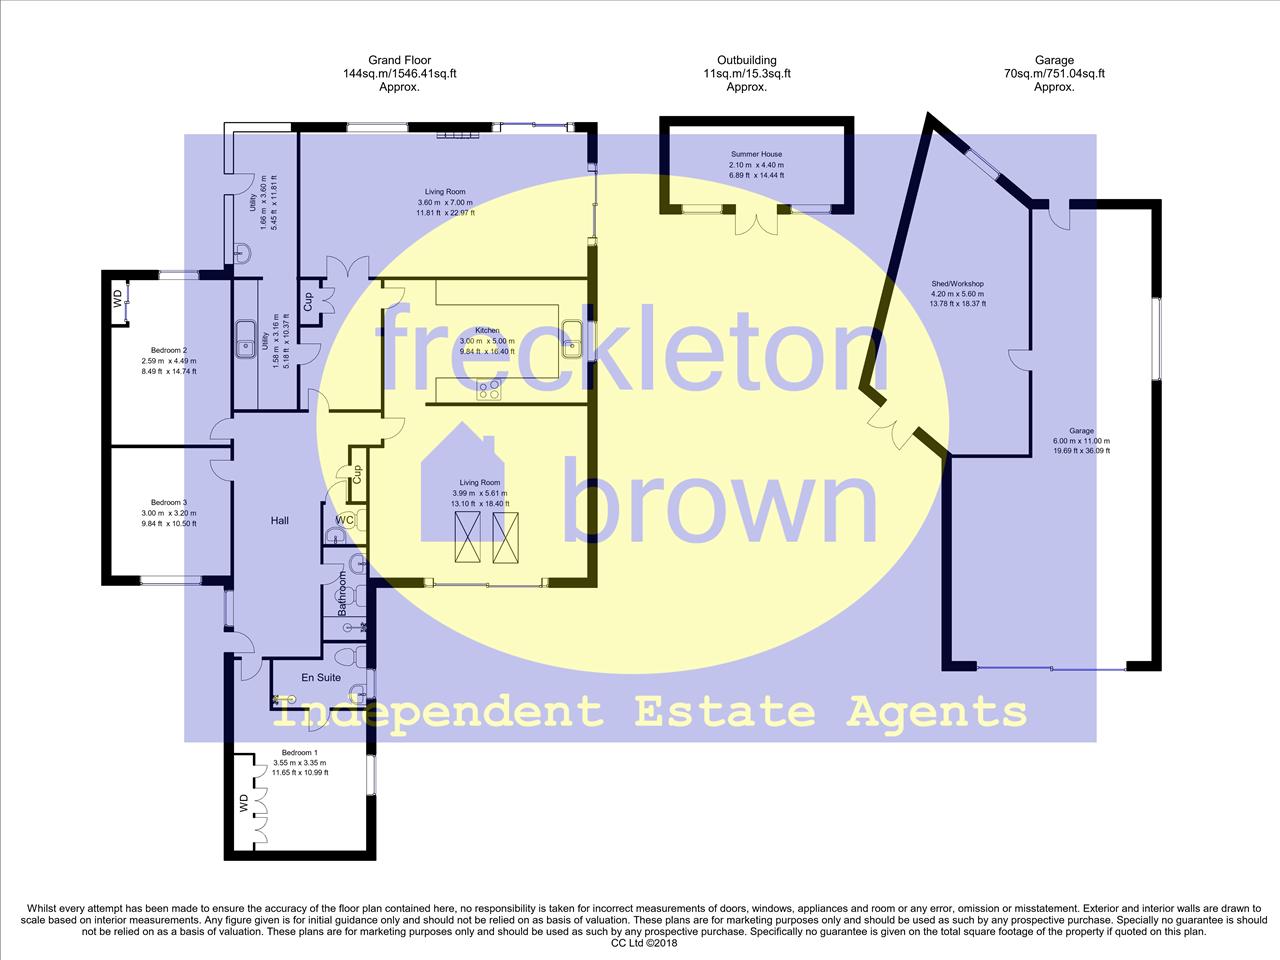
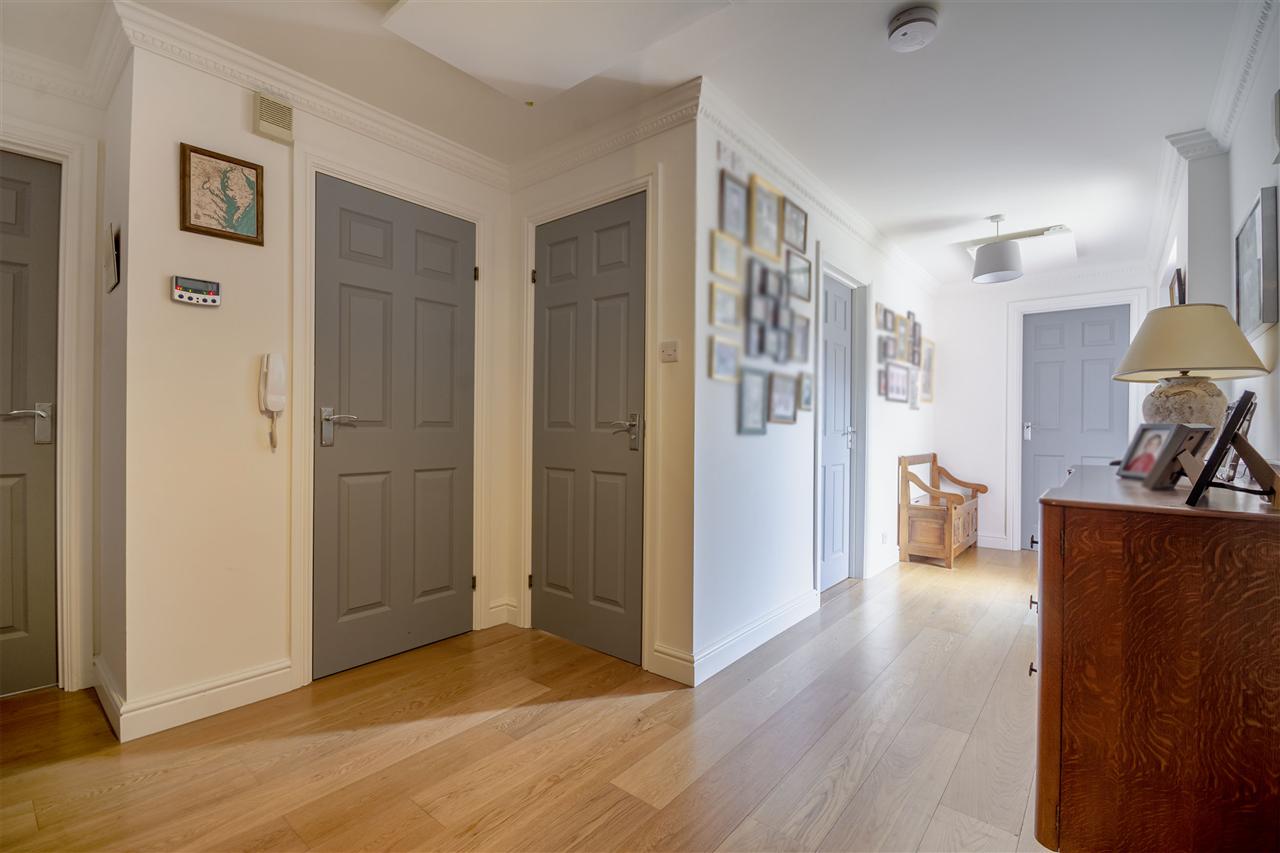
The spacious entrance hall provides access to the open plan lounge/diner/kitchen, a second kitchen area, three double bedrooms, shower room and additional wc. With engineered Oak flooring and Infra-red ceiling programmable heating.
Living Room/Dining Area 5.59m (18'4") x 4.22m (13'10")
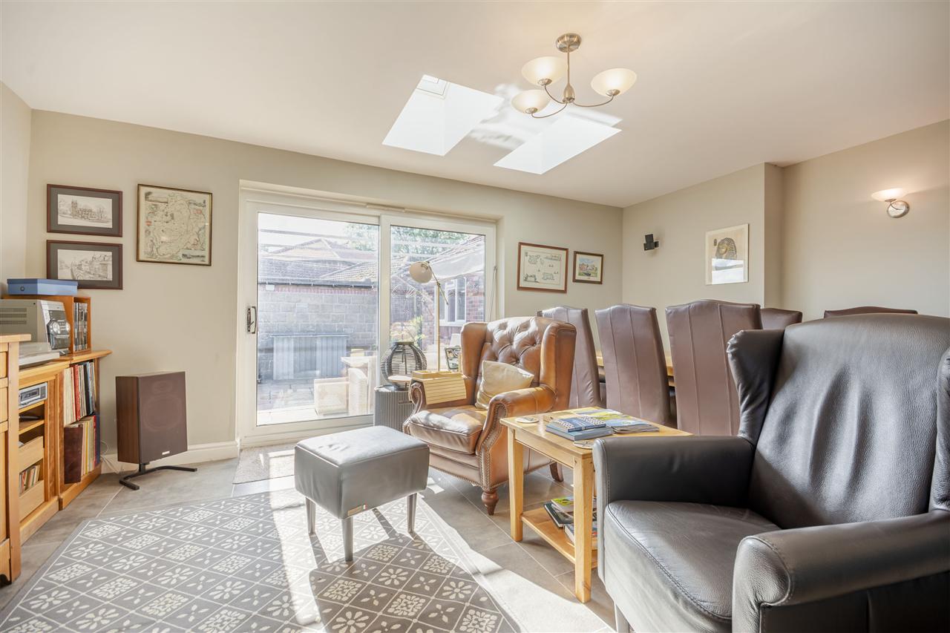
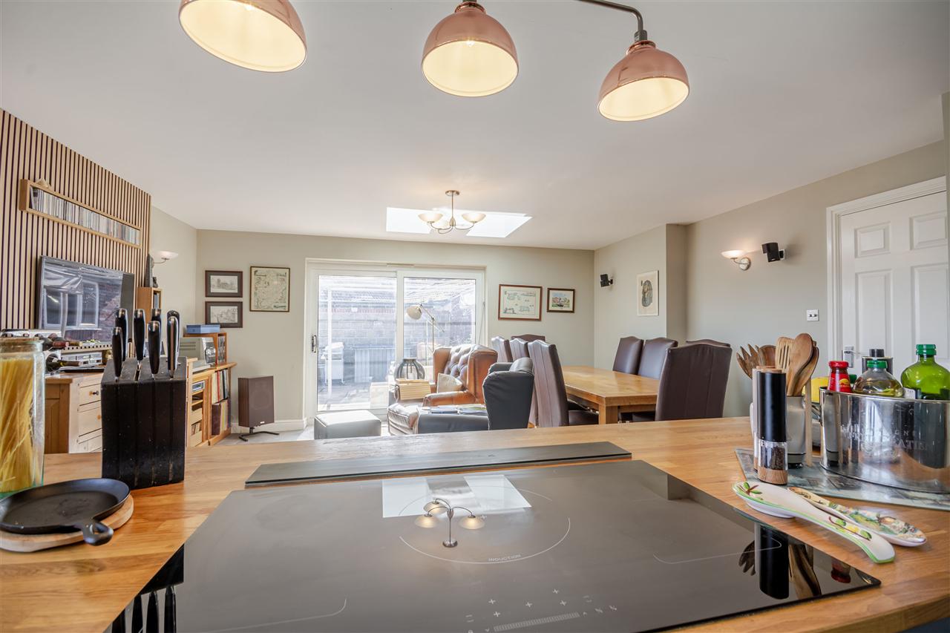
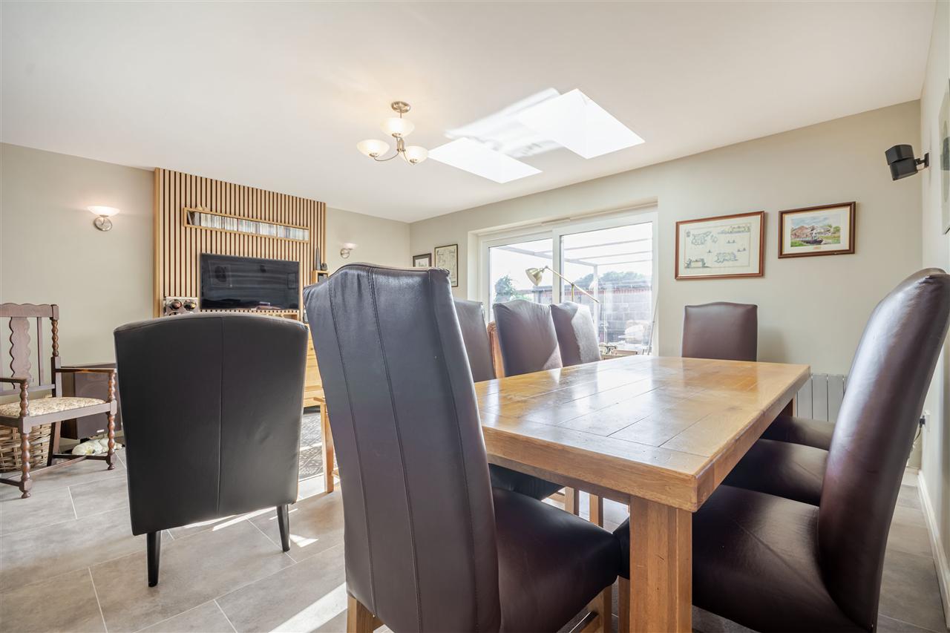
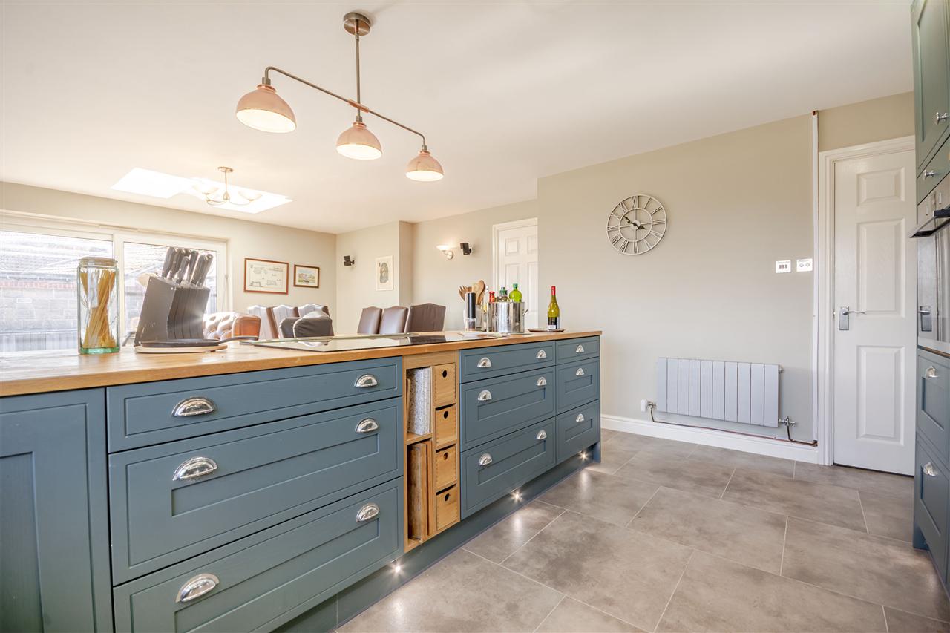
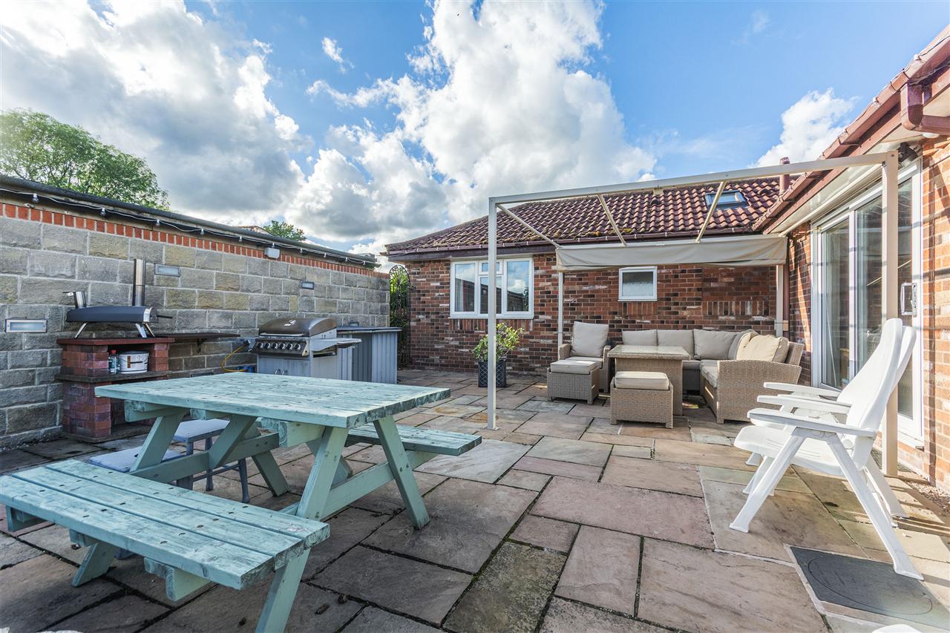
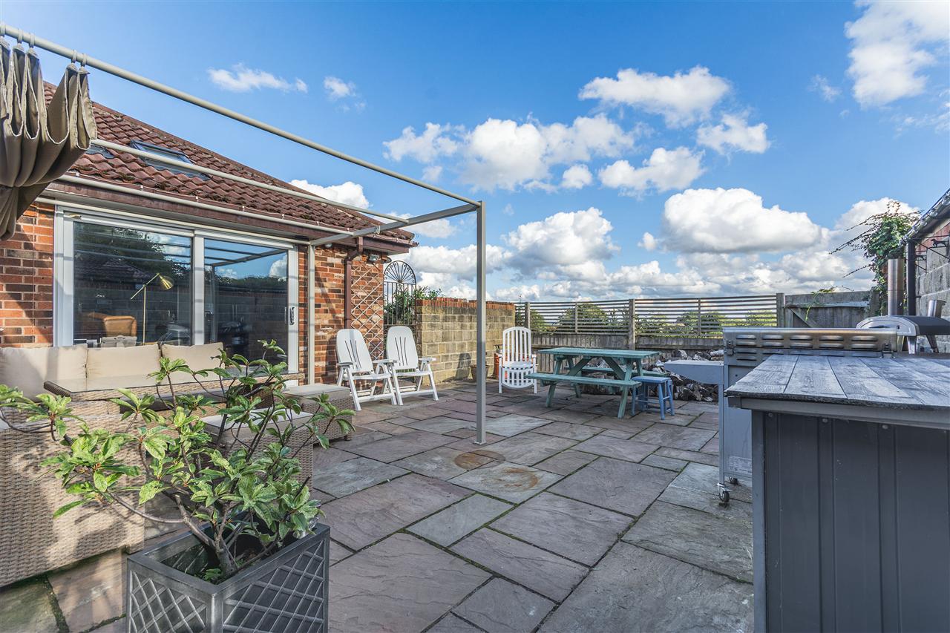
The living room with dining area leads to the high specification kitchen is ideal from entertaining. This stunning room offers a media wall, underfloor heating. Double glazed patio doors open onto a private block paved patio and barbecue area
Kitchen 4.98m (16'4") x 2.87m (9'5")
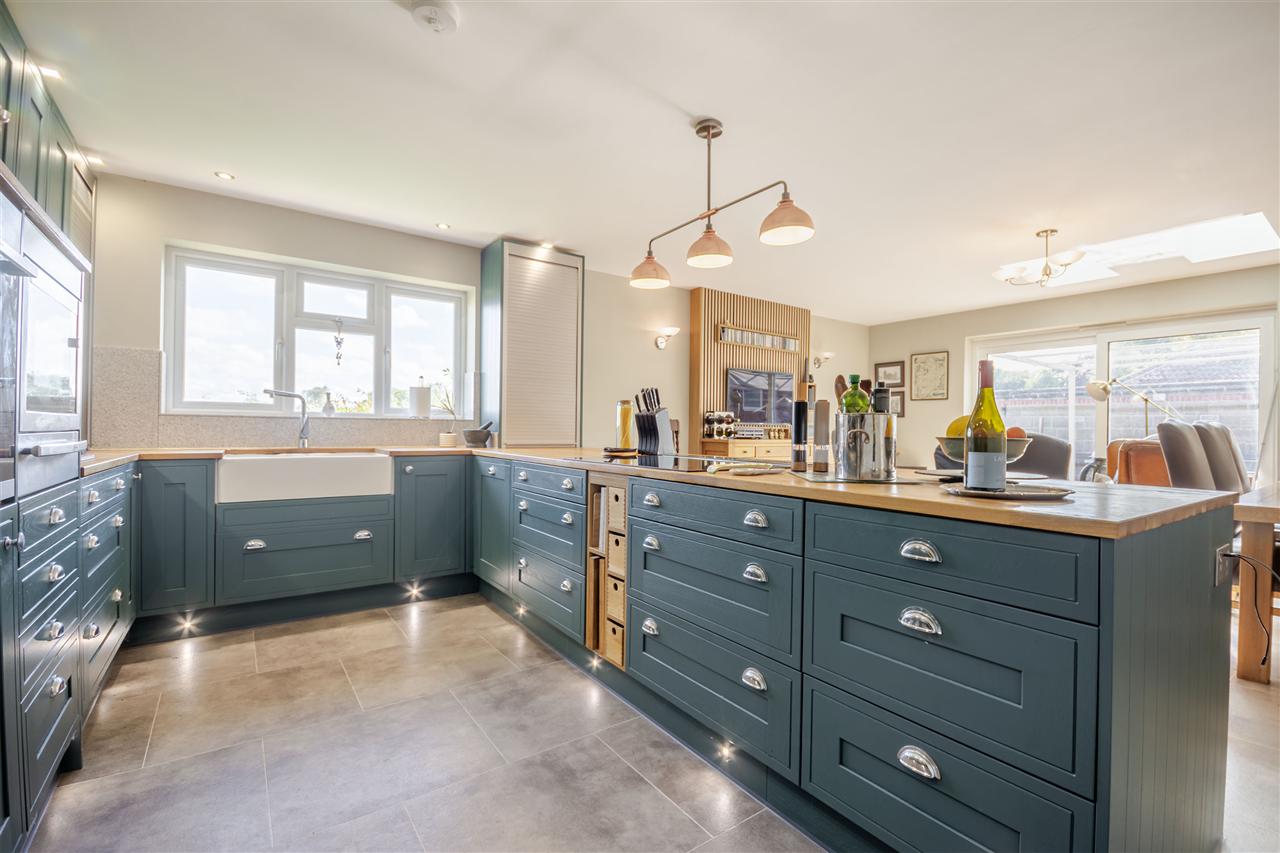
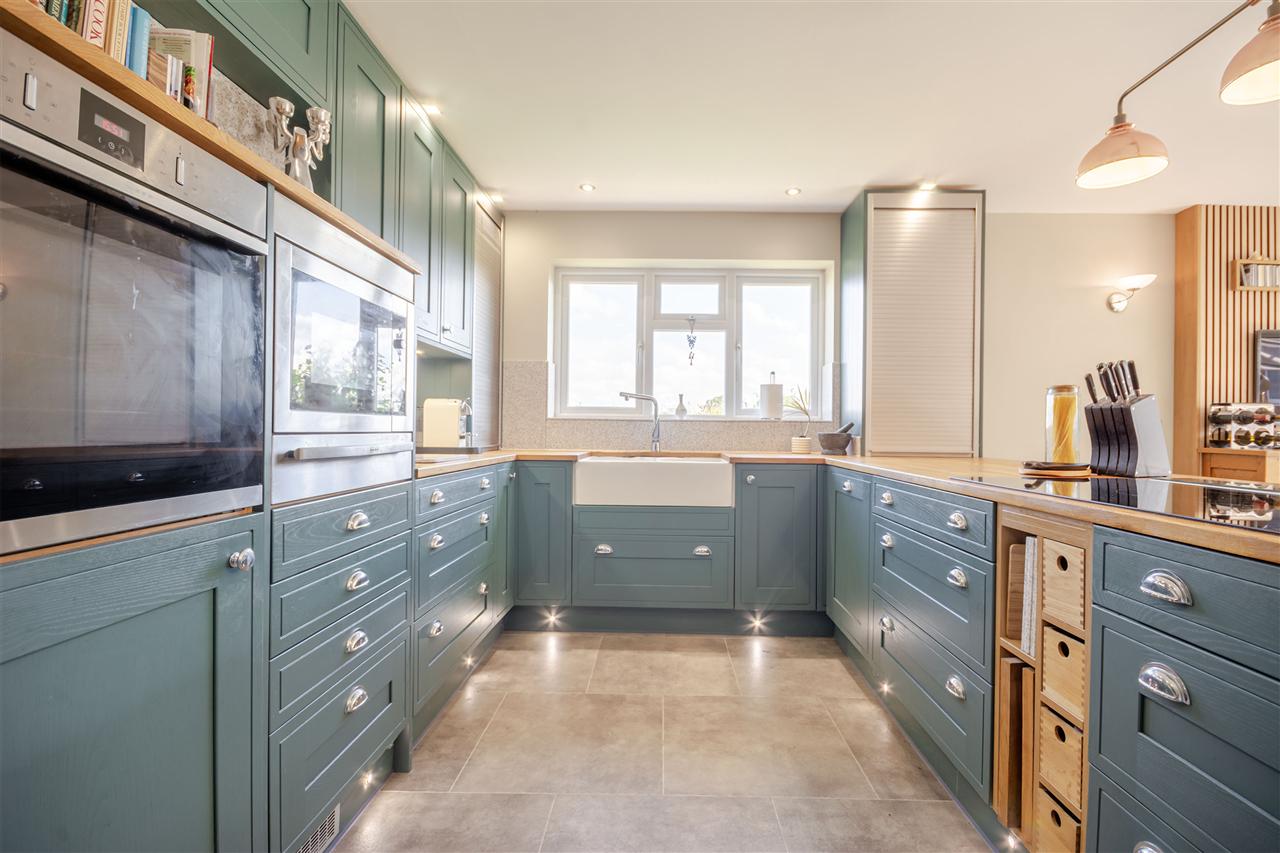
As the room flows to the kitchen with high specification units having painted Ash kitchen units in Baltic Green solid oak worktops, double Belfast sink, pull out recycling bins under sink with concealed drawer, two single ovens, microwave and warming drawer, larder fridge, dishwasher, induction hob, pop up extractor, pull out table over hob, dimmable lighting over the sink area, dimmable lighting over wall units and under wall units lighting, plinth lights, spotlights to the ceiling and access to the pantry
Pantry
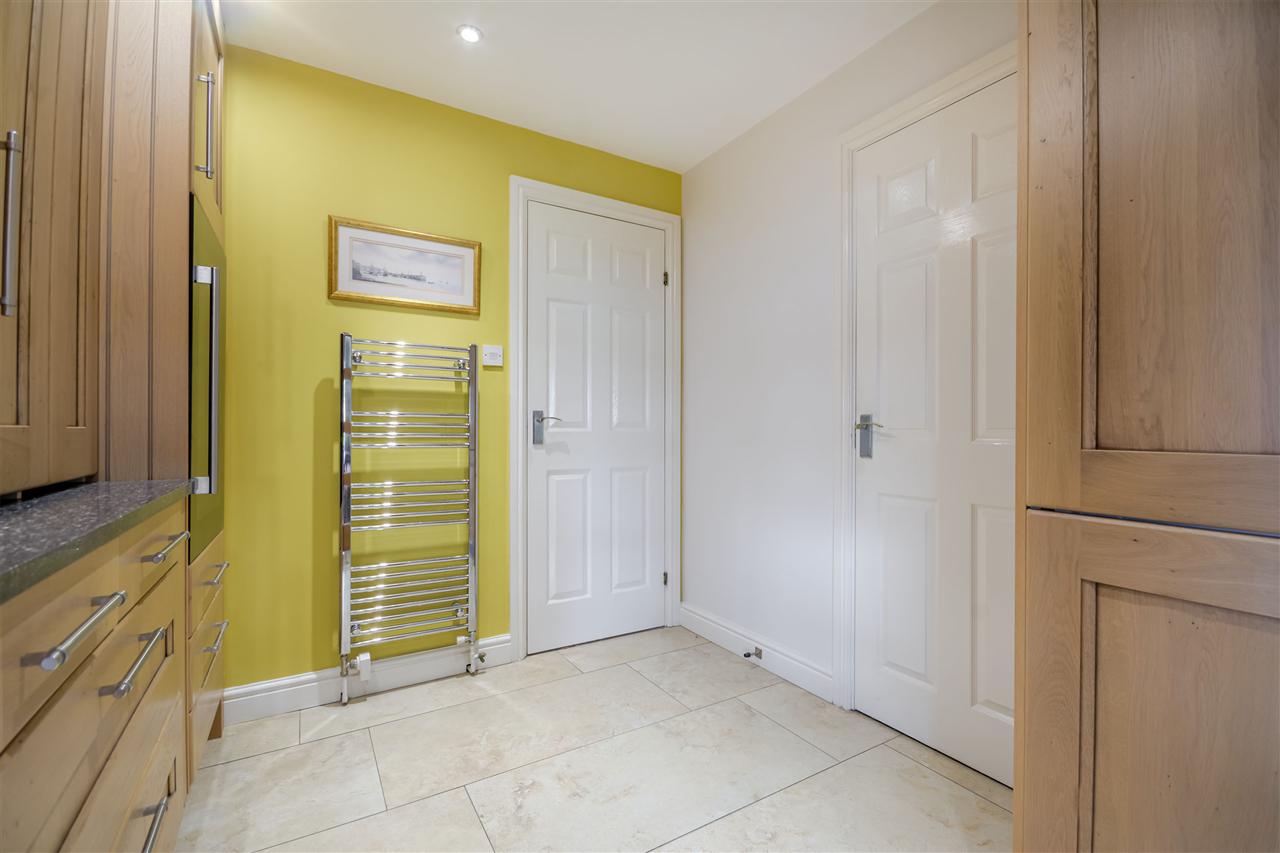
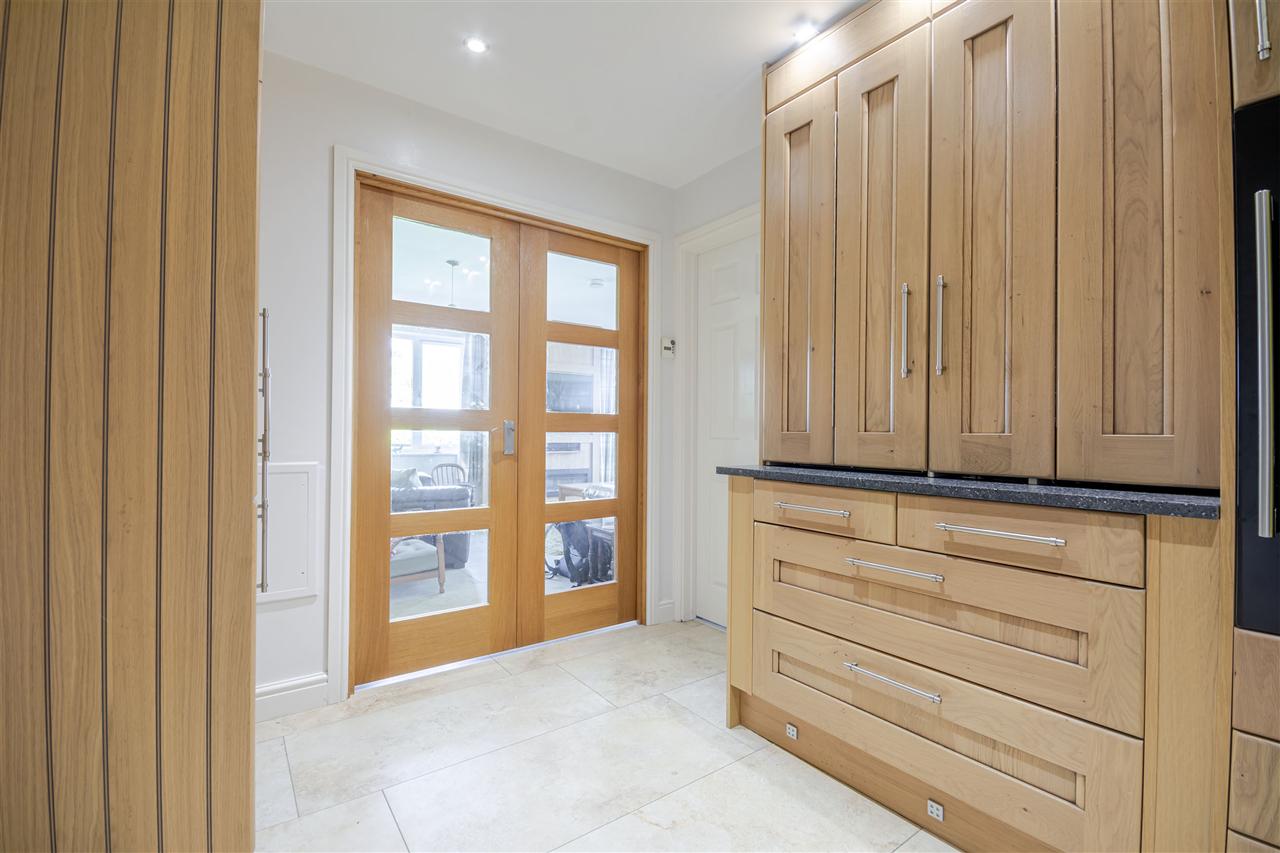
Comprising of fridge freezer with two zone wine fridge, over wall units & glass shelves, plinth lights, ceramic tiled flooring, chrome heated radiator, double doors leading into the sitting room
Sitting Room 6.71m (22'0") x 3.56m (11'8")
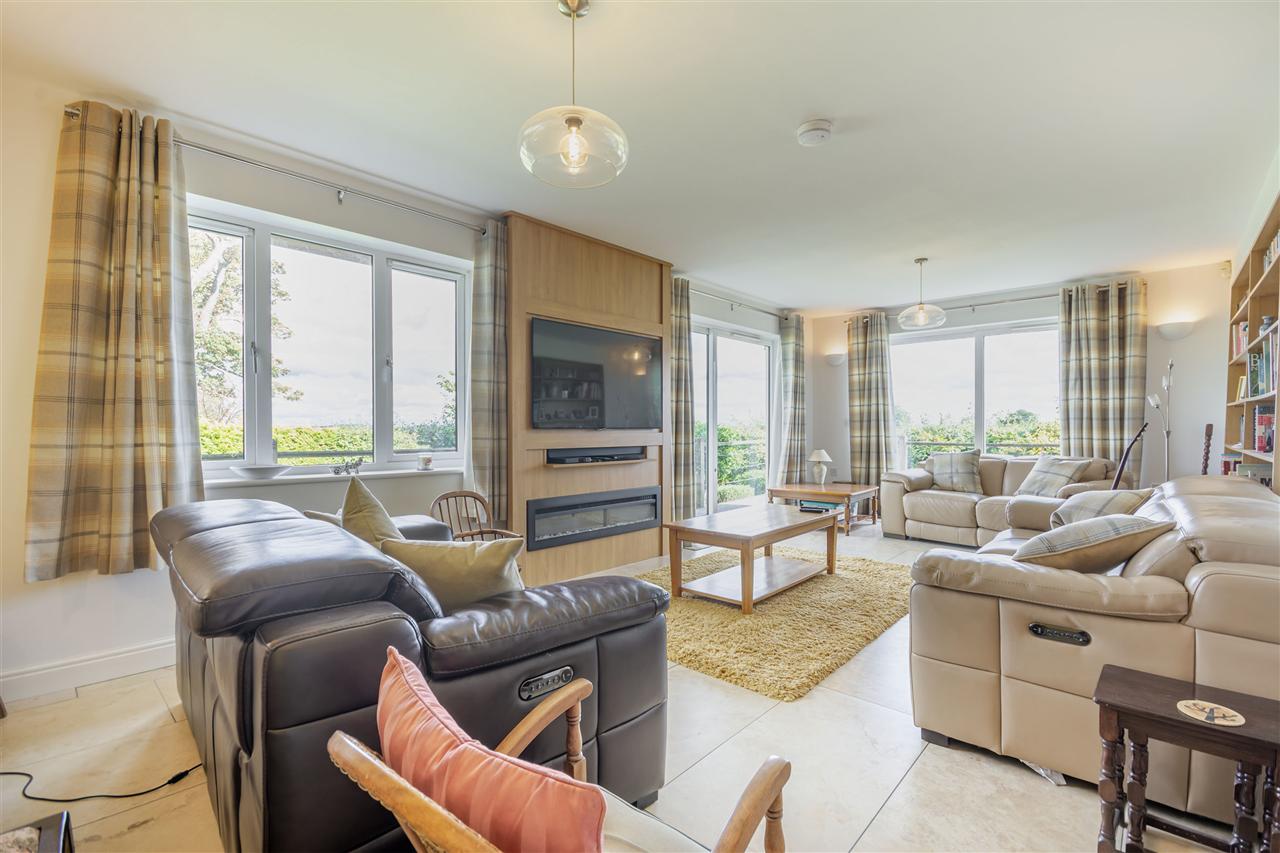
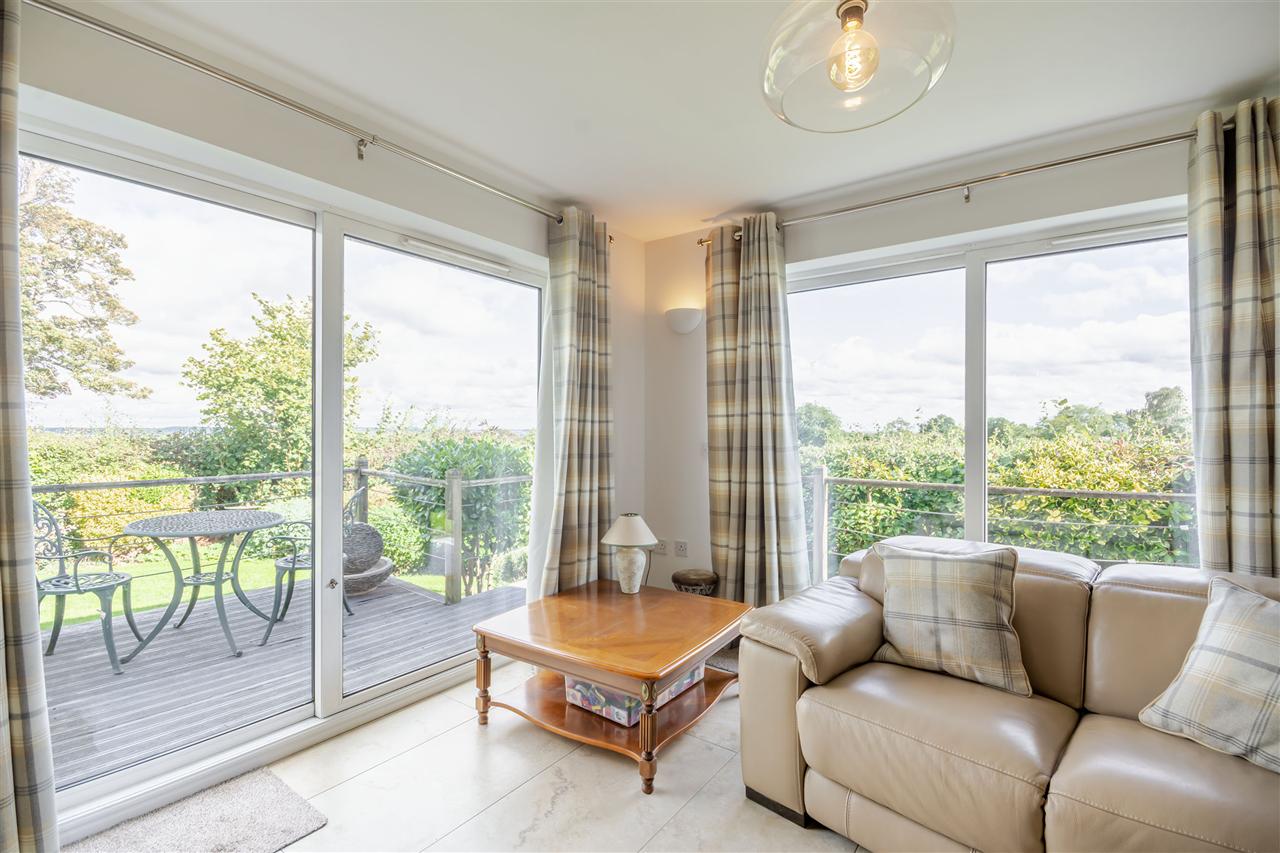
With underfloor heating, ceiling lights, wall lights, sockets for table/standing lights, media wall, ceramic tiled flooring, double glazed window to the rear elevation, double glazed patio doors to side and rear all having uninterrupted views of open countryside
Utility Room 3.12m (10'3") x 1.55m (5'1")
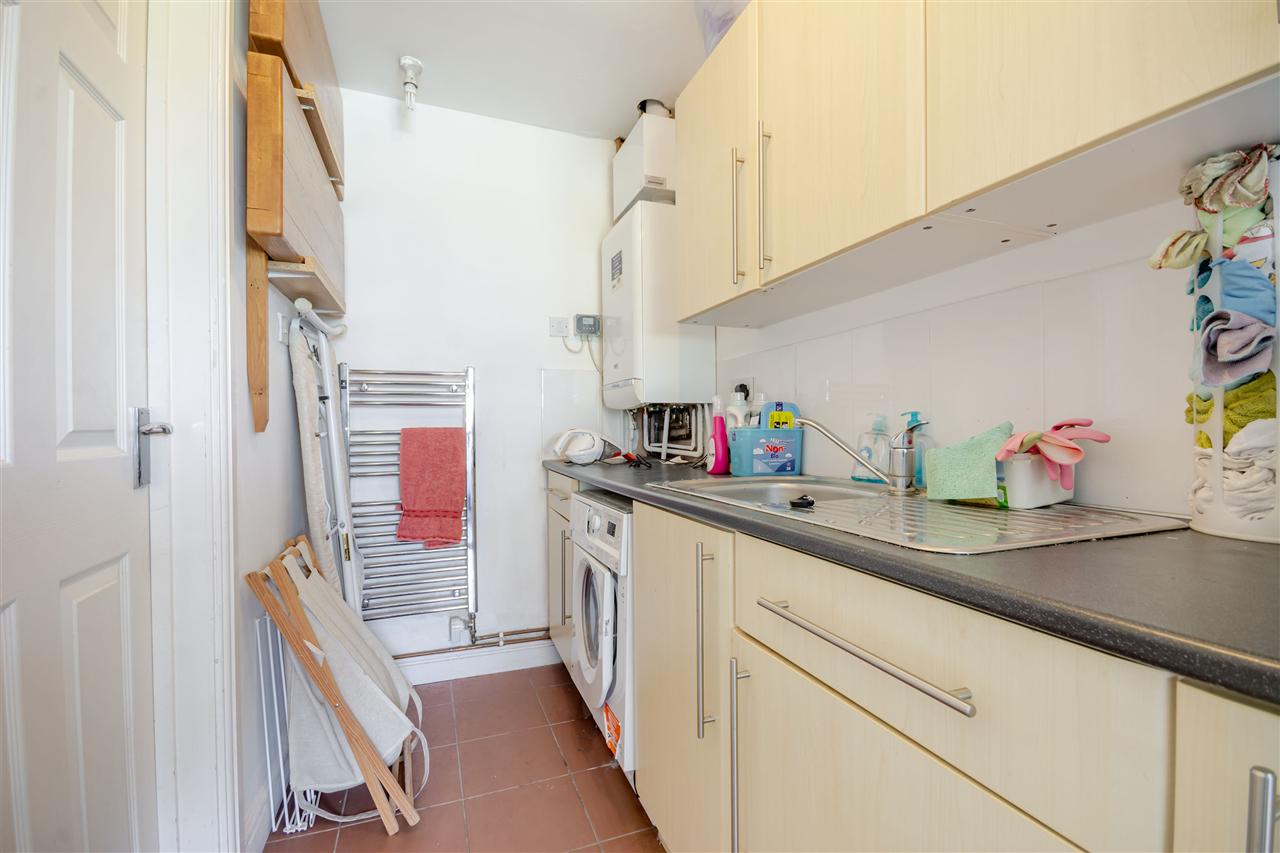
Stainless steel sink unit with mixer taps and side drainer inset into roll edge work surfaces, a range of base and wall units, tiling to the floor, tiled splash back areas, plumbing for automatic washing machine, chrome heated towel rail, access to the second utility area/rear porch.
Utility Room Two/Rear Porch 3.56m (11'8") x 1.63m (5'4")
With Belfast sink and tiling to floor. Double glazed windows and door which gives access to the enclosed rear garden
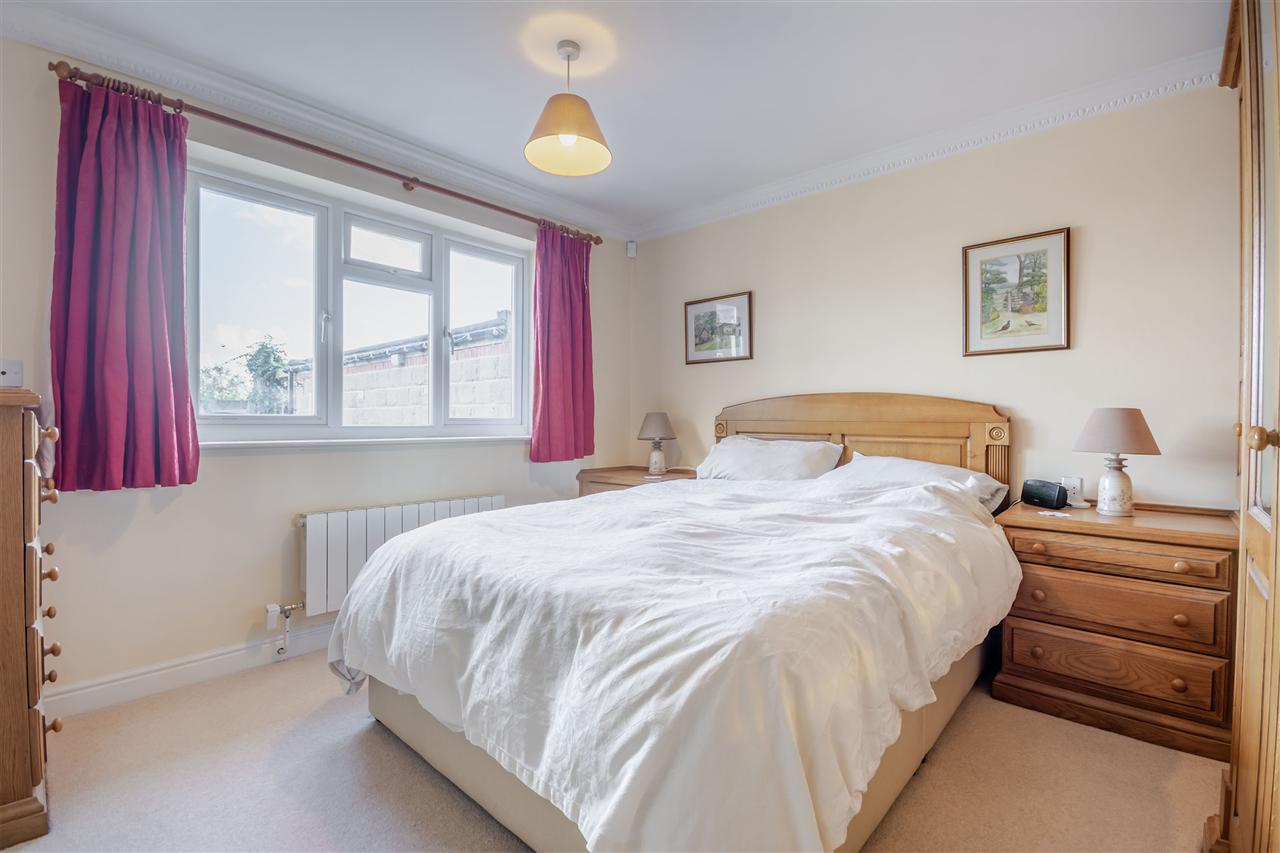
Master Bedroom 3.51m (11'6") x 3.28m (10'9")
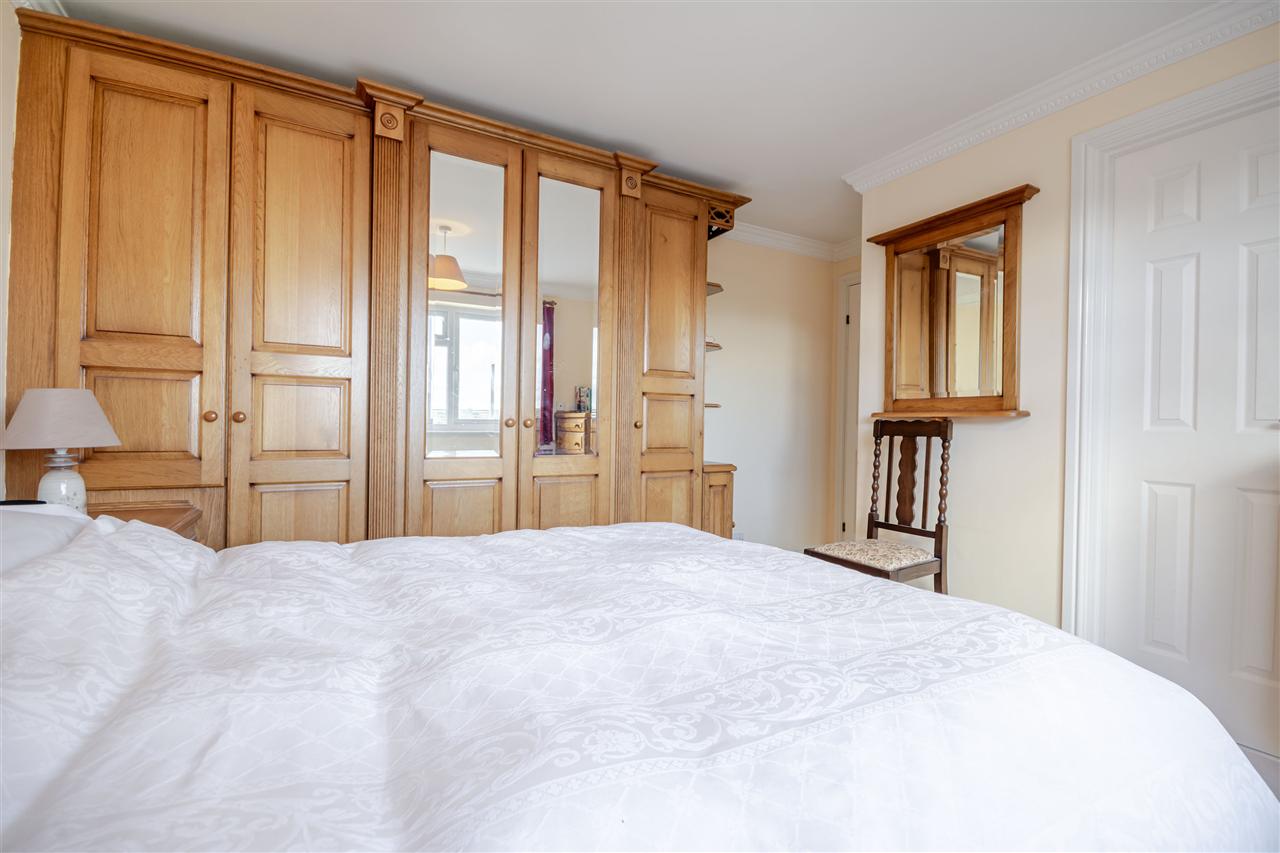
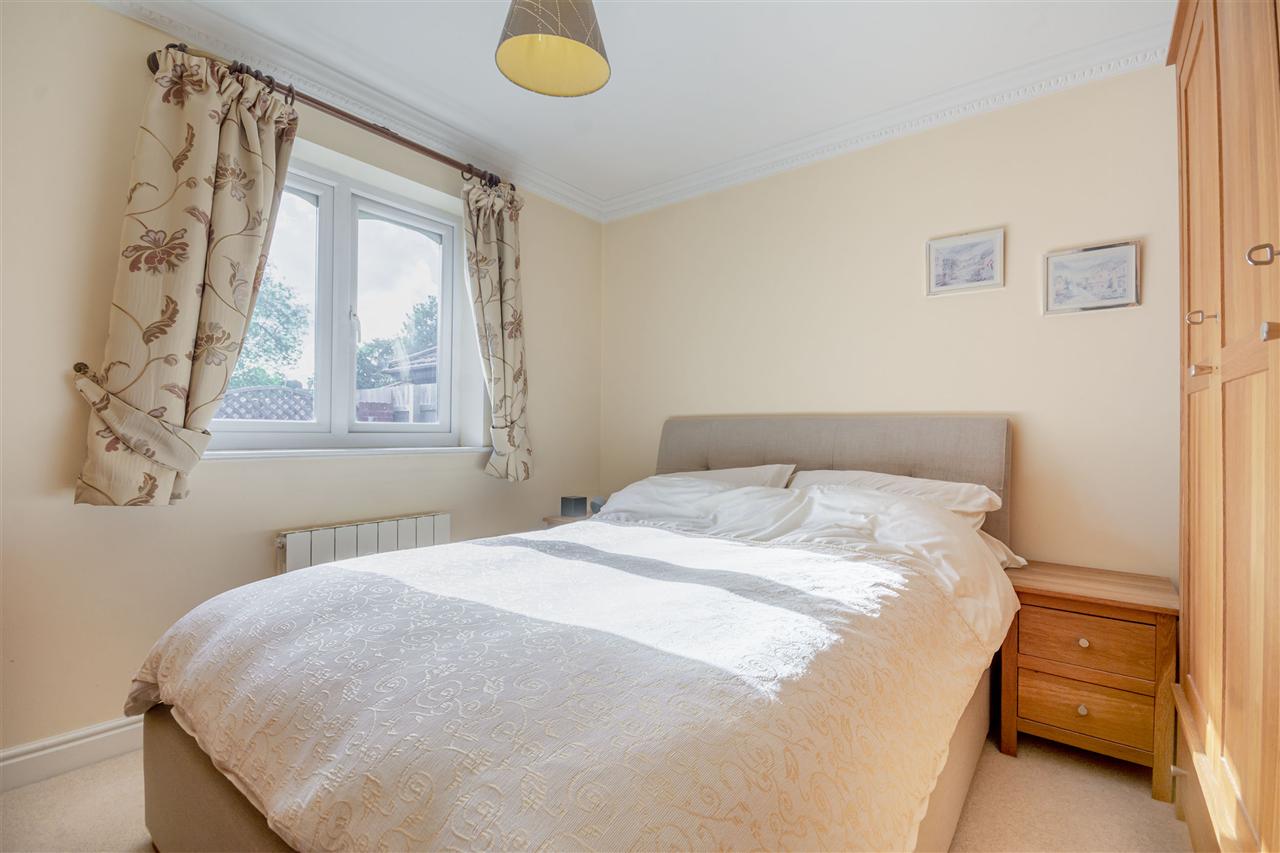
With double glazed window and a range of fitted wardrobes which include shelving and hanging space, central heating radiator and access to the ensuite shower.
En Suite
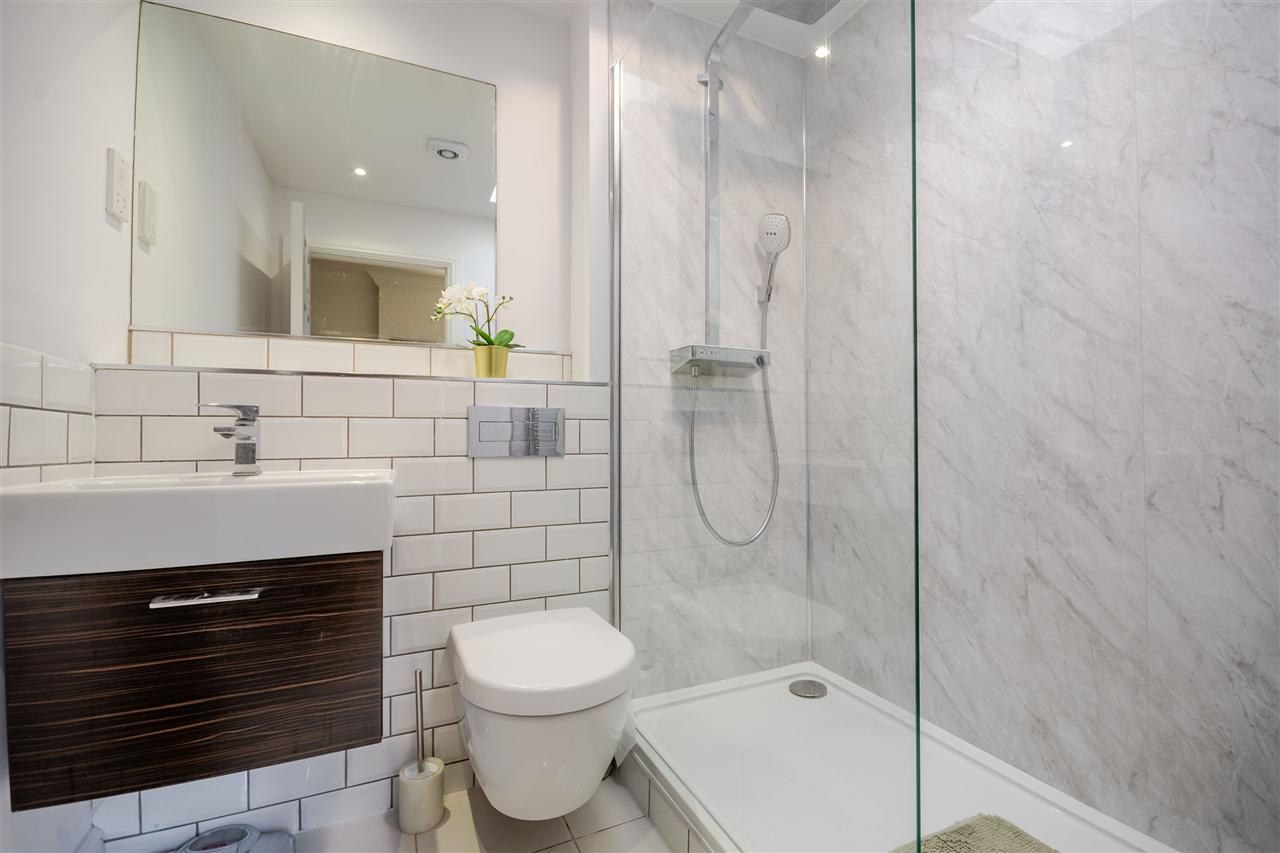
Comprising of a basin and wc with drawer unit under basin, walk in shower with adjustable rain head and second adjustable shower head, ceramic tiled floor, tiling to the walls, extractor fan and frosted double glazed window
Bedroom Two 4.44m (14'7") x 2.54m (8'4")
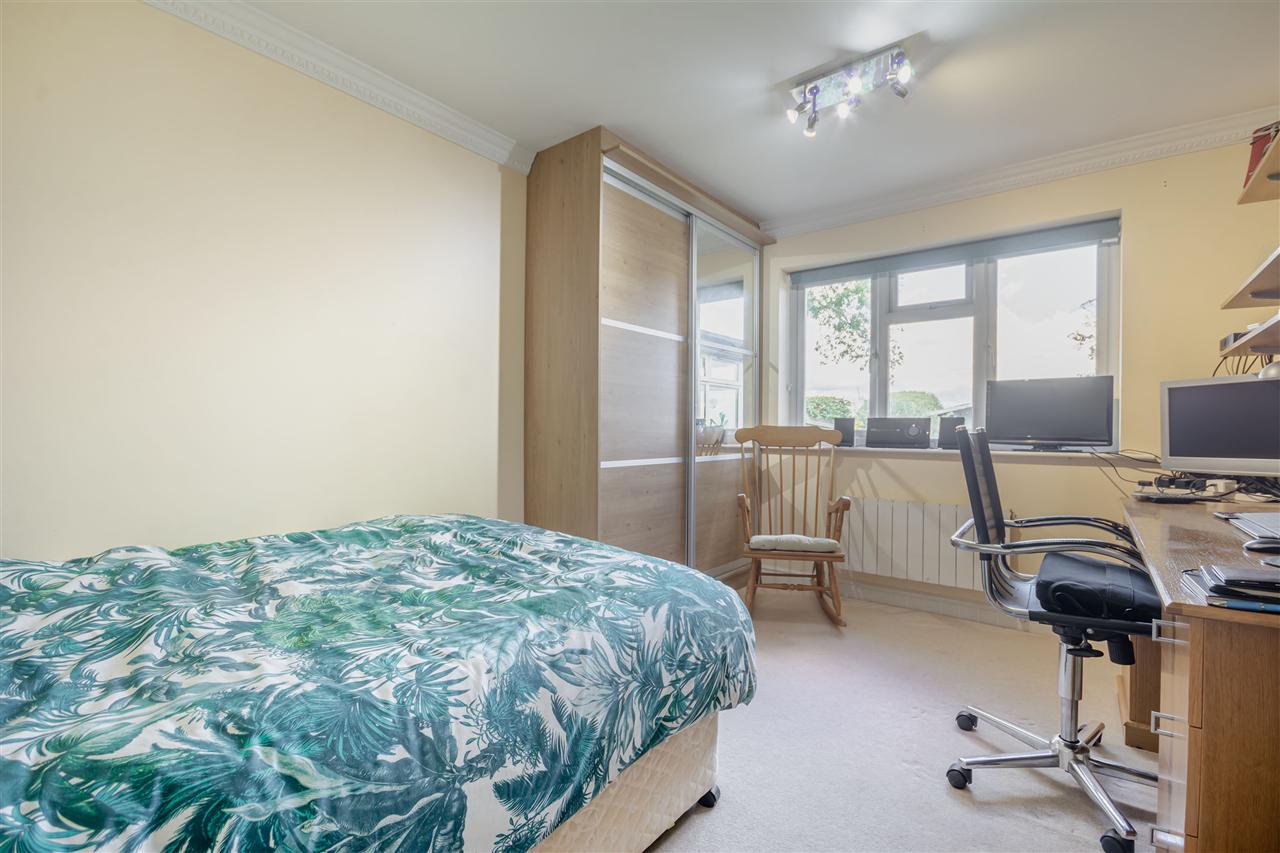
With double glazed window and central heating radiator.
Bedroom Three 3.17m (10'5") x 2.67m (8'9")
With double glazed window and central heating radiator.
Shower Room
Comprising of wash hand basin and wc with drawer unit under basin, walk in shower with adjustable rain shower head and second adjustable shower head, ceramic tiled floor and extractor fan
Additional WC
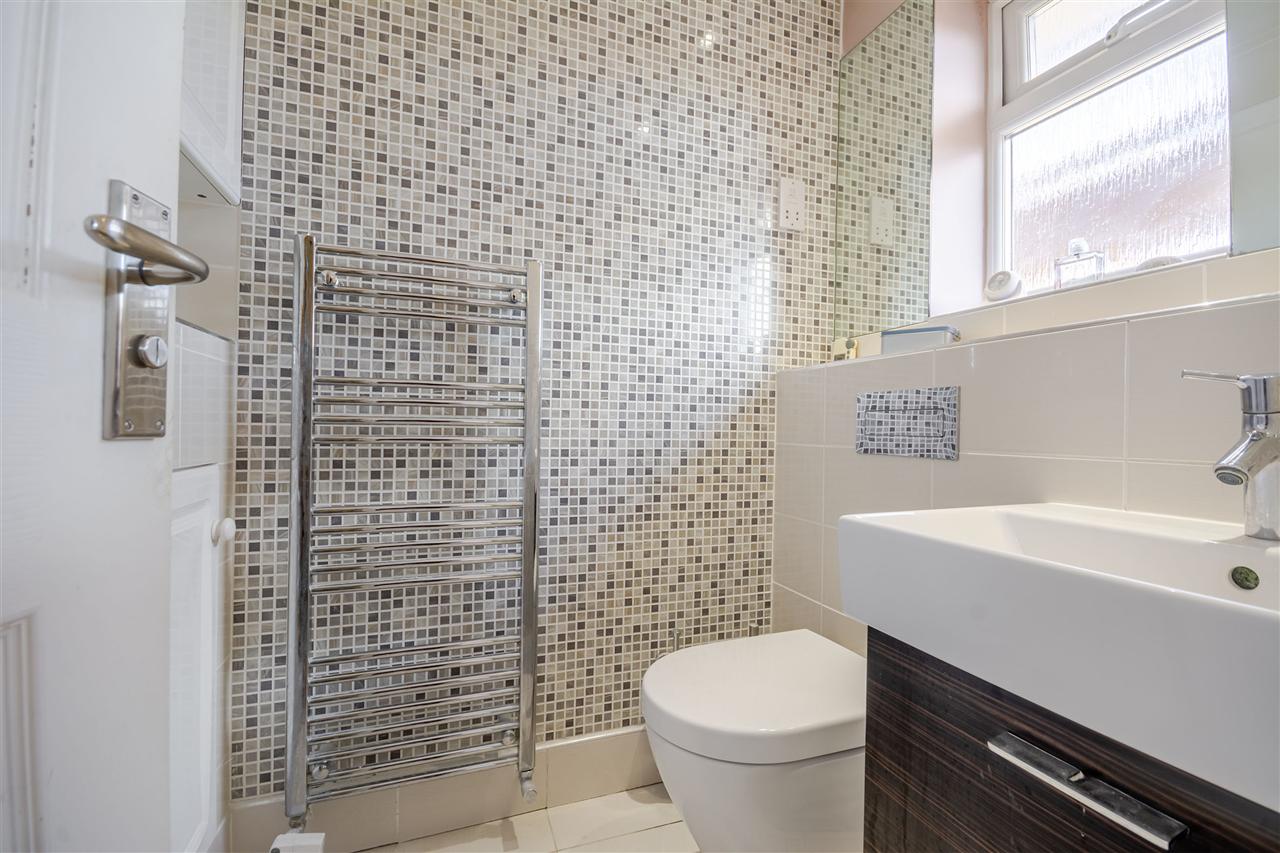
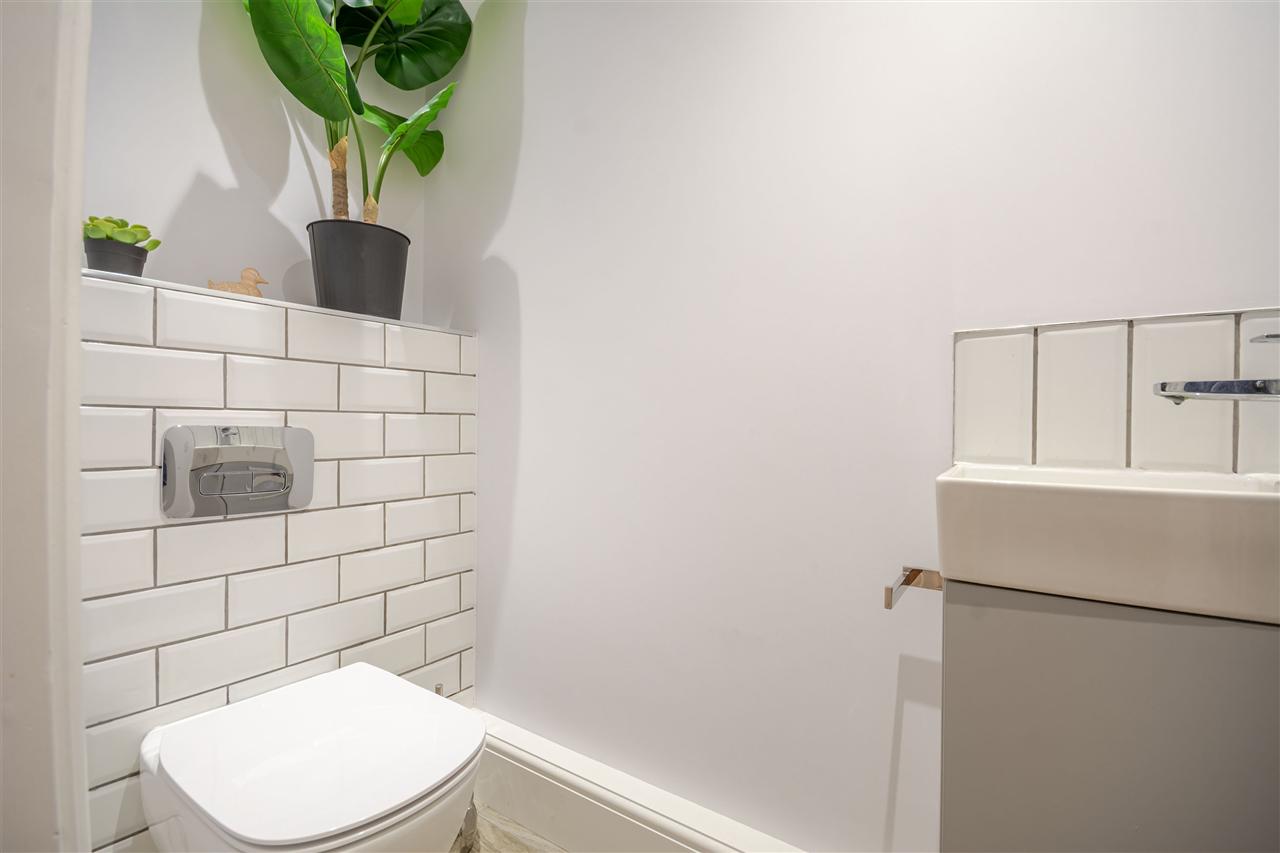
With wash hand basin and wc with vanity unit, ceramic tiled floor and extractor fan
Outside
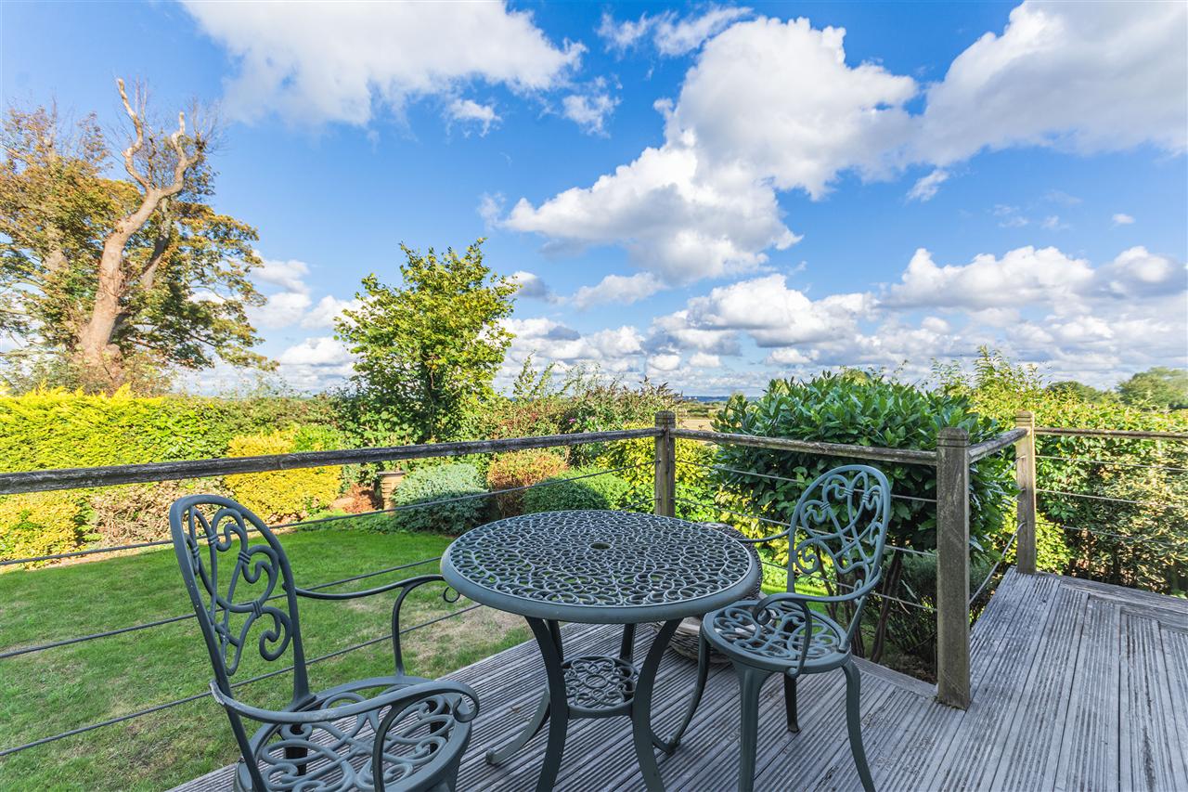
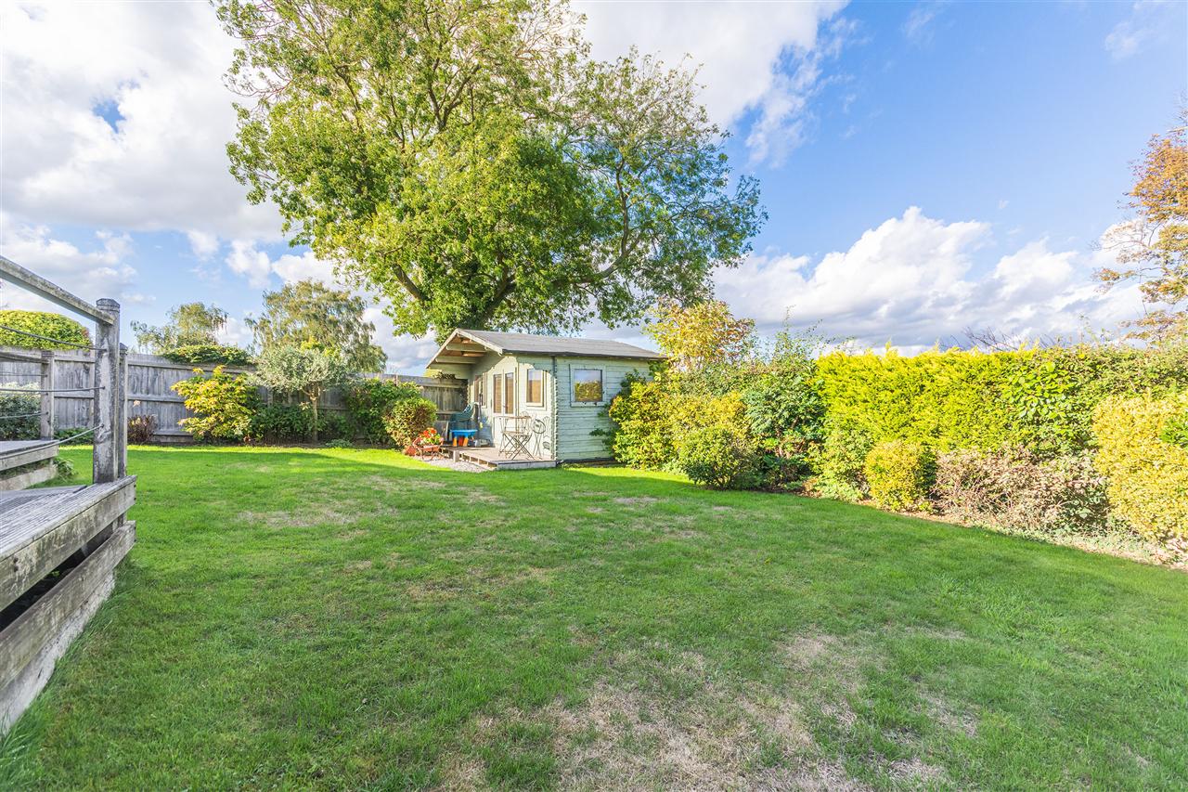
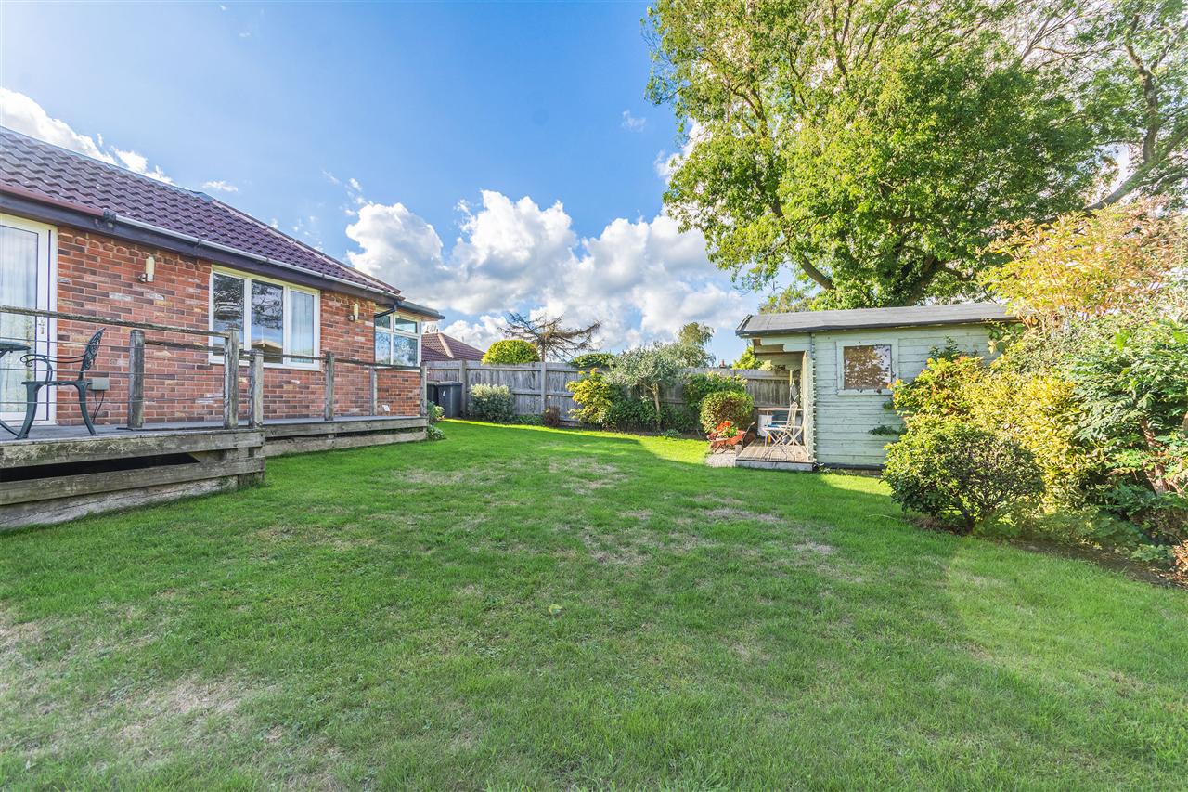
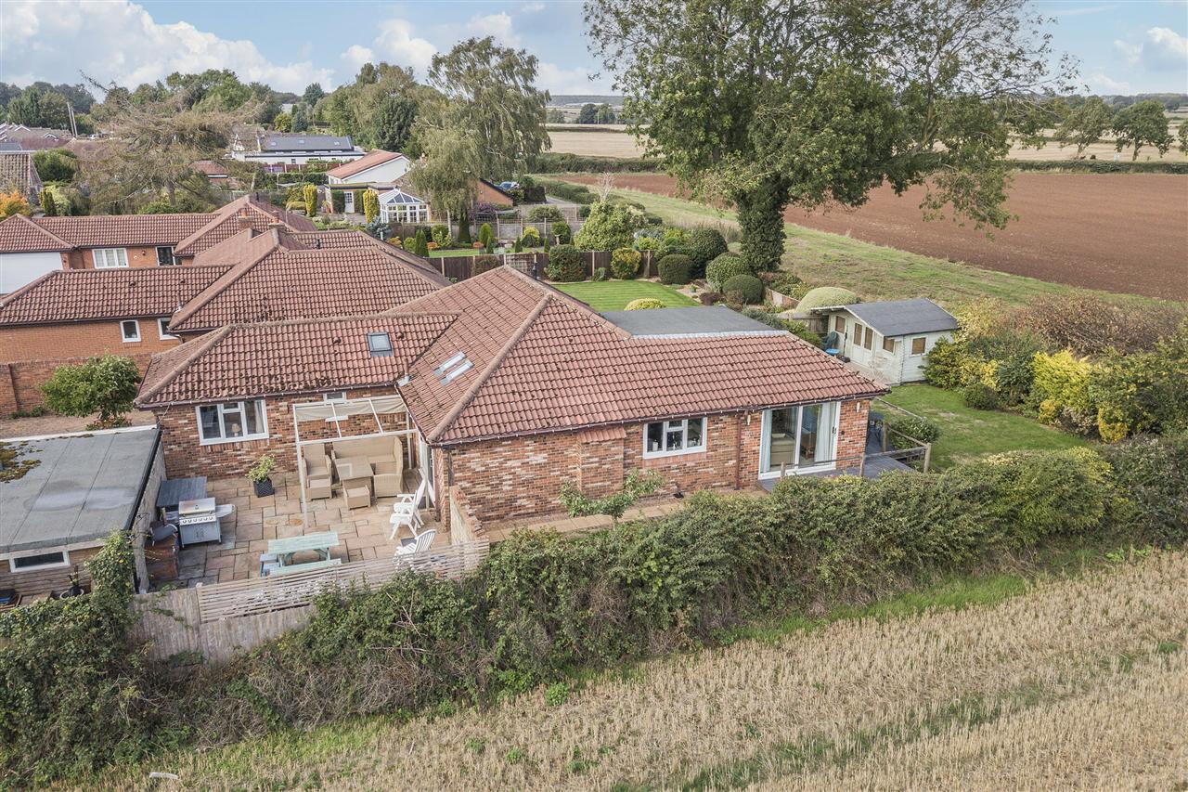
Electric gates to the front of the property with block paved driveway, gated access to both sides of this stunning bungalow. To the side and rear the garden is mainly laid to lawn which is well stocked with mature shrubs, flowers and hedgerow. To the rear of the bungalow there is a raised decked area off the lounge which enjoys the views of the open countryside. There is a further private patio courtyard ideal for entertaining with access also from the open plan lounge/diner/kitchen. The gardens also have external power sockets and cold water taps.
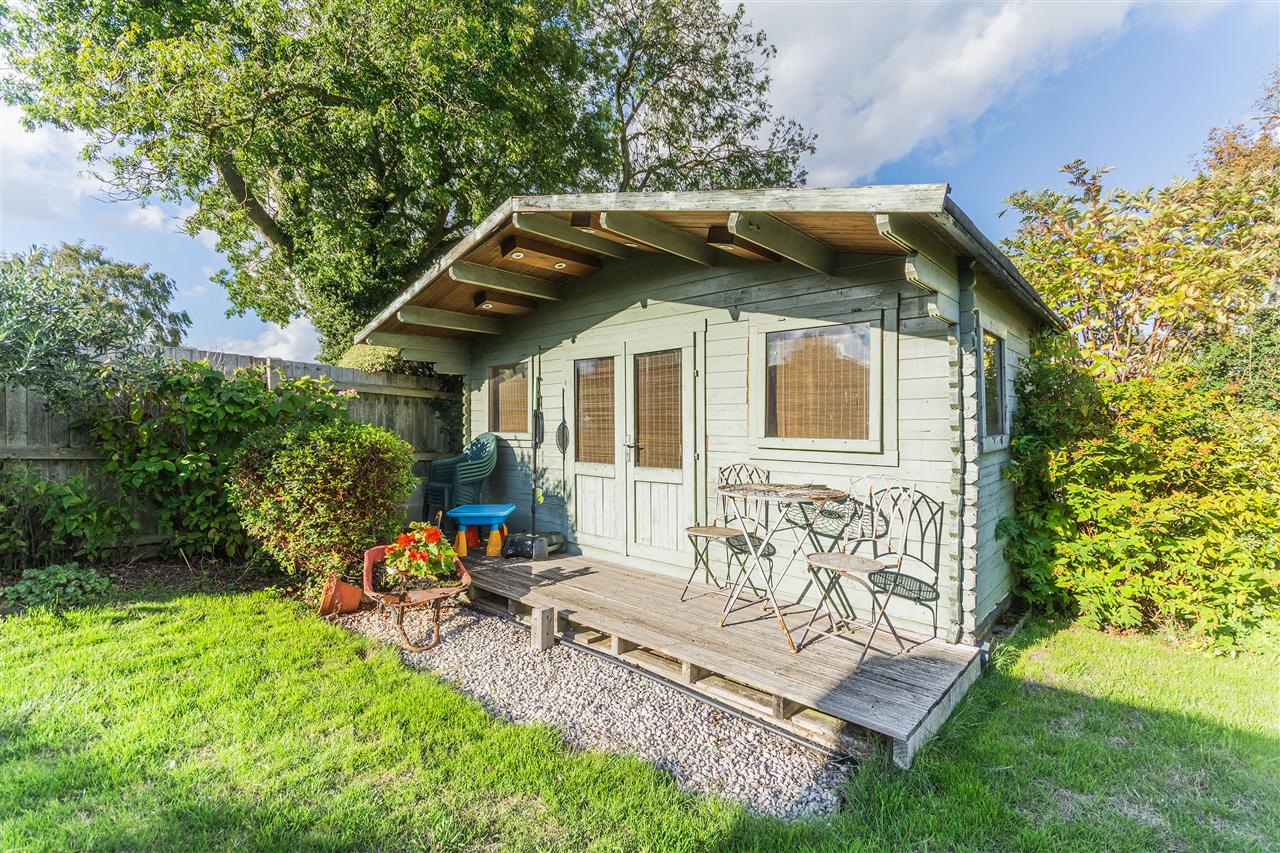
Summer House 5.00m (16' 5") x 3.00m (9' 10")
With power and is an ideal addition to the enclosed rear garden.
Triple Garage
With electric door, power and lighting, and provides access to the workshop. A courtesy door leads to the garden.
Reference: EW2475
Disclaimer
These particulars are intended to give a fair description of the property but their accuracy cannot be guaranteed, and they do not constitute an offer of contract. Intending purchasers must rely on their own inspection of the property. None of the above appliances/services have been tested by ourselves. We recommend purchasers arrange for a qualified person to check all appliances/services before legal commitment.
Contact freckleton brown for more details
87 Nottingham Road, Nottingham, NG16 3AJ | 01773 769751 |
sales@freckletonbrown.co.uk
Share via social media