Church Lane, Nottingham, Underwood, NG16 5FS
For Sale - £380,000


3 Bedrooms 2 Bathrooms 1 Reception
Detached House - Freehold
27 Photos
Nottingham
Key Features
- Three Bedroom Family Home
- Beautifully Presented
- Popular Location
- Parking and Driveway
- Family Bathroom and Ensuite
Summary
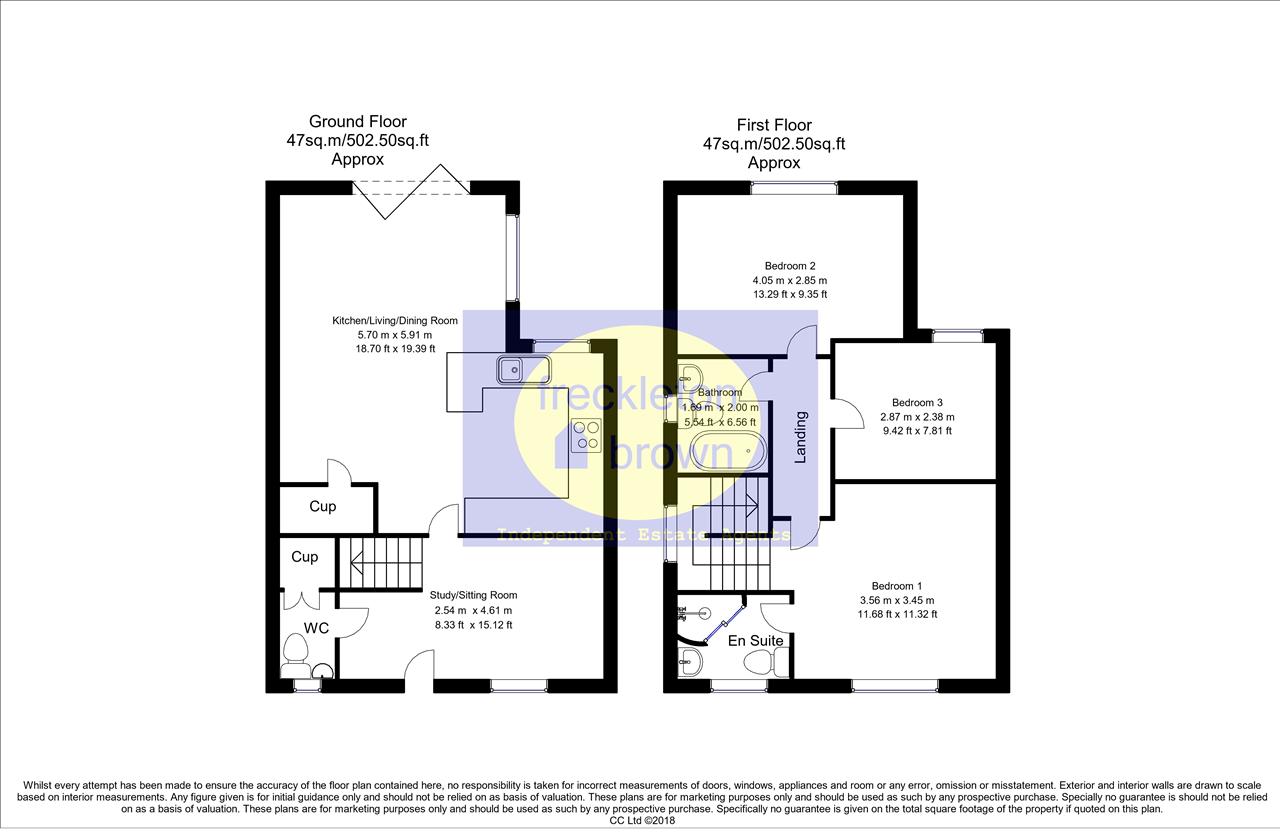
Not to be missed is this extremely well presented three bedroom detached house built in 2021. Set in the desirable location of Church Lane Underwood close to Bagthorpe Village the property benefits from double glazing, under floor heating to the ground floor and gas centrally heating to the first floor. This stunning home briefly comprises of a downstairs wc, study/dining room/sitting room, open plan lounge/dining area/kitchen with privacy glass bi-fold doors opening onto the rear garden to the ground floor. Three good size bedrooms and family bathroom to the first floor, with ensuite to the master bedroom. Outside, there is a driveway with off street parking to the front and driveway to the side. The lawned rear enclosed garden with patio area offers a high level of privacy. Viewing is strongly recommended. **COUNCIL TAX Band: D**
Full Description
Sitting Room/Dining Room/Study 4.47m (14'8") x 2.51m (8'3")
With double glazed entrance door, Karndean flooring, stairs to the first floor and doors to the WC and lounge/kitchen/dining room
WC
With a modern concealed cistern with WC, vanity sink unit, under stairs storage, ceiling spotlights, extractor fan and obscured uPVC double glazed window to the front.
Open Plan Lounge/Dining Room/Kitchen 4.04m (13'3") x 2.54m (8'4")
With bi-fold doors with privacy glass and blinds opening onto the enclosed rear garden, the bi fold doors open onto the patio area, underfloor heating, open plan to the dining area and the kitchen. Access to the utility cupboard form the dining area. The measurement taken is of the lounge area only.
Kitchen Area 5.66m (18'7") x 3.25m (10'8")
The kitchen area comprises of a range of matching wall and base units, composite work surfaces incorporating a inset sink & drainer unit. Integrated appliances to include: waist height electric oven and microwave, electric hob with extractor over, fridge freezer and dishwasher. double glazed window to the rear. There is a useful utility cupboard located off the Kitchen area with space and plumbing for washing machine and tumble dryer. Measurement is of the kitchen and dining area.
Utiltiy Cupboard
With space and plumbing for washing machine and wall mounted combination boiler.
First Floor/Landing
With double glazed window to the side, access to the attic (fully boarded with drop down ladder) and doors to all bedrooms and bathroom.
Bedroom One 3.53m (11'7") x 3.45m (11'4")
With double glazed window to the front, central heating radiator and door to the en suite.
En Suite
White three piece suite comprising WC, vanity sink unit and corner shower cubicle with dual rainfall effect shower over. Chrome heated towel rail and obscured double glazed window to the front.
Bedroom Two 4.01m (13'2") x 2.82m (9'3")
With double glazed window to the rear and central radiator.
Bedroom Three 2.64m (8'8") x 2.44m (8'0")
With double glazed window to the rear and central radiator.
Bathroom
With white three piece suite comprising WC, vanity sink unit and bath. Heated towel rail, extractor fan, ceiling spotlights and obscured double glazed window to the side.
Outside
To the front of the property is a paved and tarmacadam driveway providing ample off road parking and is enclosed by wall & timber fencing to the perimeter, this continues to the side of the property where there is gated access to the enclosed rear garden. The rear garden offers a good level of privacy and comprises a paved patio, lawned garden and is enclosed by timber fencing to the perimeter.
Reference: EW2480
Disclaimer
These particulars are intended to give a fair description of the property but their accuracy cannot be guaranteed, and they do not constitute an offer of contract. Intending purchasers must rely on their own inspection of the property. None of the above appliances/services have been tested by ourselves. We recommend purchasers arrange for a qualified person to check all appliances/services before legal commitment.
Contact freckleton brown for more details
87 Nottingham Road, Nottingham, NG16 3AJ | 01773 769751 |
sales@freckletonbrown.co.uk
Share via social media