Nottingham Road, Nottingham, Eastwood, NG16 3AP
For Sale - £265,000
3 Bedrooms 2 Bathrooms 2 Reception
Commercial - Freehold
18 Photos
Nottingham
Key Features
- Investment Opportunity
- Shop Unit
- Two Flats
- Town Centre Location
- £21,000 Per Annum Income
Summary
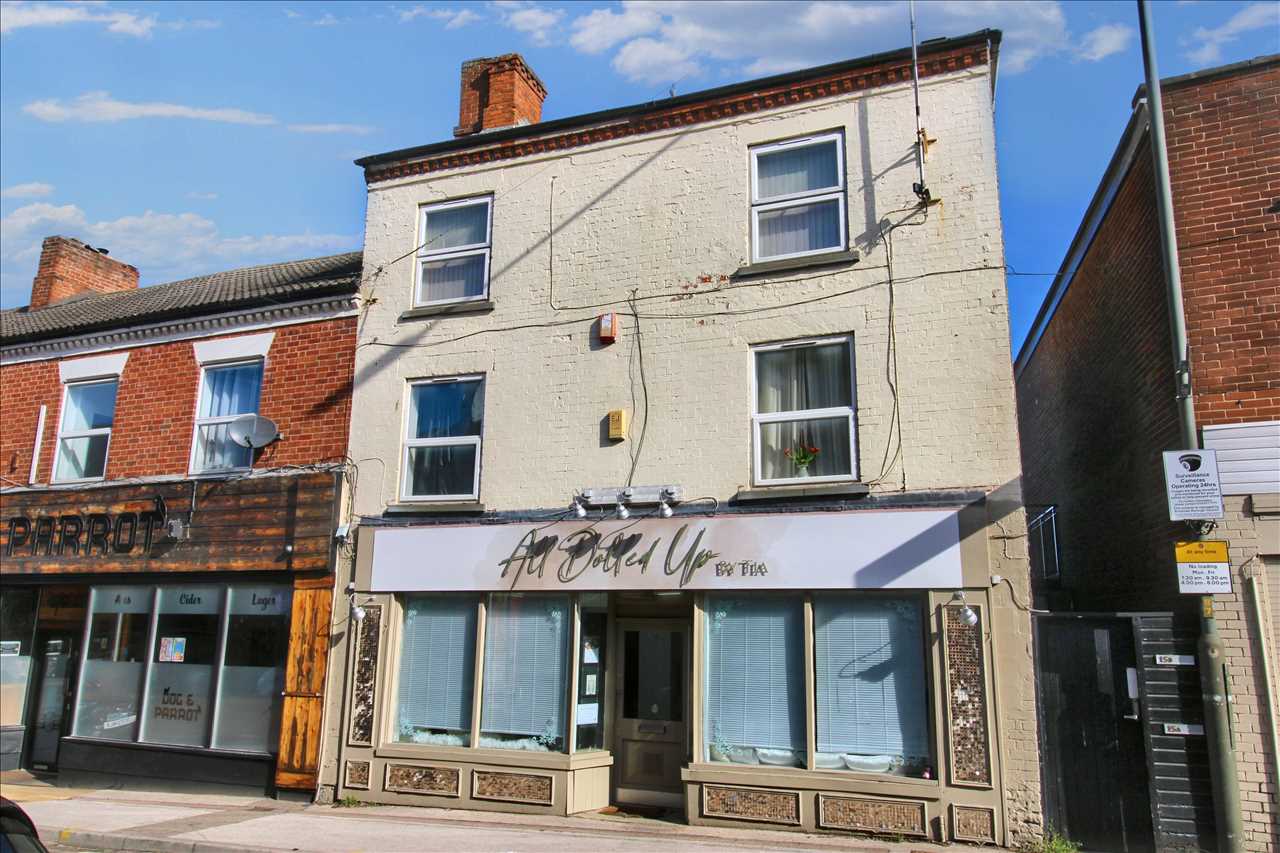
Offer for sale this investment opportunity comprising of a commercial unit and two flats. The property is located on the main shopping area of the busy Eastwood town centre which is well served by local amenities and bus service to Nottingham City centre. The building is fully let and current rental income is £21,000 per annum and the shop and the two flats are on one title deed. The accommodation comprises of a shop unit to the ground floor, a one bedroom first floor flat and a two bedroom second floor duplex flat. Yard to the rear with brick store sheds. Viewing is strongly recommended.
Full Description
Ground Floor Shop Unit
Having window to the main high street and door to the front elevation.
Entrance To Flat A and Flat B
Side entrance with upvc door and double glazed window to the rear elevation. Access to flat A and flat B.
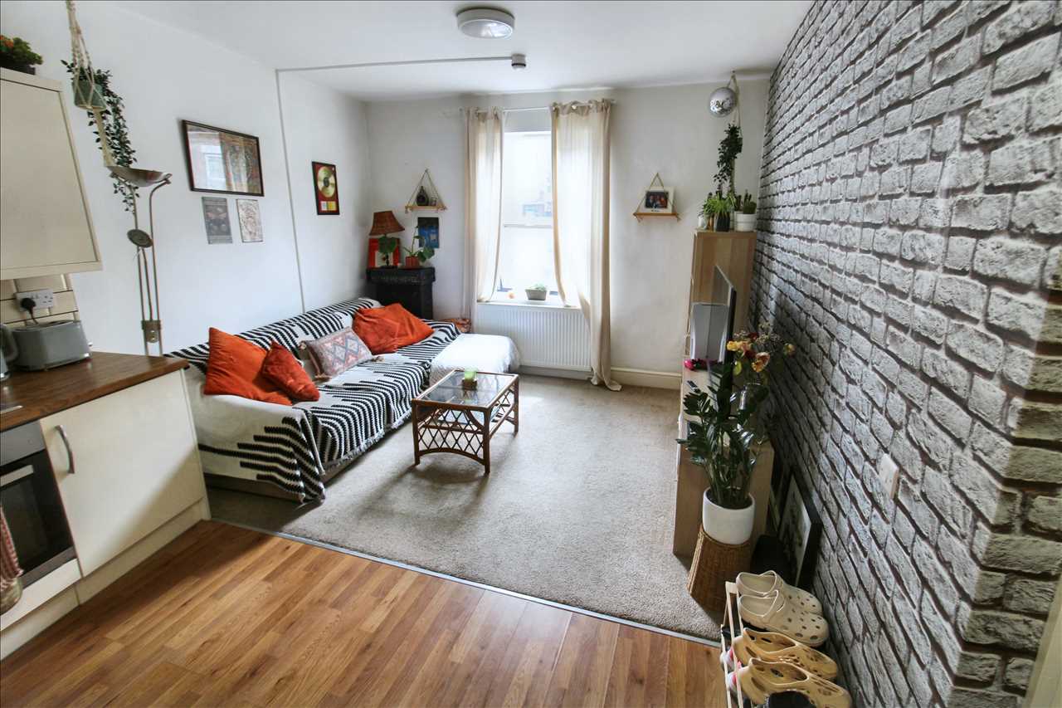
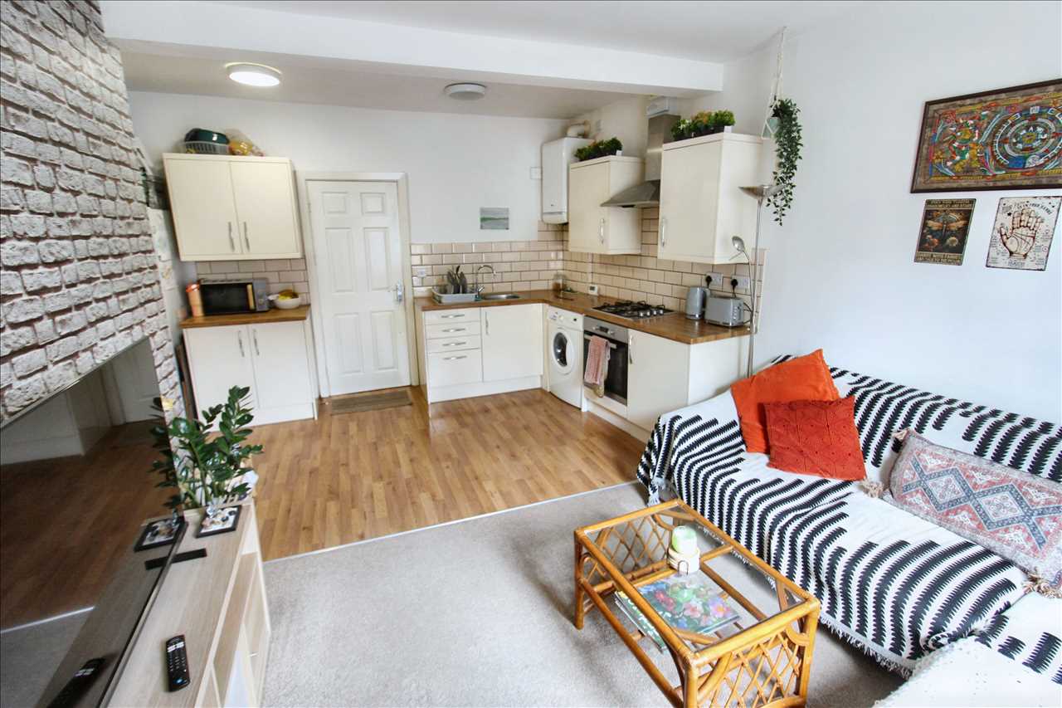
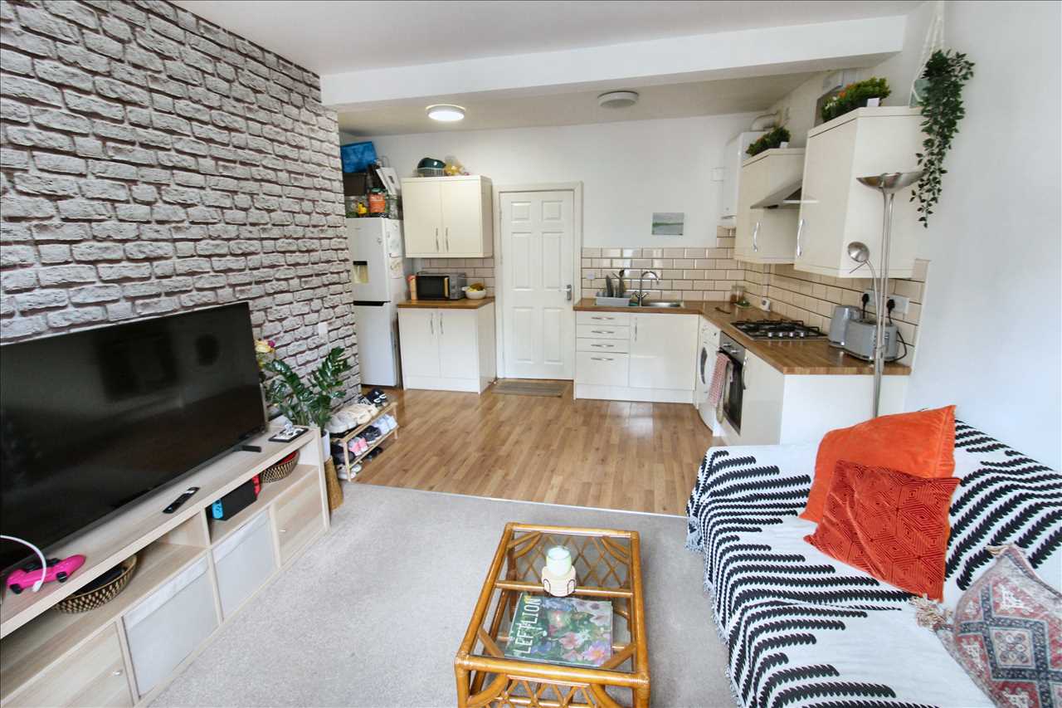
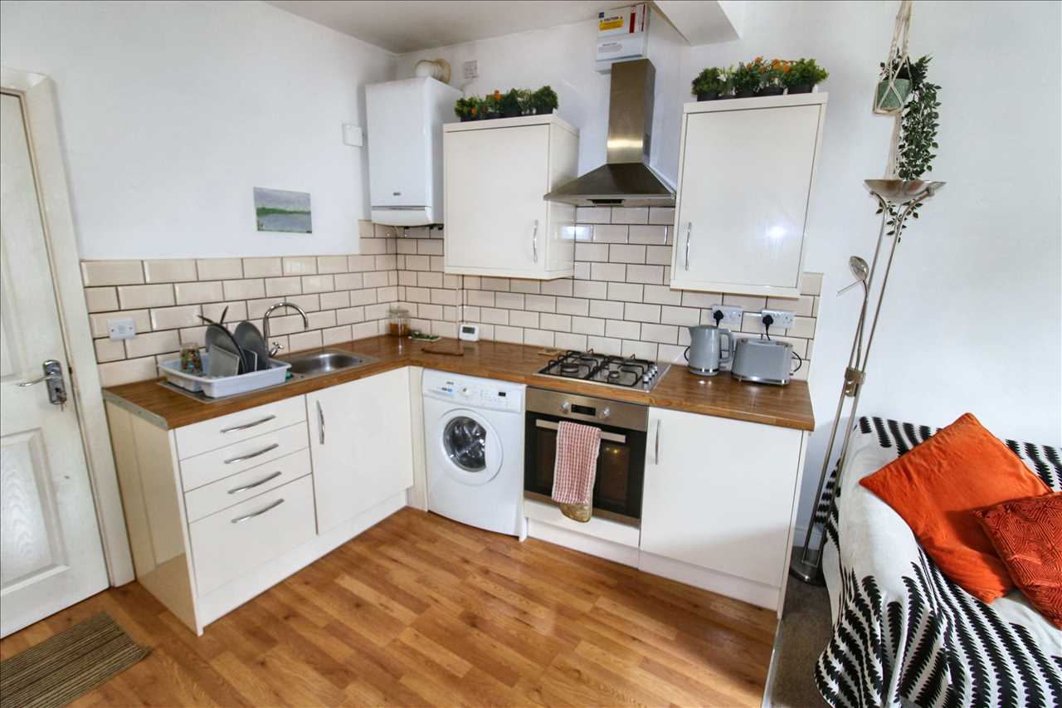
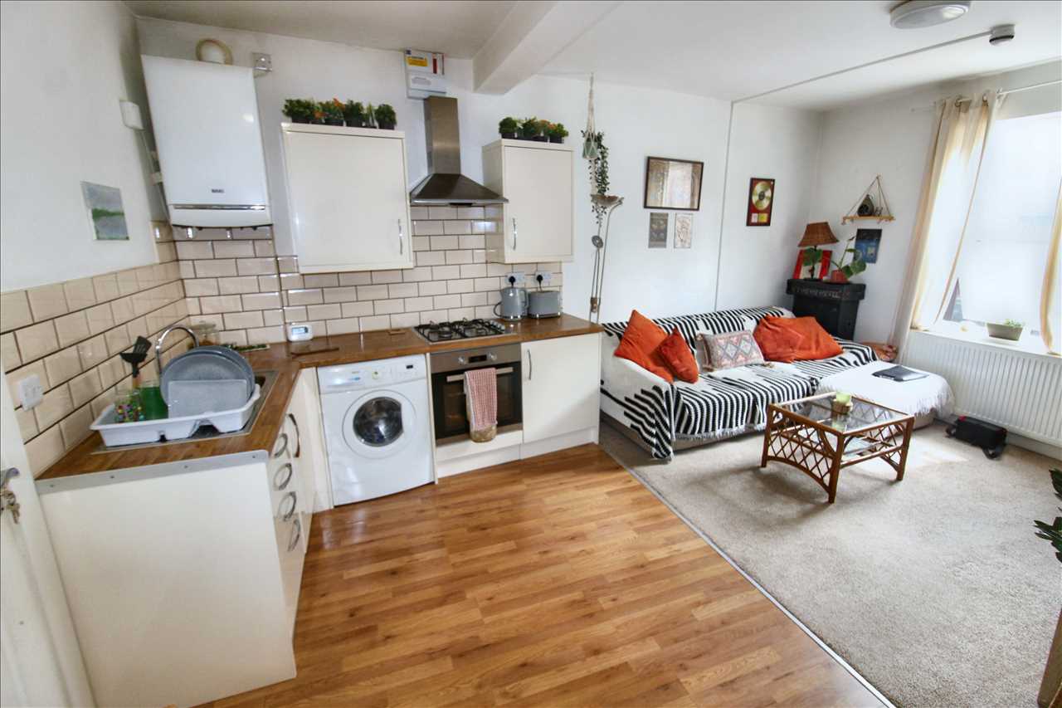
Open Plan/Lounge/Kitchen 5.33m (17'6") x 3.51m (11'6")
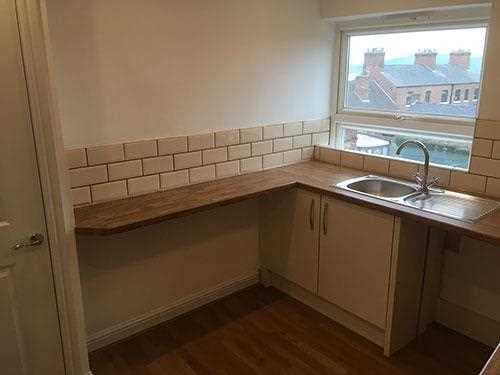
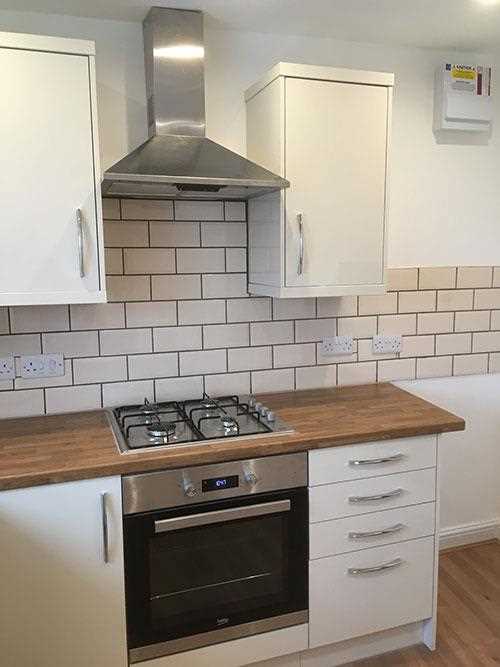
Double glazed window to the front elevation, central heating radiator. Open plan access to the kitchen area. The kitchen area comprises of a stainless steel sink unit with mixer taps and side drainer inset into roll edge work surfaces, a range of base and wall units . Built in oven hob and extractor hood. Tiled splash back areas.
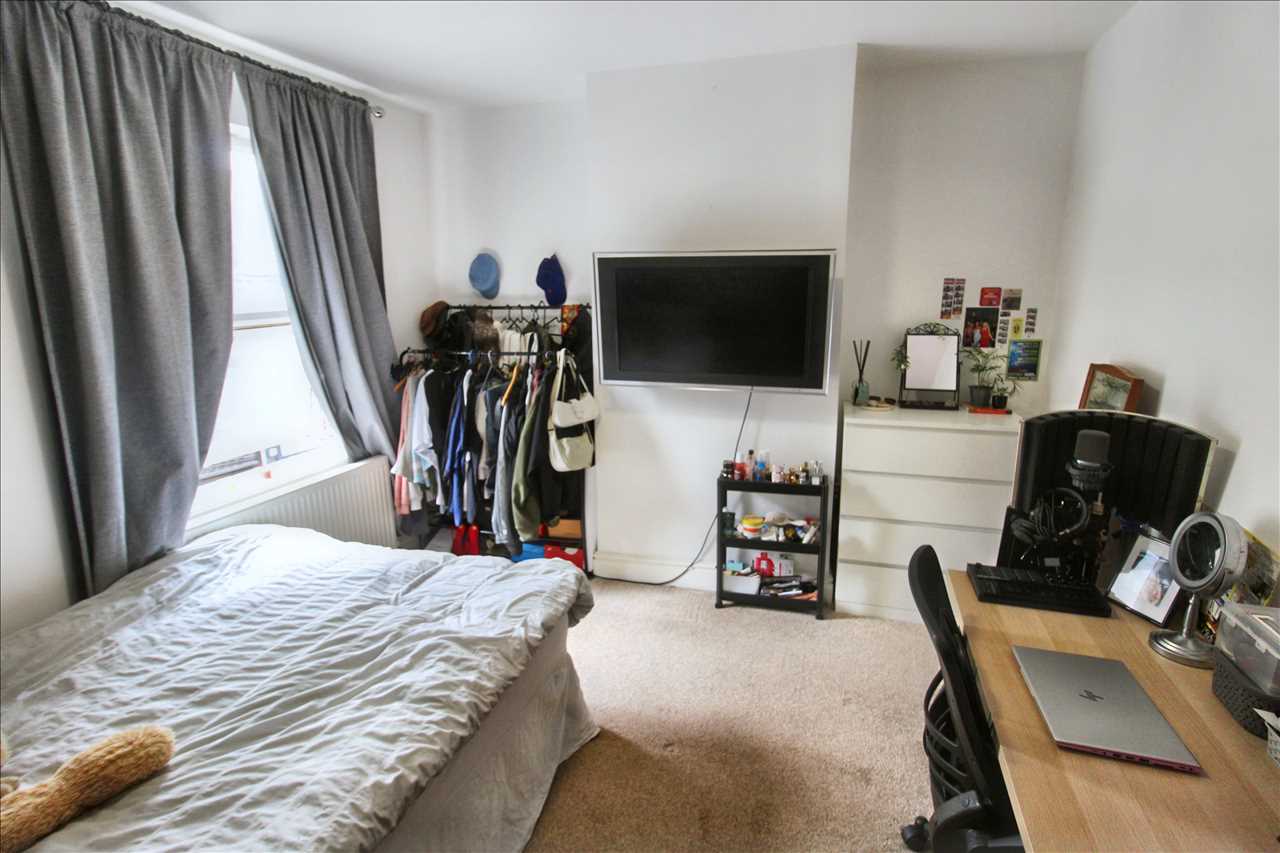
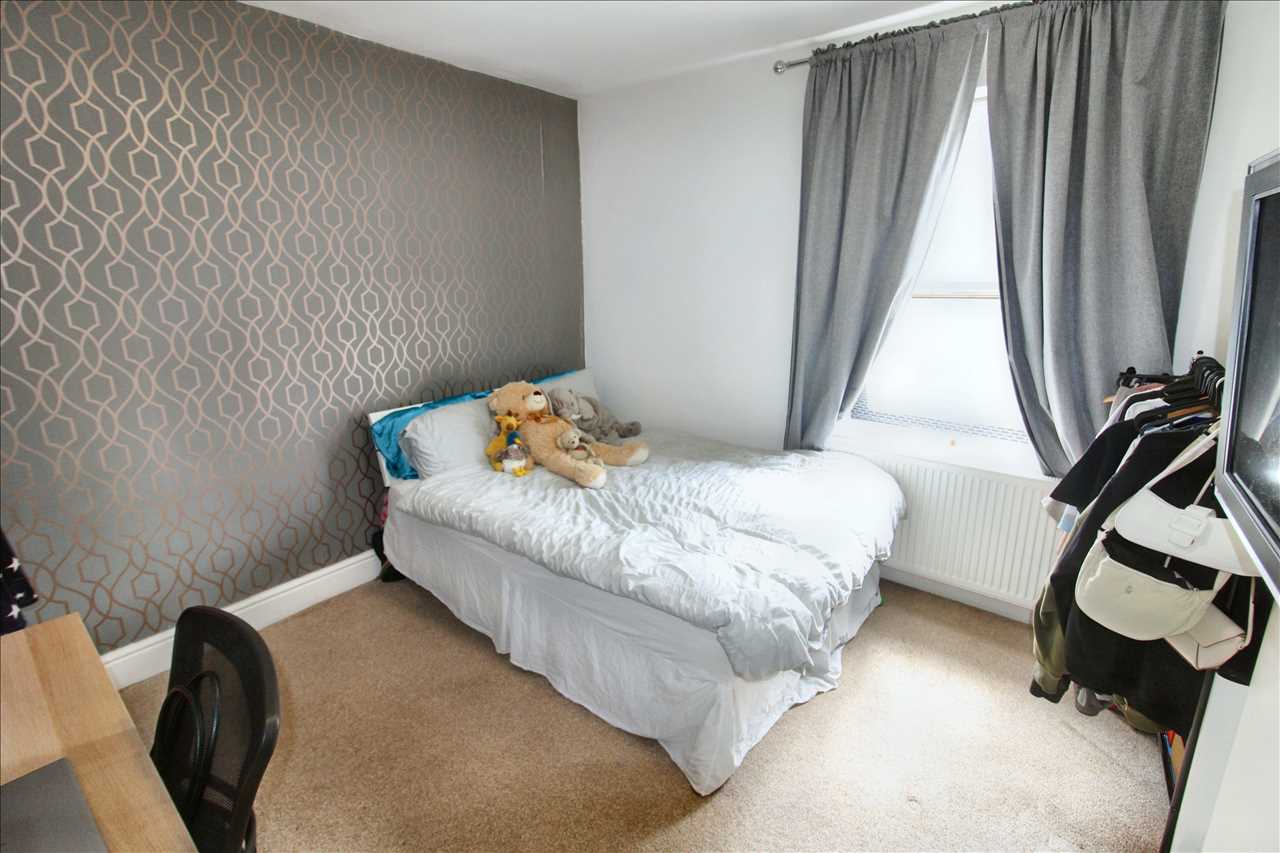
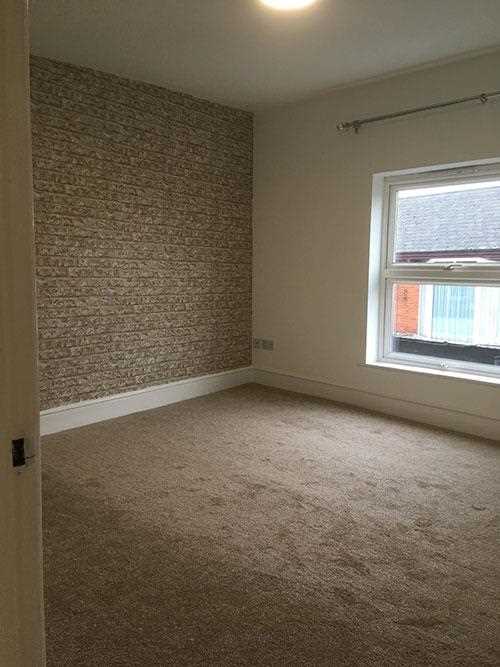
Bedroom 3.66m (12'0") x 3.43m (11'3")
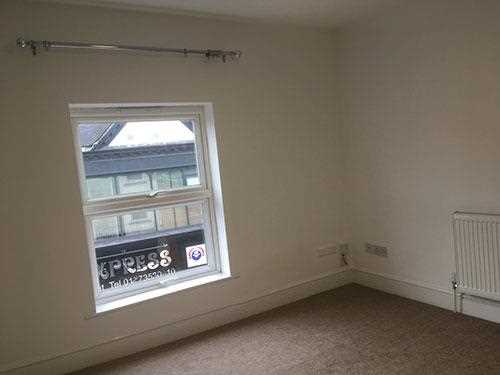
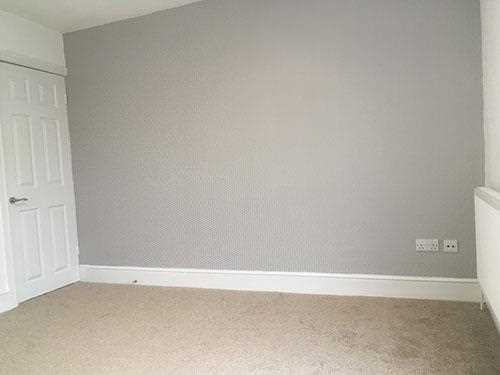
Double glazed window to the front elevation. Central heating radiator.
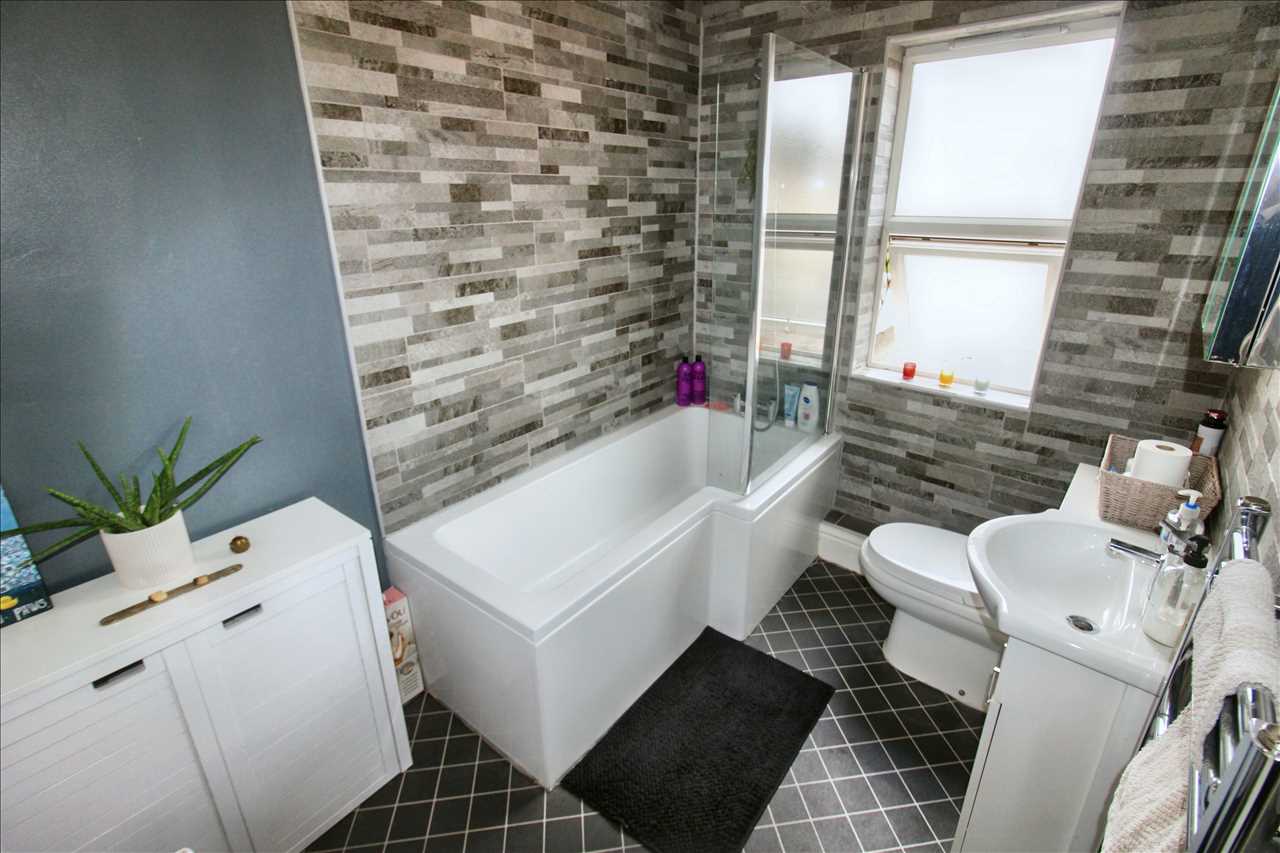
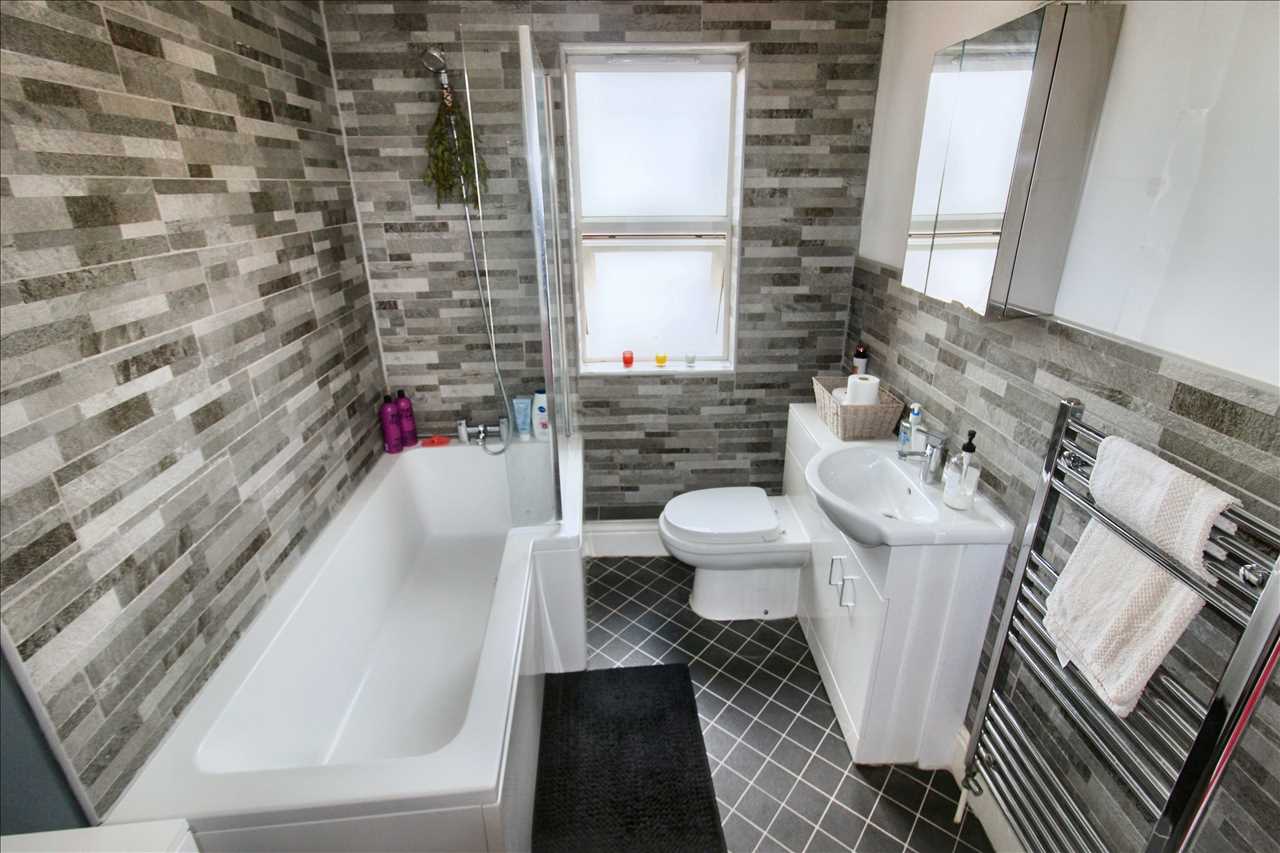
Bathroom 2.84m (9'4") x 1.90m (6'3")
Frosted double glazed window. White suite comprising of panelled bath with shower over, pedestal wash hand basin and low flush wc.
Emtrance/Landing
Door leading form the communal entrance hall. Staircase leading to the landing. Landing giving access to the lounge, kitchen two bedrooms and shower room.
Lounge 3.66m (12'0") x 3.66m (12'0")
Double glazed window to the front elevation. Central heating radiator.
Kitchen 2.87m (9'5") x 2.49m (8'2")
Double glazed window to the rear elevation. Stainless steel sink unit with mixer taps and side drainer inset into roll edge work surfaces, a ranger of base ad wall unit. Built in oven hob and extractor hood, plumbing for automatic washing machine.
Bedroom One 3.66m (12'0") x 3.43m (11'3")
Double glazed window and central heating radiator.
Bedroom Two 2.84m (9'4") x 1.90m (6'3")
Double glazed window and central heating radiator.
Shower Room
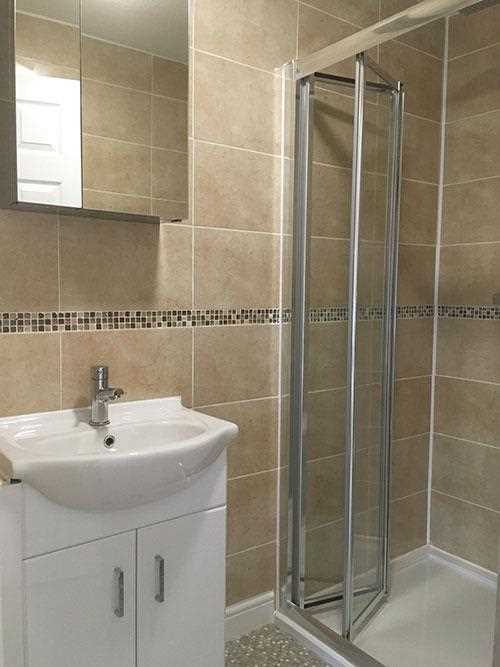
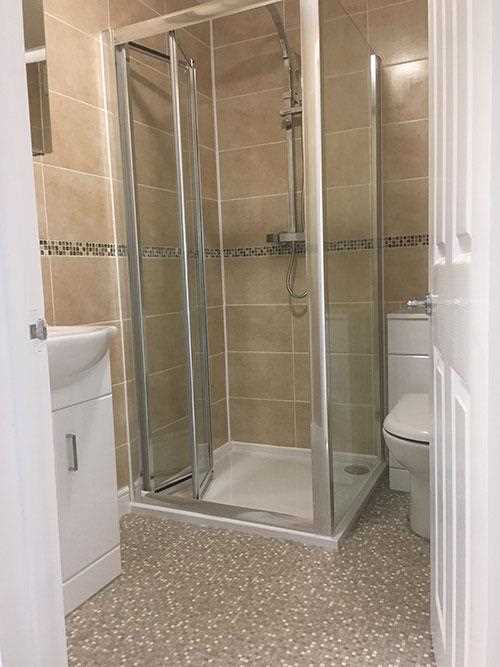
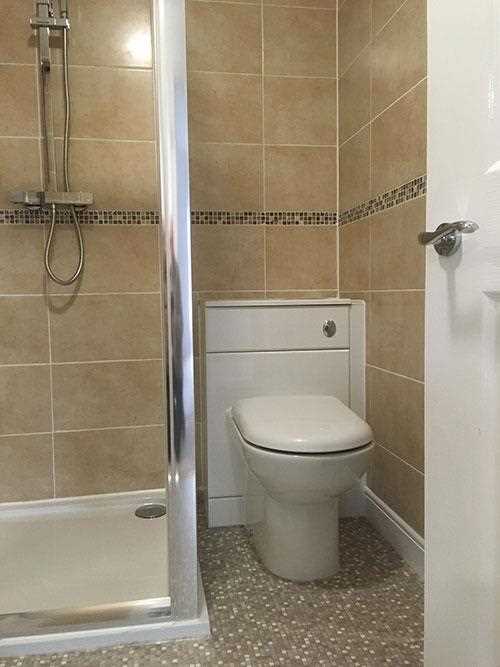
Comprising of shower cubical with shower over, wash hand basin with storage below and low flush wc.
Outside
Yard to the rear with brick store sheds.
Reference: EW2484
Disclaimer
These particulars are intended to give a fair description of the property but their accuracy cannot be guaranteed, and they do not constitute an offer of contract. Intending purchasers must rely on their own inspection of the property. None of the above appliances/services have been tested by ourselves. We recommend purchasers arrange for a qualified person to check all appliances/services before legal commitment.
Contact freckleton brown for more details
87 Nottingham Road, Nottingham, NG16 3AJ | 01773 769751 |
sales@freckletonbrown.co.uk
Share via social media
