Church Lane, Nottingham, Selston, NG16 6FB
For Sale - £170,000
2 Bedrooms 2 Bathrooms 2 Reception
Mid Terrace House - Freehold
16 Photos
Nottingham
Key Features
- Mid Terrace Cottage
- Two Double Bedrooms
- Double Glazed & Gas Central Heated
- Well Presented
- Must Be Viewed
Summary
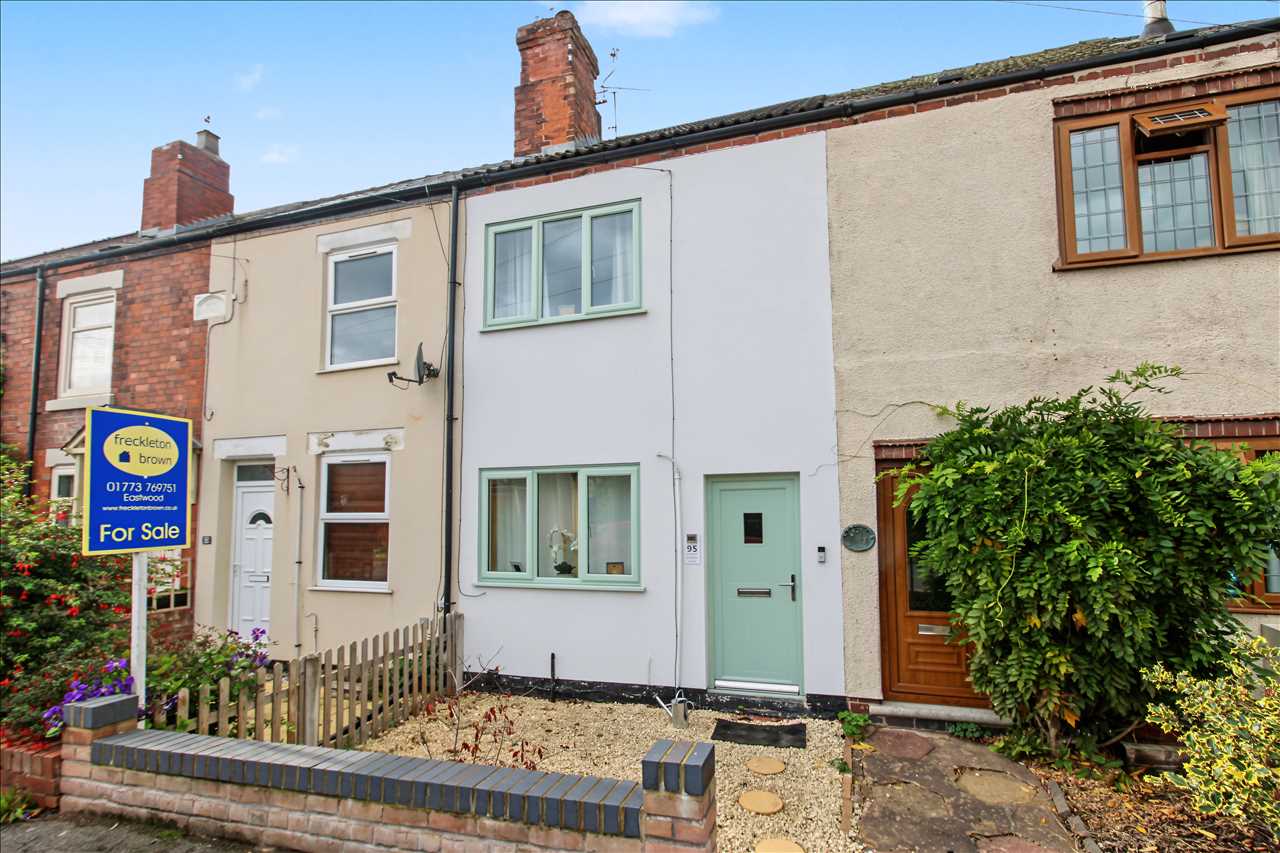
Offered for sale is this stunning two double bedroom cottage in the popular location of Church Lane Selston. . The property briefly comprises of a lounge, dining room, refitted kitchen, cloaks/wc to the ground floor Two double bedrooms and bathroom with three piece suite to the first floor.. To the front is an attractive forecourt gravelled area with brick border. The rear garden offers a patio area and is easily maintained with a shed and greenhouse. The property benefits from UPVC double glazed windows, composite doors and gas central heating. Church Lane is in close proximity to a wide variety of shops, schools , bus routes, major road links and countryside walks. Viewings are essential to fully appreciate what the accommodation has to offer. **Council Tax Band A**
Full Description
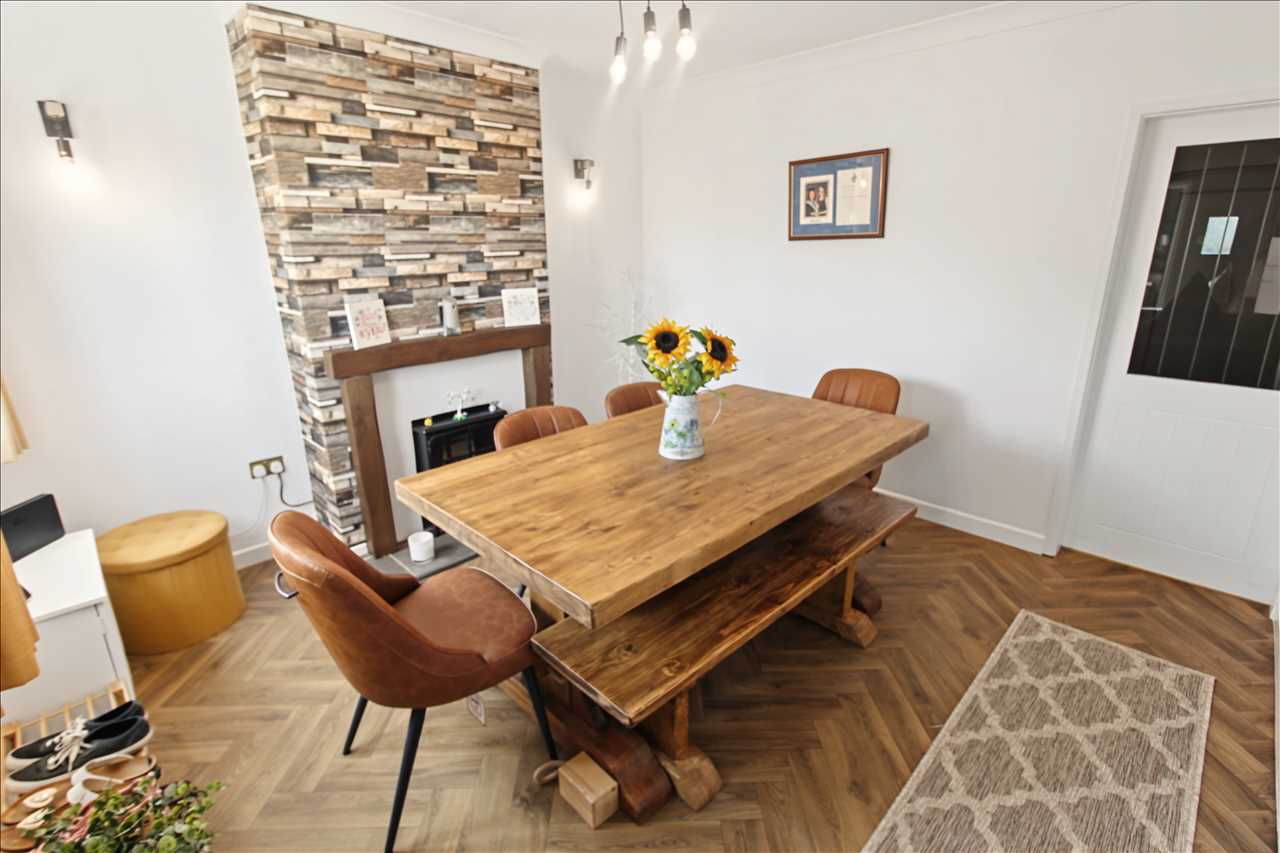
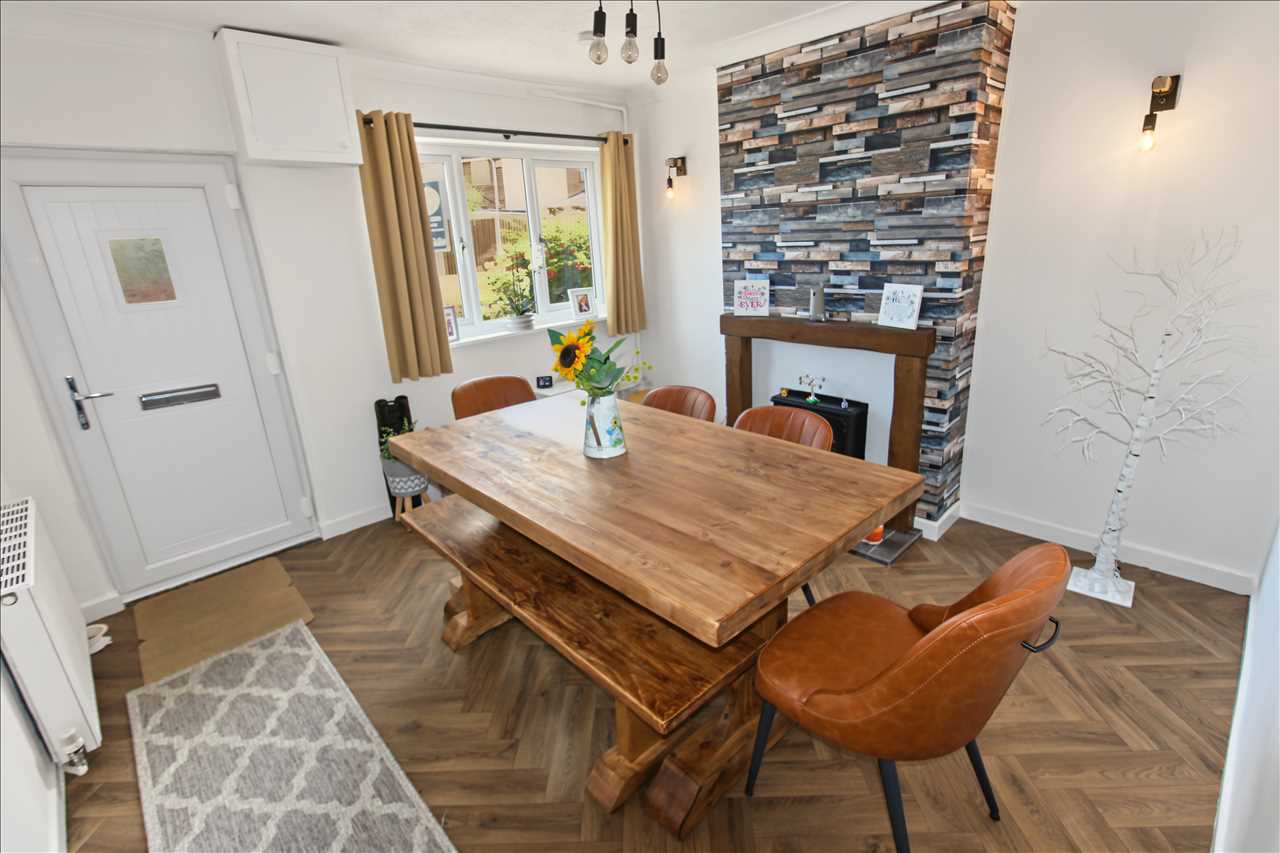
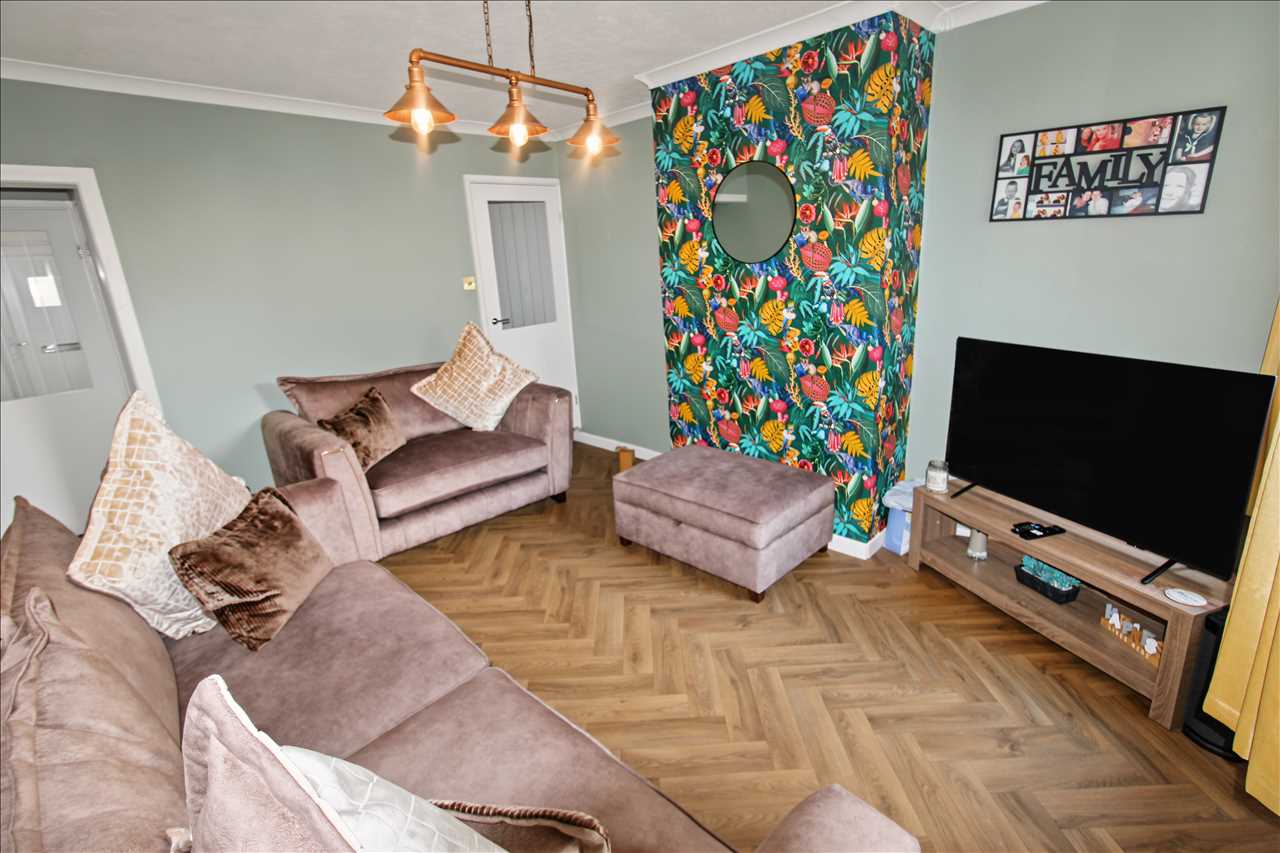
Dining Room 4.29m (14'1") x 3.63m (11'11")
Having a double glazed window to the front elevation, gas central heating radiator, feature fireplace with electric fire, light fittings, cupboard housing the gas/electric meters.
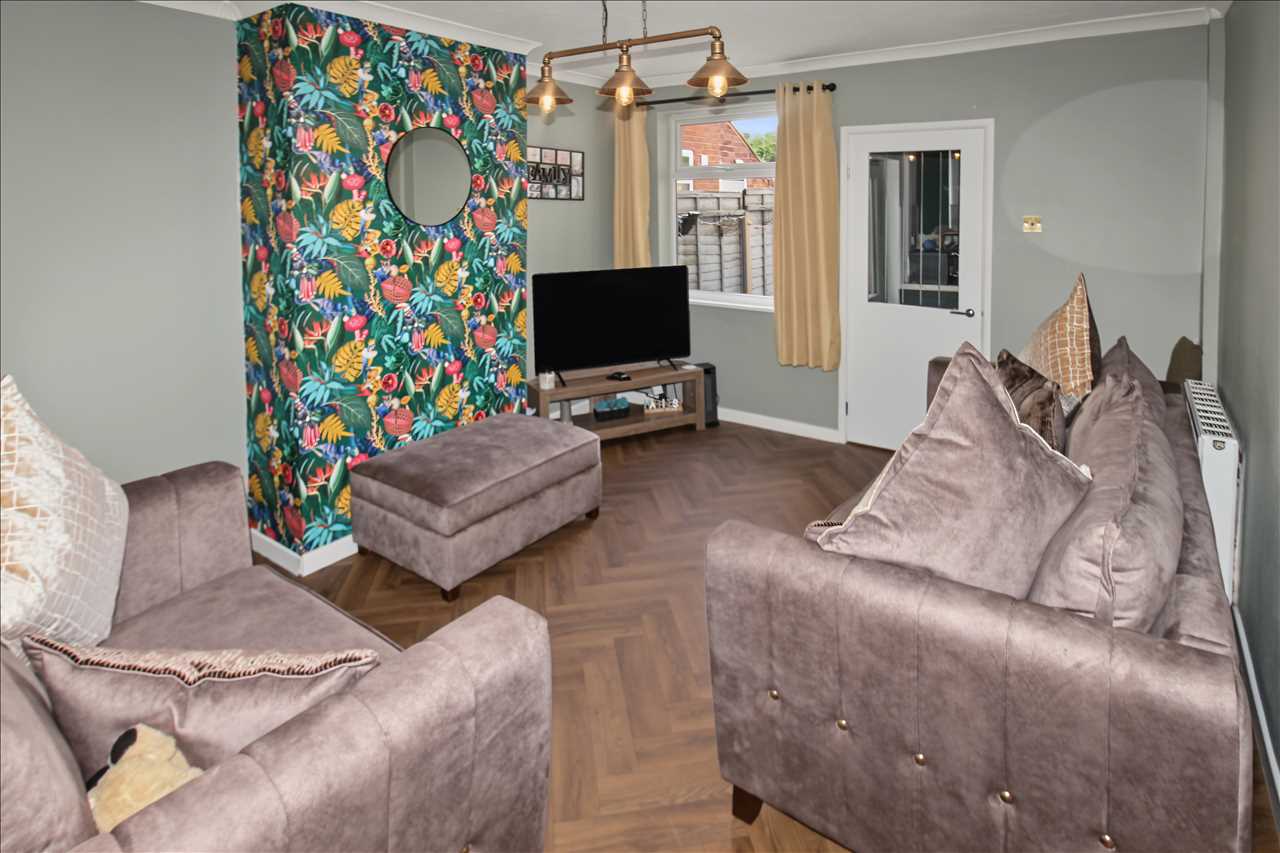
Lounge 3.63m (11'11") x 3.63m (11'11")
Having under stairs storage, central heating radiator, double glazed window to the rear elevation.
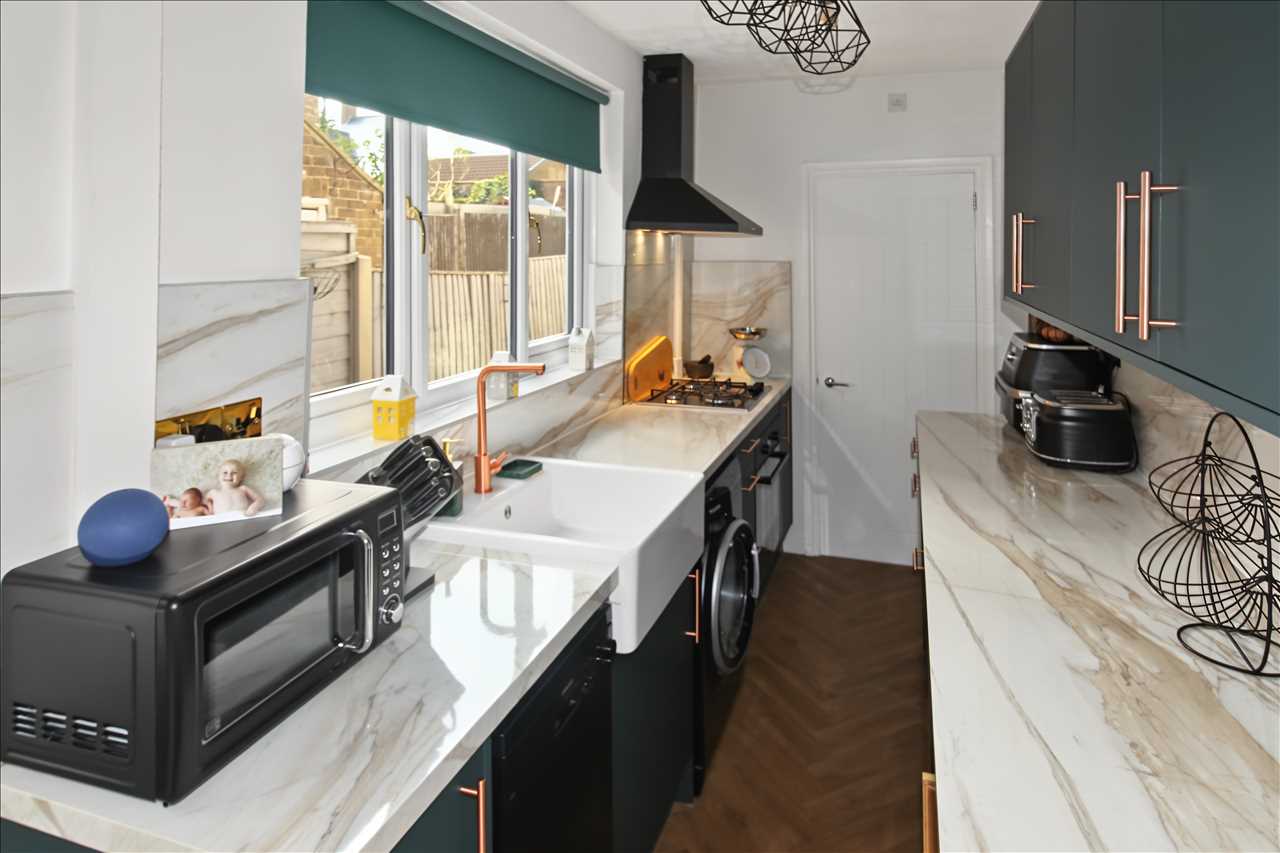
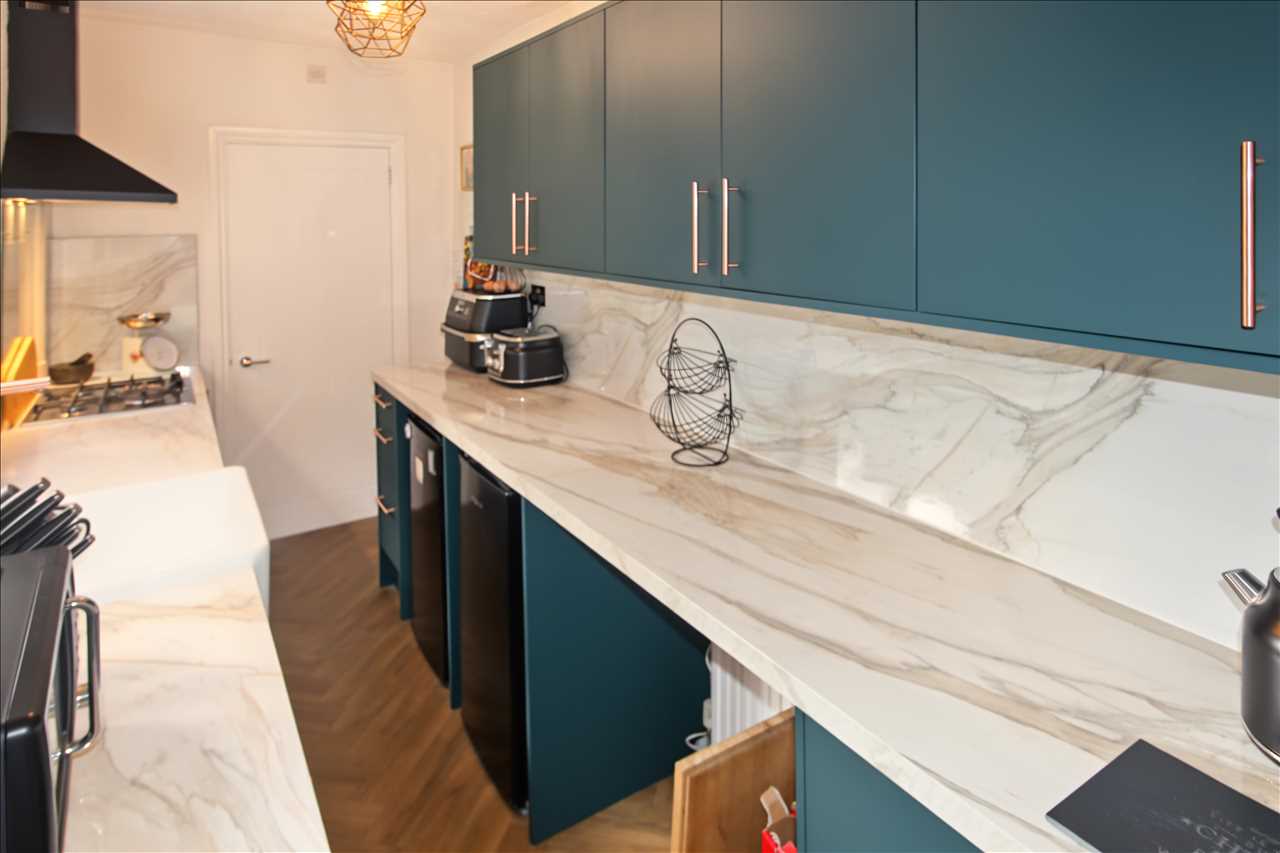
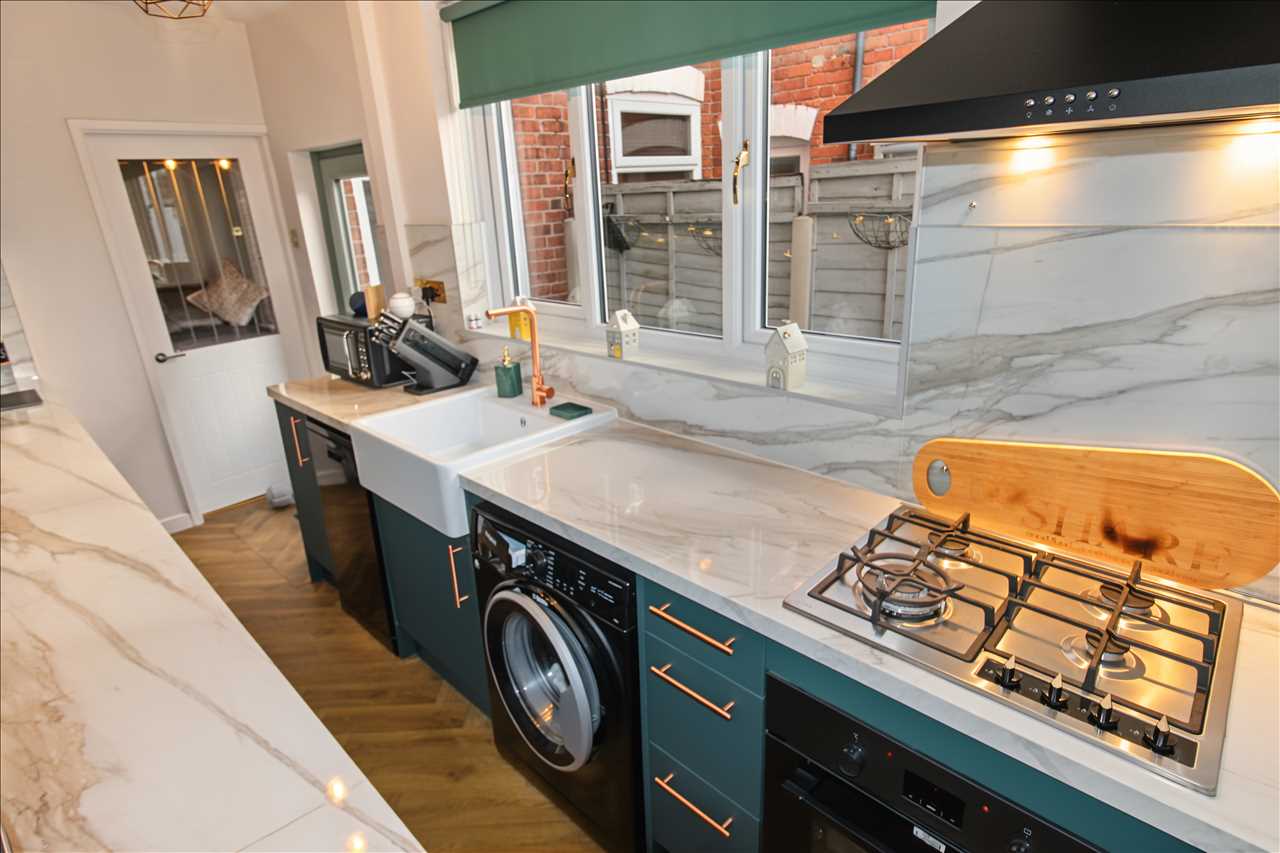
Kitchen 4.27m (14'0") x 1.78m (5'10")
A beautiful refitted kitchen offering a range of matching wall and base units with complementary work surfaces over with an inset ceramic sink unit with stylish mixer tap over. There is a space and plumbing for a dishwasher, under counter fridge, under counter freezer, electric oven, gas hob with extractor over, space and plumbing for a washing machine, UPVC double window to the side and a composite door to the side leading out to the rear garden.
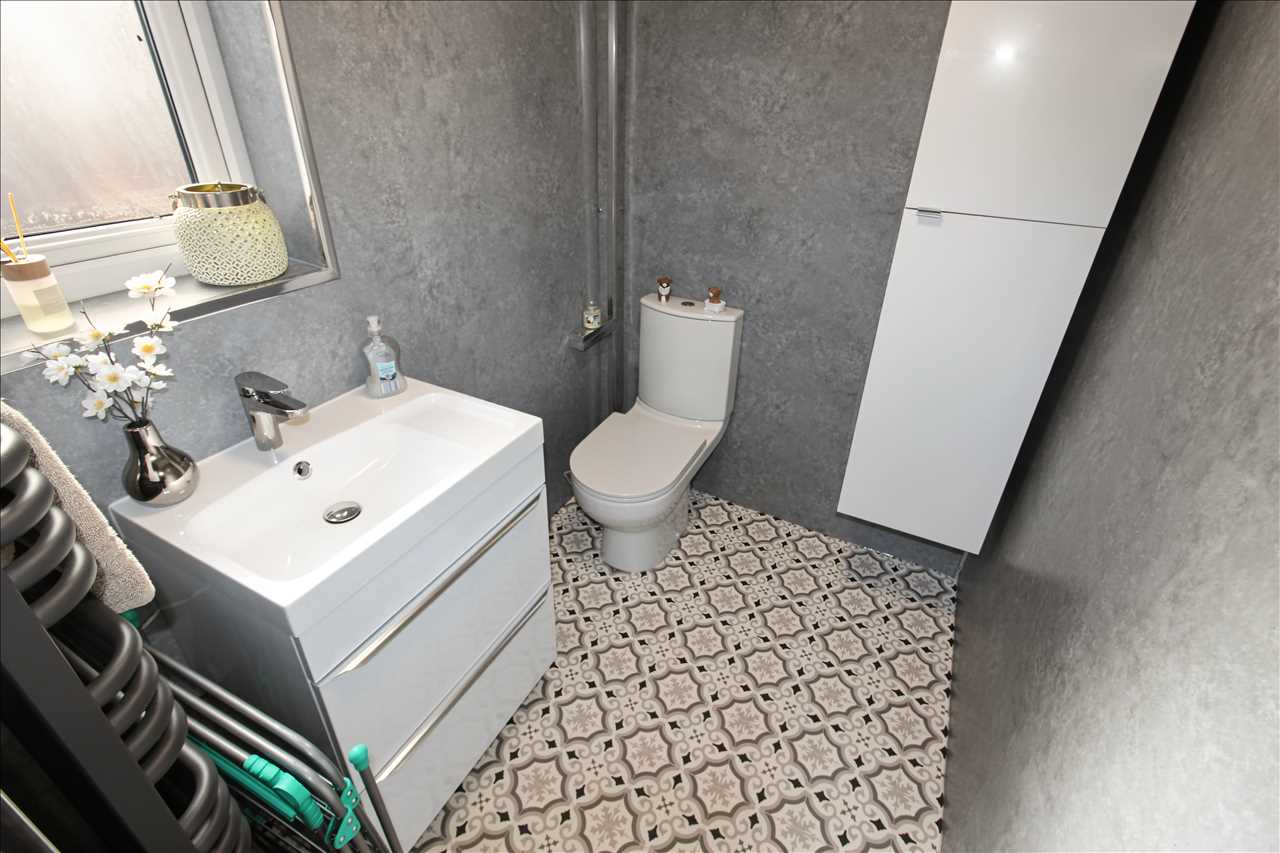
Cloaks/WC
With a wash hand basin having storage below, low flush w/c. With a double glazed obscure window to the side, heated towel rail radiator, extractor fan.
First Floor/Landing
Access to the two bedrooms and bathroom. Loft hatch.
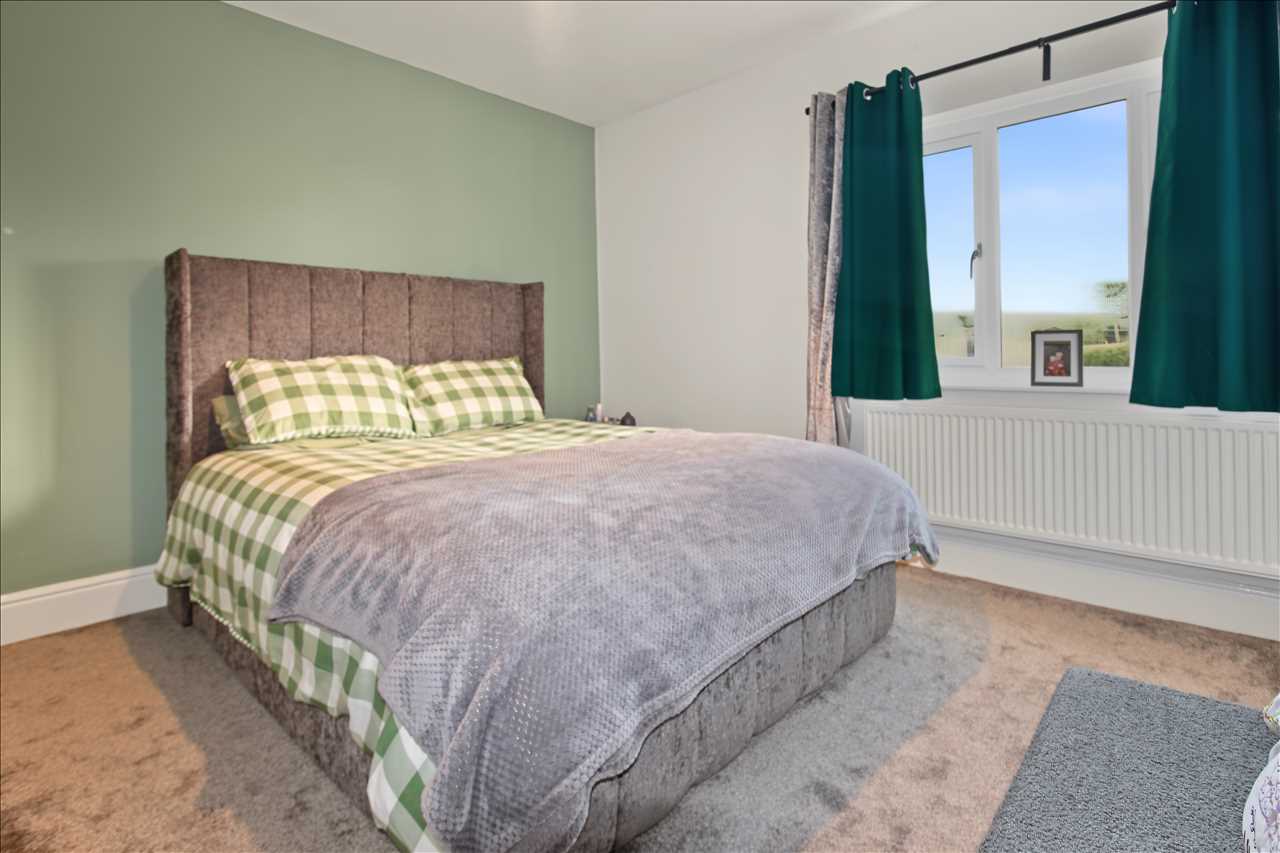
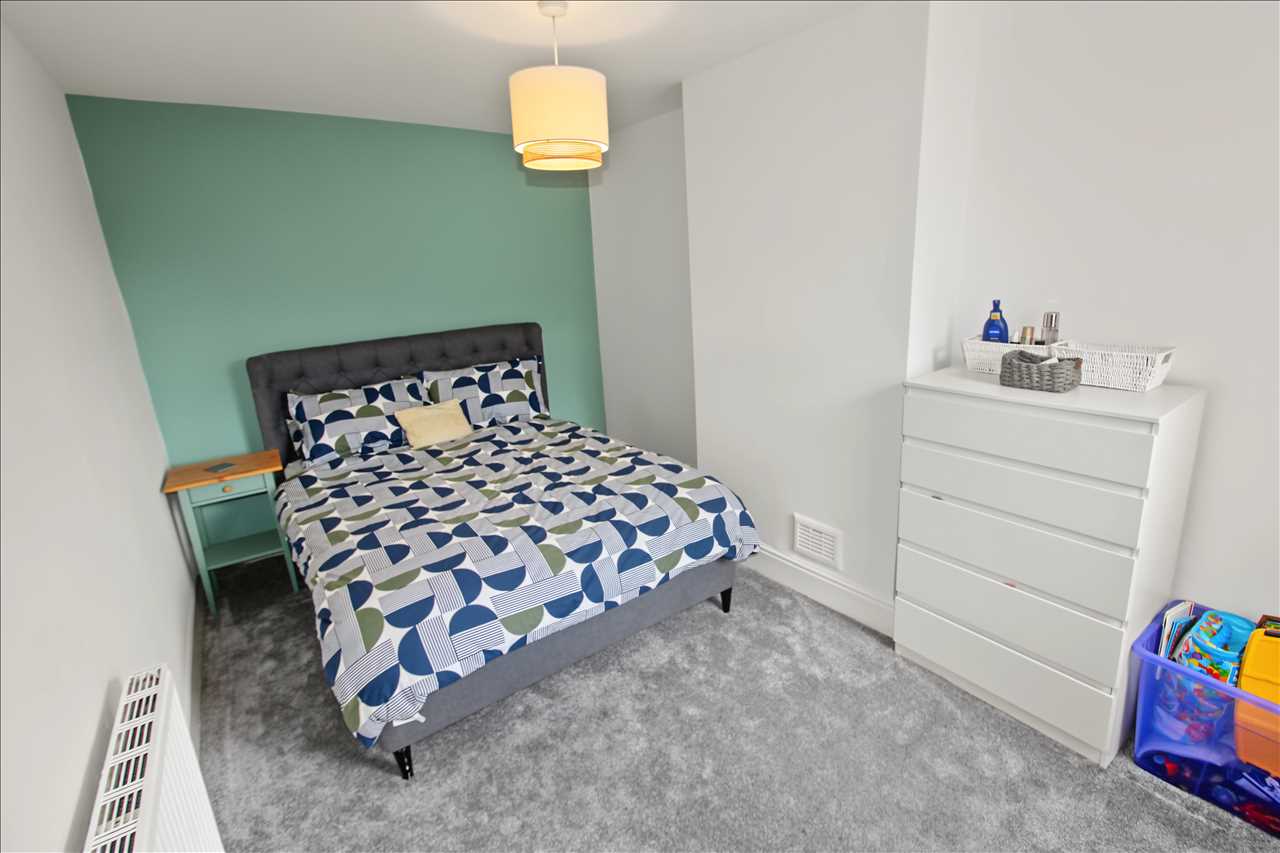
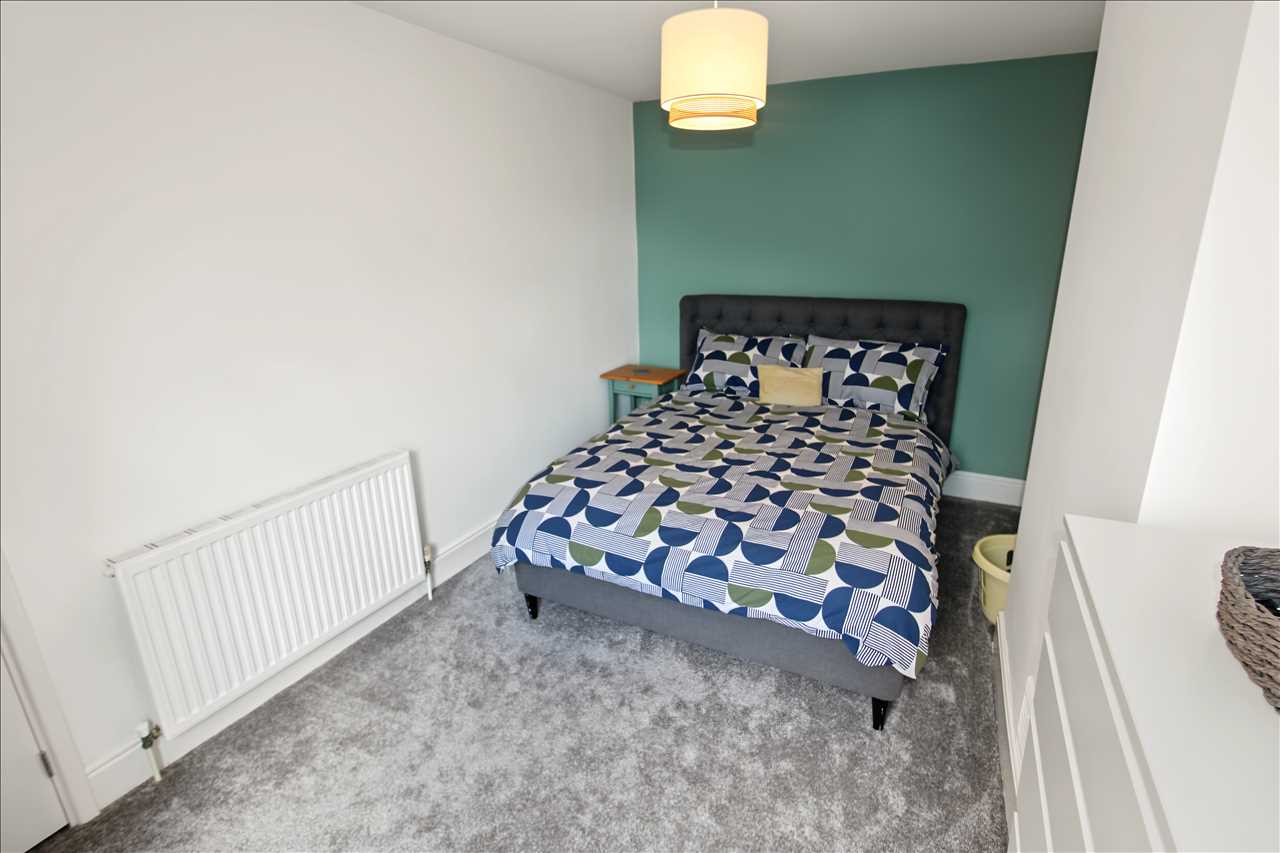
Bedroom One 3.66m (12'0") x 3.63m (11'11")Max
Having a double glazed window to the front elevation, storage cupboard, central heating radiator.
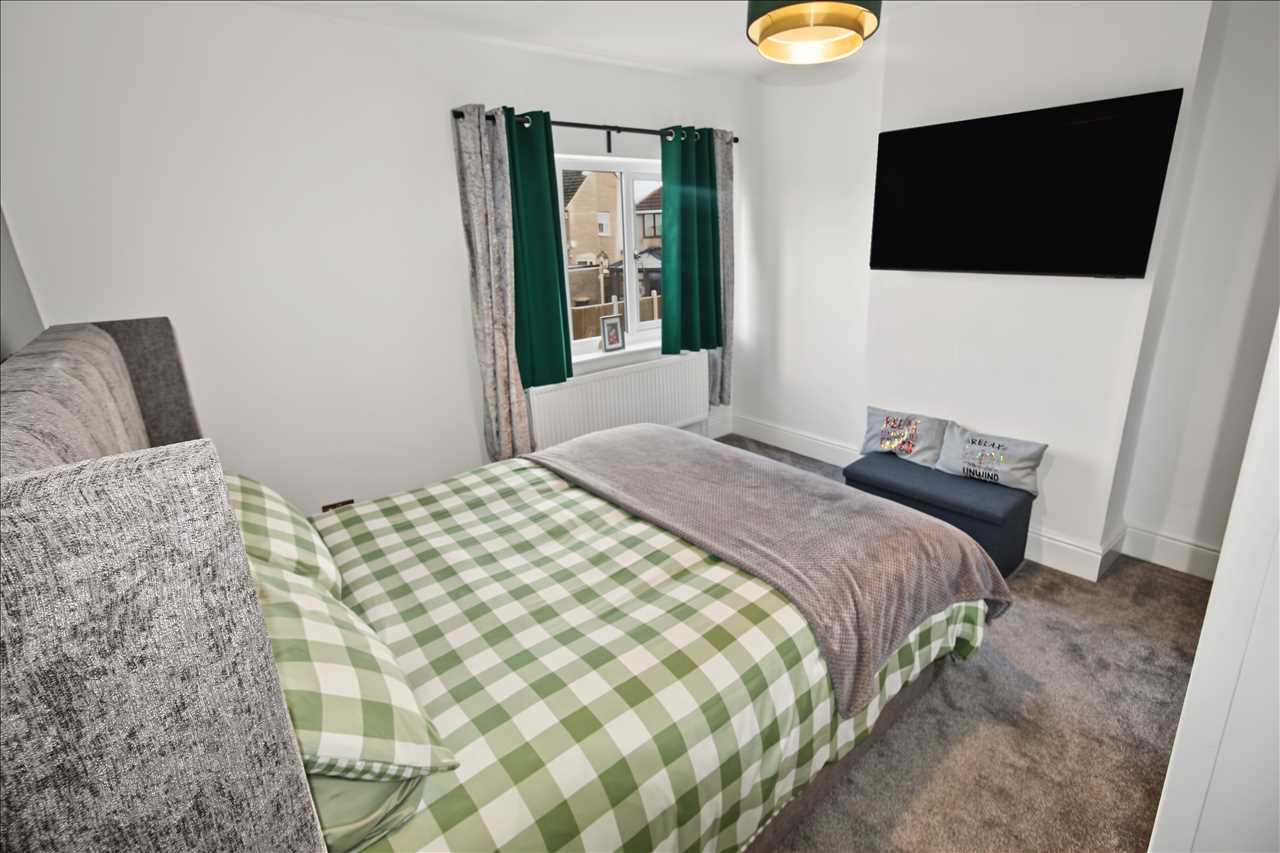
Bedroom Two 4.27m (14'0") x 2.69m (8'10")
Having a double glazed window to the rear elevation and central heating radiator.
Bathroom
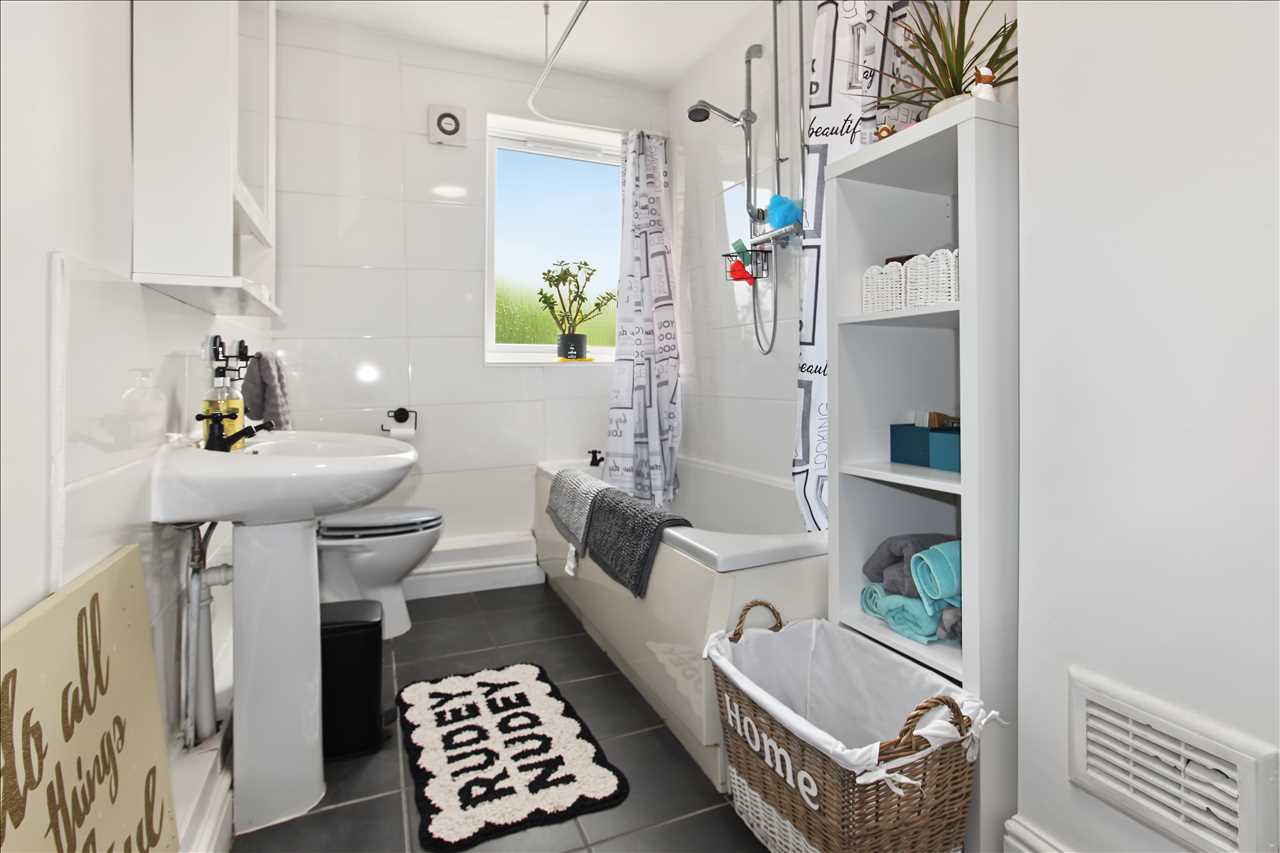
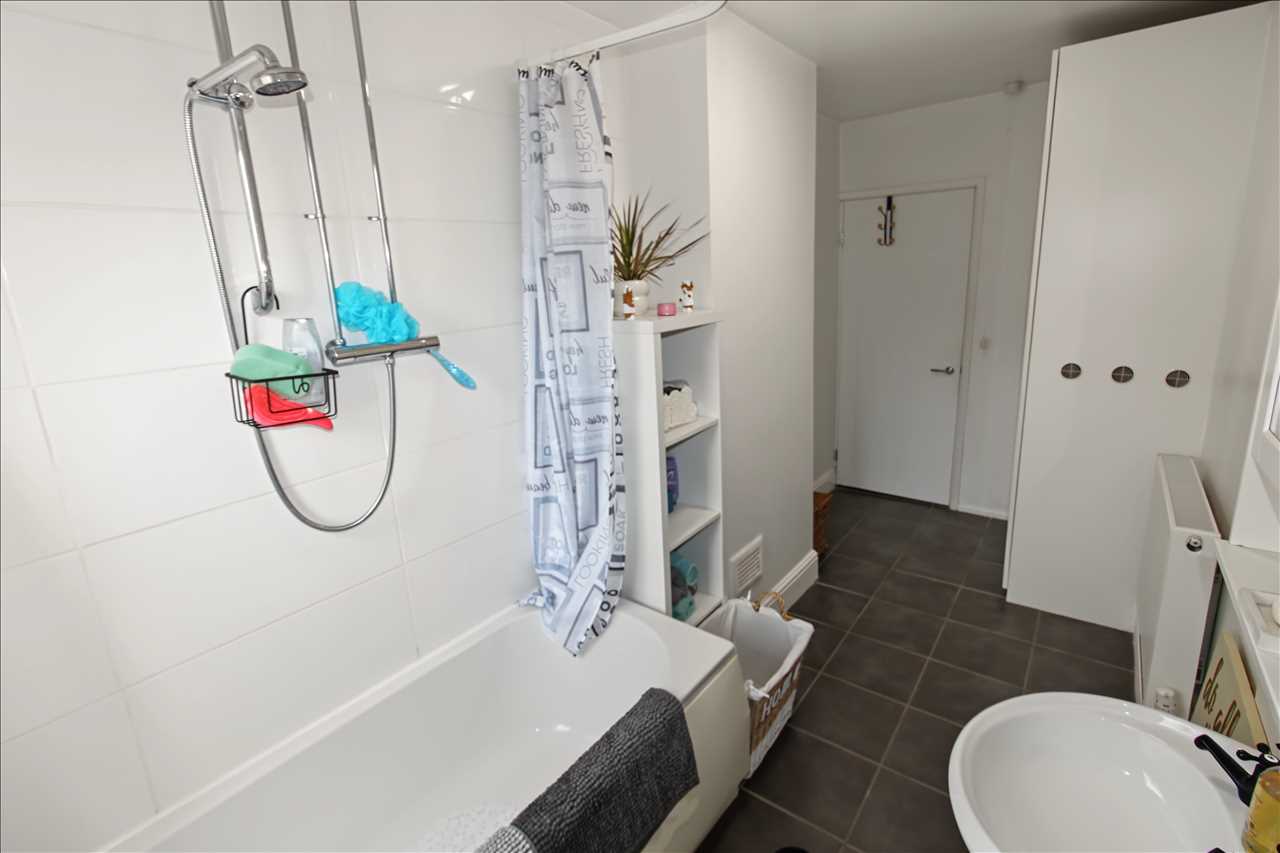
A fitted suite comprising of a bath with shower over, pedestal wash hand basin and W/C. With tiled splashbacks, tiled flooring, extractor fan and a double glazed obscure window to the rear. Central heating radiator.
Outside
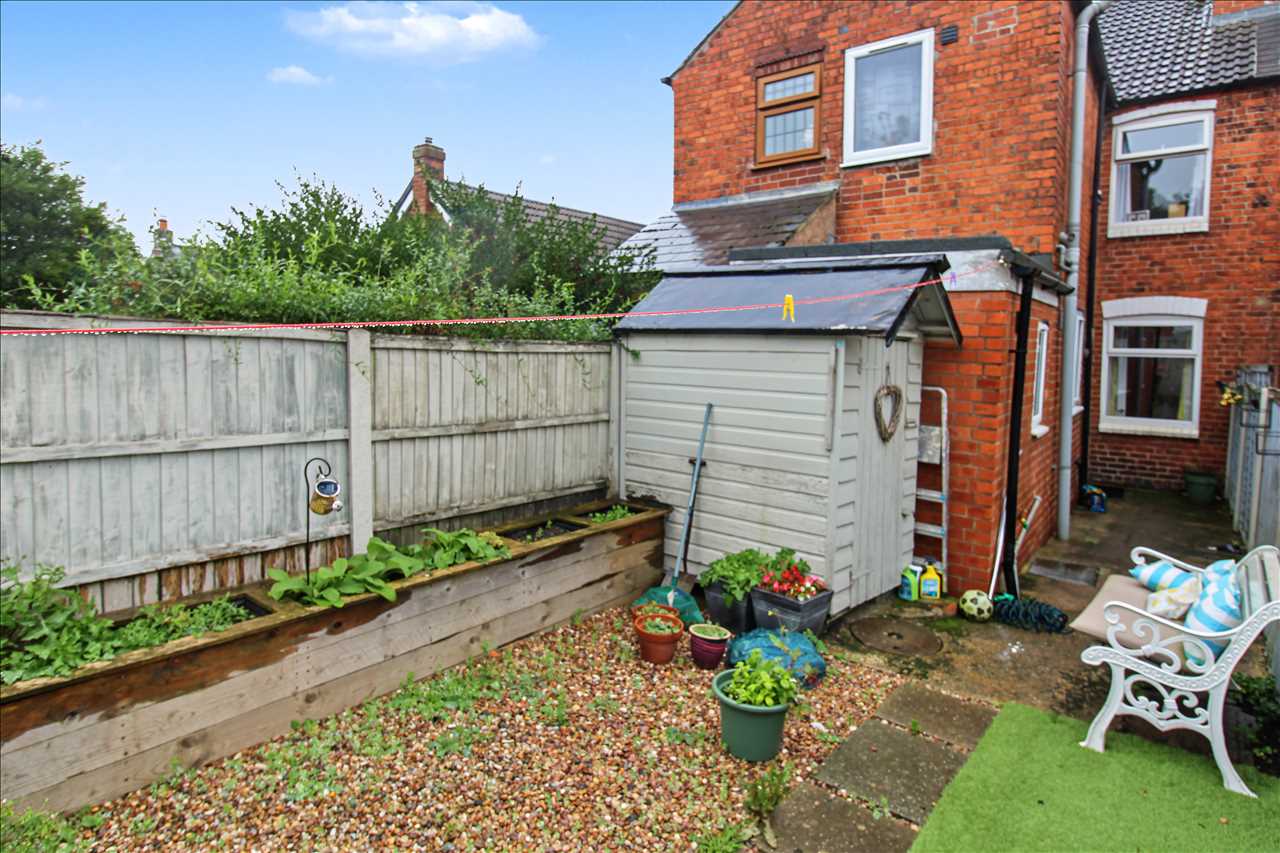
To the rear of the property, you will find a delightful garden offering a patio seating area with a path leading to a gravelled seating area, garden shed, greenhouse and a gate at the back of the property. The garden also has fenced boundaries and with well stocked flower beds.
Reference: EW2494
Disclaimer
These particulars are intended to give a fair description of the property but their accuracy cannot be guaranteed, and they do not constitute an offer of contract. Intending purchasers must rely on their own inspection of the property. None of the above appliances/services have been tested by ourselves. We recommend purchasers arrange for a qualified person to check all appliances/services before legal commitment.
Contact freckleton brown for more details
87 Nottingham Road, Nottingham, NG16 3AJ | 01773 769751 |
sales@freckletonbrown.co.uk
Share via social media
