Alma Hill, Nottingham, Kimberley, NG16 2JF
For Sale - £165,000
2 Bedrooms 1 Bathroom 2 Reception
Mid Terrace House - Freehold
19 Photos
Nottingham
Key Features
- Mid Terrace House
- Two Bedrooms
- Double Glazing & Gas Central Heating
- Two Reception Rooms
- Viewing Recommended
Summary
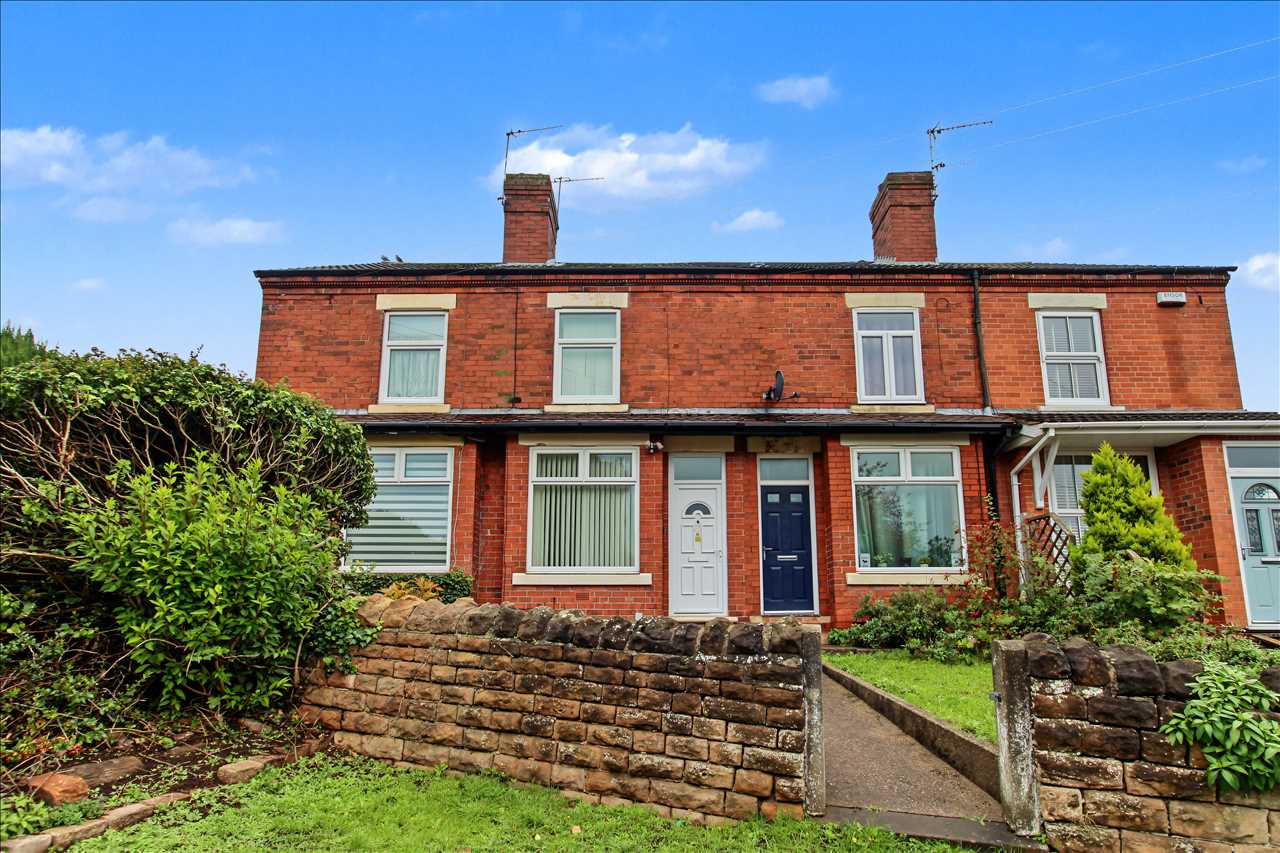
Offered for sale is this well presented and spacious two bedroom mid terrace house, ideally located close to Kimberley town centre. This delightful property briefly comprises of a lounge, dining room, fitted kitchen and lean to upvc utility porch to the ground floor. To the first floor there are two bedrooms bathroom. Outside is a low maintenance garden to the front of the property and a private rear garden mainly laid to lawn. Located within easy reach of Kimberley town centre, amenities include an array of shops, cafes and a supermarket, convenience store 2 minutes walk away, along with favoured schools including the sought after Hollywell School 200m walk, easy access to the M1, Giltbrook retail park, and excellent transport and commuter links. Viewing is strongly recommended to fully appreciate what this property has to offer.
Full Description
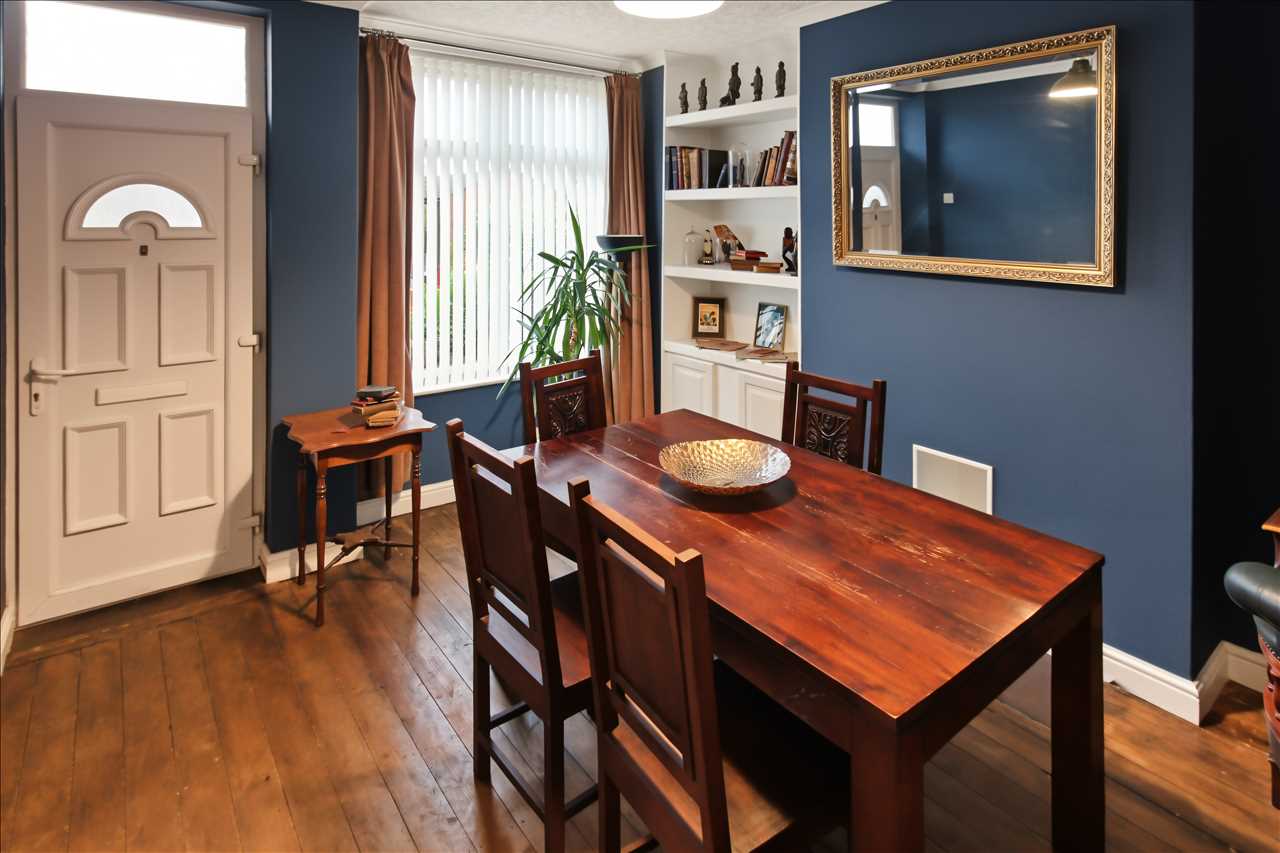
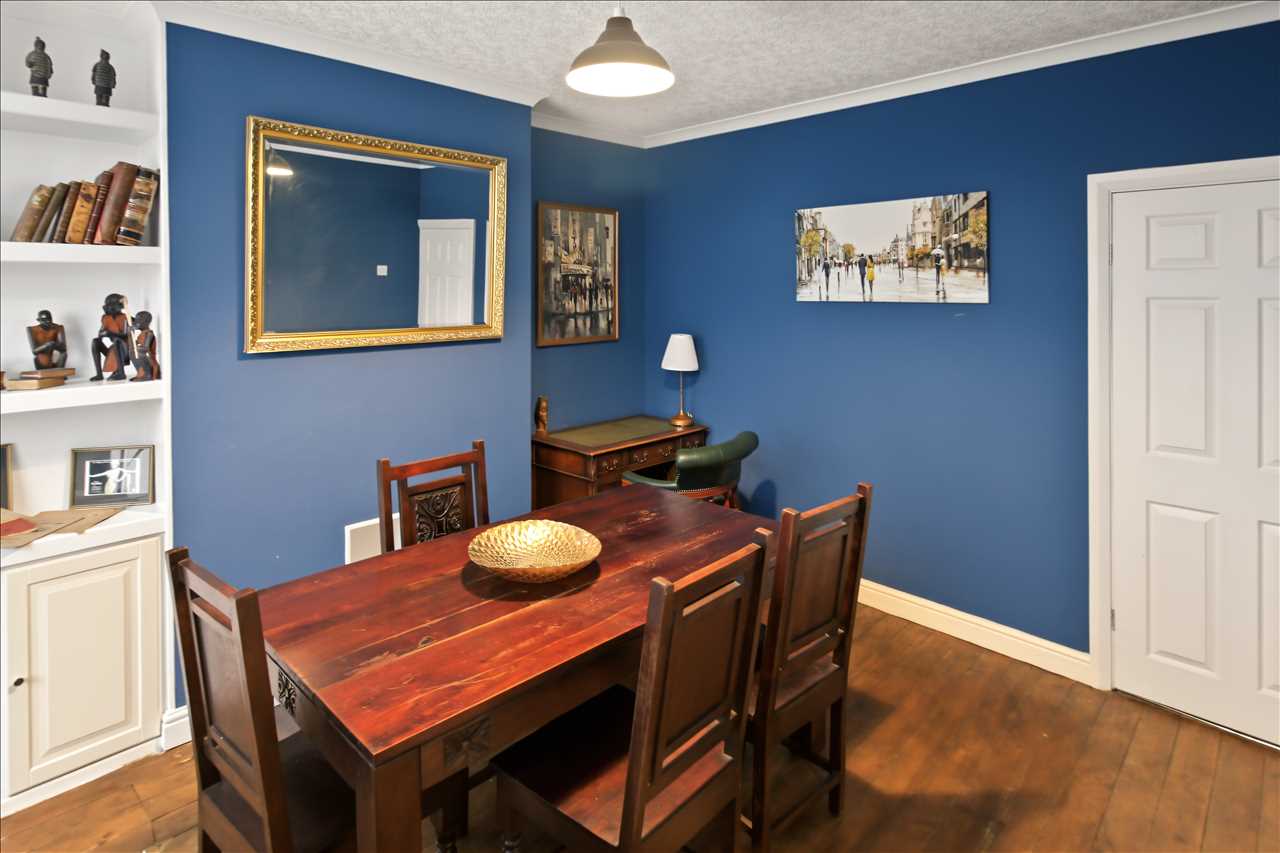
Dining Room 4.01m (13'2") x 3.51m (11'6")
UPVC double glazed entrance door to the front, uPVC double glazed window to the front, central heating radiator, exposed wooden flooring, door to the inner hall.
Inner Hall
Door to the half cellar providing useful storage space and door to the lounge.
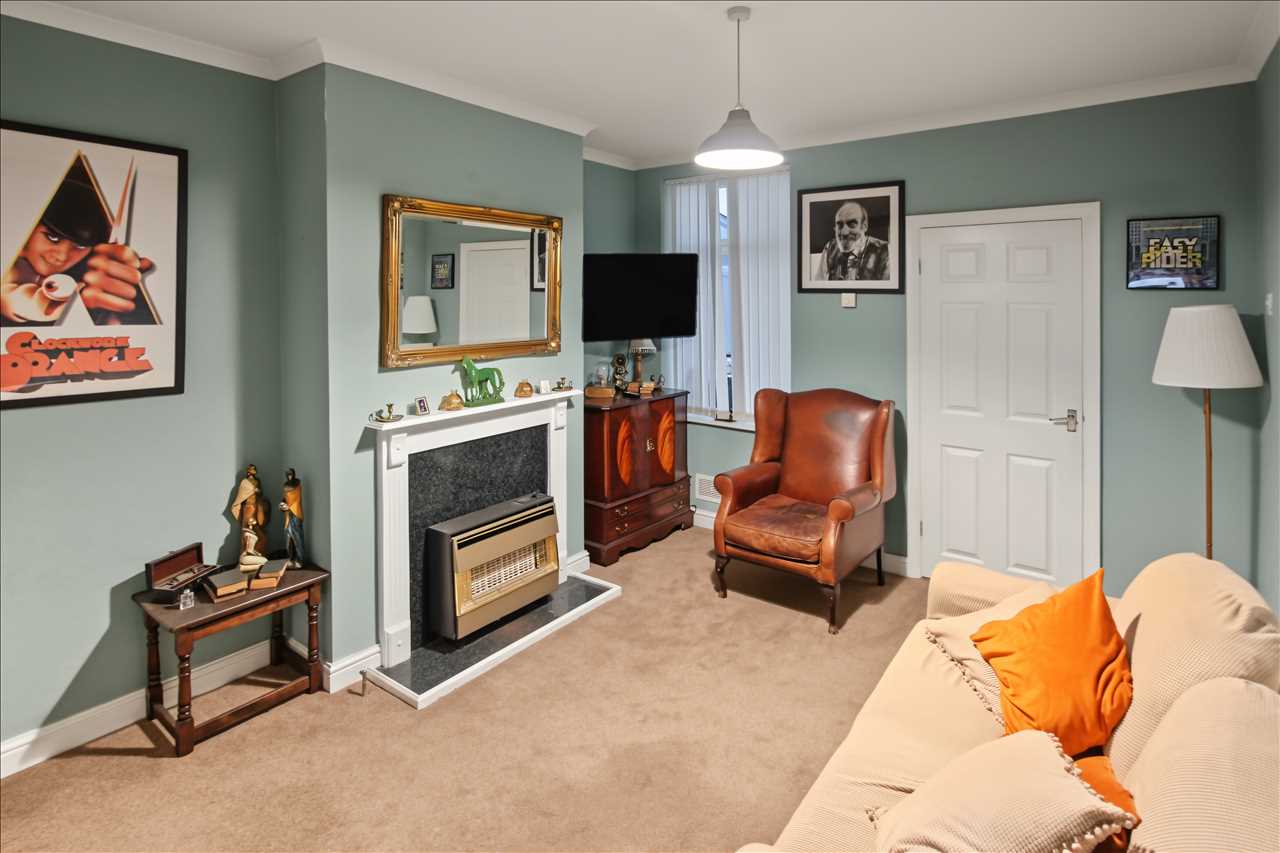
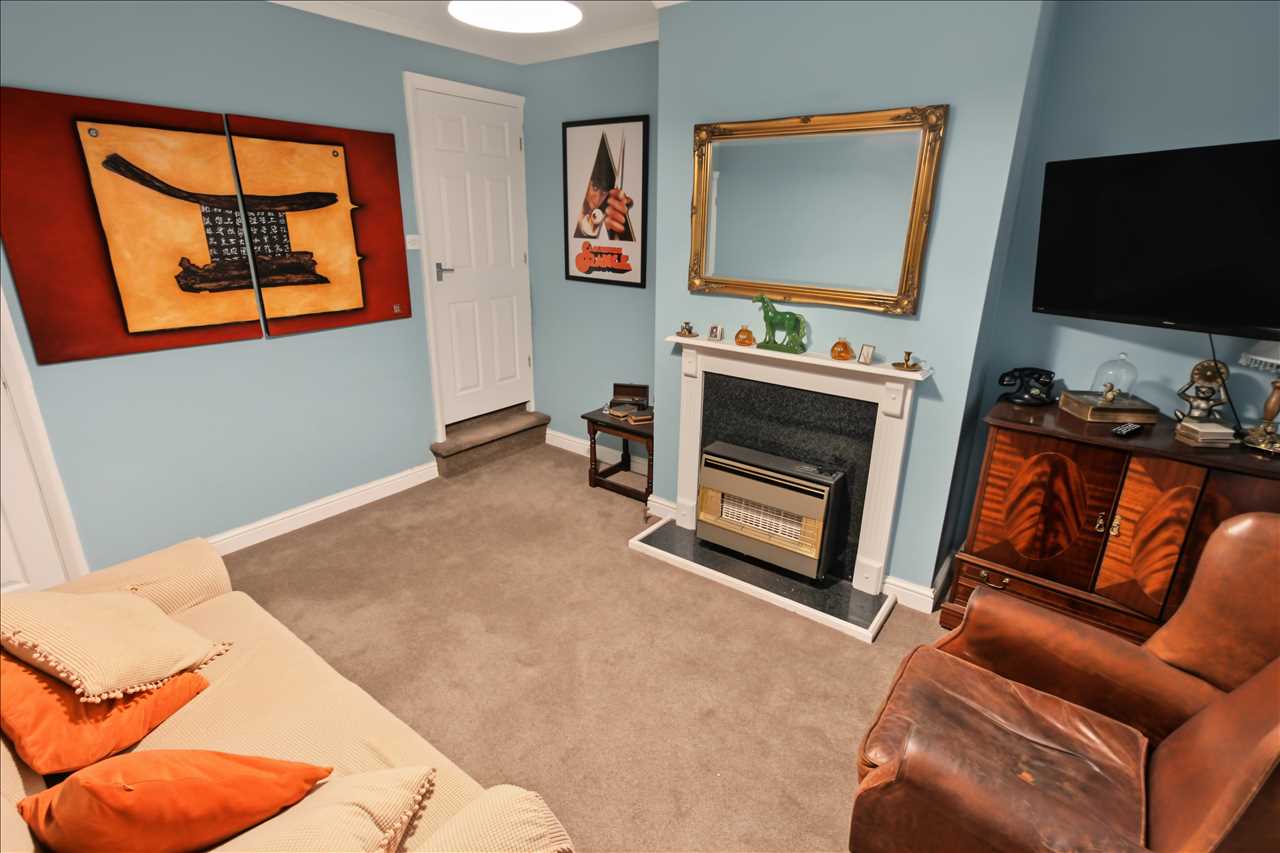
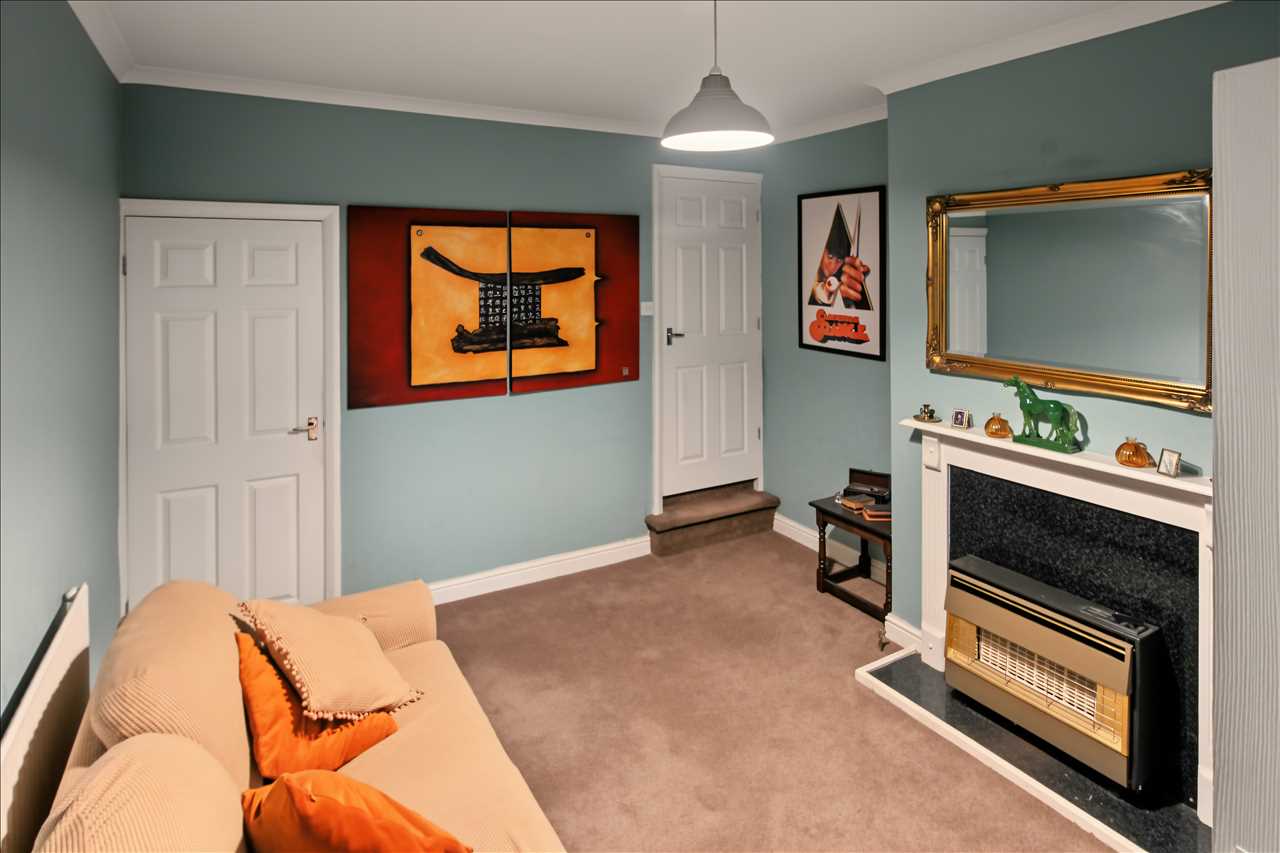
Lounge 3.99m (13'1") x 3.51m (11'6")
UPVC double glazed window to the rear, central heating radiator, feature fire place with inset space for fire, door to the stairs to the first floor and door to the breakfast kitchen.
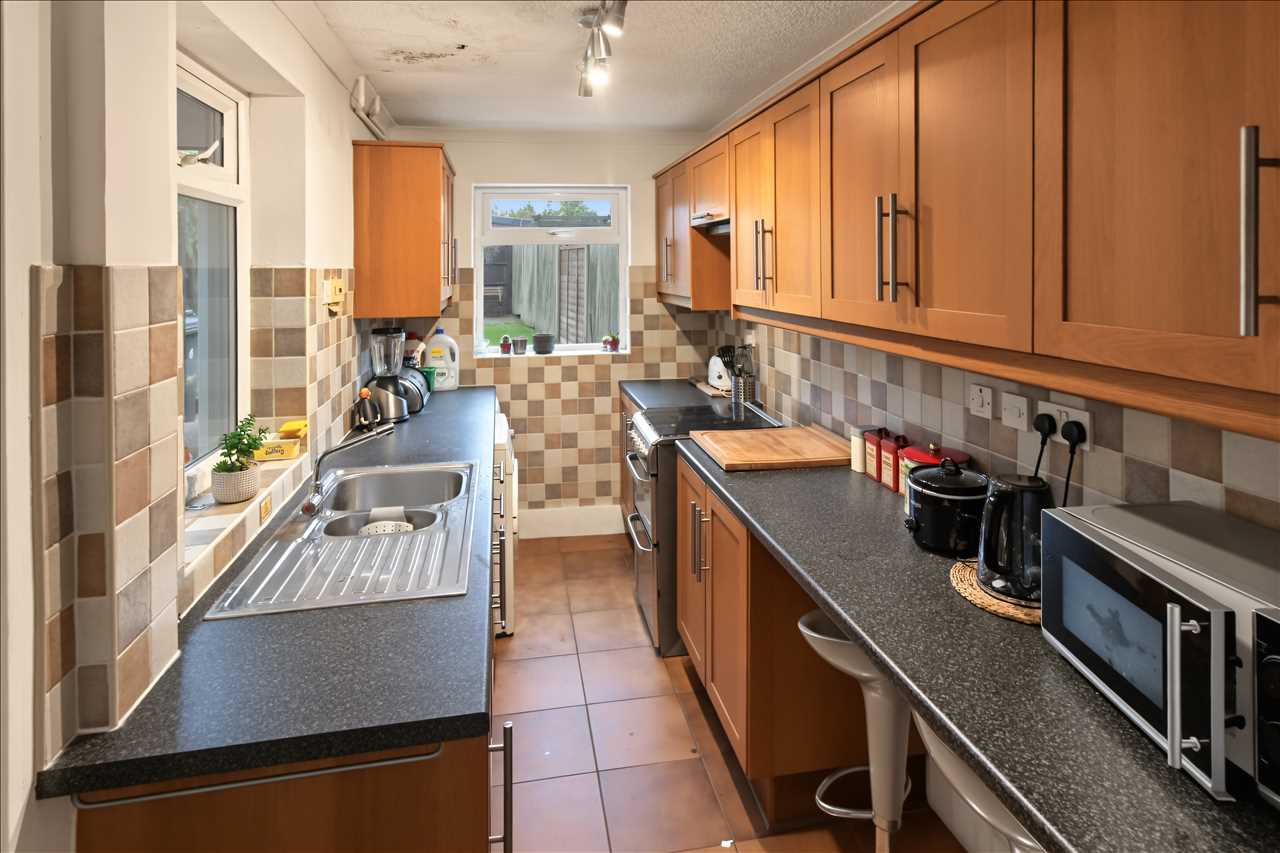
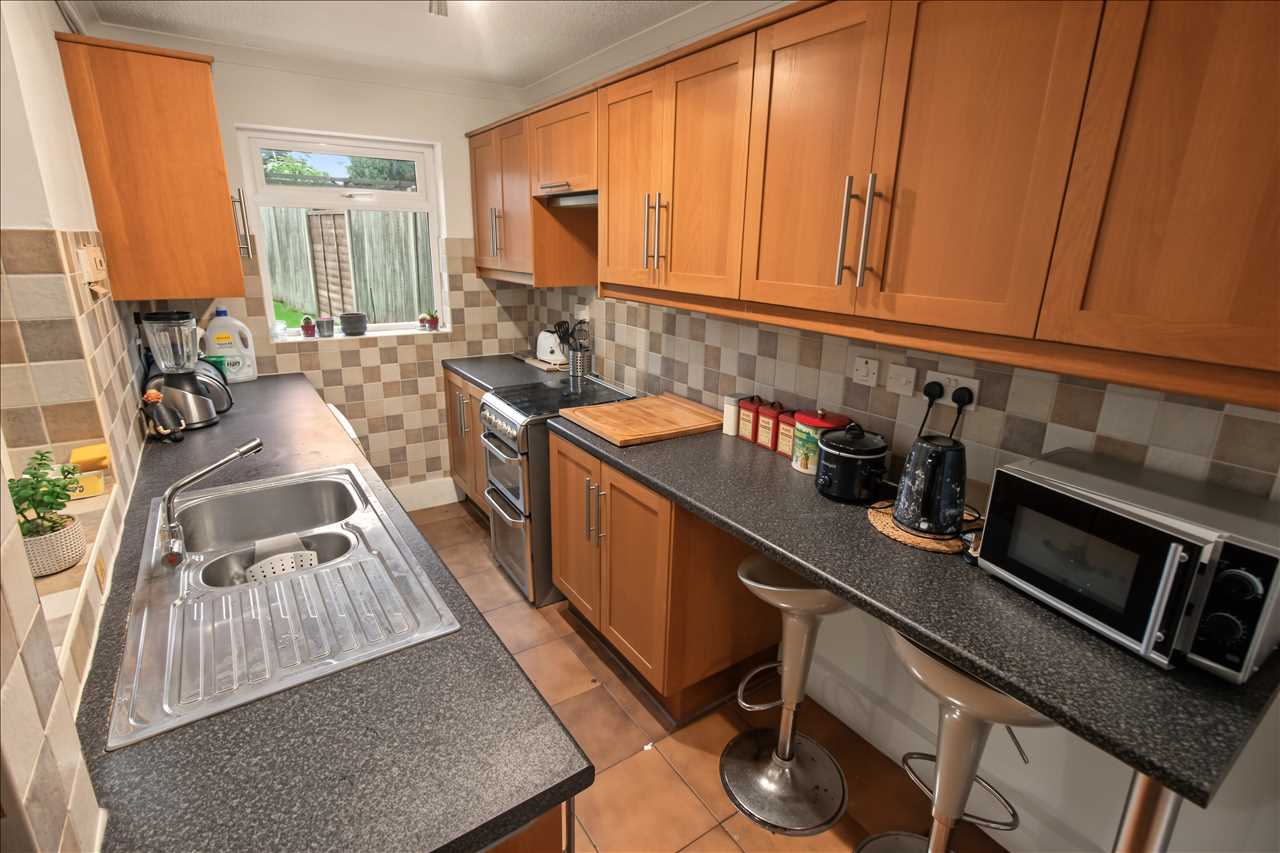
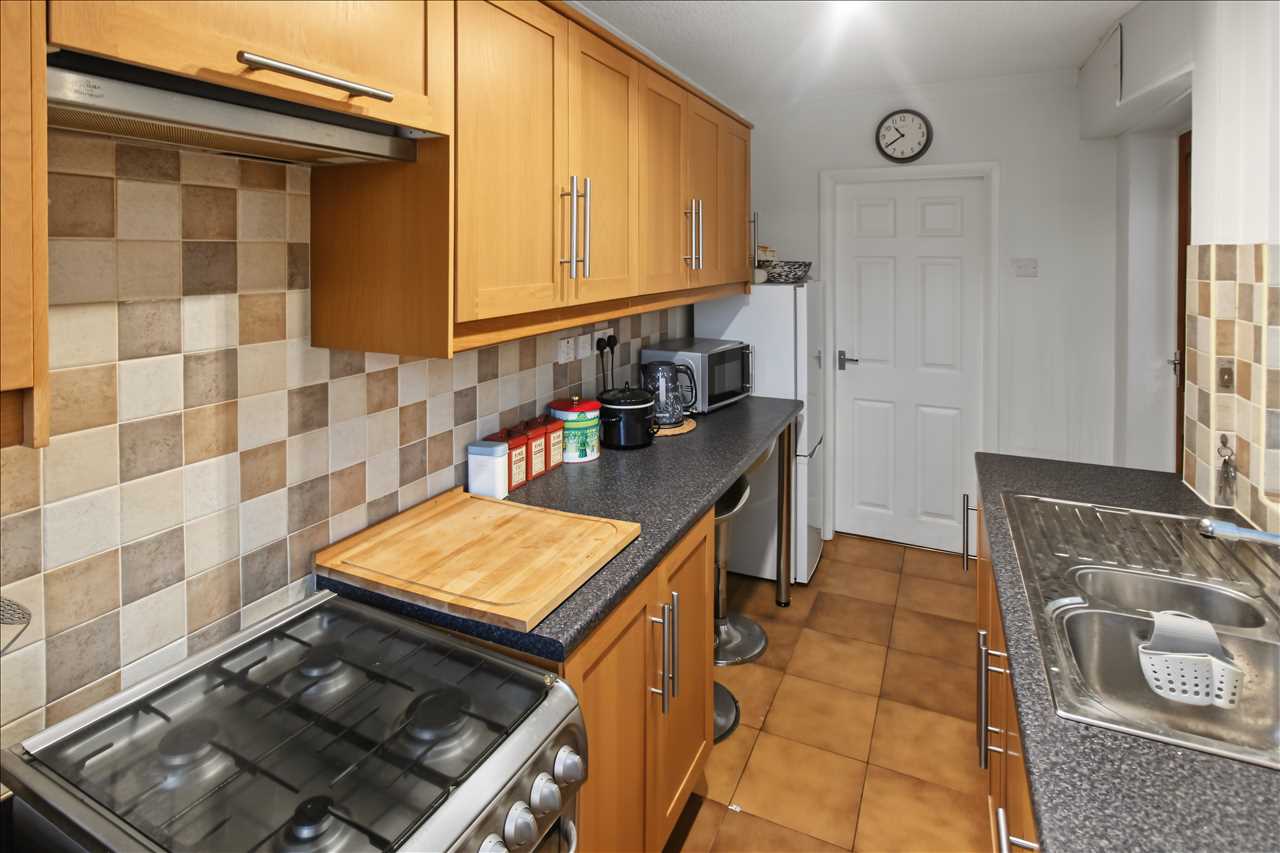
Kitchen 4.42m (14'6") x 2.11m (6'11")
A range of matching wall and base units, work surfaces incorporating an inset sink & drainer unit, plumbing for dishwasher, space for Range style cooker with extractor over, breakfast bar, tiled flooring, uPVC double glazed window to the rear and door to the lean- to.
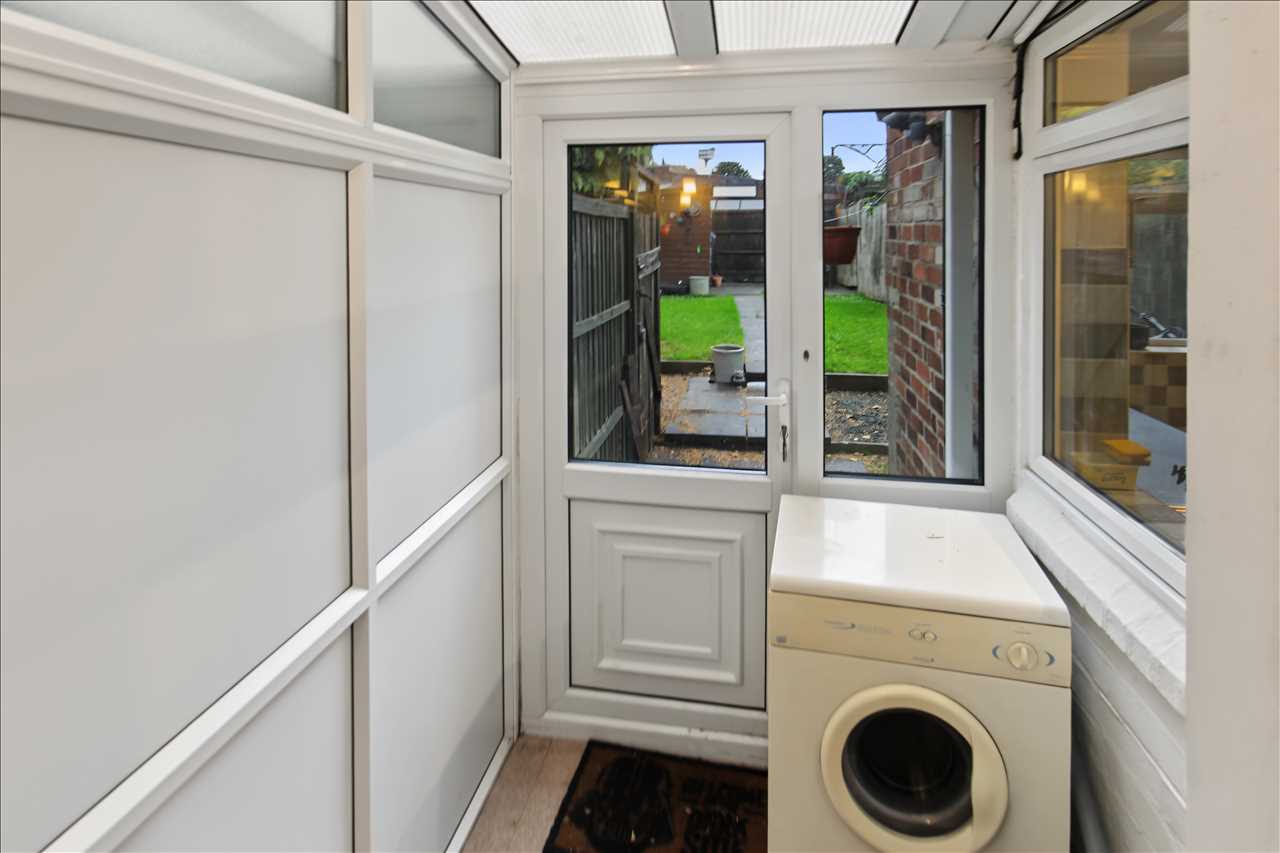
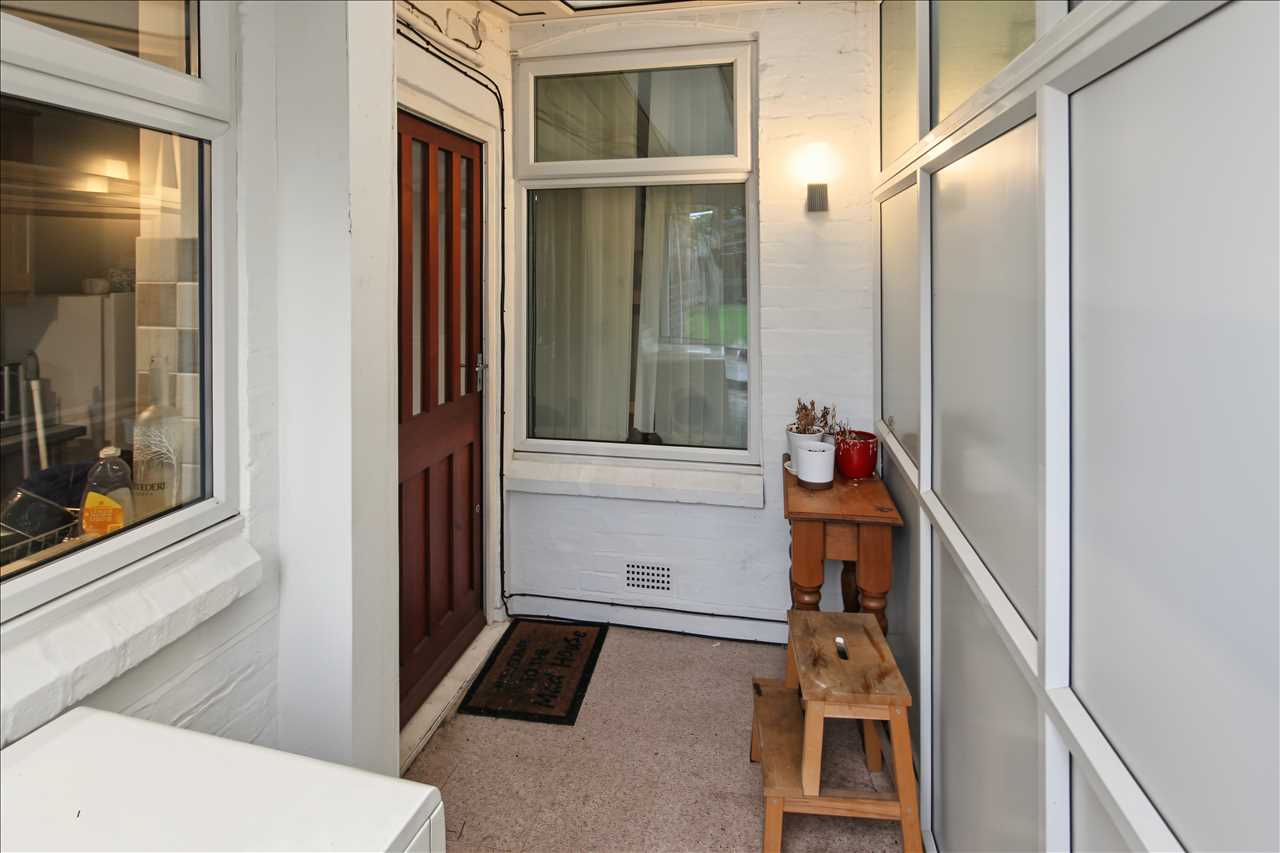
Lean To 2.54m (8'4") x 1.50m (4'11")
UPVC double glazed construction and door to the rear garden.
First Floor/Landing
Doors to both bedrooms and bathroom and central heating radiator.
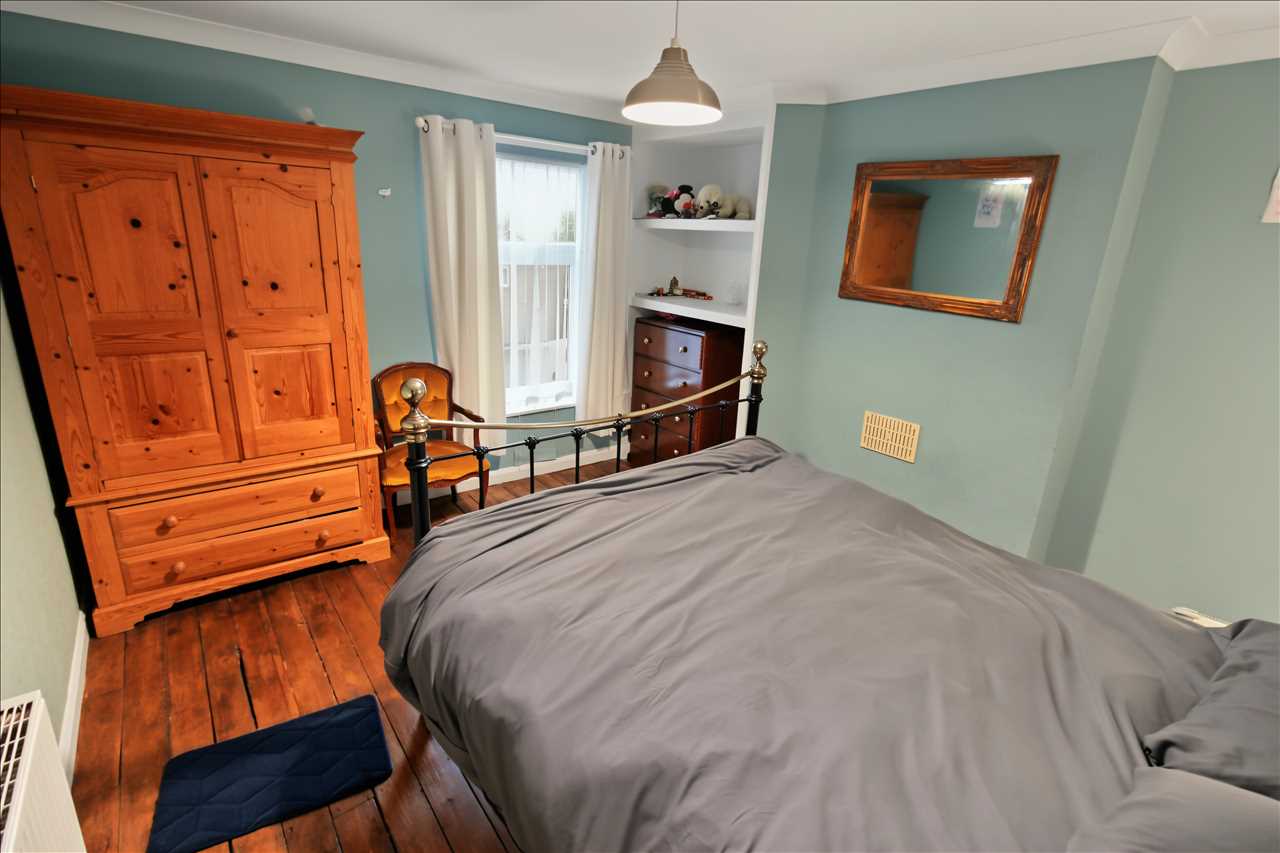
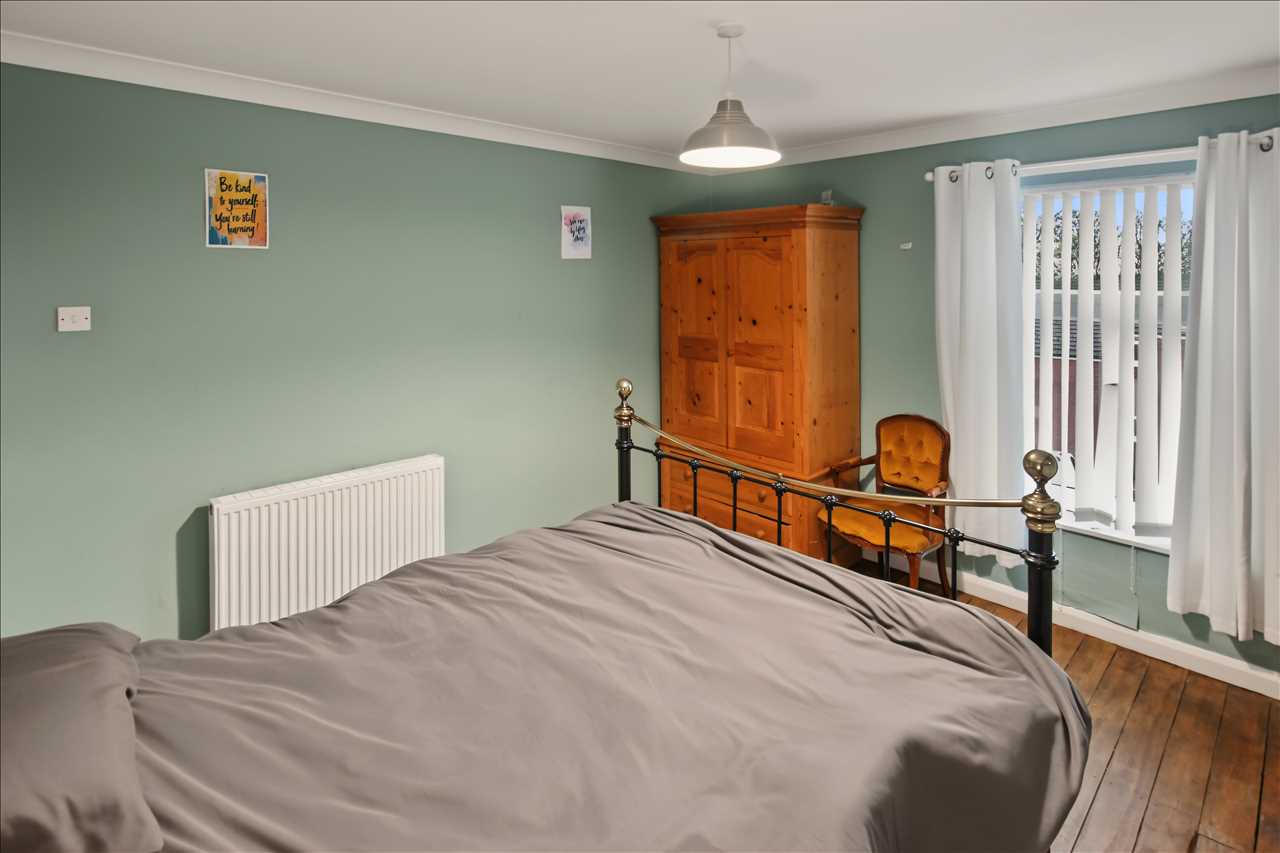
Bedroom One 3.99m (13'1") x 3.53m (11'7")
UPVC double glazed window to the front, exposed wooden flooring, central heating radiator, storage cupboard with access to the loft, boarded providing useful storage space.
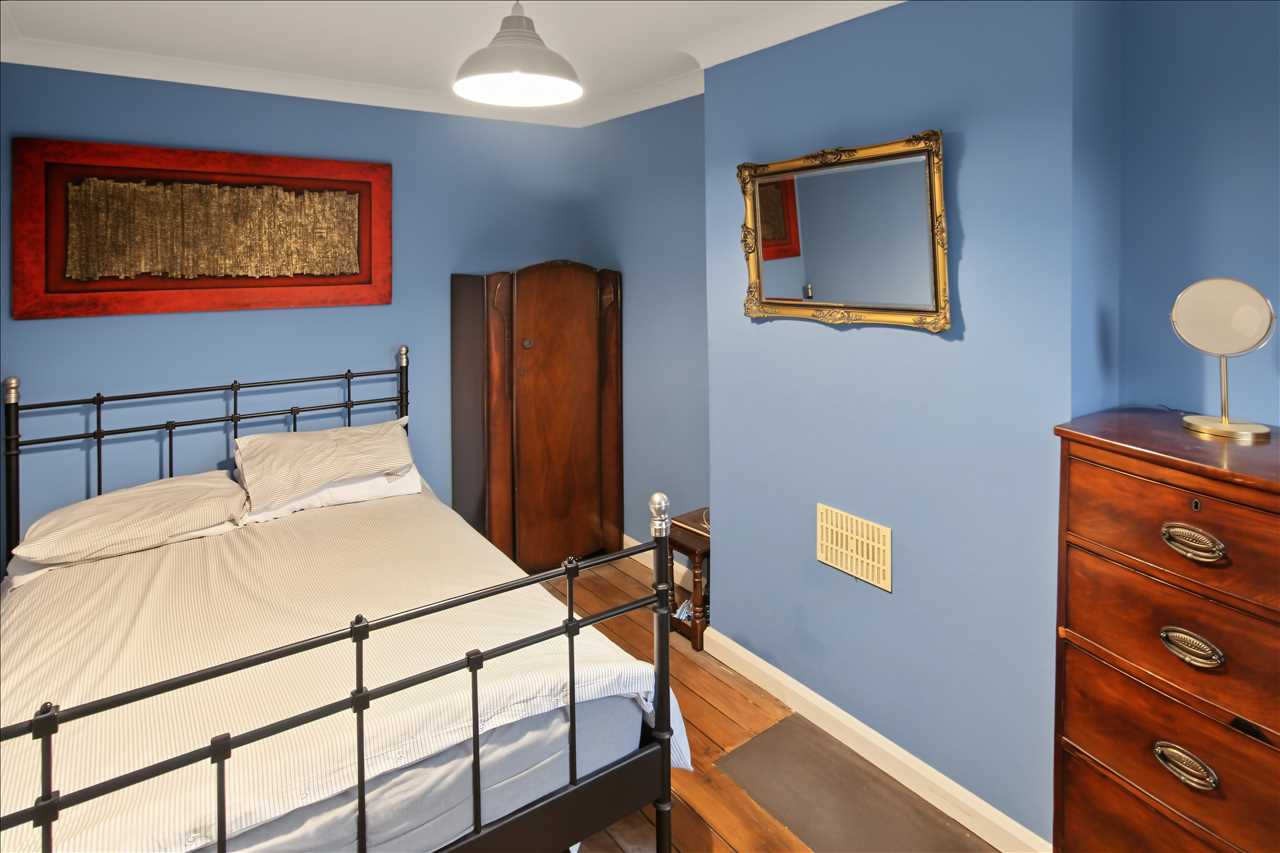
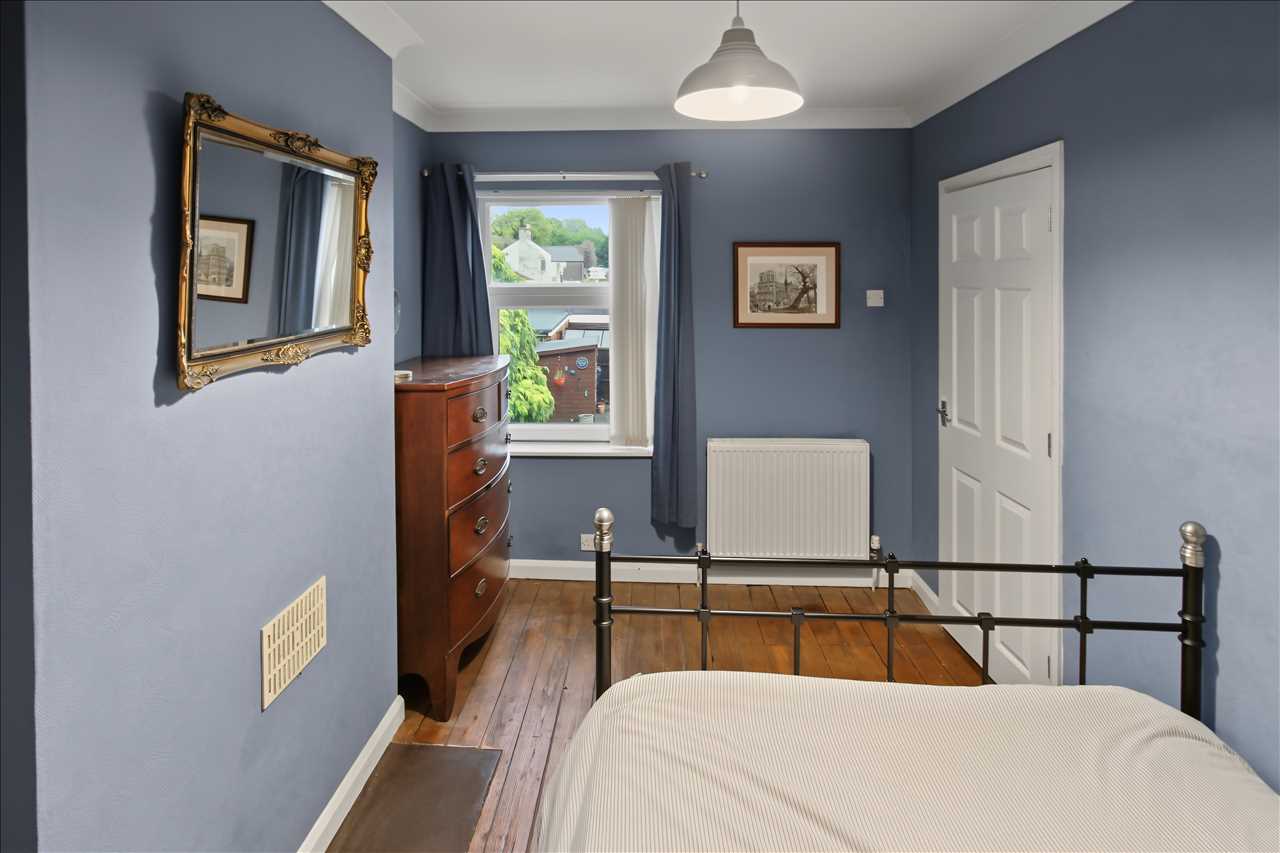
Bedroom Two 4.19m (13'9") x 2.54m (8'4")
UPVC double glazed window to the rear, exposed wooden flooring and central heating radiator.
Bathroom
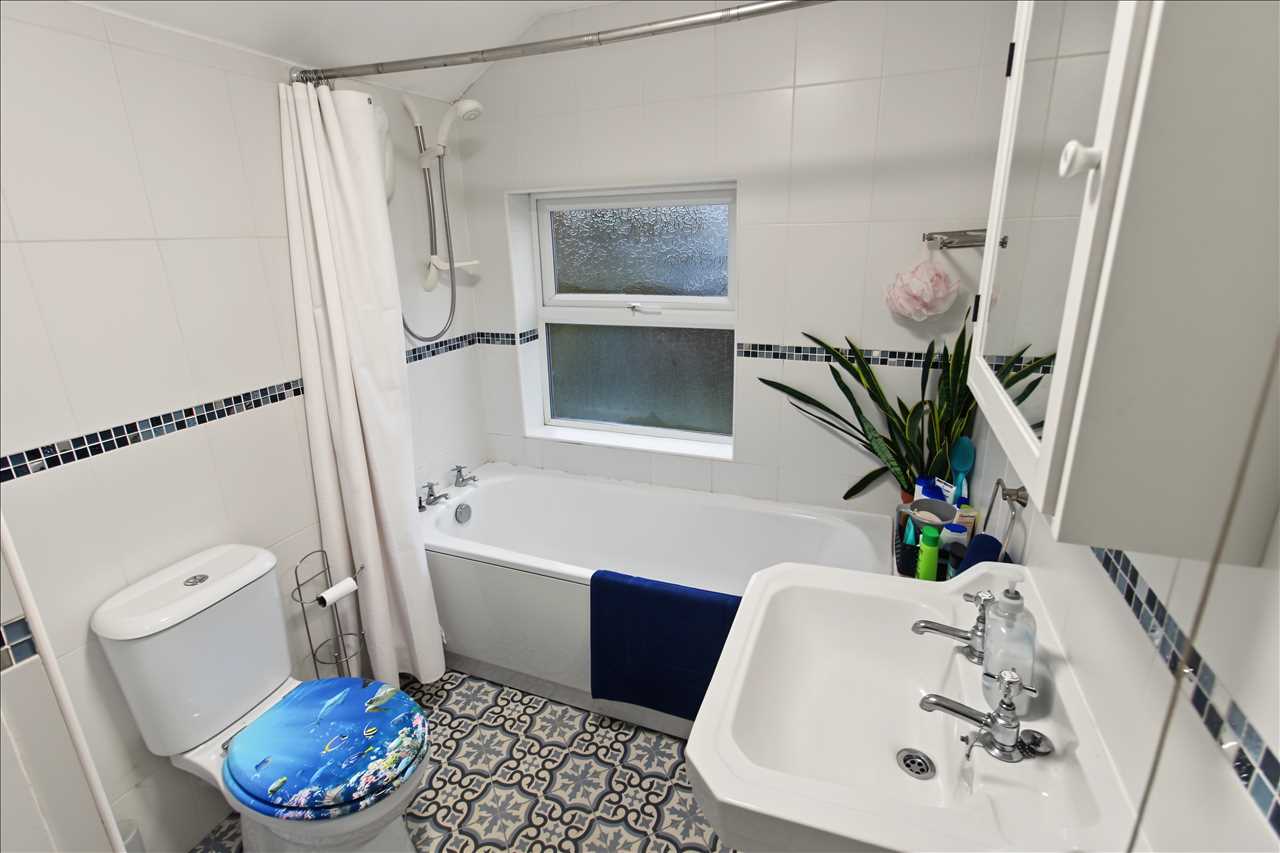
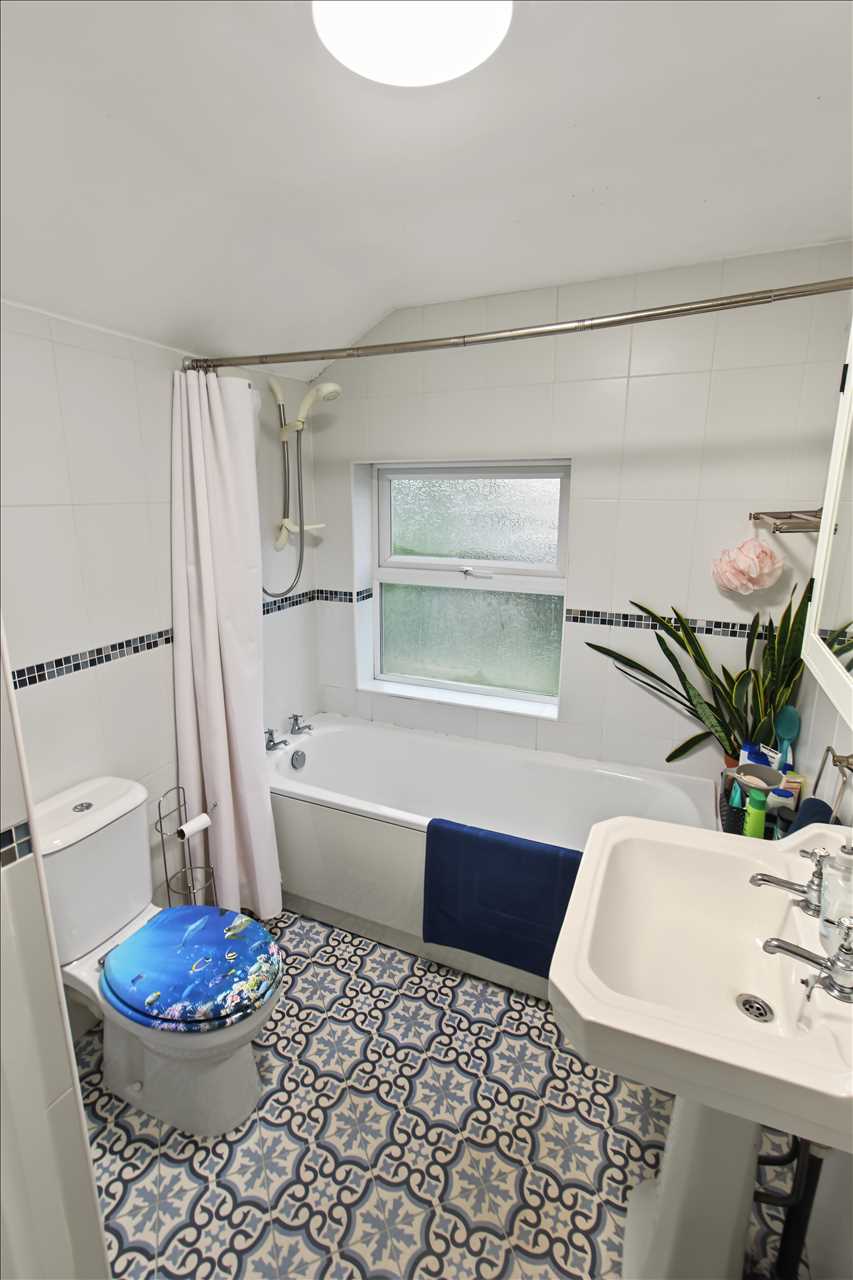
White three piece suite comprising of a low flush WC, pedestal wash hand basin and panelled bath with shower over. Central heating radiator, airing cupboard housing the hot water tank, obscured uPVC double glazed window to the rear and tiled flooring.
Outside
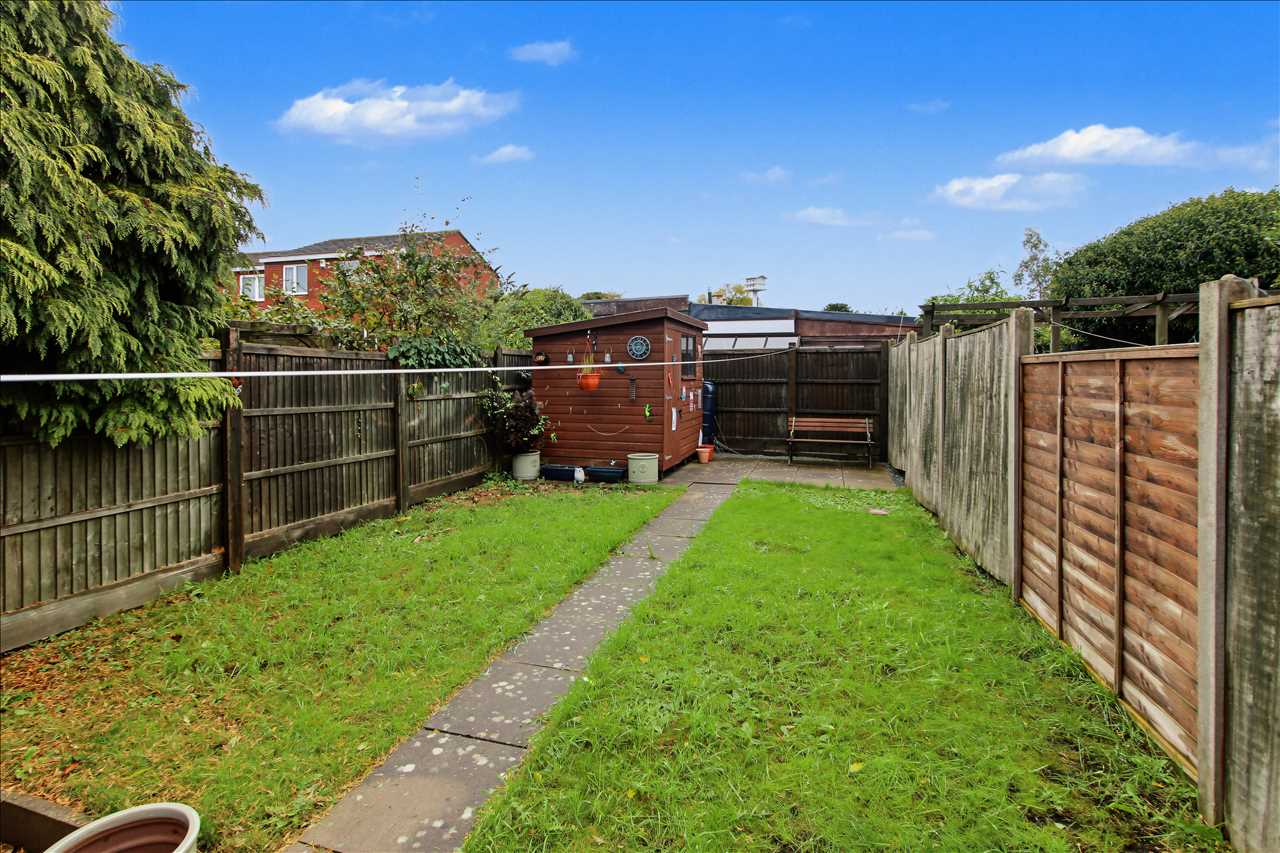
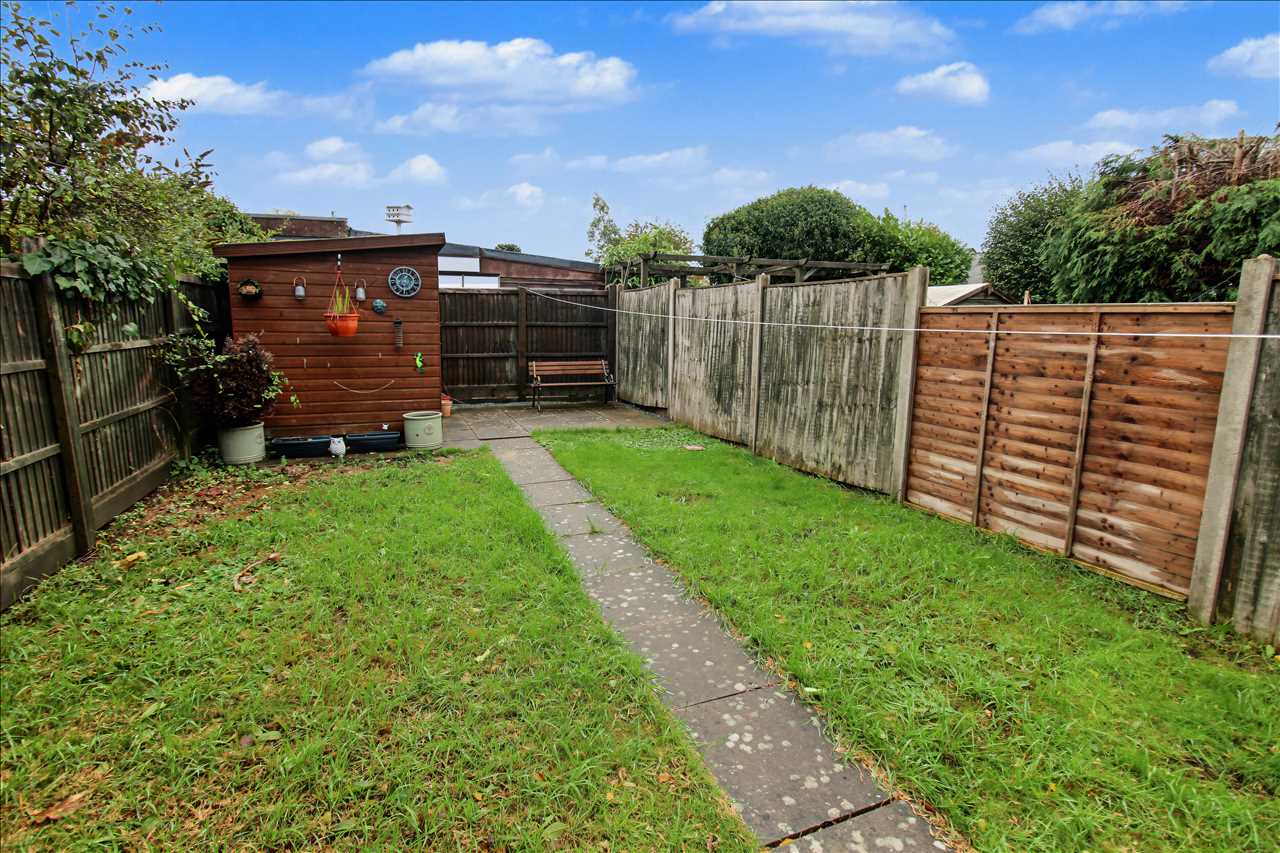
To the front of the property are gravel beds palisaded by original stonewall. The rear garden comprises a paved patio seating area, turfed lawn, timber built shed and is enclosed by timber fencing to the perimeter.
Reference: EW2502
Disclaimer
These particulars are intended to give a fair description of the property but their accuracy cannot be guaranteed, and they do not constitute an offer of contract. Intending purchasers must rely on their own inspection of the property. None of the above appliances/services have been tested by ourselves. We recommend purchasers arrange for a qualified person to check all appliances/services before legal commitment.
Contact freckleton brown for more details
87 Nottingham Road, Nottingham, NG16 3AJ | 01773 769751 |
sales@freckletonbrown.co.uk
Share via social media
