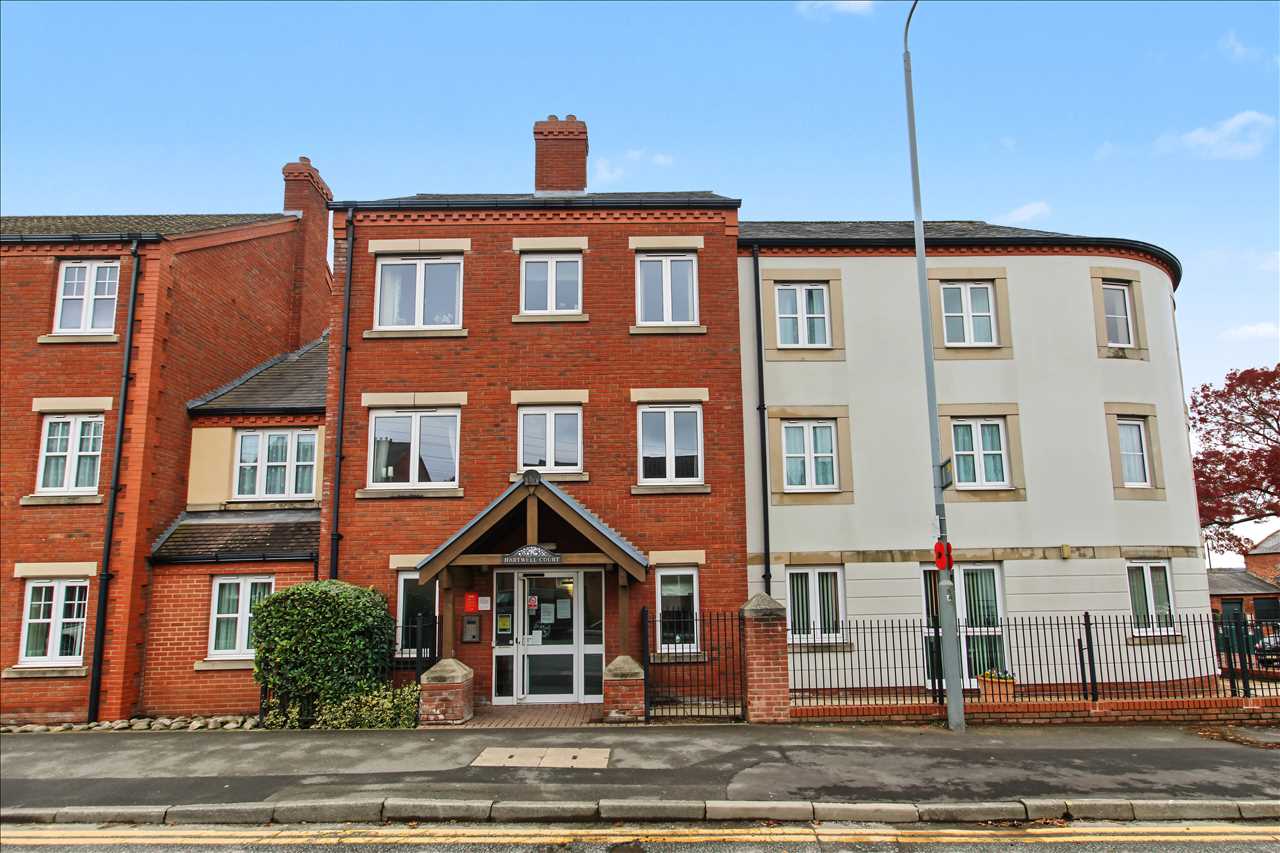
Hartwell Court, Church Street, Nottingham, Eastwood, NG16 3TJ
For Sale - £170,000
1 Bedroom 1 Bathroom 1 Reception
Flat/Apartment - Leasehold
19 Photos
Nottingham
Key Features
- Lower Ground Floor Apartment
- One Bedroom
- Electric Heating
- Stunning Property
- Over 60's Development
Summary
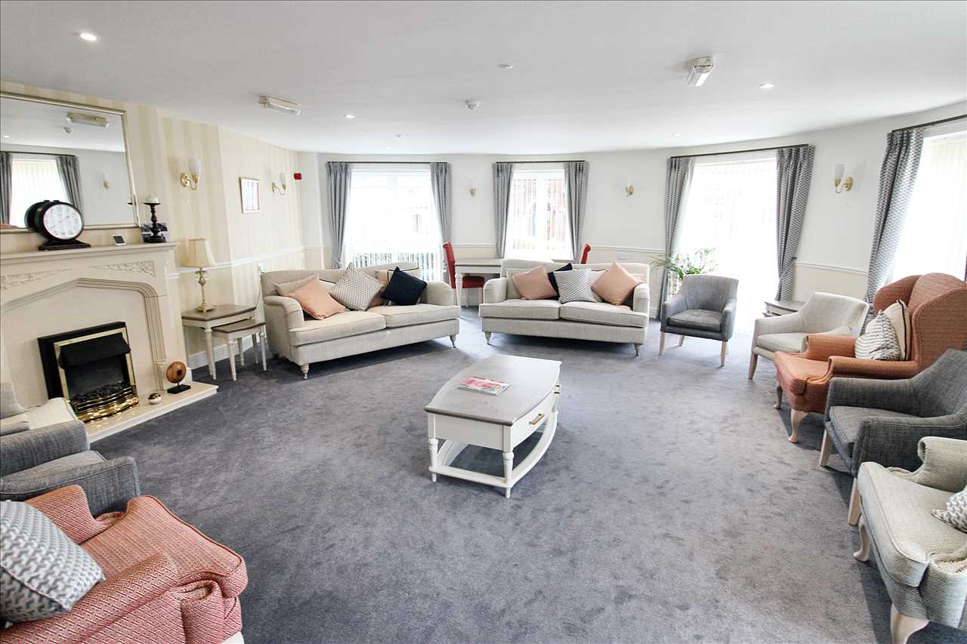
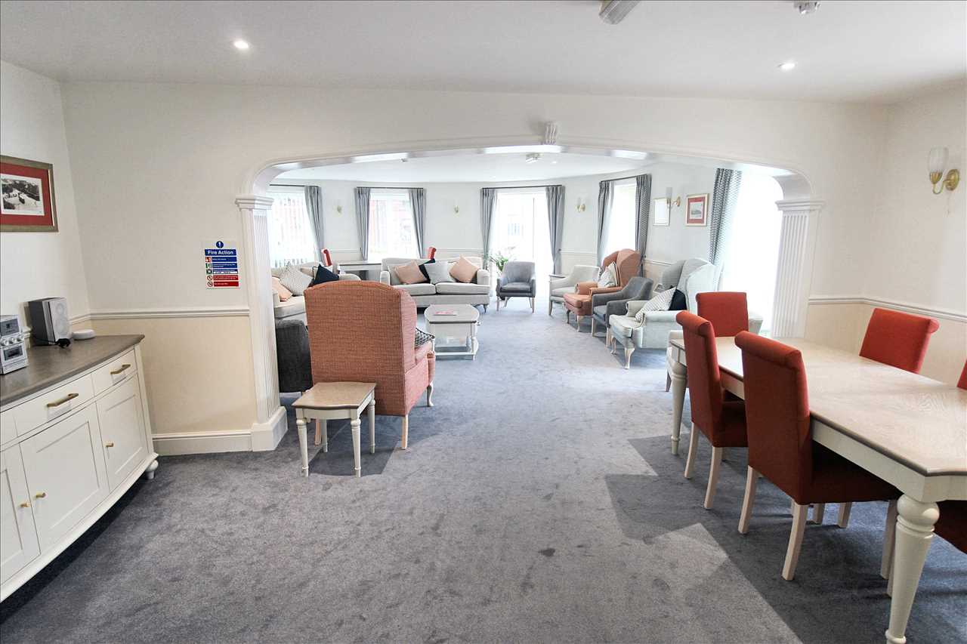
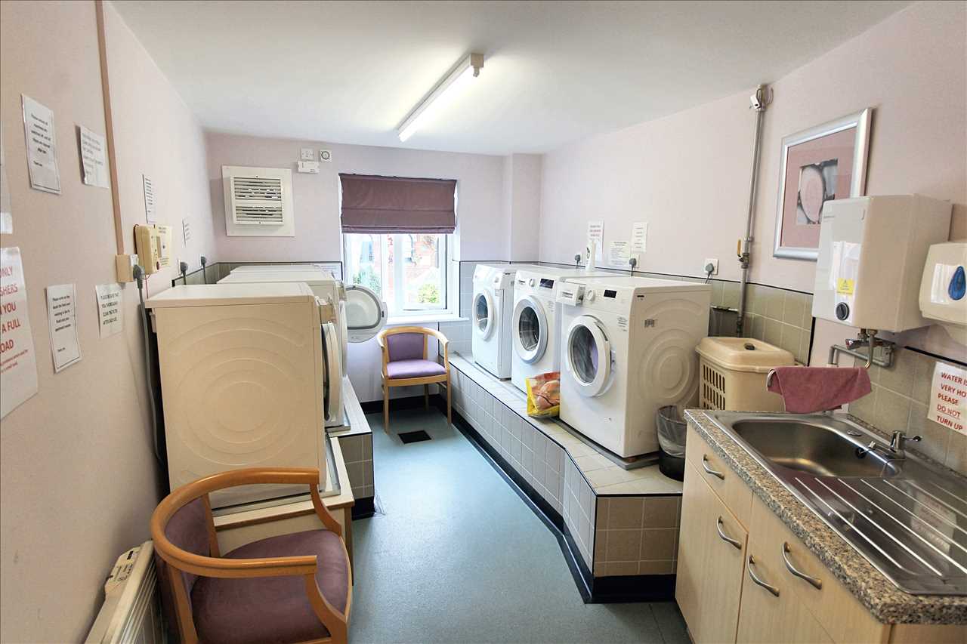
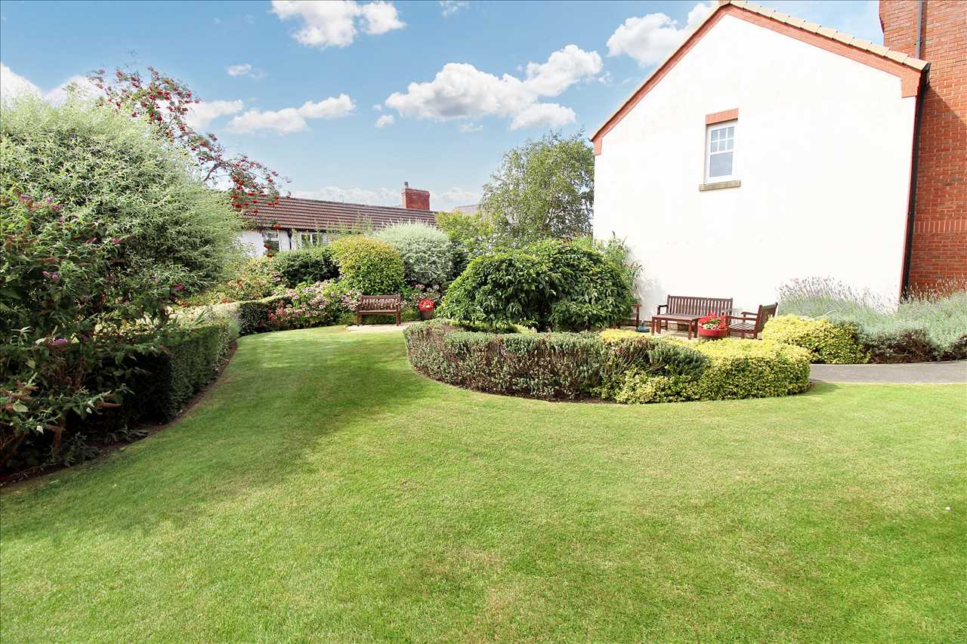
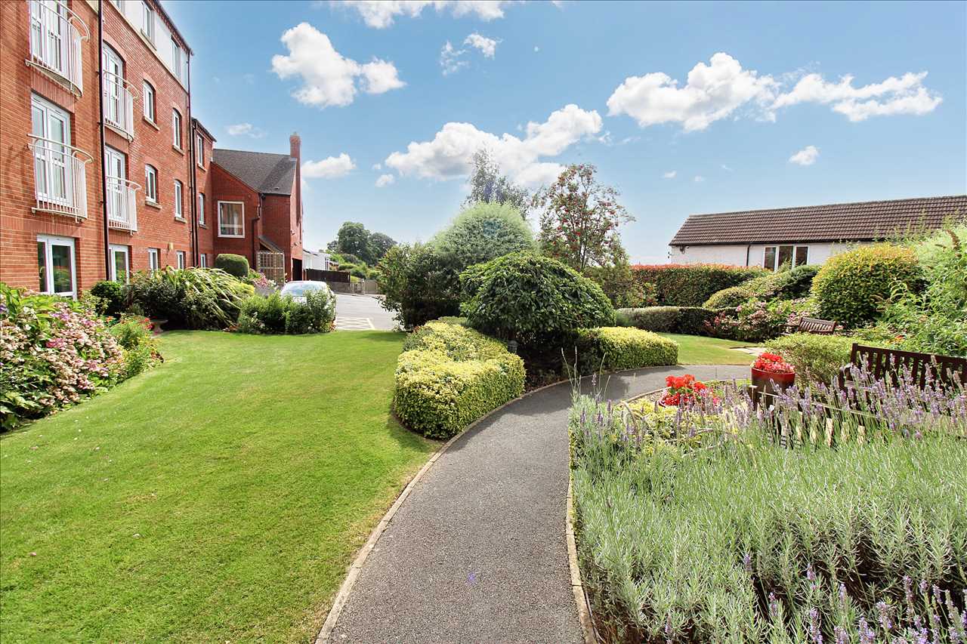
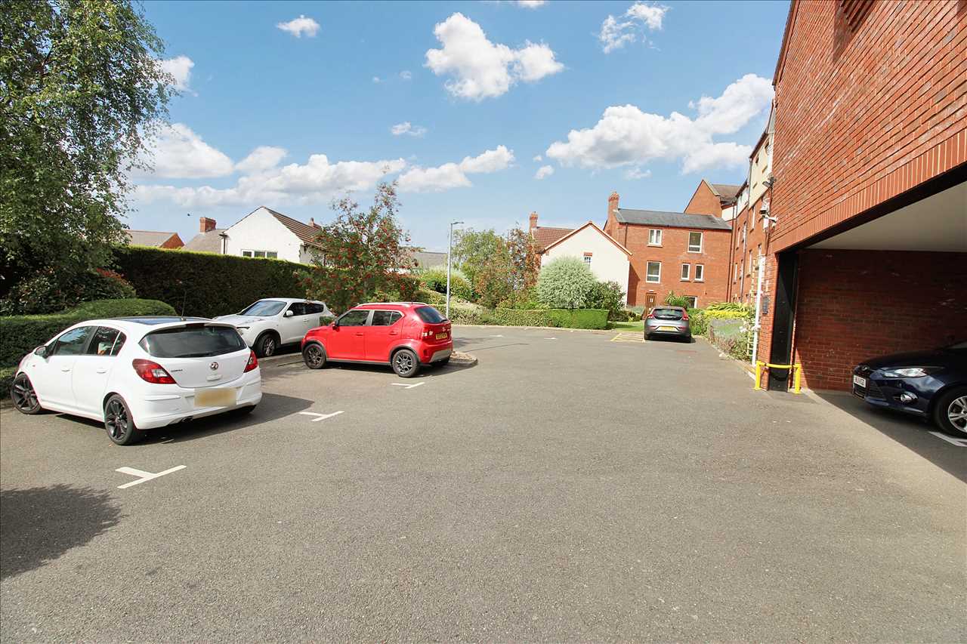
Not to be missed is this stunning lower ground floor one bedroom apartment. This well presented property has the benefit of the French door opening onto the communal garden area, The accommodation of the complex briefly comprises of an accessible electric door with telephone entry system leading into the welcoming entrance hall, access to the communal lounge/diner. laundry room and the lift which gives access to all floor, At the main entrance door there is the main reception office, all communal areas are covered by CCTV. The rear of the complex also has access to the car park. The apartment itself benefits from a large entrance hall, lounge/diner, kitchen with built in oven hob, extractor hood and fridge. Bedroom with fitted Sharps wardrobes and dresser/draw set and bedside cabinets. Shower room. The apartment also has the benefit of electric heating, Tunstall telecom warden call system and water inclusive in the service charge. Outside of the complex there is a well maintained communal garden area which this apartment has direct access to, and further access to the communal car park area. Viewing is strongly recommended to fully appreciate what this MaCarthy Stone complex has to offer.
Full Description
Communal Entrance
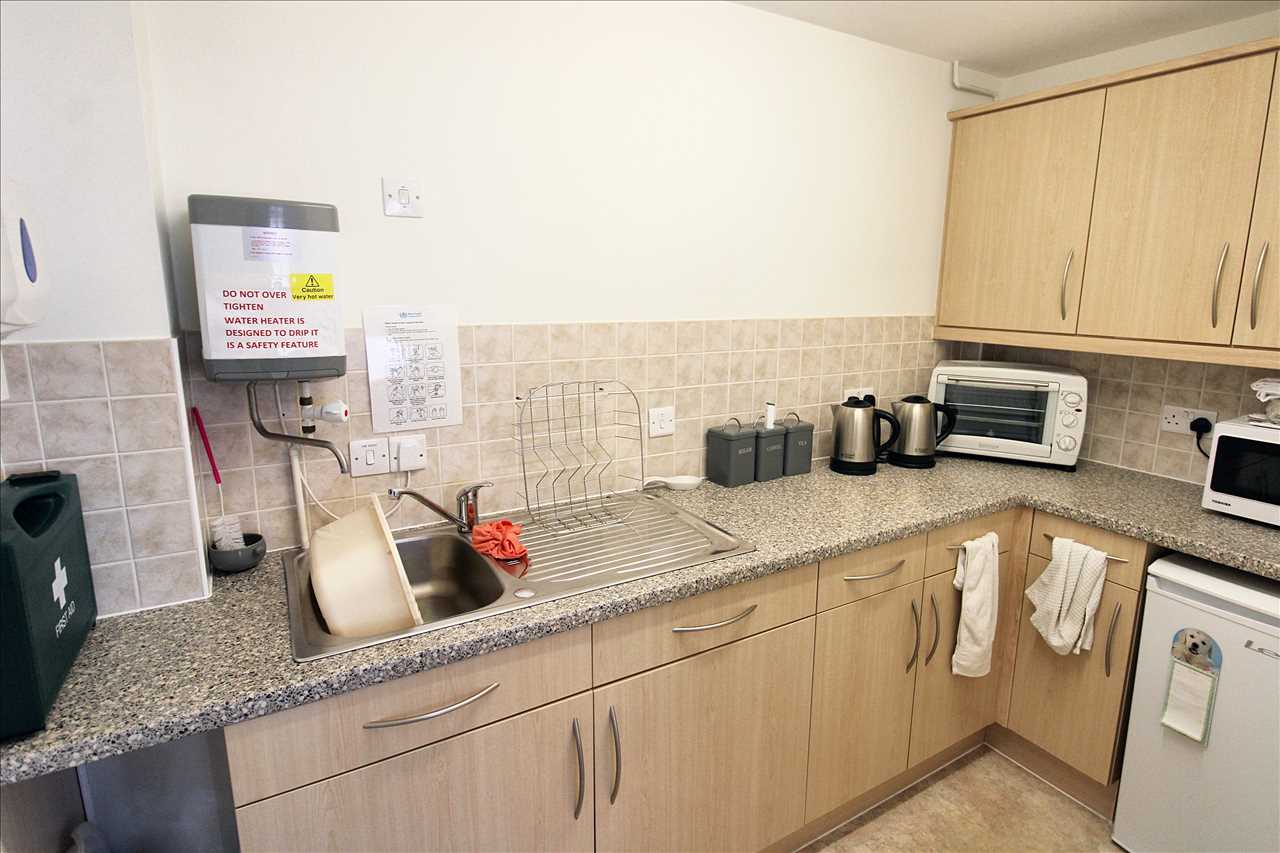
With accessible electric entrance door with telephone entry system. The entrance hall leads to the main warden reception office, lounge/diner with kitchenette, laundry room and lift which leads to all floors.
Entrance Hall
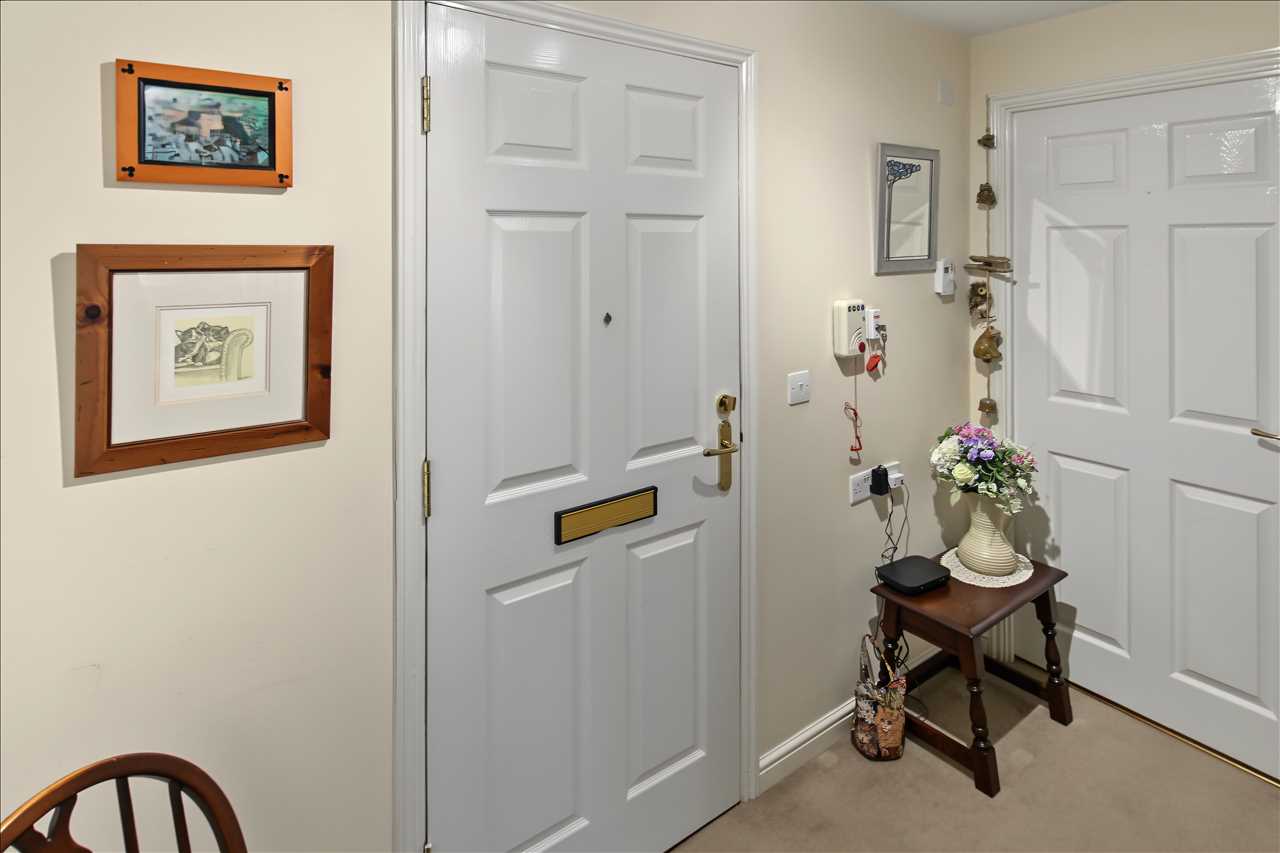
Having a large entrance hall, access to the lounge/diner, bedroom and shower room. Large walk in storage cupboard.
Lounge/Diner 5.64m (18'6") x 3.38m (11'1")
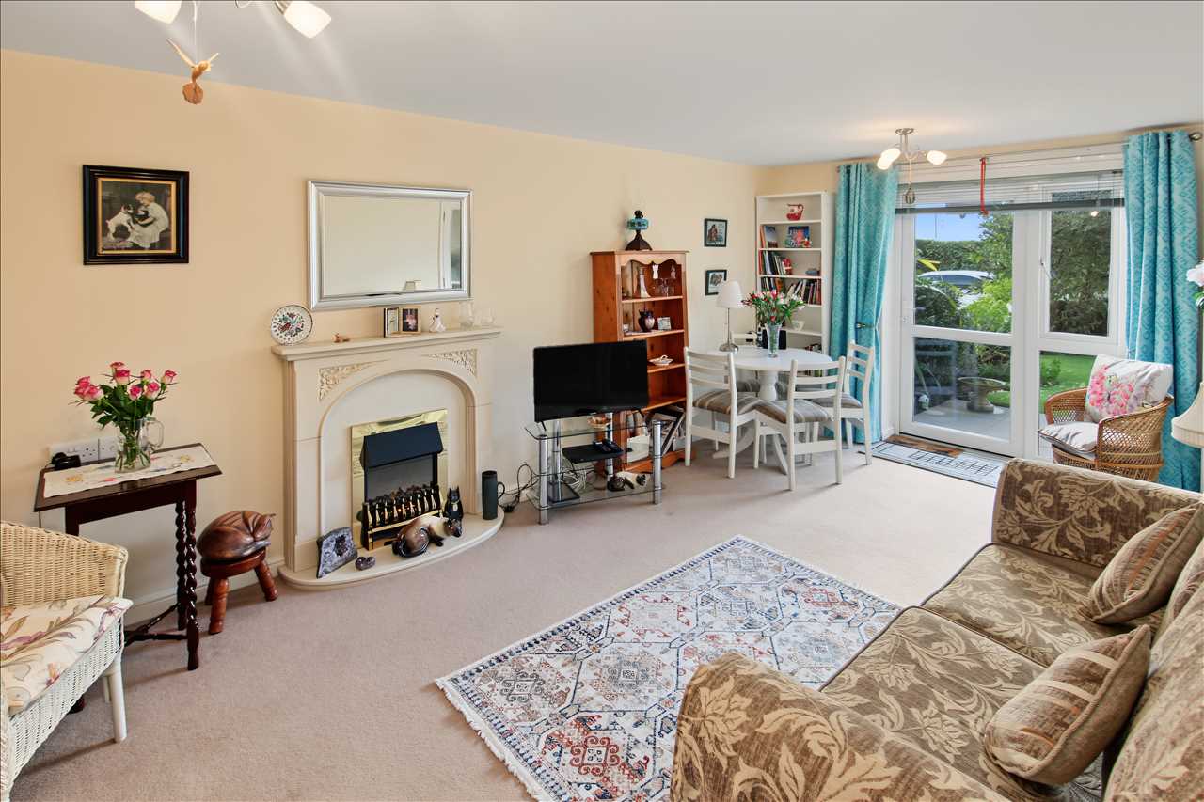
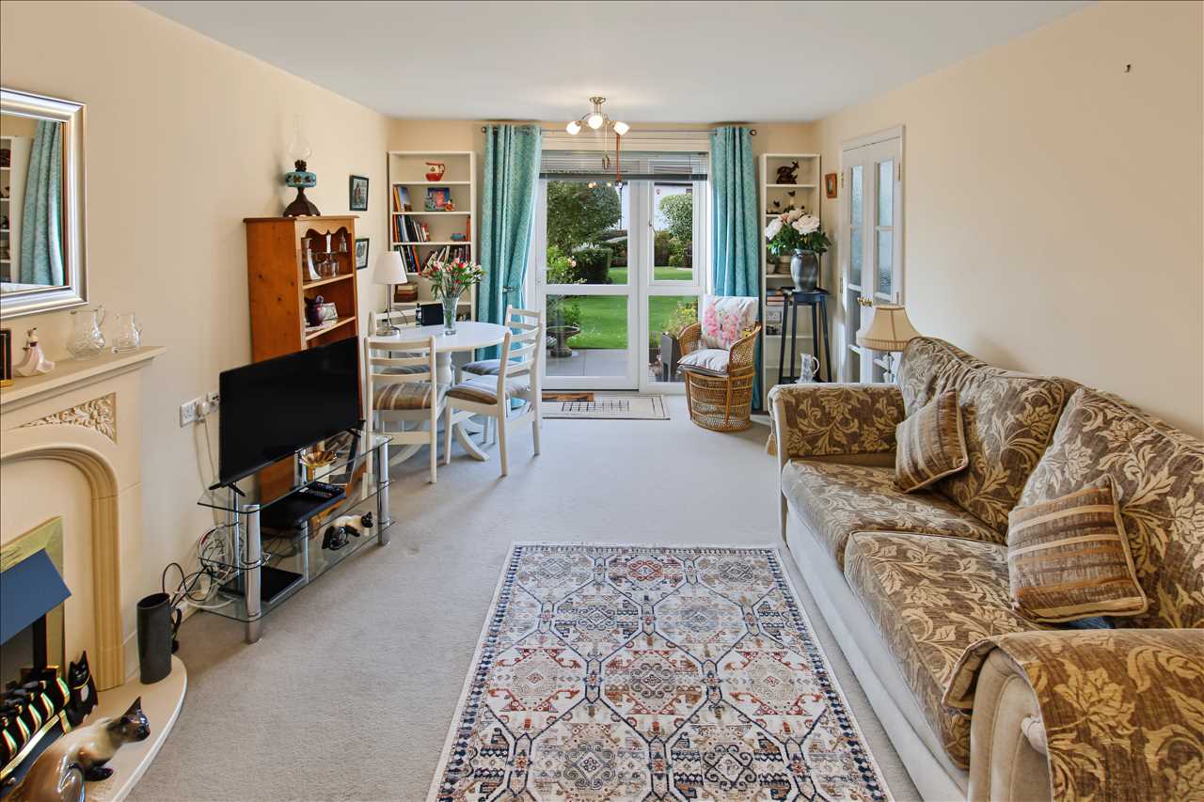
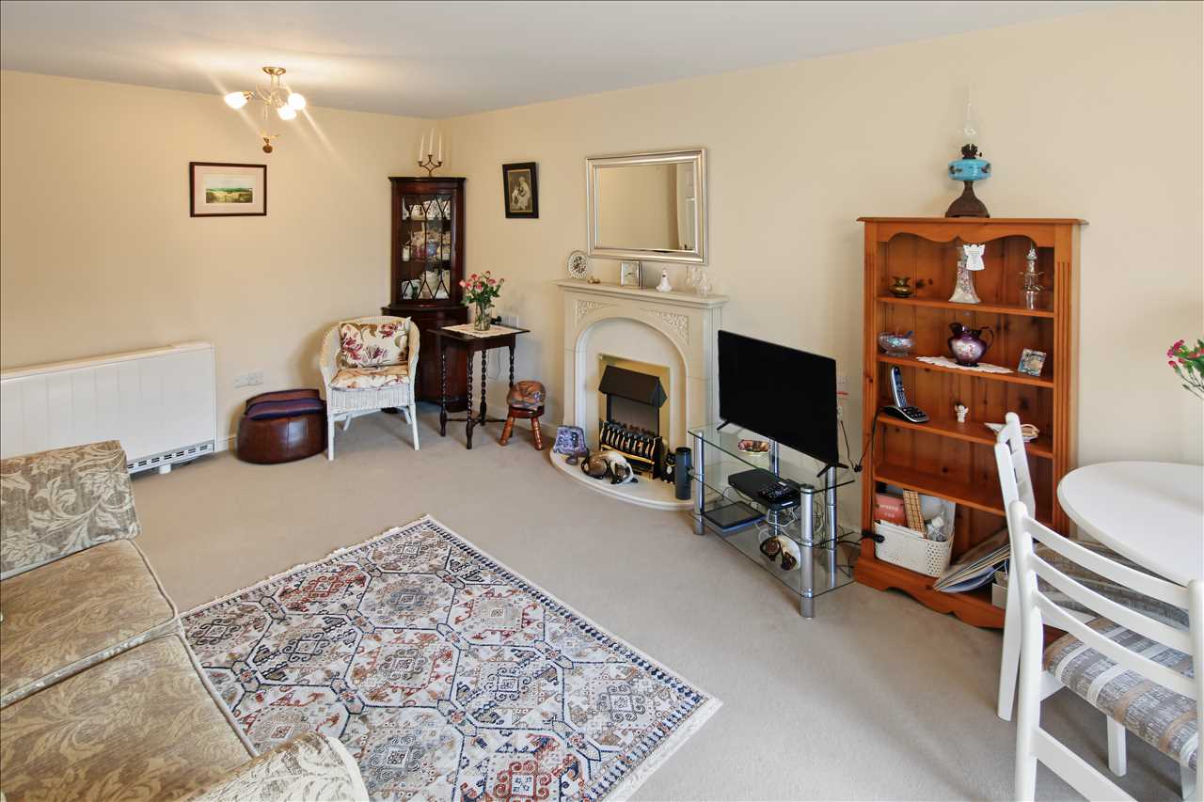
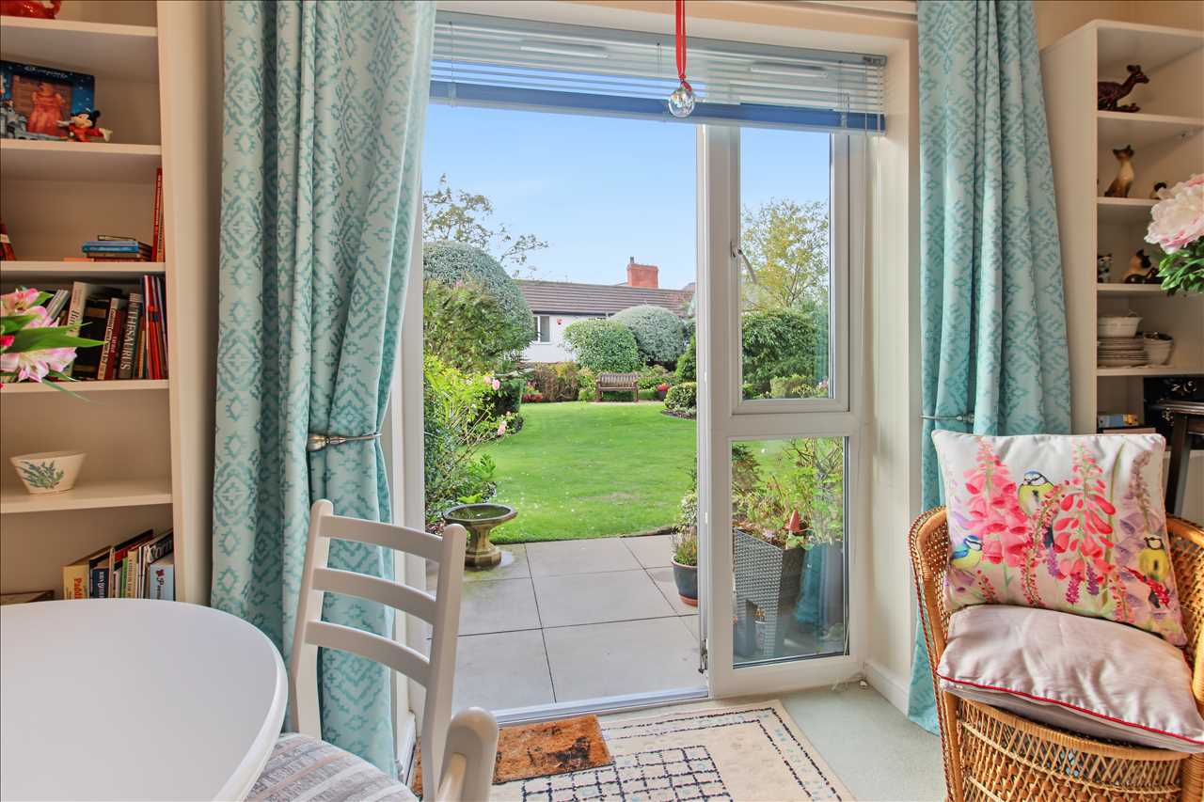
Bright and spacious lounge/diner with the French door opening onto the communal garden area, there is a patio area outside of the Apartment which makes an ideal seating area. The lounge has an electric fire with fire surround, electric radiator and double doors leading to the kitchen.
Kitchen 2.24m (7'4") x 2.24m (7'4")
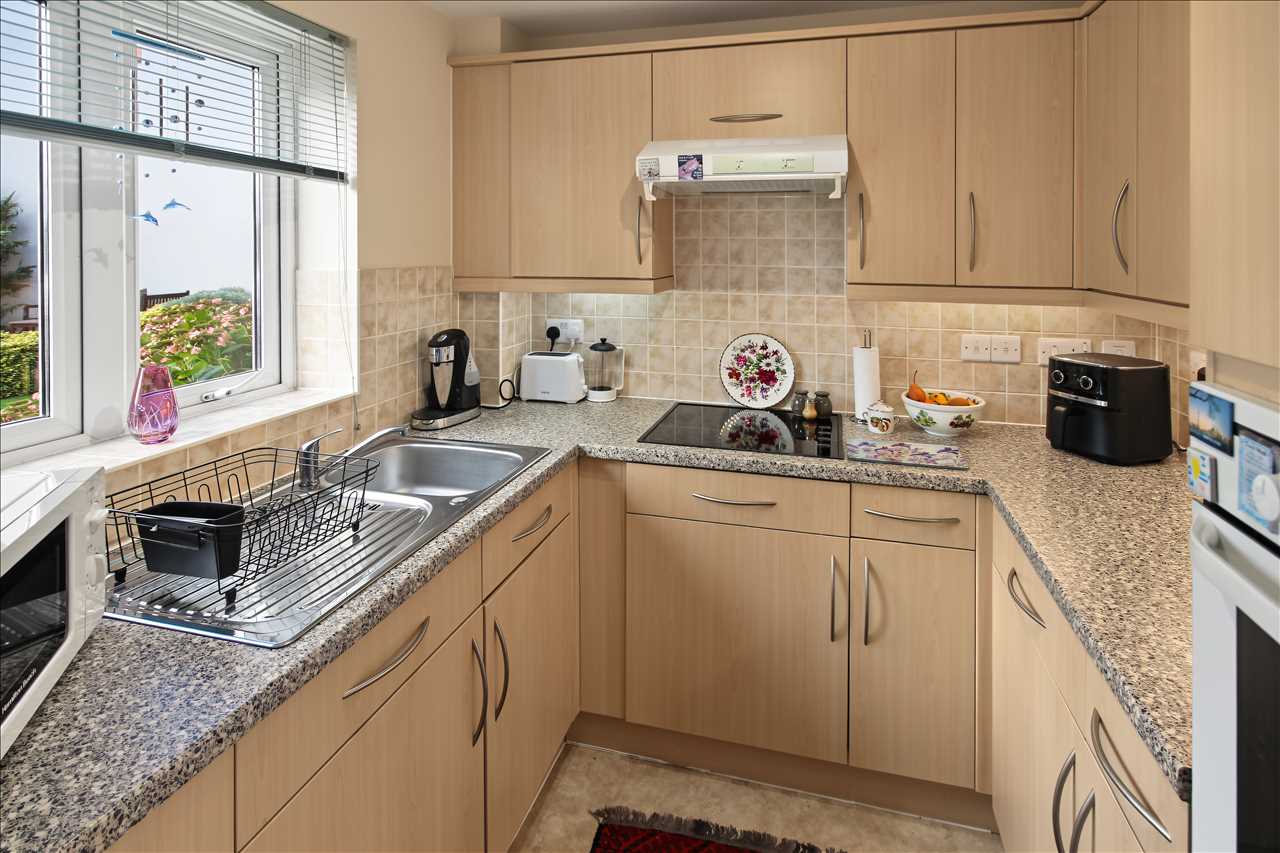
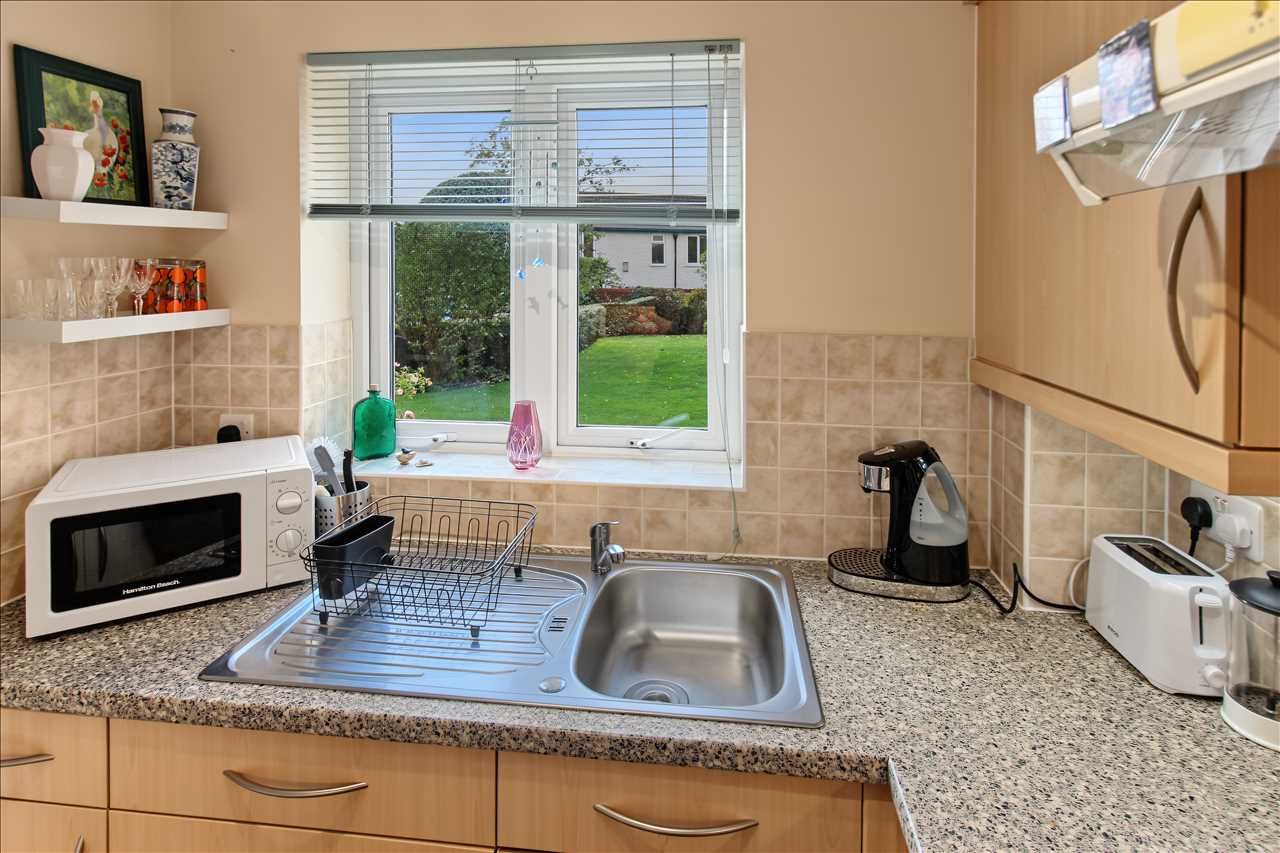
Comprising of a stainless steel sink unit with mixer taps and side drainer inset into work surfaces, a range of base and wall units with built in oven, hob and extractor hood. Fitted fridge. Tiled splash back areas. Double glazed window to the rear elevation.
Bedroom One 4.14m (13'7") x 2.64m (8'8")
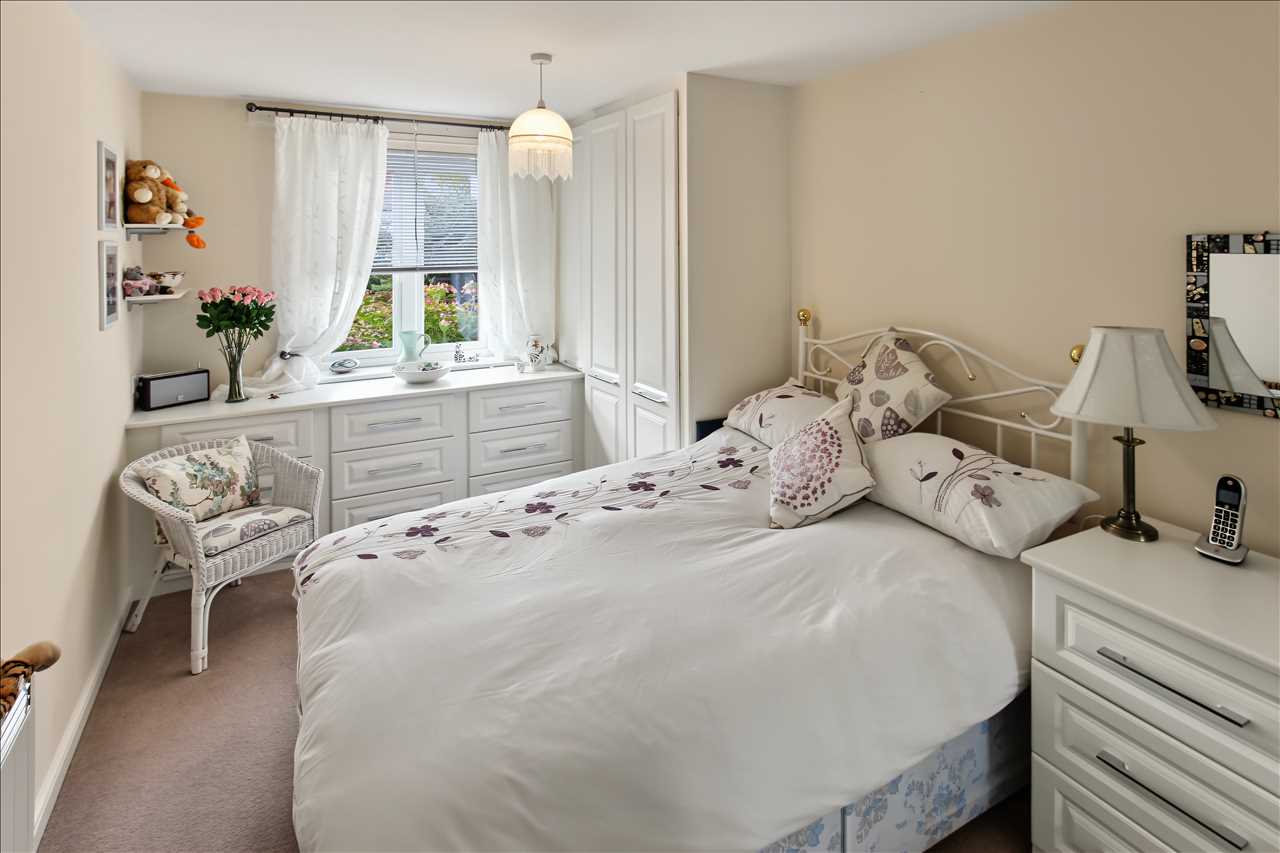
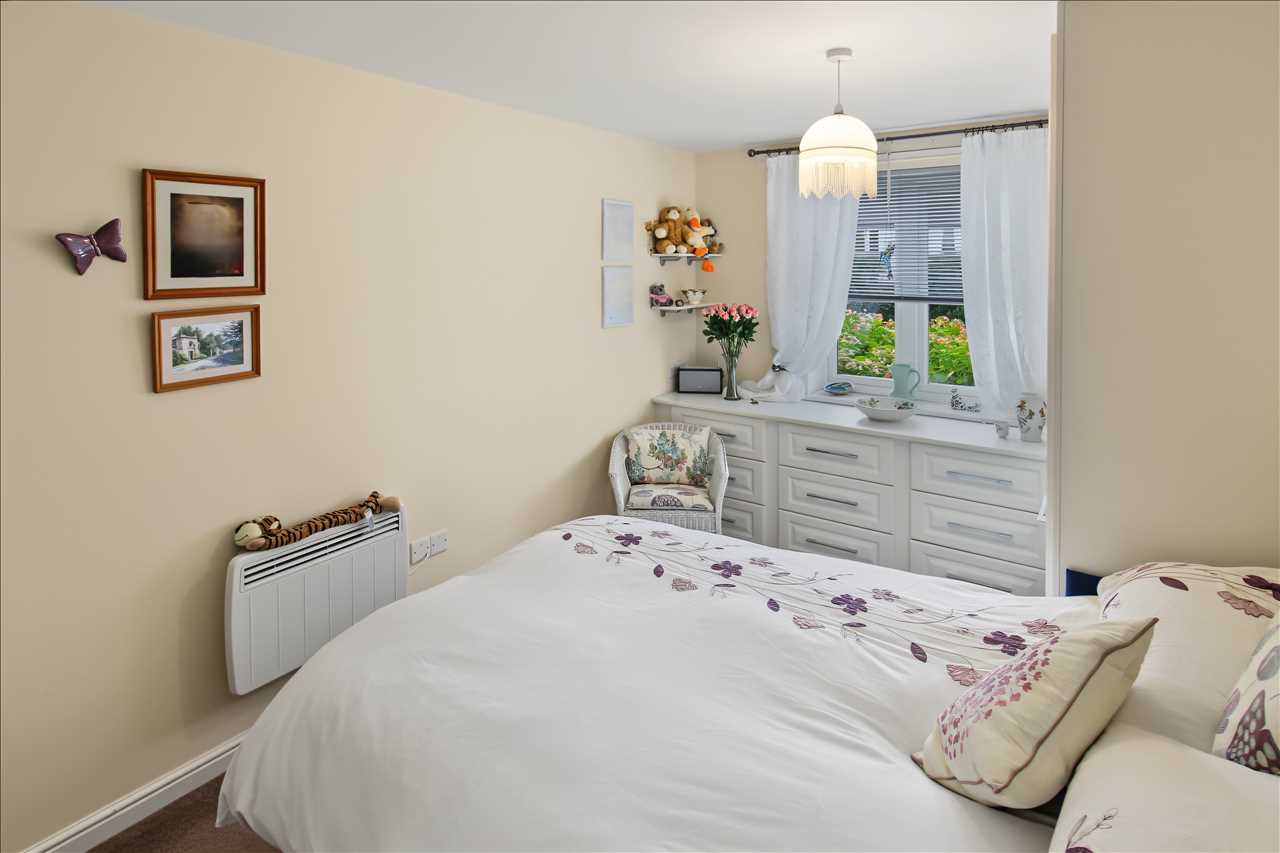
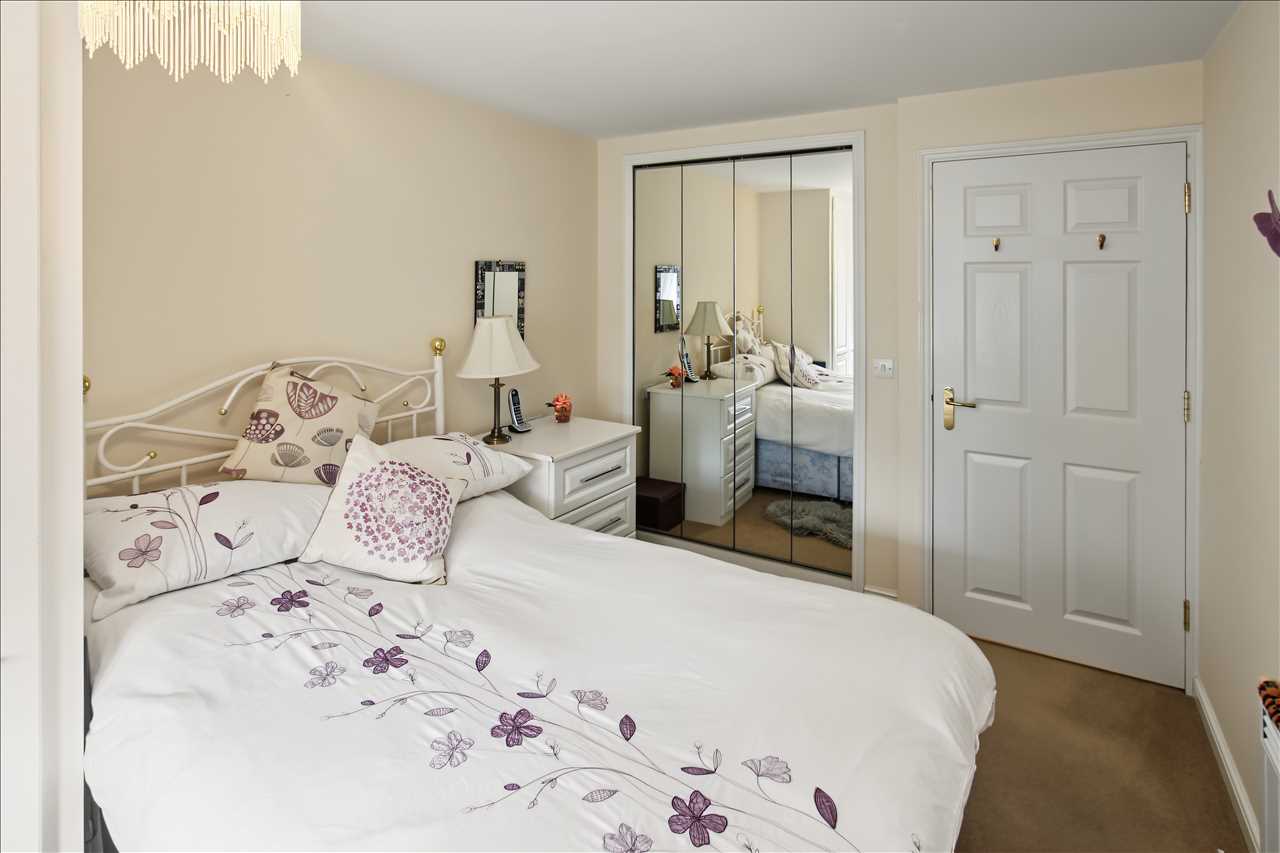
Having fitted Sharps wardrobes with dresser/ draw unit and bedside cabinets. Electric radiator and double glazed window to the rear elevation.
Shower Room
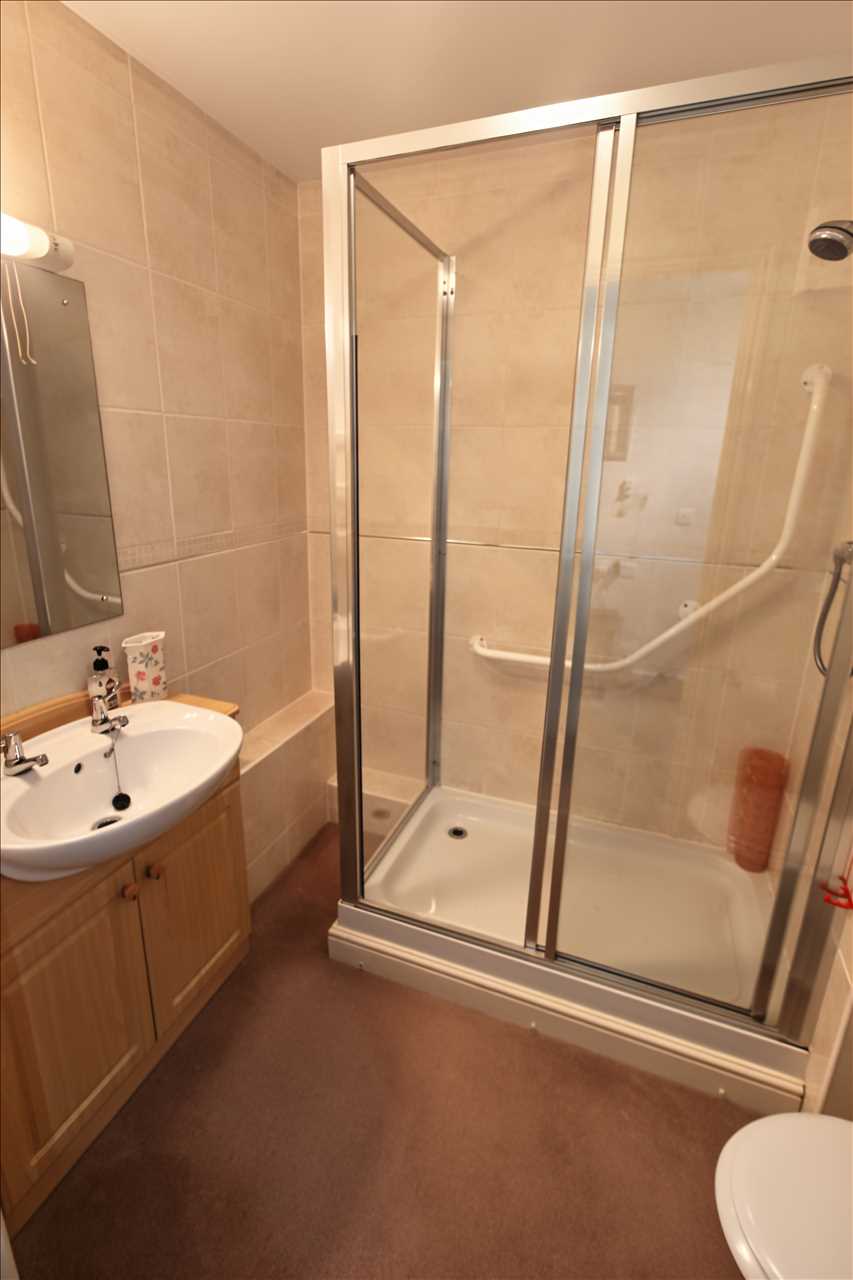
Comprising of a double walk in shower, wash hand basin with storage below and low flush wc. Tiling ot the walls.
Reference: EW2503
Disclaimer
These particulars are intended to give a fair description of the property but their accuracy cannot be guaranteed, and they do not constitute an offer of contract. Intending purchasers must rely on their own inspection of the property. None of the above appliances/services have been tested by ourselves. We recommend purchasers arrange for a qualified person to check all appliances/services before legal commitment.
Contact freckleton brown for more details
87 Nottingham Road, Nottingham, NG16 3AJ | 01773 769751 |
sales@freckletonbrown.co.uk
Share via social media
