Maple Drive, Nottingham, Nuthall, NG16 1EH
For Sale - £280,000
3 Bedrooms 1 Bathroom 1 Reception
Semi Detached House - Freehold
24 Photos
Nottingham
Key Features
- Semi Detached Family Home
- Popular Location
- Extremely Well Presented
- Off Road Parking
- Conservatory To Rear
Summary
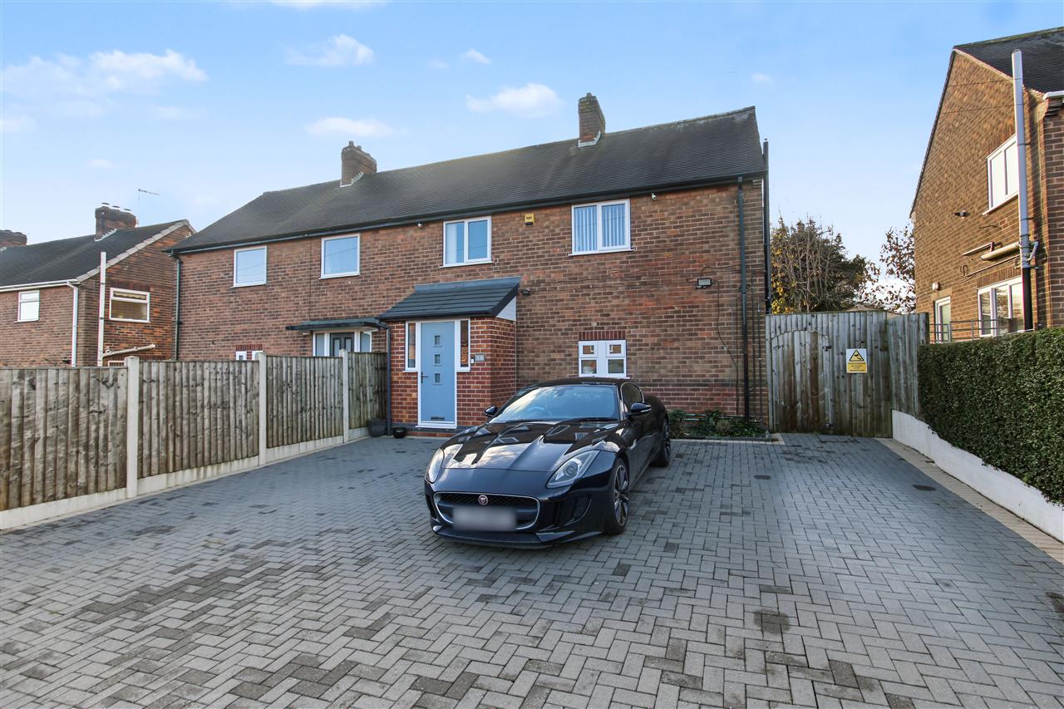
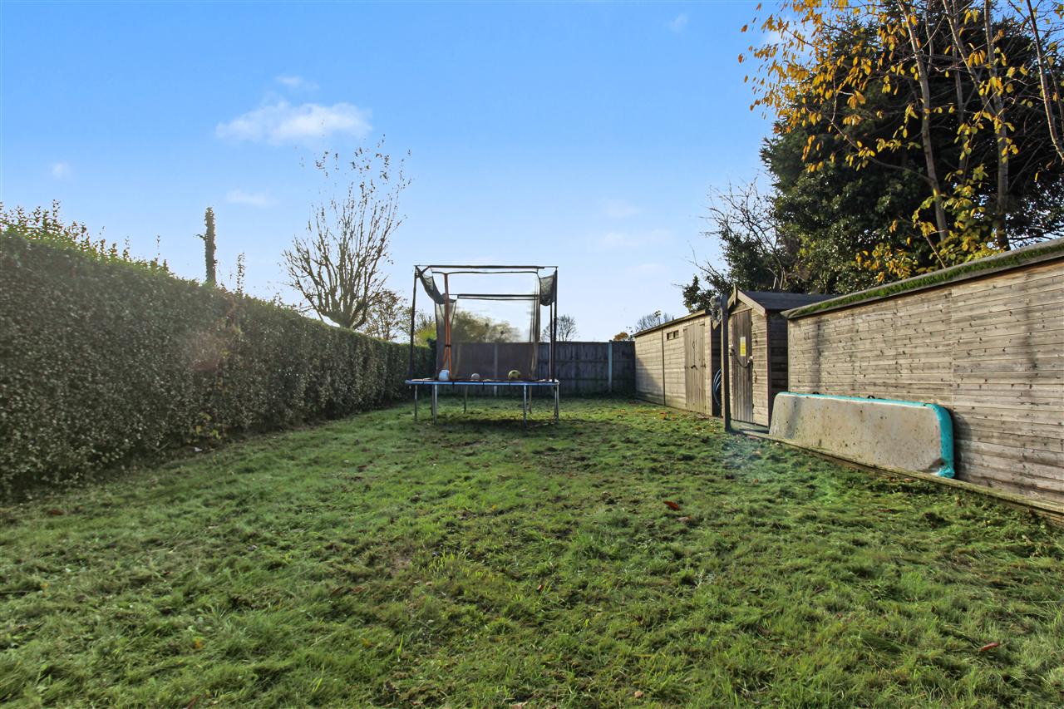
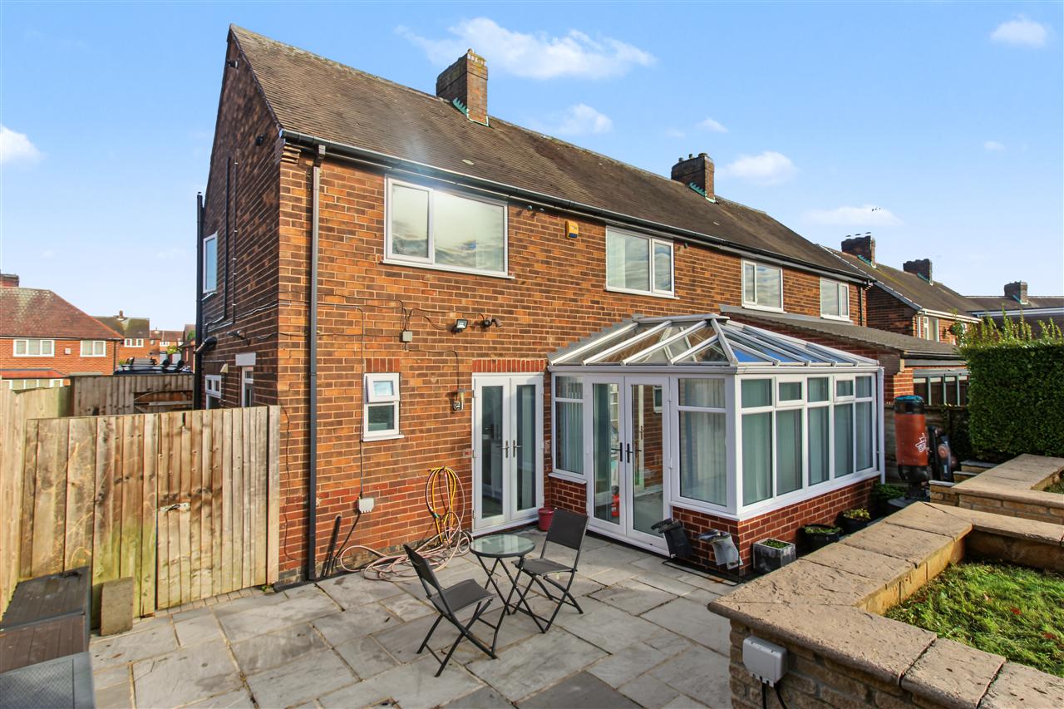
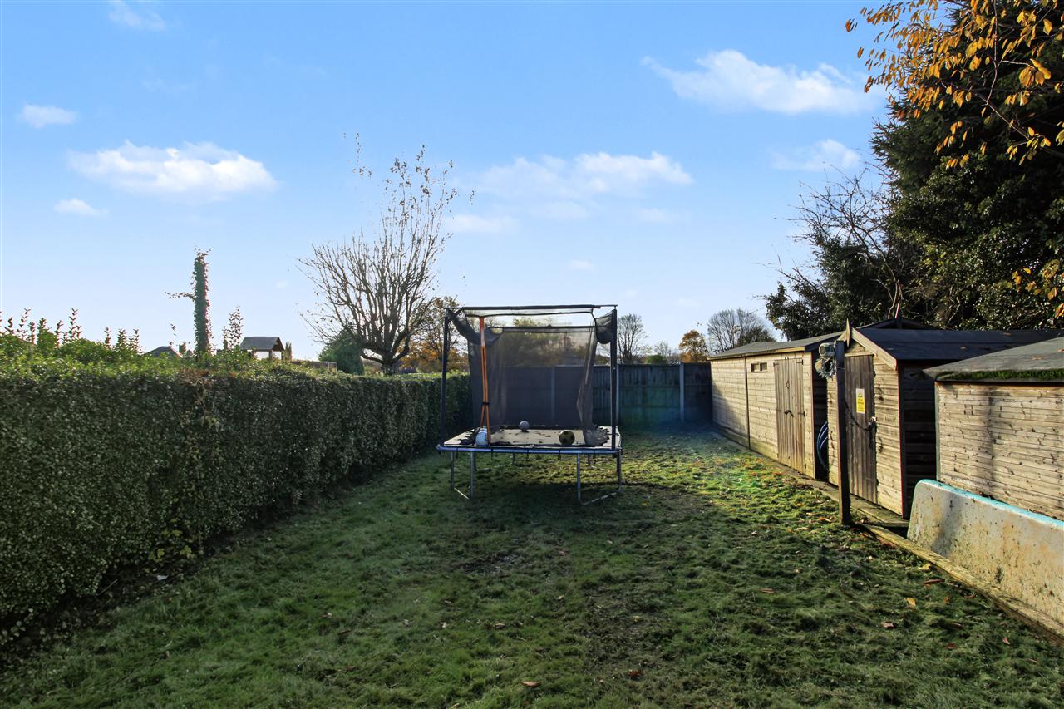
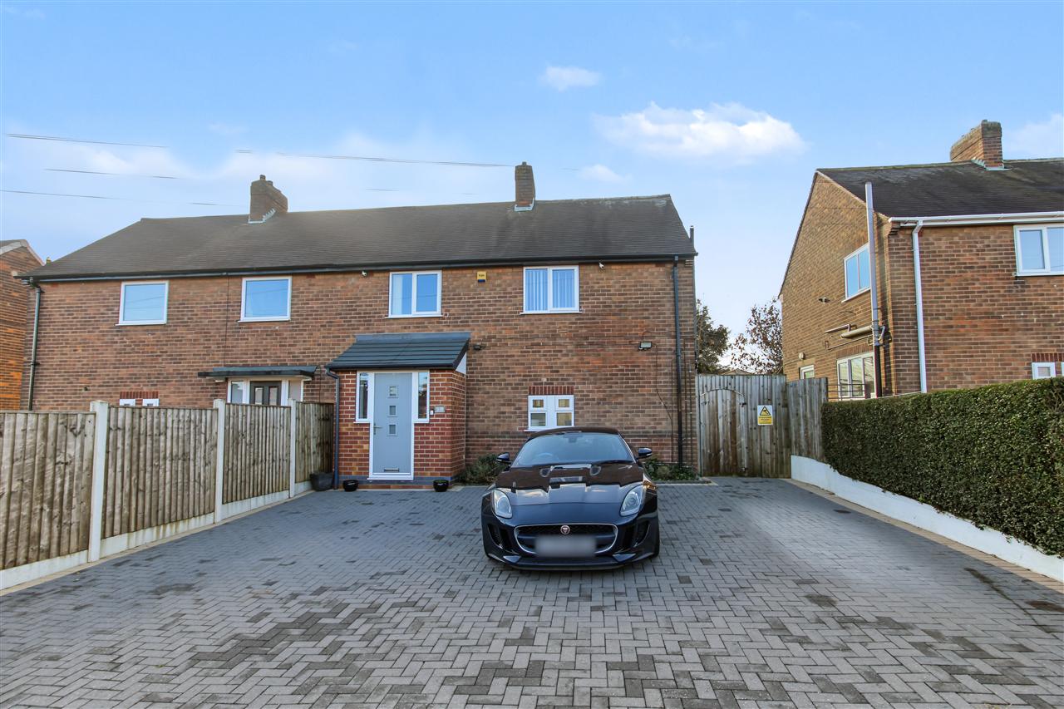
Not to be missed is this spacious three bedroom semi-detached family home set on the popular residential street of Maple Drive in Nuthall. The property is well served by local shops, schools and bus service into Nottingham City centre. This delightful property which has had many improvements including the kitchen, bathroom, decor including feature internal doors and radiators briefly comprises of entrance porch, entrance hall, lounge, conservatory, redesigned and refitted kitchen/diner, side lobby and cloaks/wc to the ground floor. Three bedrooms and refitted bathroom to the first floor. Outside there is a block paved driveway for multiple vehicles, gated access to the side leads to the side entrance door and rear garden. The private south facing and enclosed rear garden with patio area and steps leading to the lawned garden area. The garden is well served by various store sheds, electric power socket, cold tap and security lighting. The property also benefits from cctv to the front and rear of the property. Viewing is strongly recommended to fully appreciate what this beautiful home has to offer. **Council Tax Band B**
Full Description
Entrance Porch
The entrance porch has a composite door to the front elevation, storage cupboards, a further door leads to the spacious entrance hall
Entrance Hall
The spacious entrance hall has a radiator, stairs leading off to the first floor accommodation and radiator
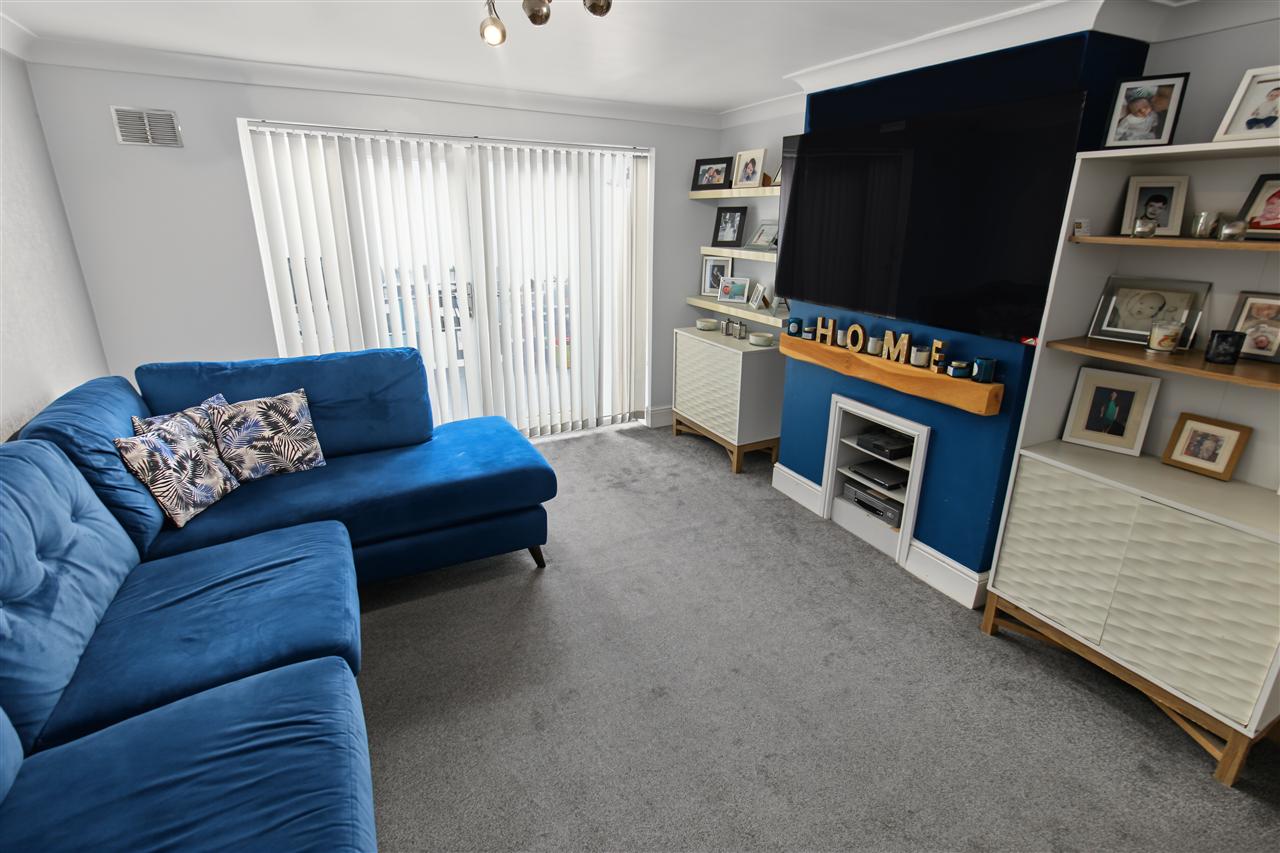
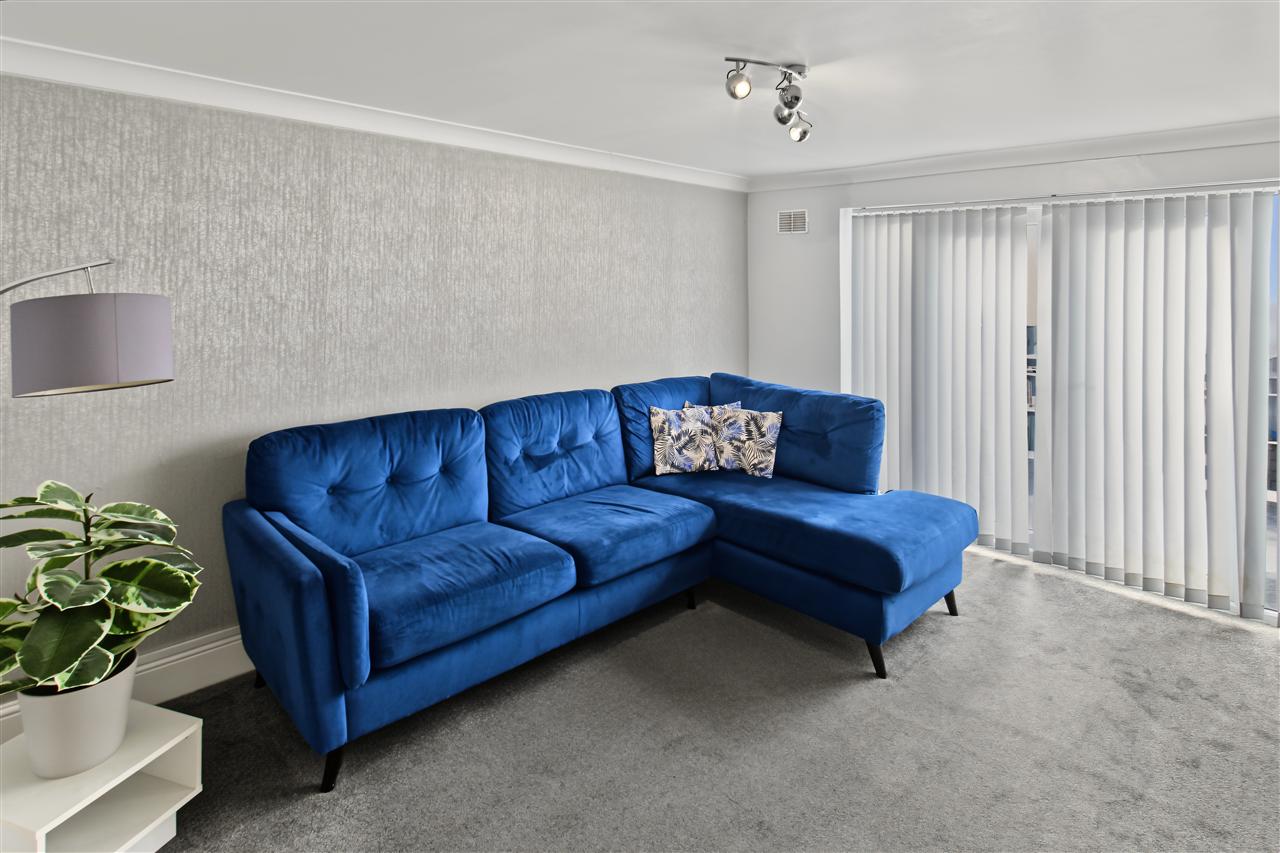
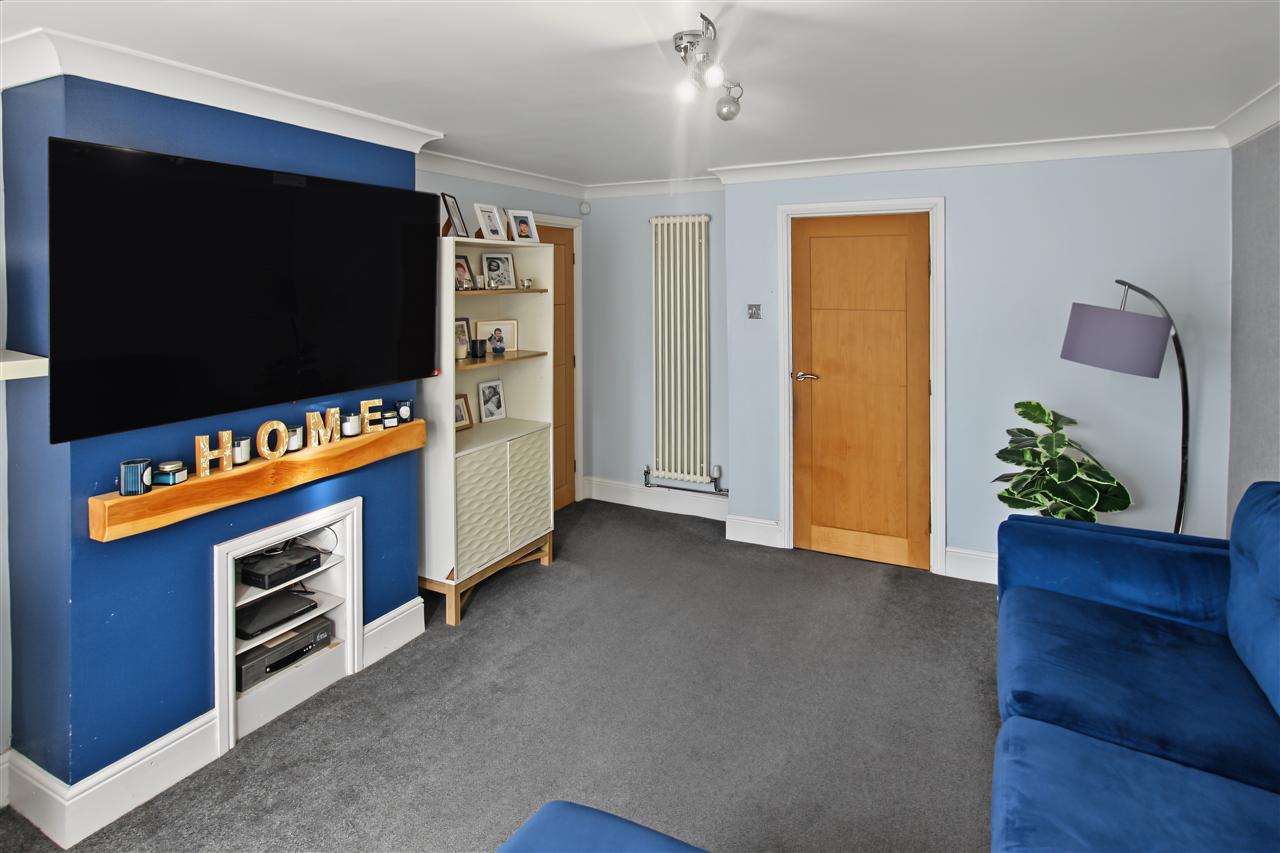
Lounge 4.47m (14'8") x 3.66m (12'0")
The lounge has a double glazed door leading to the conservatory and door leading to the large refitted dining kitchen, coving to the ceiling and feature vertical radiator
Conservatory
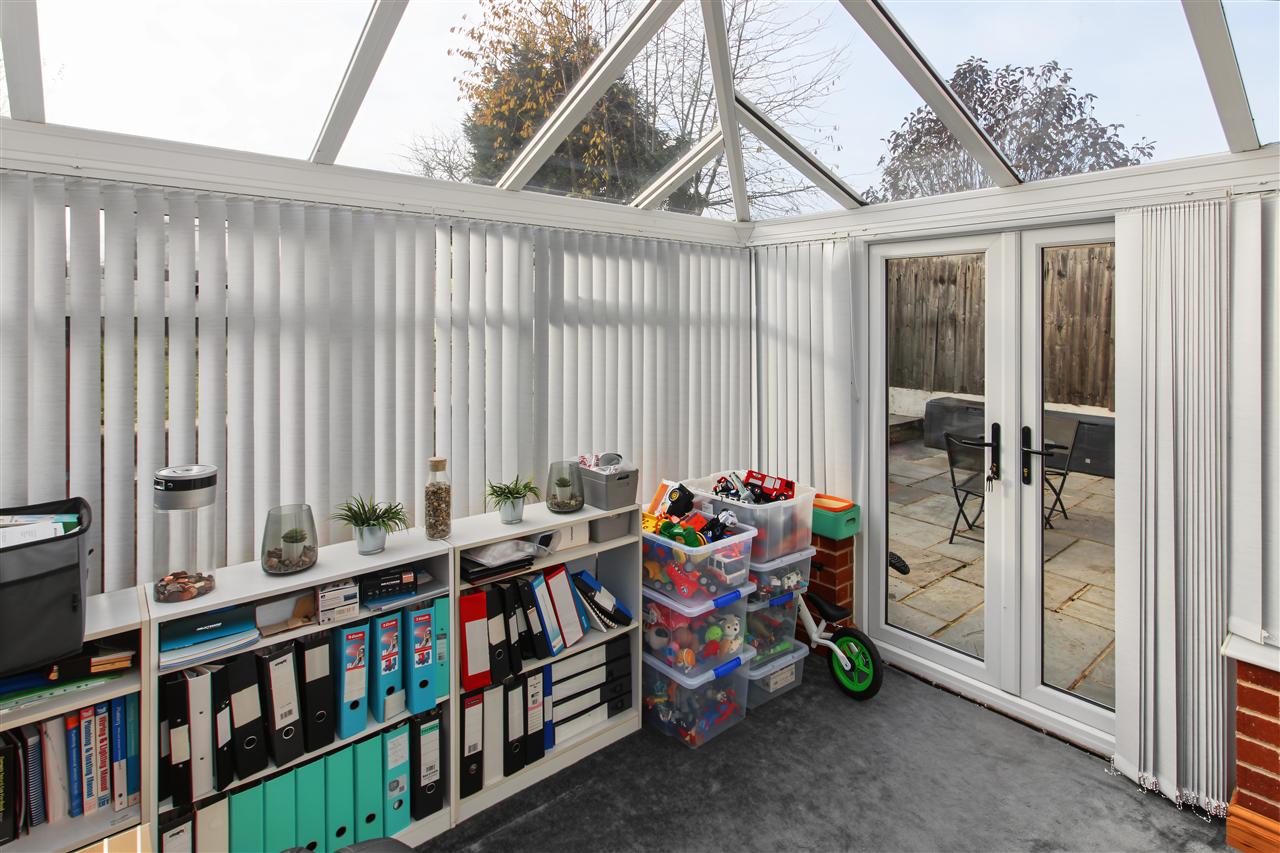
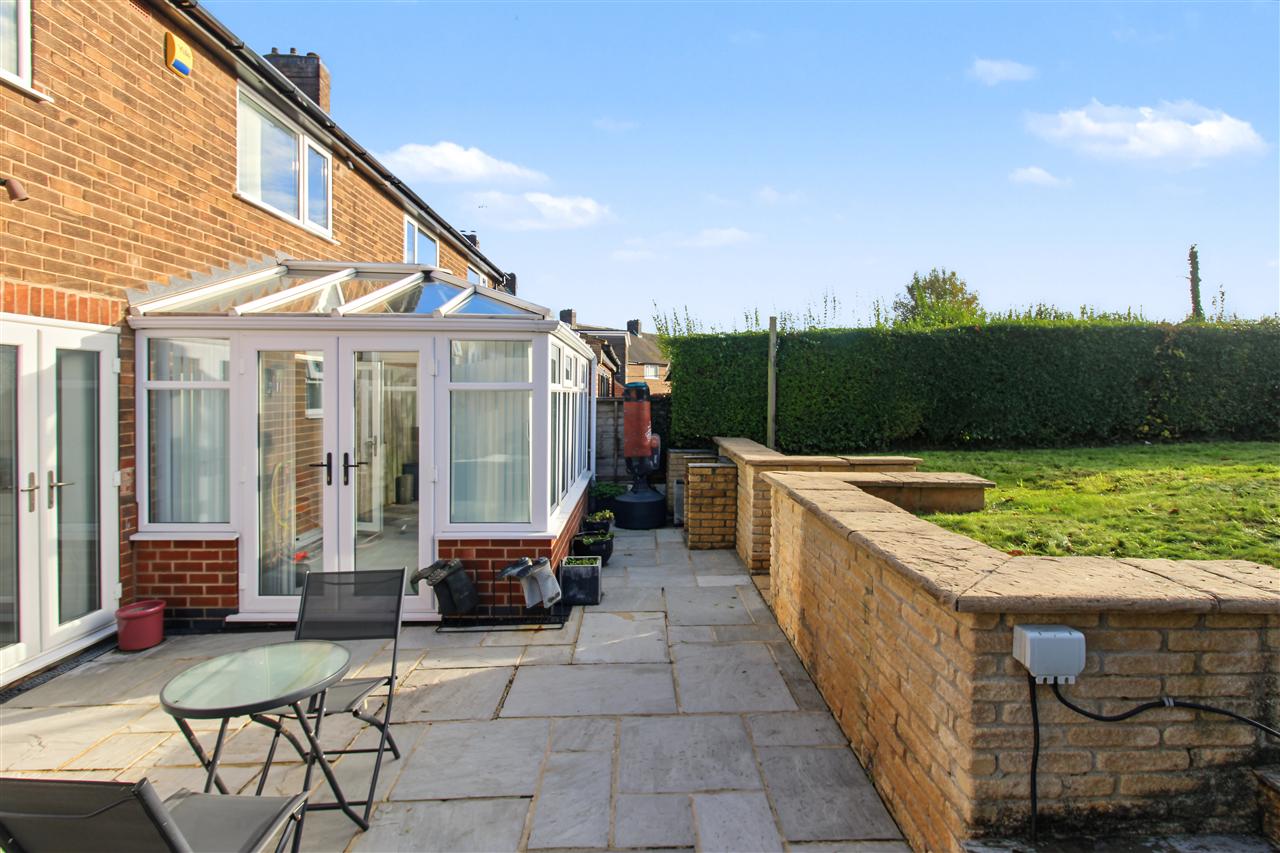
The double glazed conservatory over looks the enclosed south facing rear garden and has doors opening onto the secluded patio area
Kitchen/Diner 3.71m (12'2") x 3.66m (12'0")
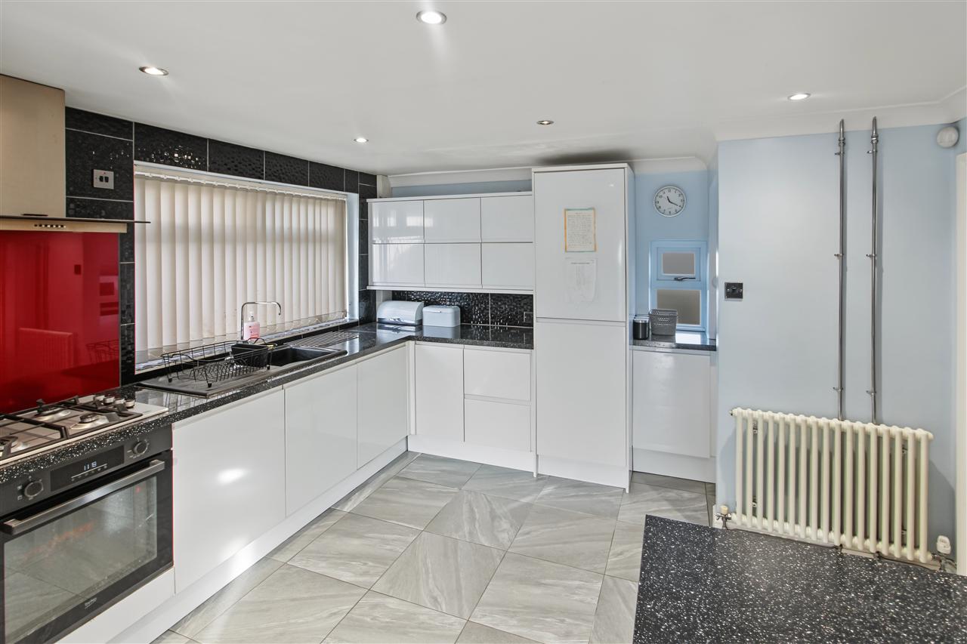
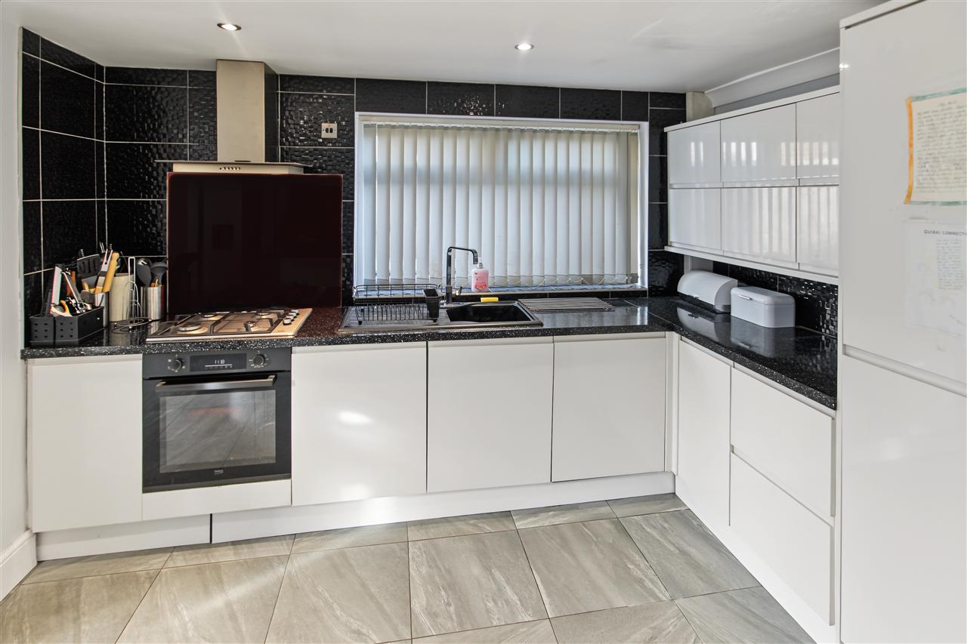
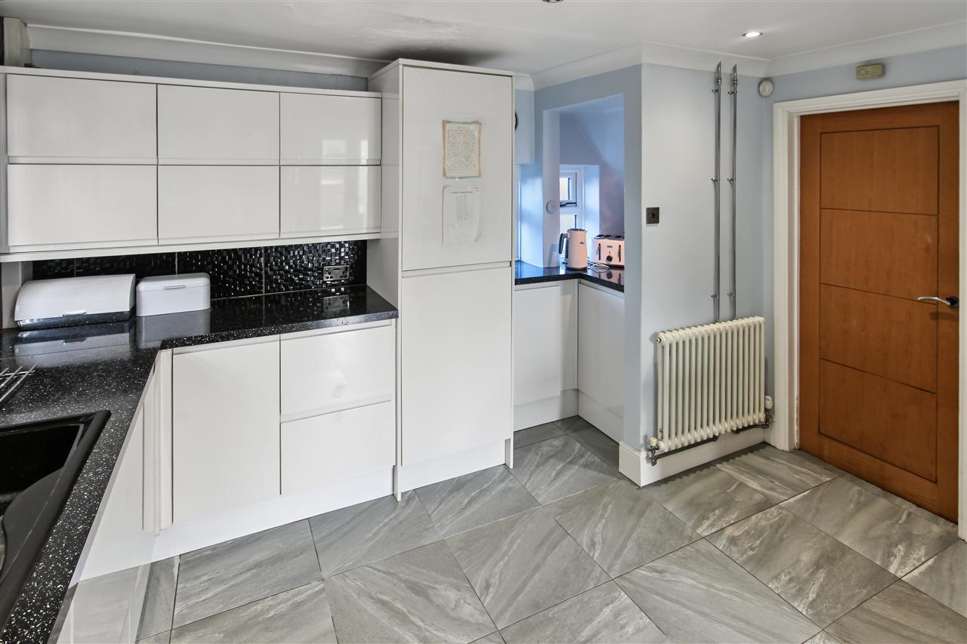
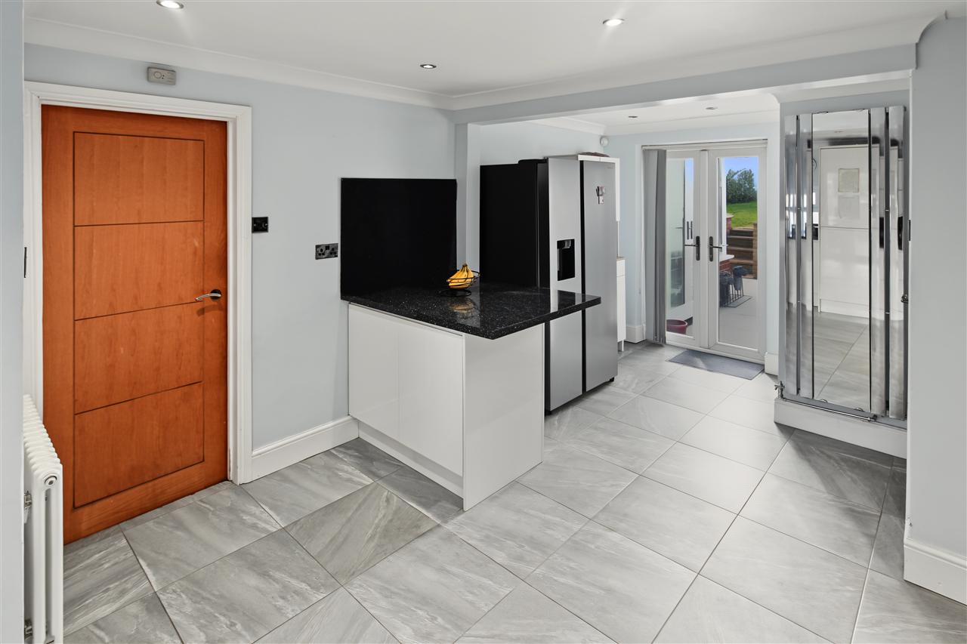
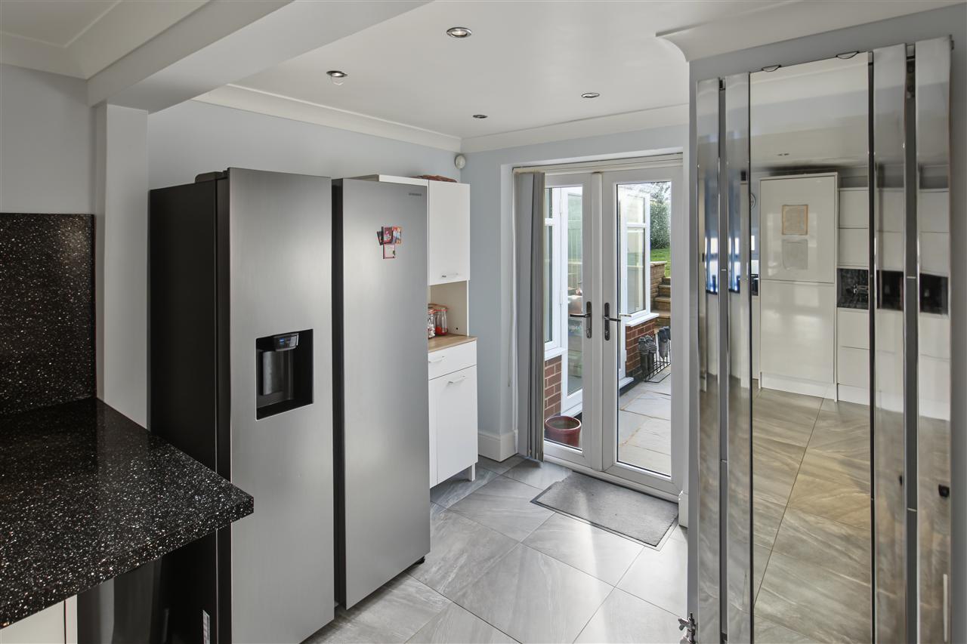
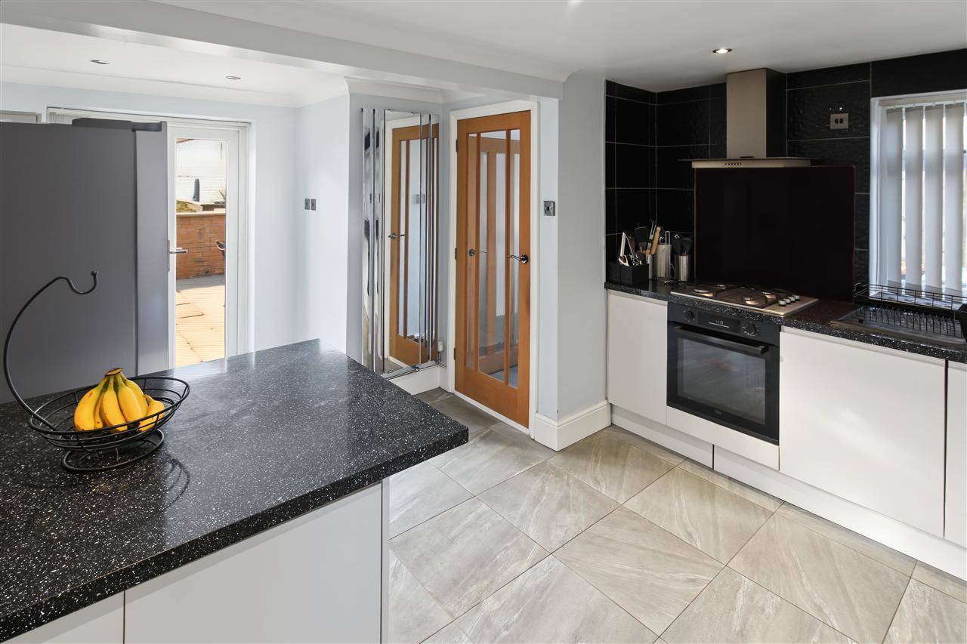
Upon entering the redesigned kitchen you will be greeted with a feel of space with the kitchen/diner opened to allow daylight in from all three elevations with double glazed windows to the front elevation and double glazed French doors opening onto the secluded patio. The kitchen which is finished in high gloss white comprises of a range of base and wall units, sink unit with mixer taps and side drainer inset into worktops plus additional breakfast bar area, built in oven hob and extractor hood, feature radiator and an additional vertical mirror radiator, spotlights to the ceiling and tiling to the floor. The kitchen is split into two sections to give a dining area or utility area and has a door leading into the side porch
Additional Photo 3.66m (12'0") x 2.87m (9'5")
Side Porch
With upvc door to the side elevation and door leading into the ground floor cloaks/wc
Ground Floor Cloaks/WC
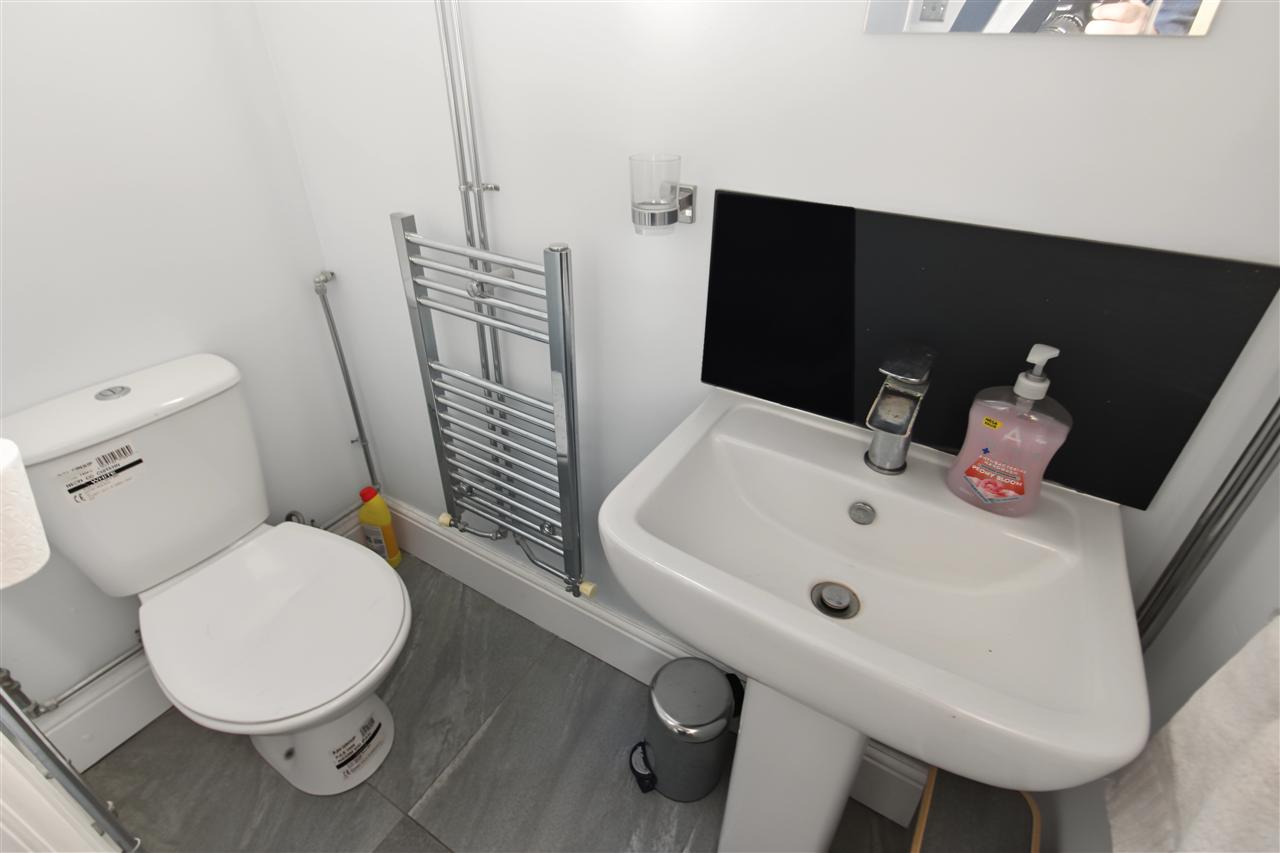
With pedestal wash hand basin, low flush wc, chrome ladder heated towel rail and double glazed window to the rear elevation
First Floor Landing
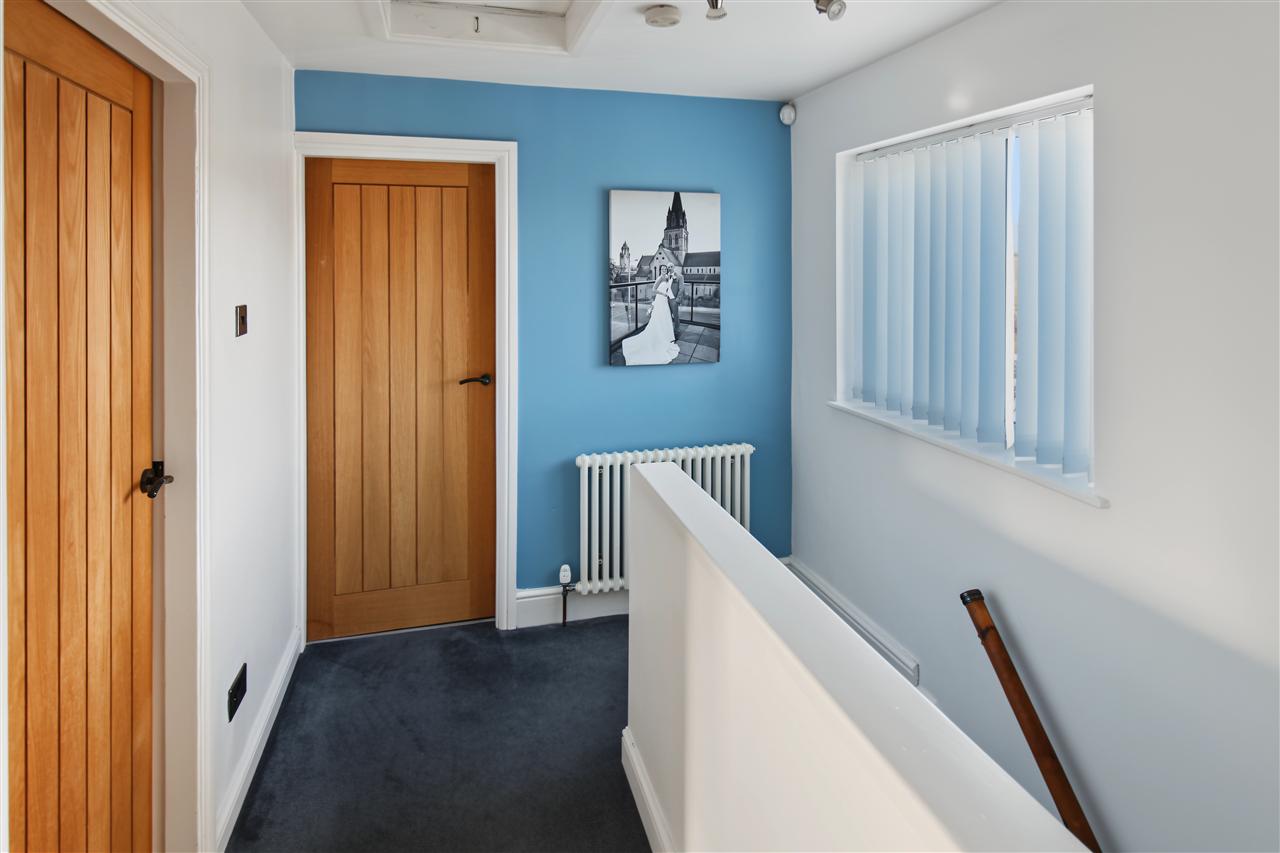
The landing has a double glazed window to the front elevation, feature radiator and provides access to the three bedrooms and bathroom
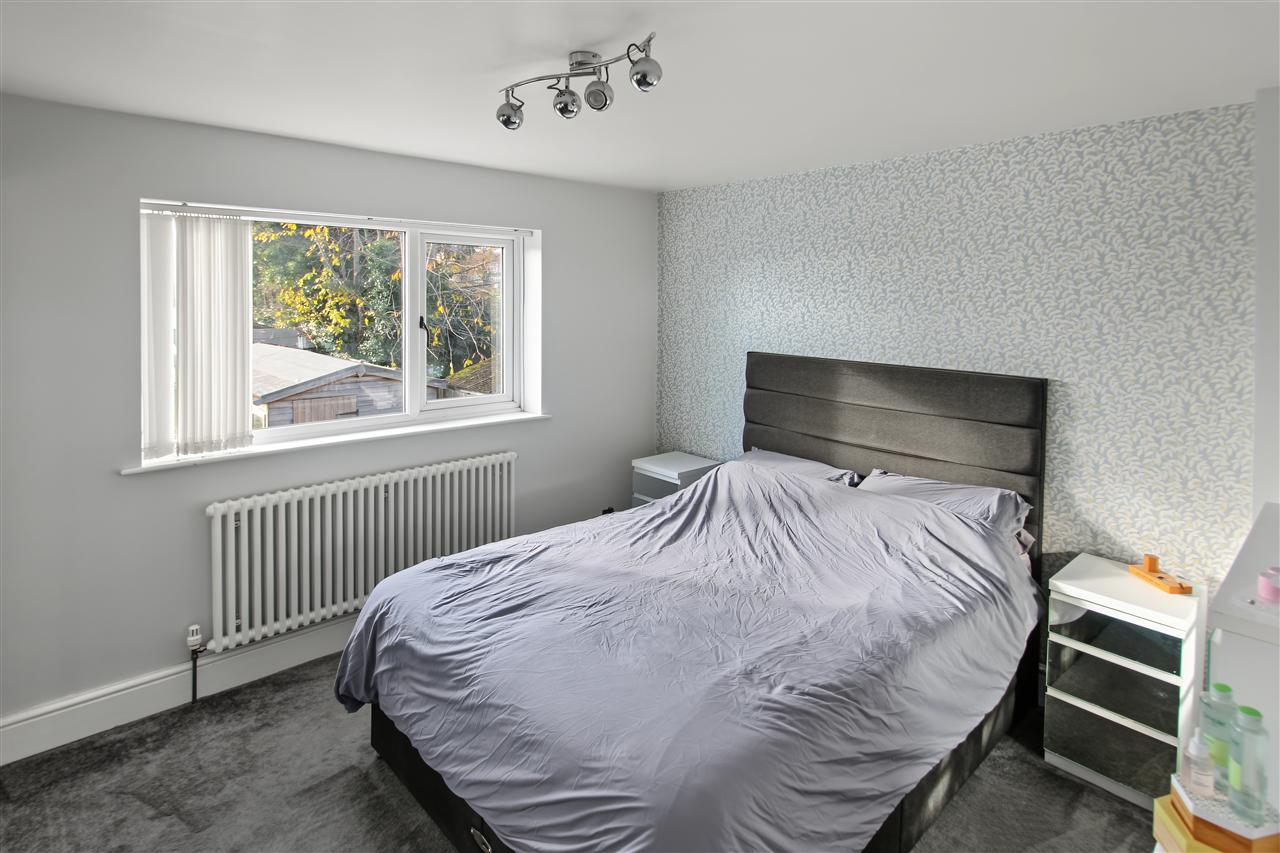
Bedroom One 3.68m (12'1") x 3.40m (11'2")
With double glazed window to the rear elevation and radiator
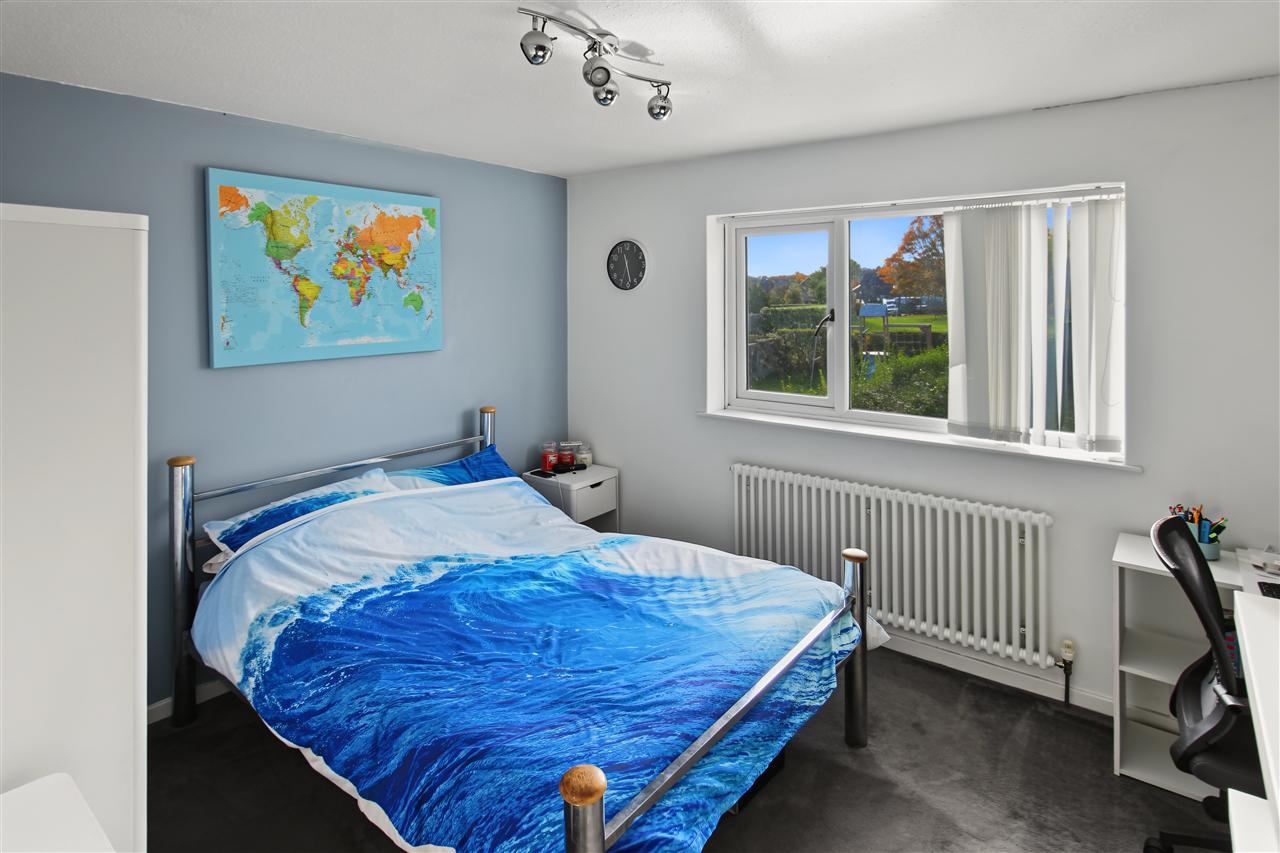
Bedroom Two 3.66m (12'0") x 3.38m (11'1")
With double glazed window to the rear elevation and radiator
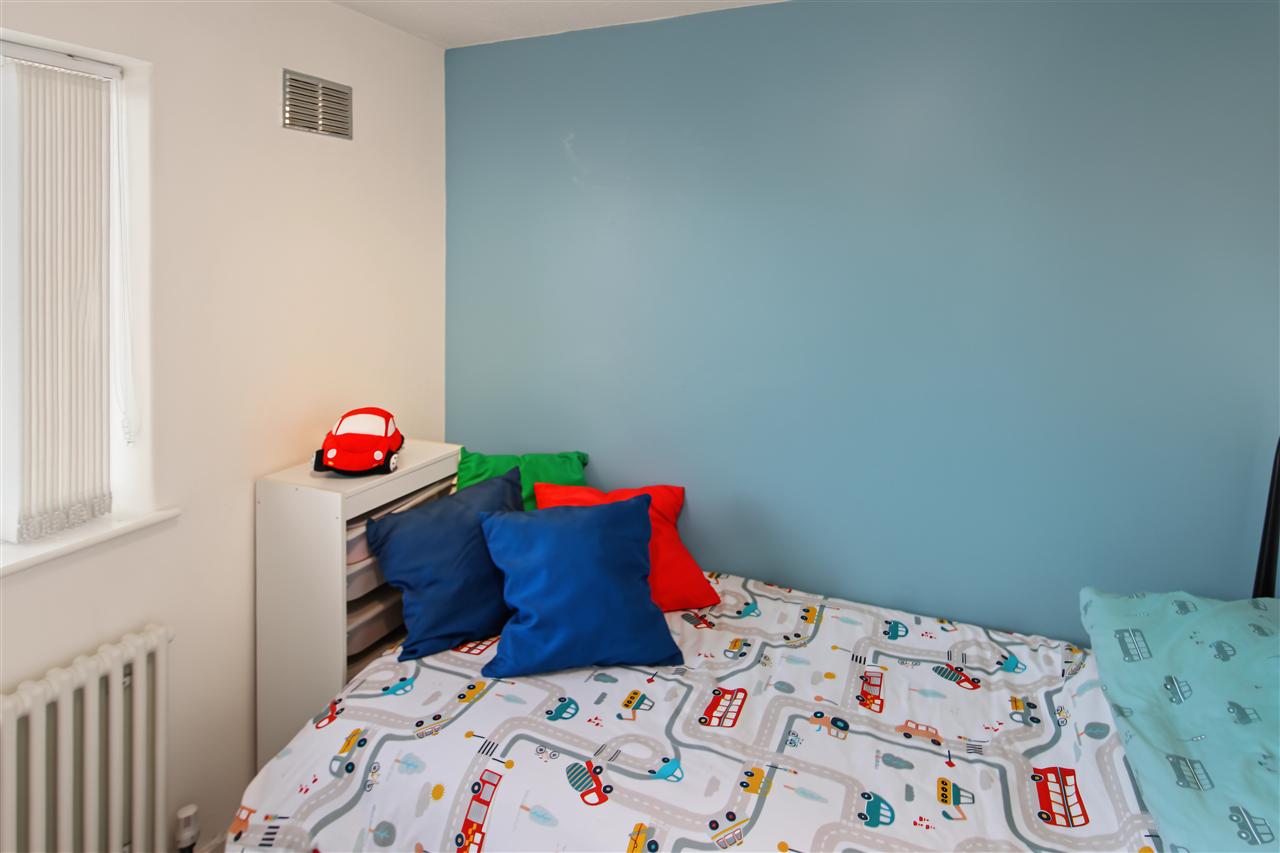
Bedroom Three 2.64m (8'8") x 2.34m (7'8")
With double glazed window to the front elevation and radiator
Family Bathroom
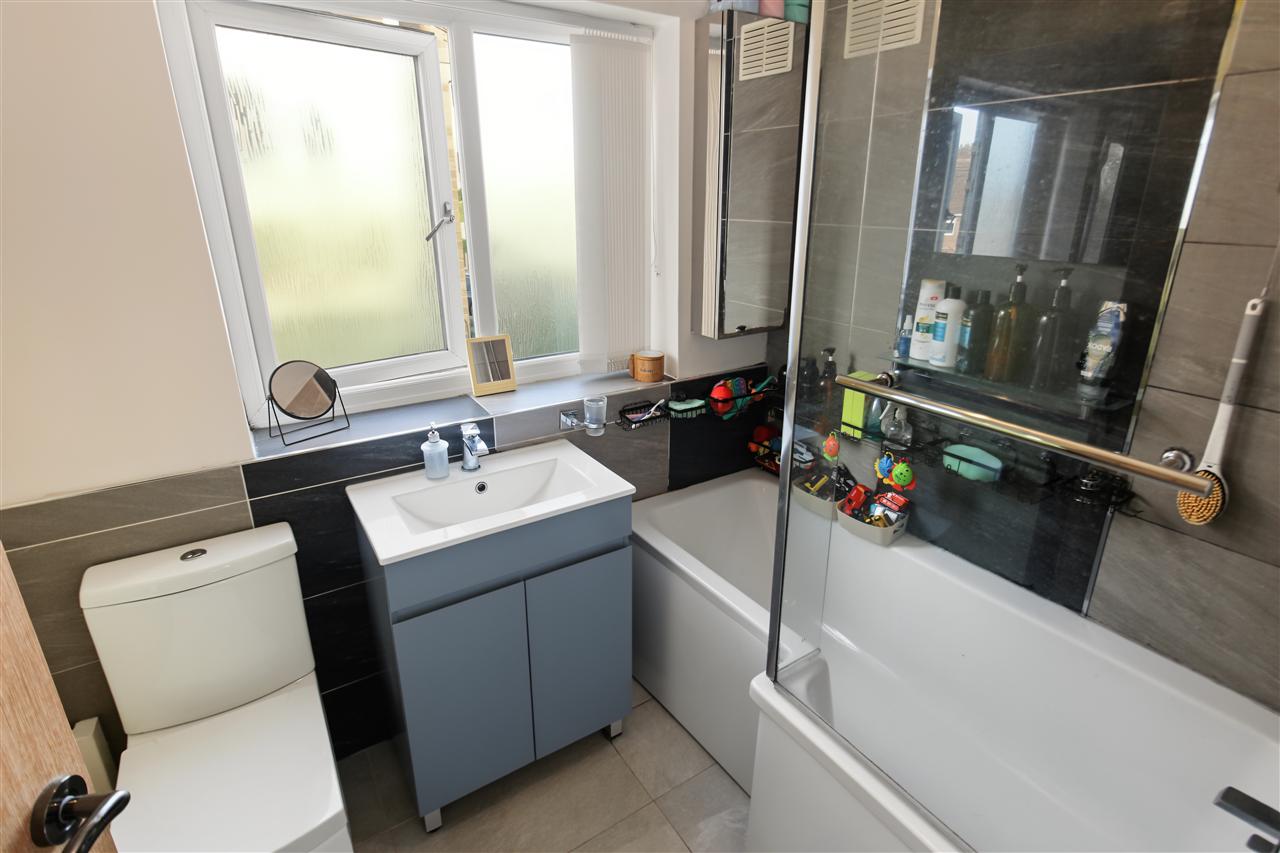
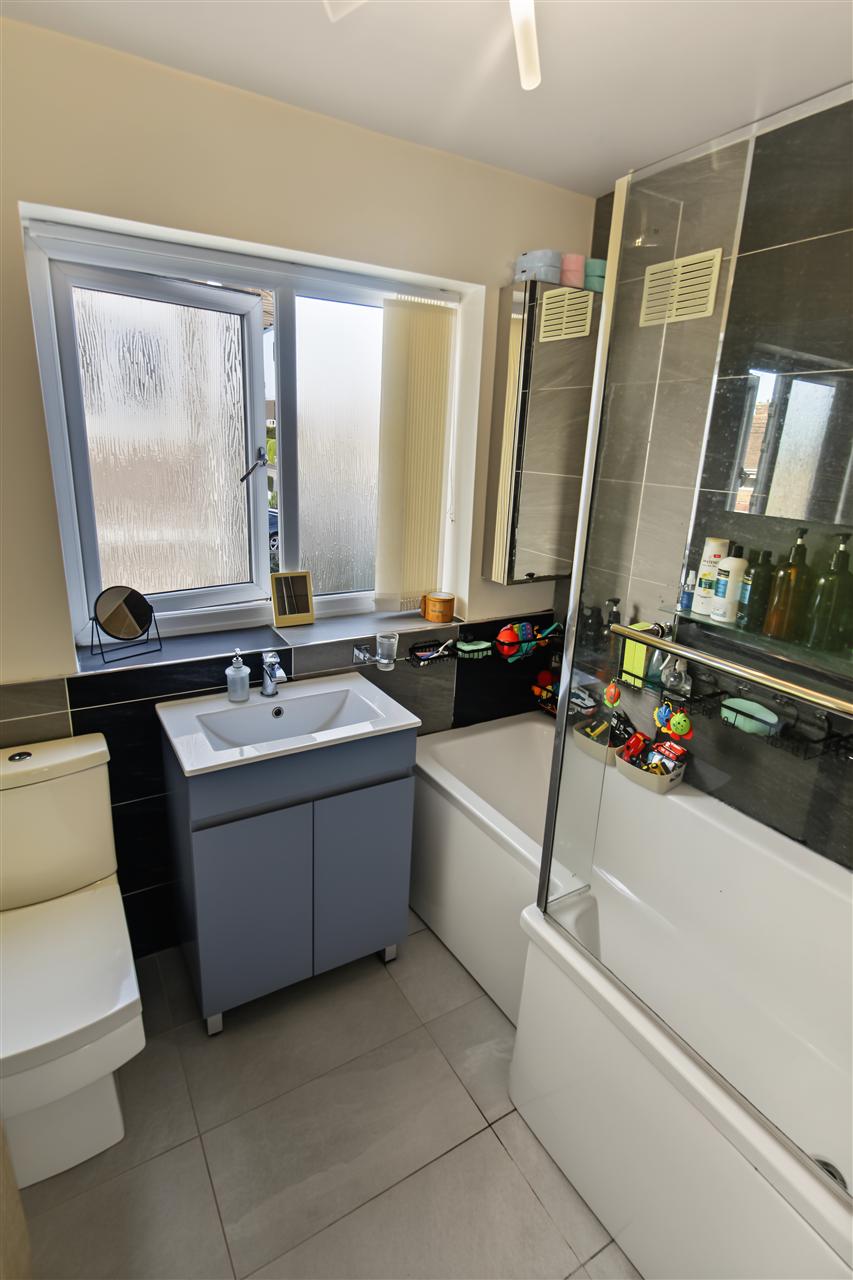
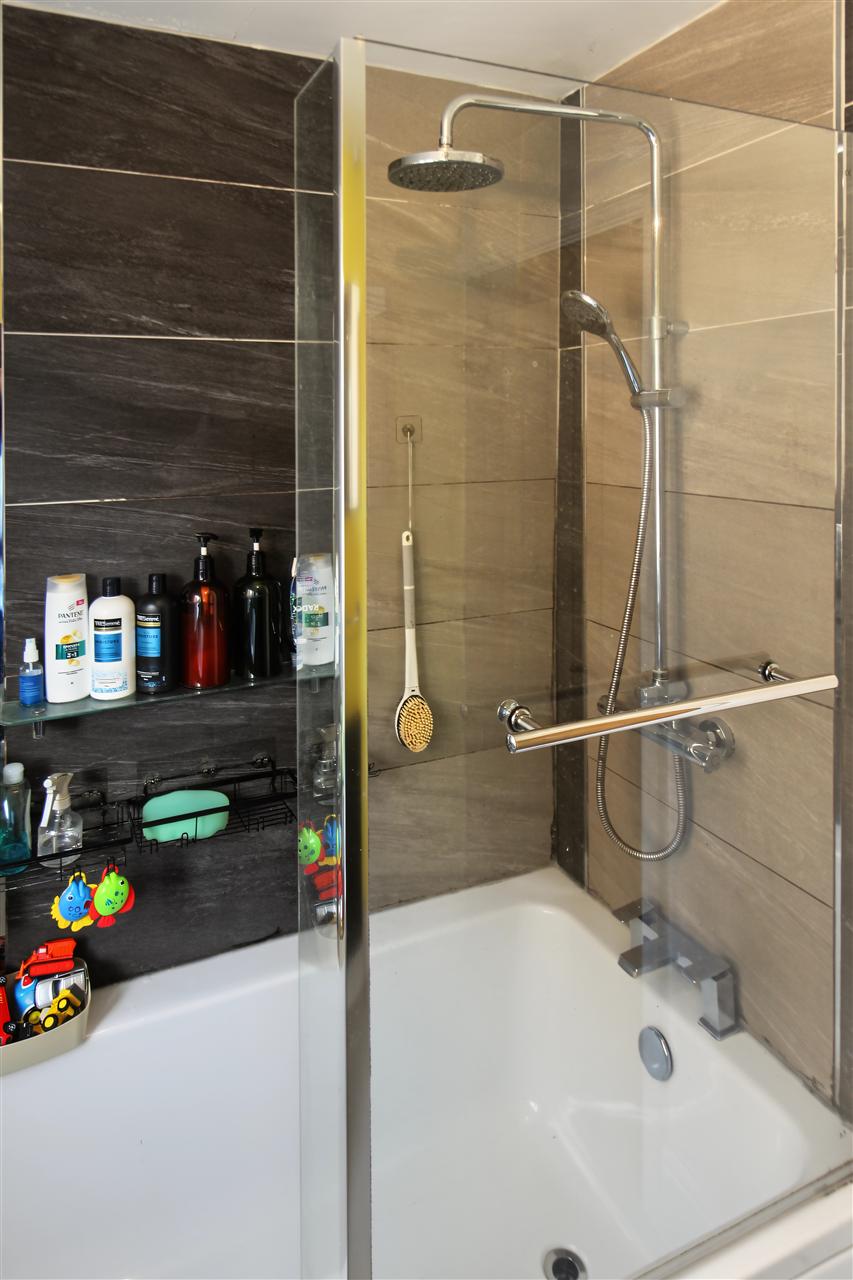
The family bathroom has a white three piece suite comprising of a panelled bath with shower over with twin shower heads including a rainfall shower, wash hand basin with storage below and low flush wc, double glazed window to the side elevation and feature radiator
Outside
To the front of the property there is a block paved driveway for multiple vehicles, gated access to the side leads to the enclosed private south facing enclosed rear garden. The rear garden has a patio area and steps leading to the lawned garden. The property also benefits from various store sheds, electrical power sockets, cold water taps and fencing and hedging to the perimeter. The property also benefits from CCTV to the front and rear.
Reference: EW2511
Disclaimer
These particulars are intended to give a fair description of the property but their accuracy cannot be guaranteed, and they do not constitute an offer of contract. Intending purchasers must rely on their own inspection of the property. None of the above appliances/services have been tested by ourselves. We recommend purchasers arrange for a qualified person to check all appliances/services before legal commitment.
Contact freckleton brown for more details
87 Nottingham Road, Nottingham, NG16 3AJ | 01773 769751 |
sales@freckletonbrown.co.uk
Share via social media
